

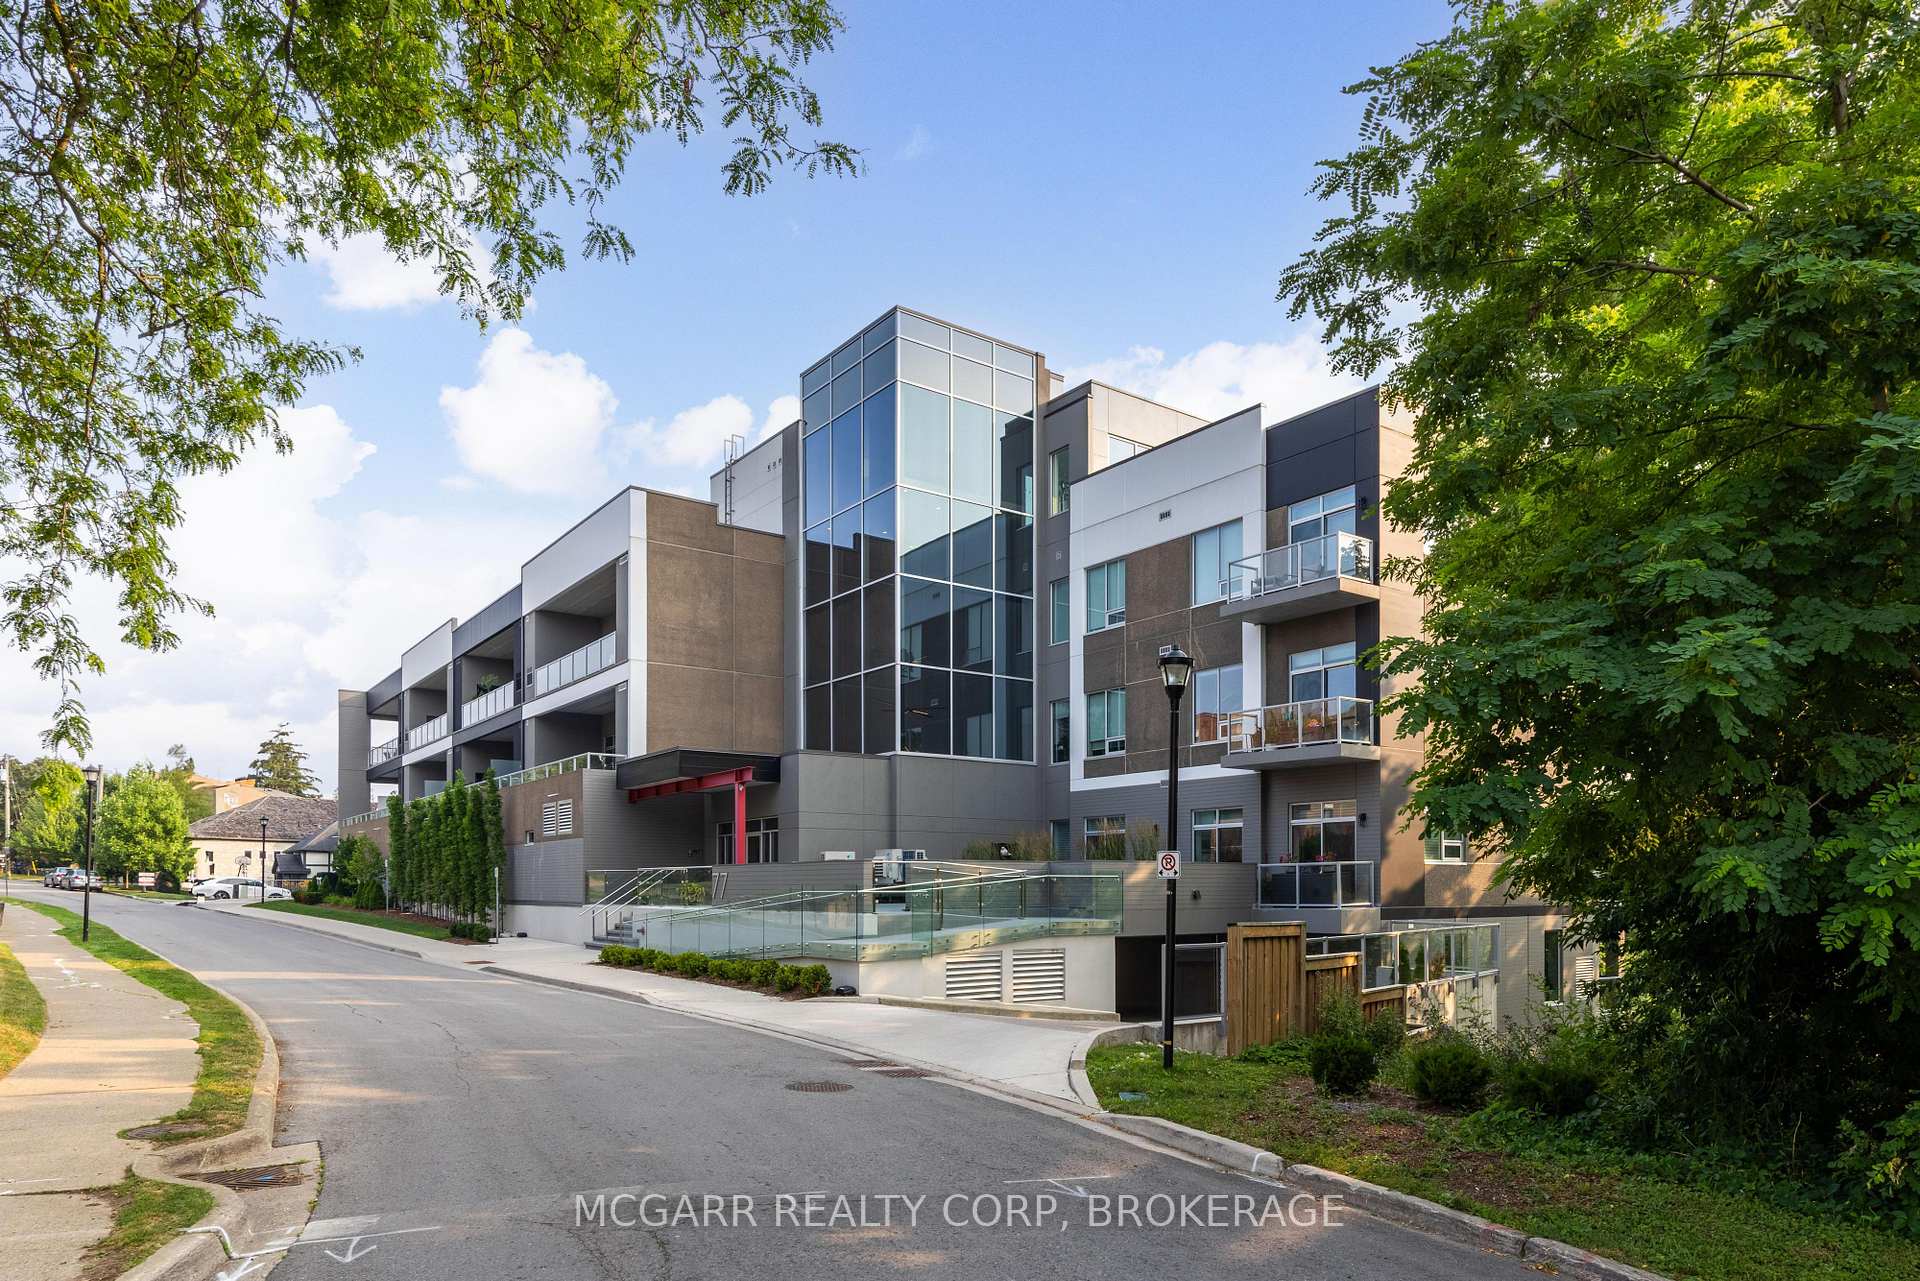
Unit 105, 77 Yates Street
Unit 105, 77 Yates Street
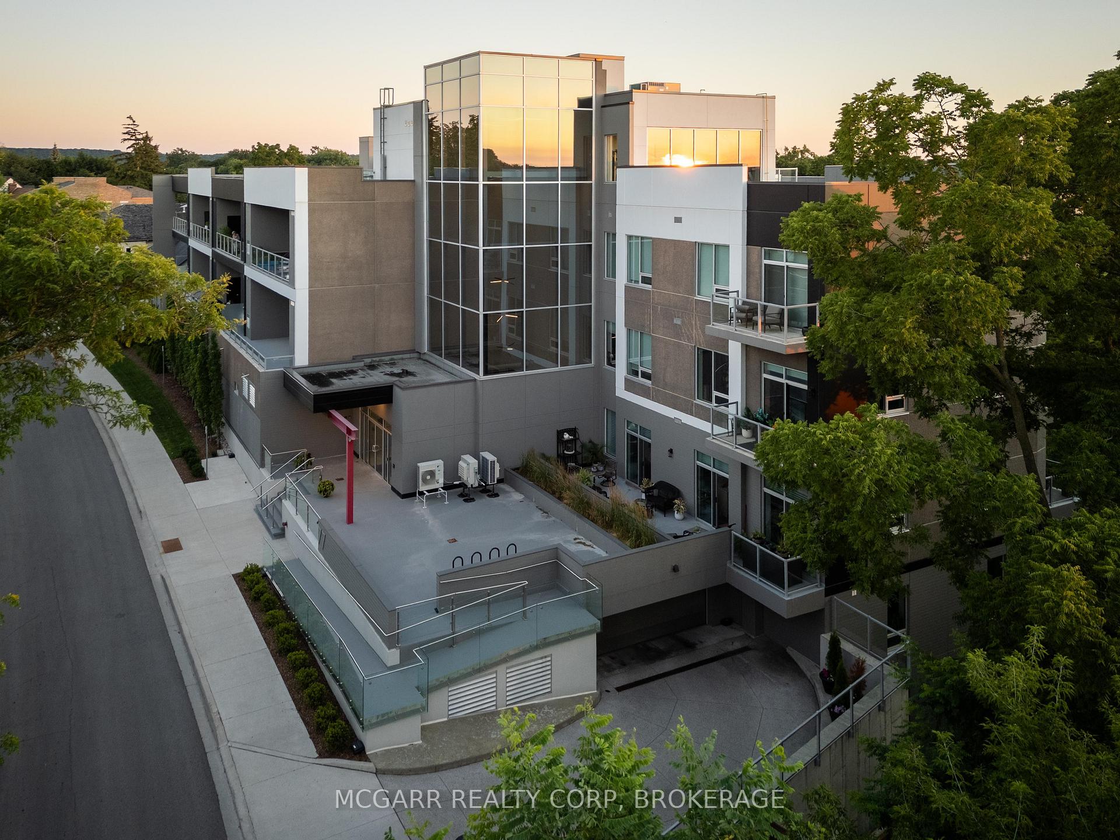
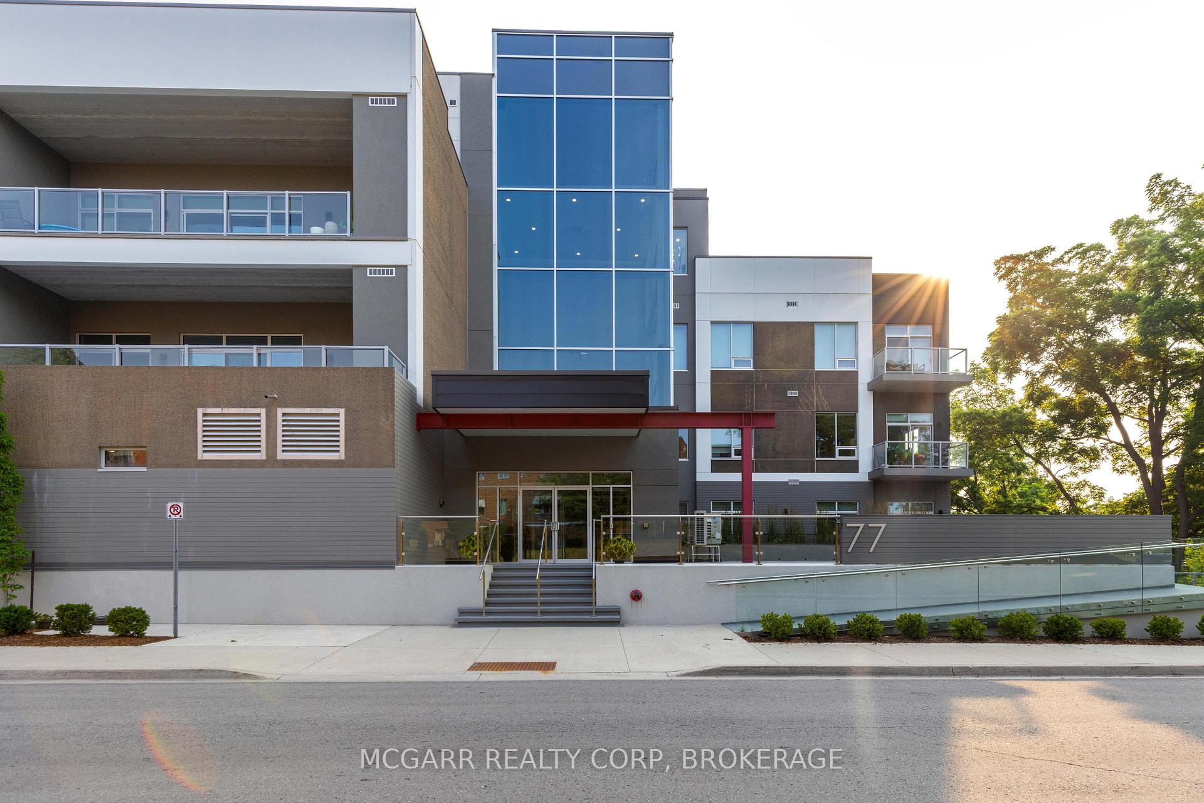
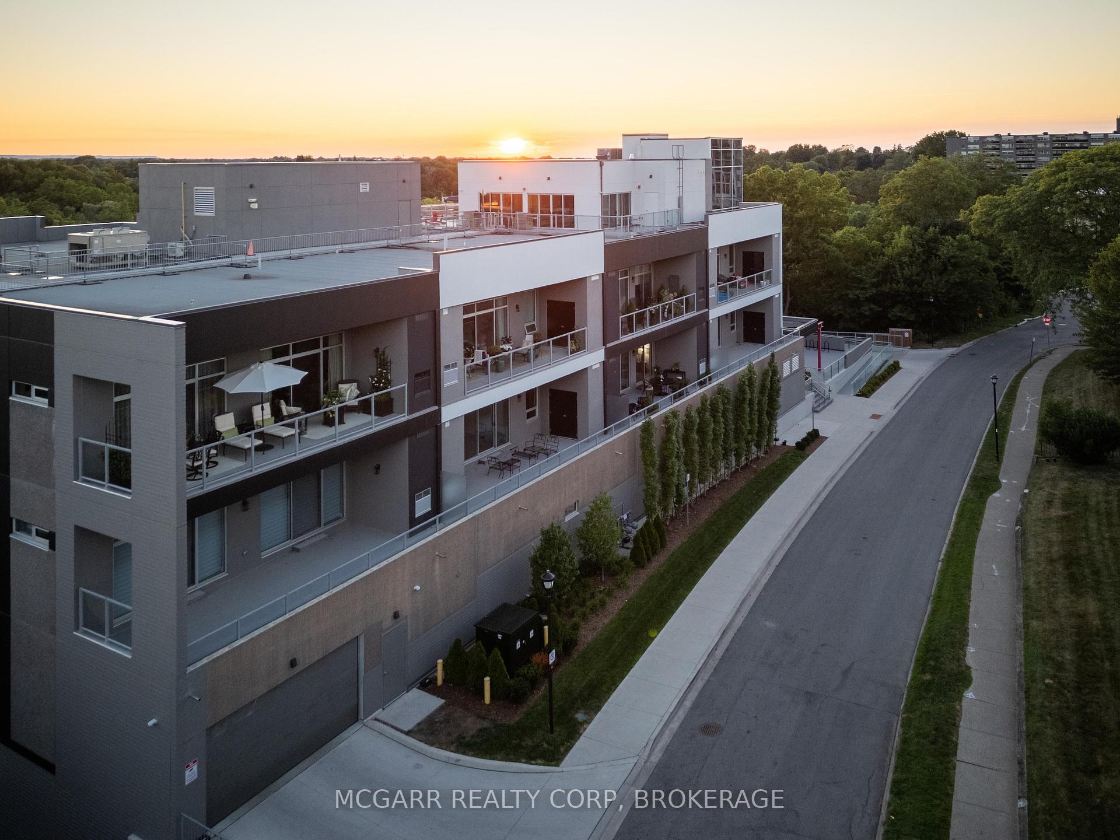
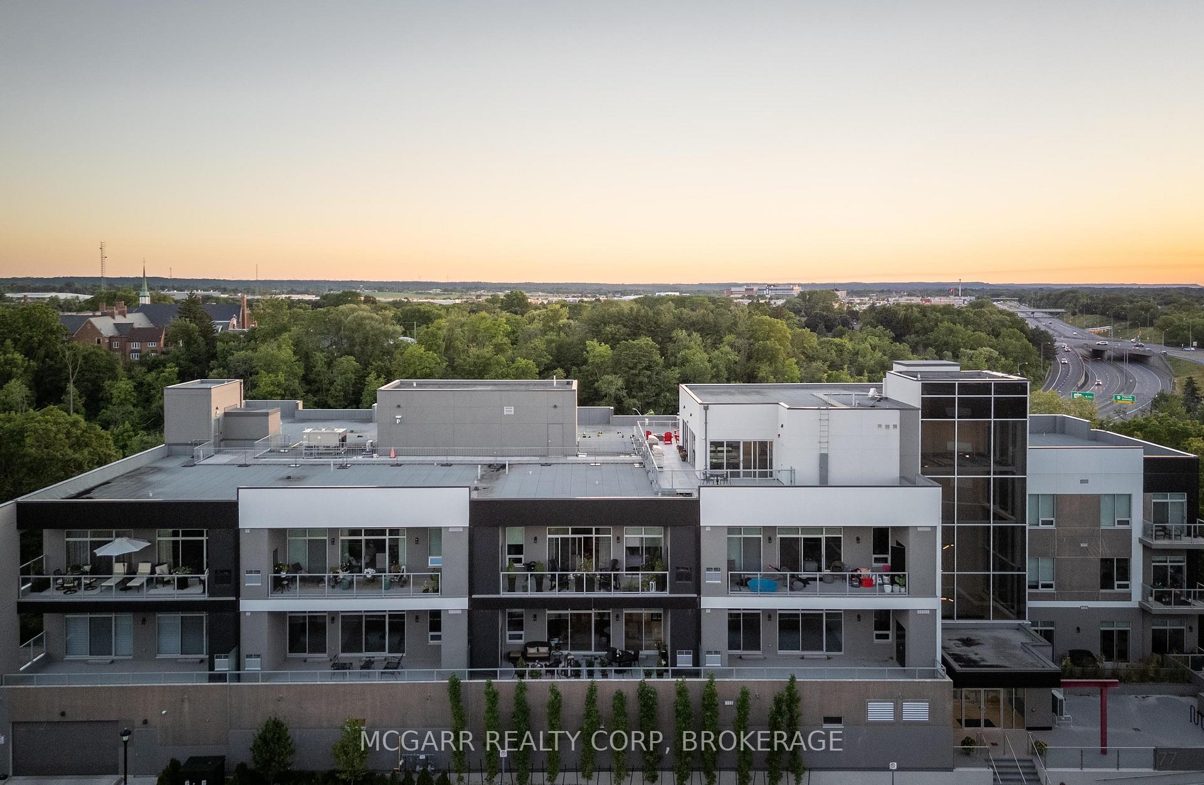 See all 46 photos
Property history
Facts and features
- ExposureWest
- LaundryElectric dryer hookup, ensuite, in-suite laundry, sink, washer hookup
- LockerNone
- BalconyTerrace
- Central air
- Waterfront
- Exercise room
- Gym
- Party room/meeting room
- Rooftop deck/garden
The homeCondo Apartment, Apartment, Age 0–5 years
- TypeCondo Apartment
- StyleApartment
- Age0–5 years
- Living space1,600–1,799 sq ft
- BasementNone
- ExposureWest
- WaterfrontIndirect
InsideElectric dryer hookup, ensuite, in-suite laundry, sink, washer hookup, Auto garage door remote, built-in oven, carpet free, countertop range, primary bedroom - main floor, separate heating controls, separate hydro meter, water heater, Heat detector, smoke detector
- LaundryElectric dryer hookup, ensuite, in-suite laundry, sink, washer hookup
- FeaturesAuto garage door remote, built-in oven, carpet free, countertop range, primary bedroom - main floor, separate heating controls, separate hydro meter, water heater
- SecurityHeat detector, smoke detector
- Rooms above ground10
- Bedrooms2
- Bathrooms3
- Kitchens1
OutsideConcrete, Concrete, Terrace
- ExteriorConcrete
- FoundationConcrete
- BalconyTerrace
- FeaturesBacks on green belt, built-in-bbq, controlled entry, landscaped, lighting, patio, privacy, year round living
Parking and locker1 Parking, Attached, Parking type Owned
- Spaces1 Parking
- GarageAttached
- Parking typeOwned
- DrivewayInside entry, reserved/assigned
- Spot8
- LockerNone
Building77 Yates Street, Storeys 6, Units 37
- Name77 Yates Street
- Storeys6
- Units37
- Registered2022
- Condo corporation338
- AmenitiesExercise room, gym, party room/meeting room, rooftop deck/garden, visitor parking
- PetsNot allowed
Heating, water and powerFan coil, other, Central air
- HeatingFan coil, other
- CoolingCentral air
Rent and termsRent $3,500 a month, Entire property, Unfurnished
- Rent$3,500 a month
- Space for rentEntire property
- FurnishedUnfurnished
- Lease12 months
- PaidMonthly
- Rent includesBuilding maintenance, caretaker, common elements, grounds maintenance, exterior maintenance, parking, private garbage removal, recreation facility
- DepositRequired
- Credit checkRequired
- Rental applicationRequired
- ReferencesRequired
- Rental itemsHot water tank.
IncludedAll light fixtures, automatic blinds, full size pedestal washer and dryer, 5 burner cooktop, 2 ovens, dishwasher, french door fridge/freezer, espresso machine, full mirrored bedroom doors.
- IncludedAll light fixtures, automatic blinds, full size pedestal washer and dryer, 5 burner cooktop, 2 ovens, dishwasher, french door fridge/freezer, espresso machine, full mirrored bedroom doors.
NearbyArts centre, golf, hospital, park, public transit, terraced
- Close toArts centre, golf, hospital, park, public transit, terraced
Listing detailsX12313147, Rented, Jul 29, 2025
- MLS® numberX12313147
- StatusRented
- Listed onJul 29, 2025
- Days on market20
- UpdatedAug 18, 2025
- Possession2025-07-30 / Immediate
- Occupied byVacant
- Listing brokerageMCGARR REALTY CORP, BROKERAGE
About this home
Unit 105, 77 Yates Street, St. Catharines (Downtown), ON L2R 5R7
Exceptional terrace level suite with full walkout to private patio and green space. A very spacious foyer leads to the laundry room with sink and full size pedestal washer and dryer. Herring Bone floors flow throughout. A 2pc features a floating vanity. The open living, dining and kitchen is stunning with extra cabinetry for a bar area/espresso station. The kitchen area has complimentary cabinetry and a centre island with a double sink. The drawers have an extra drawer for utensils. The Lazy Susan is a bonus. Cabinet front fridge. 5 burner cook top. 2 wall ovens. Dining and living space is flexible. A full wall of glass allows for natural light. The primary suite has its own access to the terrace. The walk in closet has cabinetry and built ins. The 4 pc ensuite has a deep tub and a separate large shower. The 2nd bedroom has its own walk in closet and a spacious 3pc. This upscale condo building has an inviting foyer, 2 levels of interior parking and a stunning roof top Club 77 - consisting of an exercise room, large outdoor terrace with 3 BBQs and a full equipped party room. Live in style. The listing realtor is a principle in a company that has ownership in 77 Yates Inc.
Ask about this home
A HOMEH agent will answer your questions about this home.
Know more about 77 Yates Street
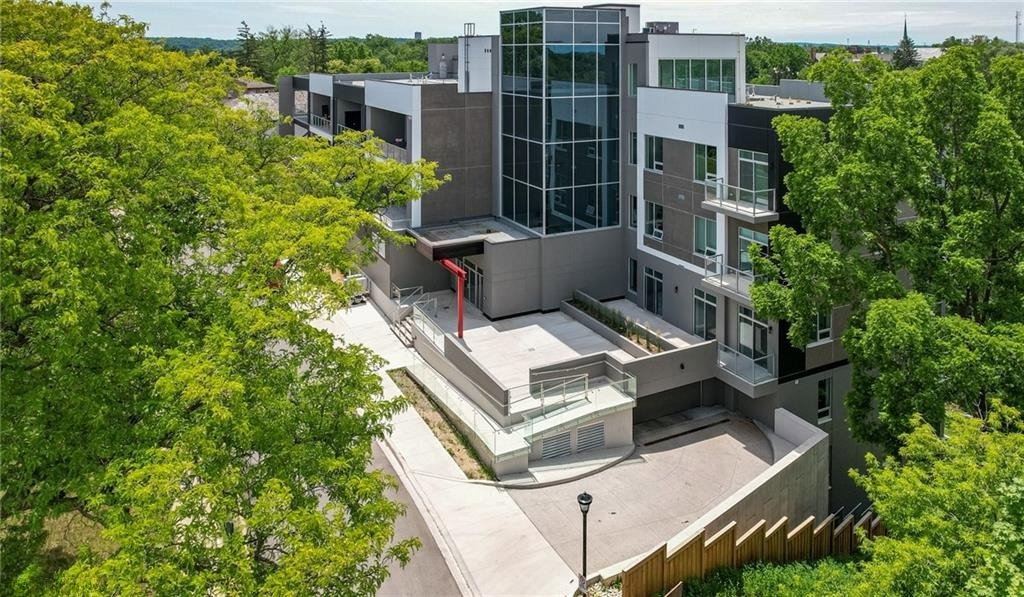
Condo building · 77 Yates Street
77 Yates Street is a 6-storey condo with 37 suites, built in 2022 by Sapphire Construction of Niagara. Right now 4 for sale and 1 for rent are on the market here.
- 6storeys
- 37suites
- 2022built
No similar units for rent in 77 Yates Street right now.
Around this home
Daily convenience, out of 100, from the distances below
Schools nearby
School rating, out of 10.
Helpful calculators
Your HOMEH agent

"I would see it this week."