
78 Glen Park Road
St. Catharines (Vine/Linwell)78 Glen Park Road
St. Catharines (Vine/Linwell)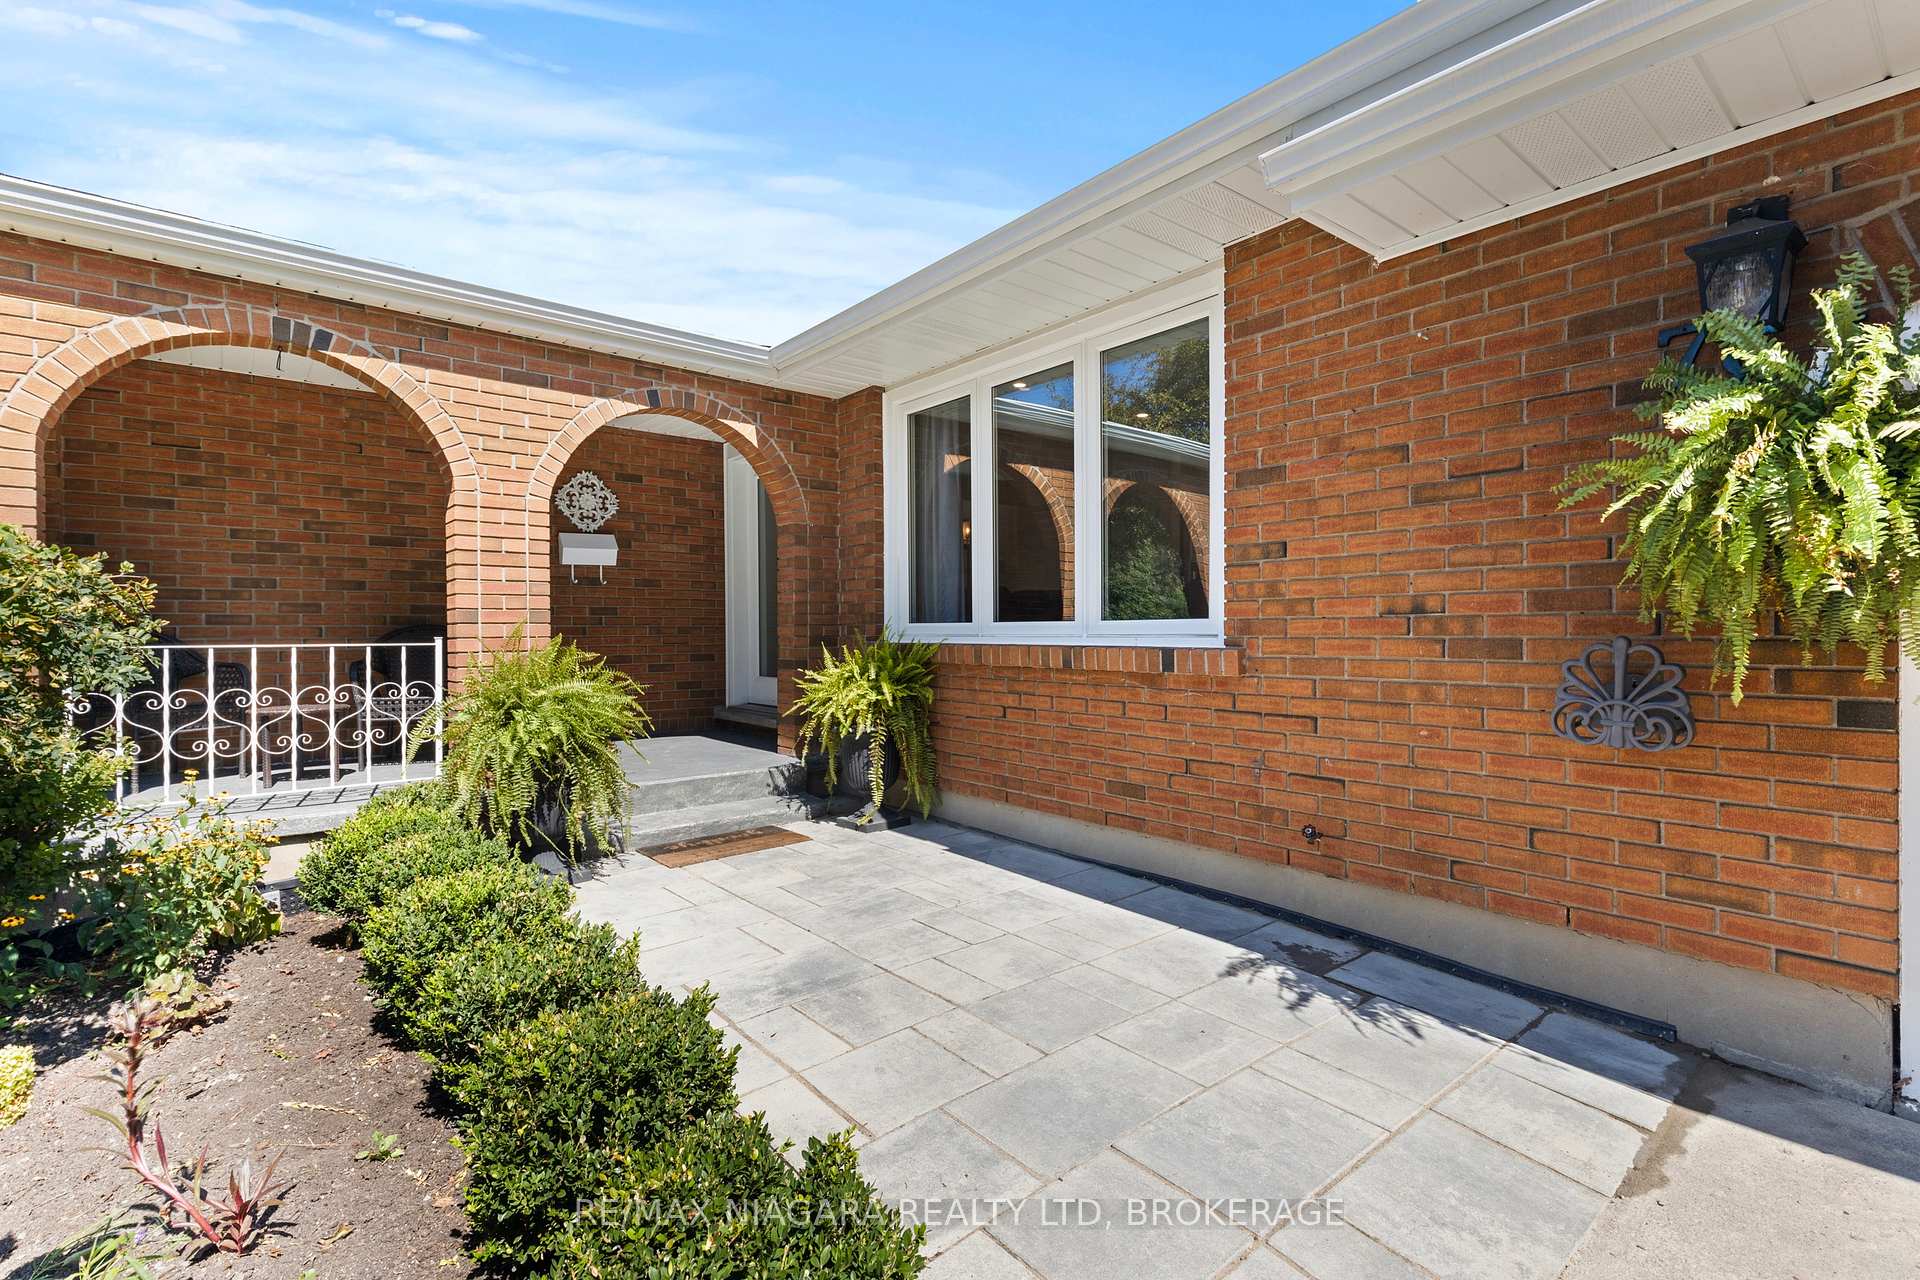
 See all 37 photos
Property history

This listing has ended. It is no longer available.
Property not available for sale or for rent.
Ask about this home
A HOMEH agent will answer your questions about this home.Ask HOMEH
About this home
78 Glen Park Road, St. Catharines
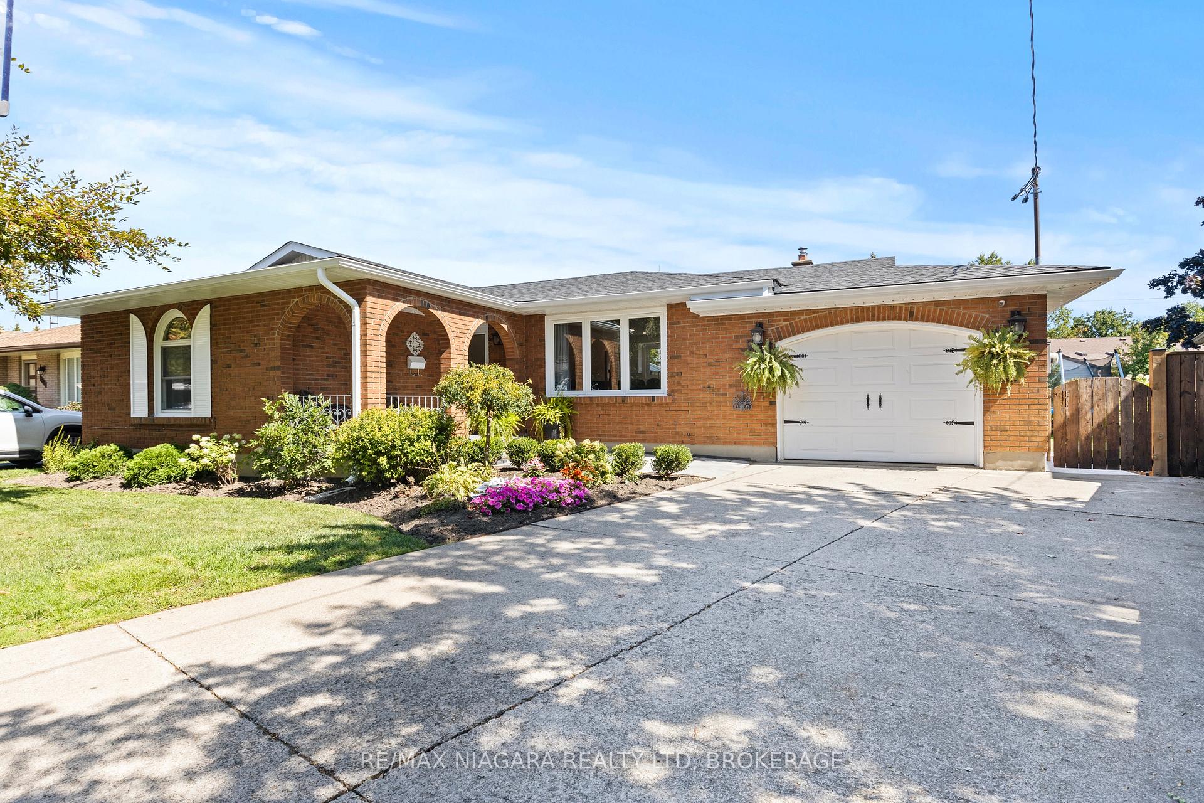
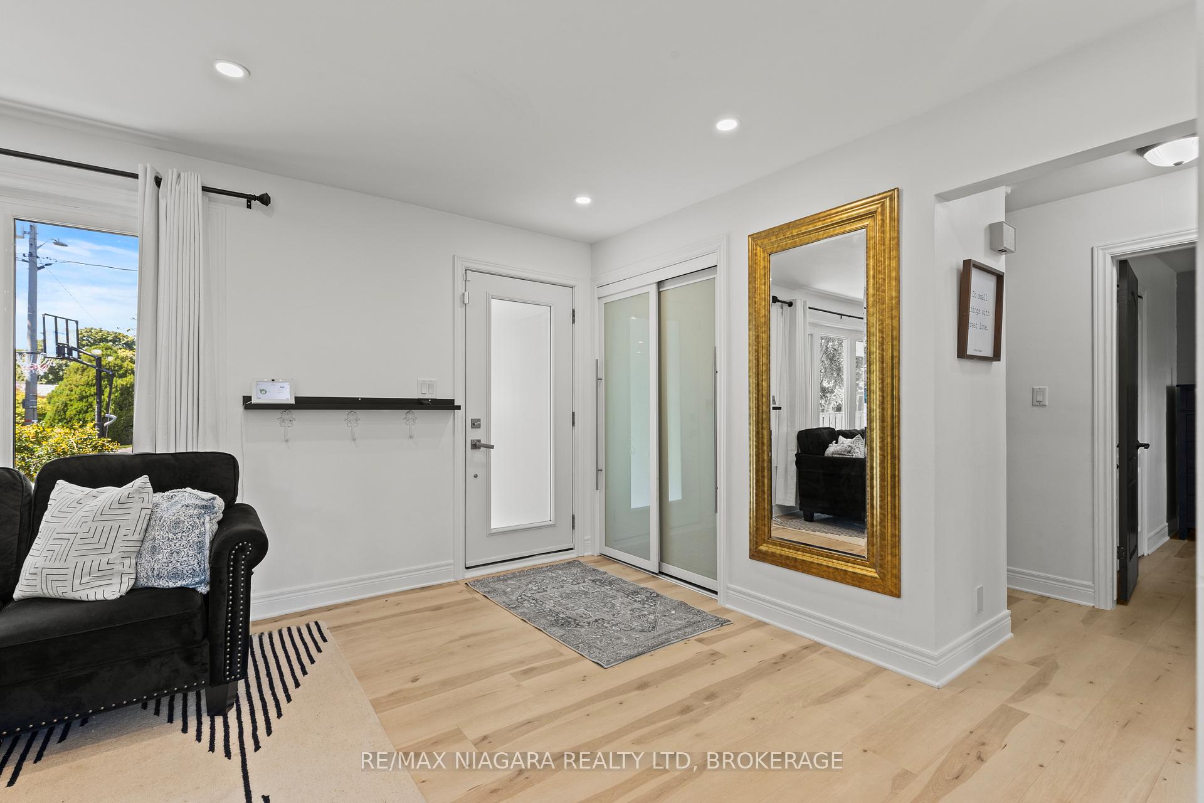
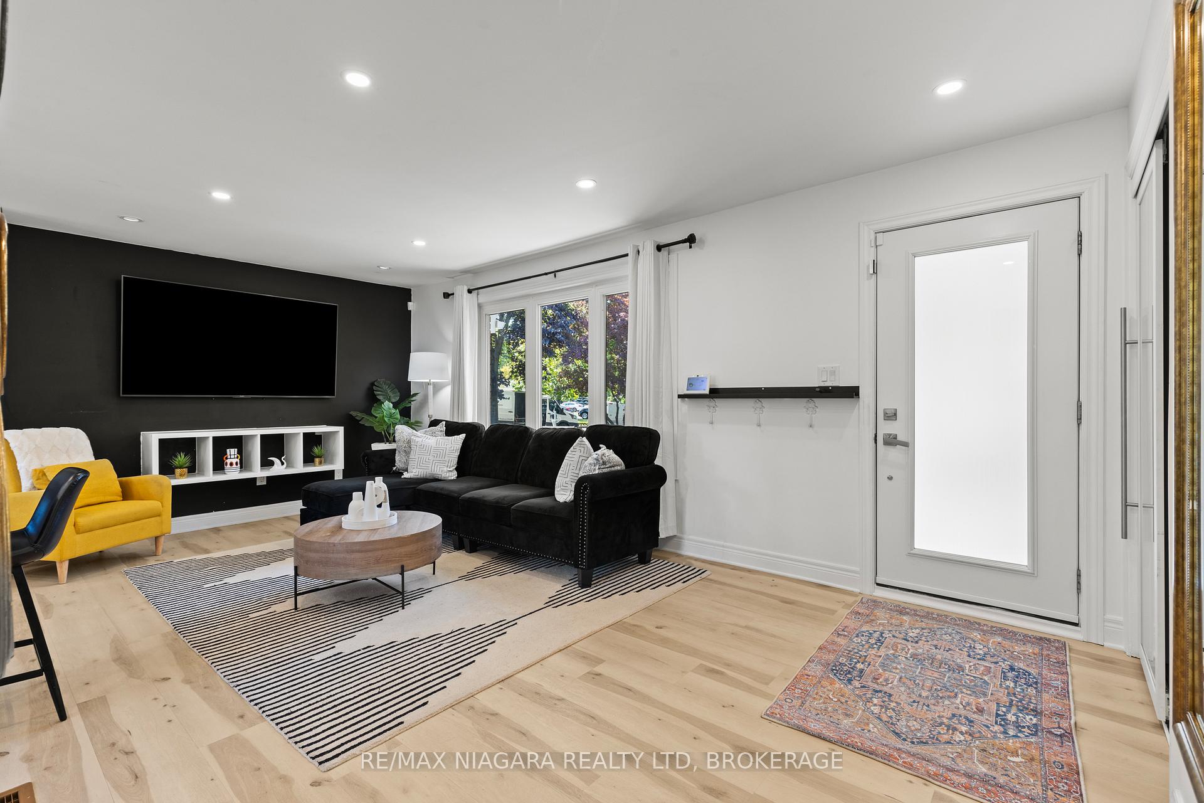
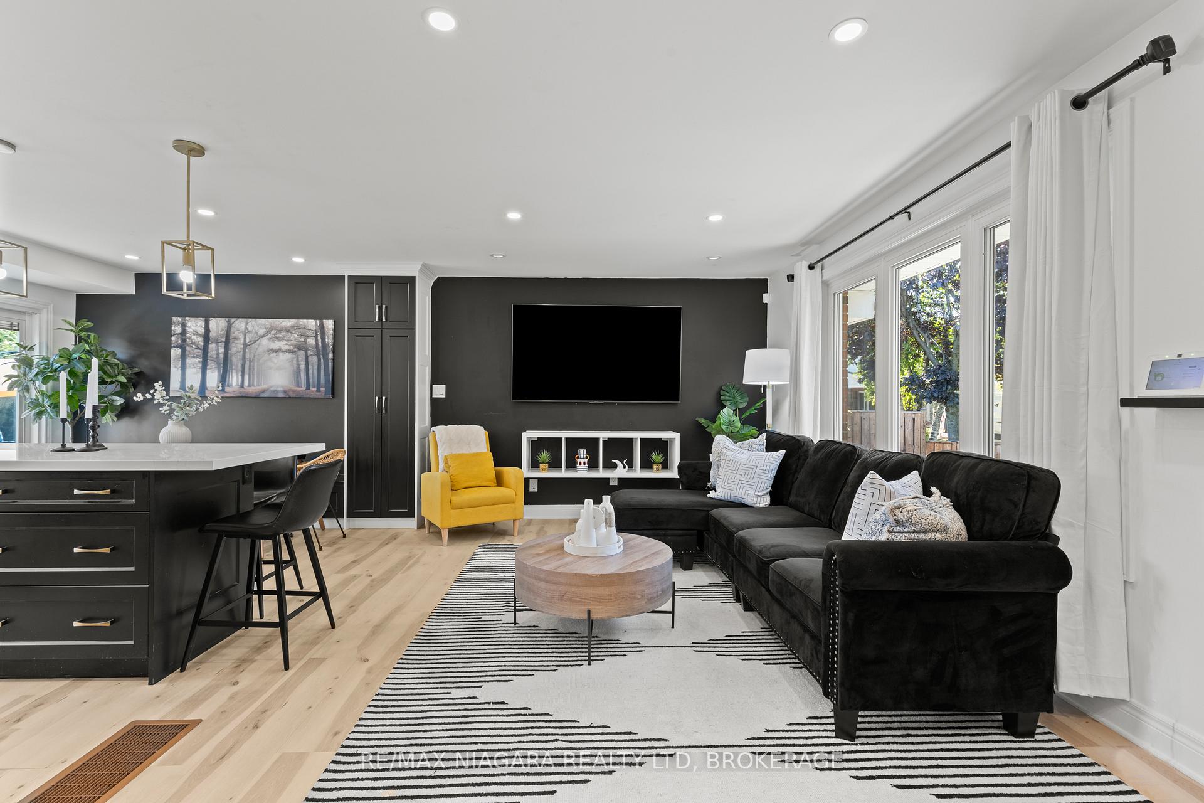
Welcome to 78 Glen Park Road in the sought after north end of St. Catharines. This stylishly updated, magazine worthy bungalow offers 3+2 bedrooms and 2 full bathrooms, combining modern design with functional family living.The main floor has been completely refreshed with new flooring throughout, creating a seamless flow between the open concept kitchen, dining, and living areas. The custom kitchen features quartz countertops, stainless steel appliances, and smart cabinetry with built in storage and dining bench seating. Natural light fills the space, highlighted by a sliding glass door to the backyard. The main floor also includes three comfortable bedrooms and an updated full bathroom, beautifully designed with clean, modern finishes and everyday convenience.The lower level offers fantastic versatility with a separate entrance, perfect for in-law suite potential. This fully finished space includes a large rec room, two additional bedrooms (one currently used as a gym), a second bathroom, and a bright laundry area.Step outside and enjoy a backyard designed for relaxation and entertaining. A brand new stamped concrete patio (completed summer 2025) creates the perfect gathering spot, surrounded by mature cedars for privacy and a generous vegetable garden for the green thumb in the family.Set in a desirable neighbourhood close to great schools, parks, and amenities, this home blends style, comfort, and practicality-an ideal choice for any family.
Facts & features
Ask about this home
A HOMEH agent will answer your questions about this home.
Rooms
7 rooms · 2 bathrooms
- Primary bedroom15′11″ × 15′239 sq.ft.
- Bedroom 212′2″ × 10′1″123 sq.ft.
- Bedroom 310′1″ × 8′5″85 sq.ft.
- Bathroom8′10″ × 7′9″68 sq.ft.
- Bedroom 415′11″ × 11′7″185 sq.ft.
- Bedroom 511′10″ × 10′11″129 sq.ft.
- Bathroom12′1″ × 9′11″120 sq.ft.
Around this home
Listing details
Helpful tools
Your HOMEH agent
"I would see it this week."
Ask HOMEH about this home
Price, neighbourhood, monthly cost. Ask anything.
HOMEH Intelligent Agent is an AI, not a licensed representative. Check anything important with your agent.