

8 Arlene Street
St. Catharines (Rykert/Vansickle)8 Arlene Street
St. Catharines (Rykert/Vansickle)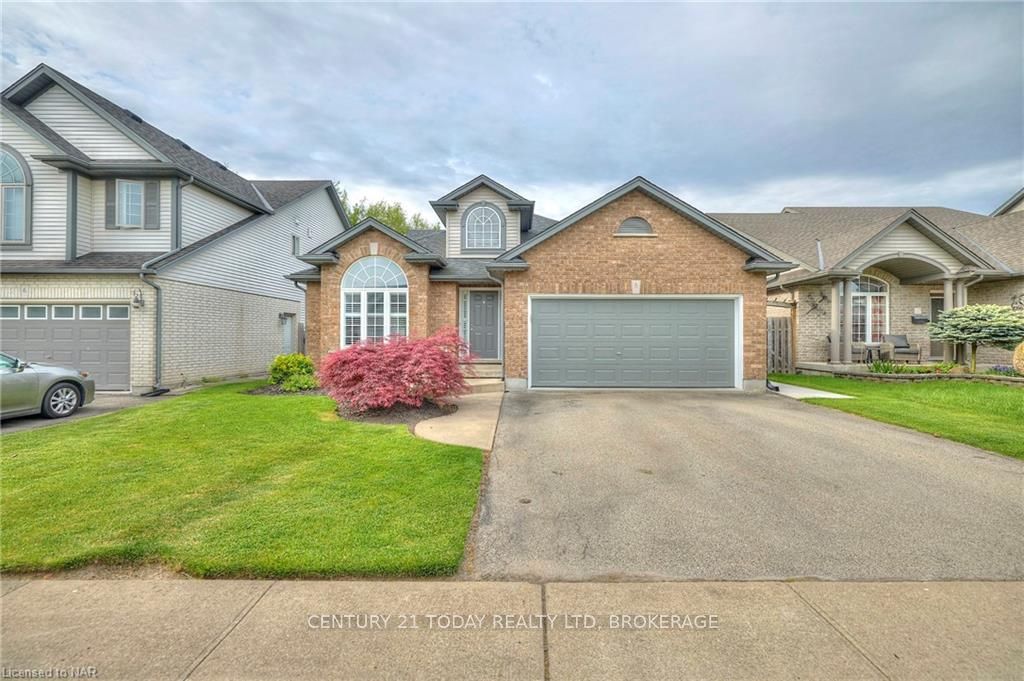
 See all 32 photos
Property history

This listing has ended. It is no longer available.
Property not available for sale or for rent.
Ask about this home
A HOMEH agent will answer your questions about this home.Ask HOMEH
About this home
8 Arlene Street, St. Catharines
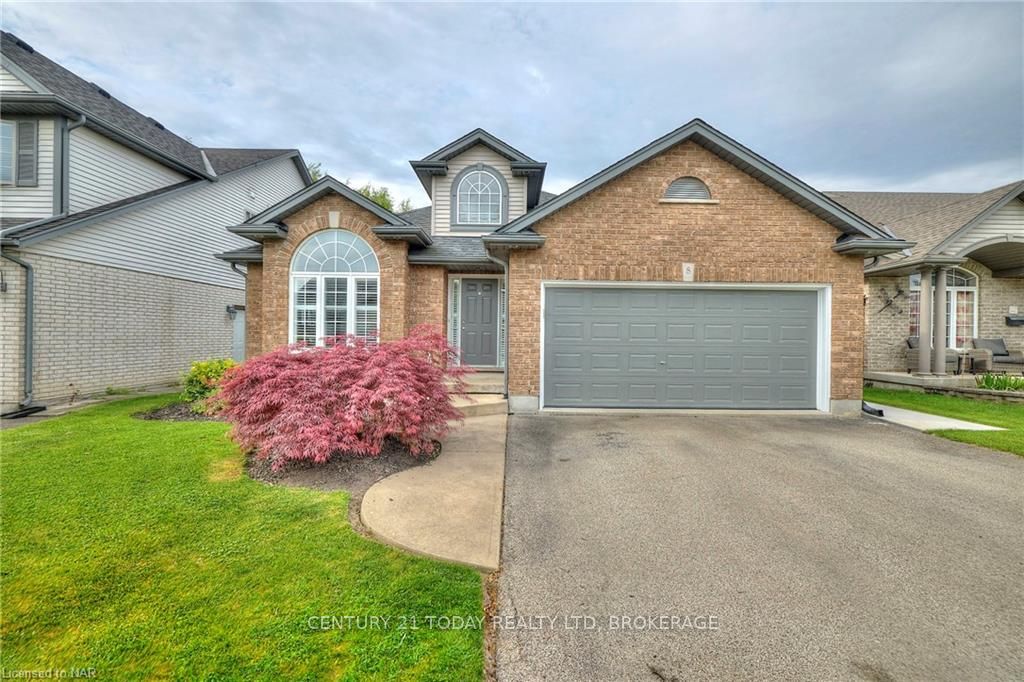
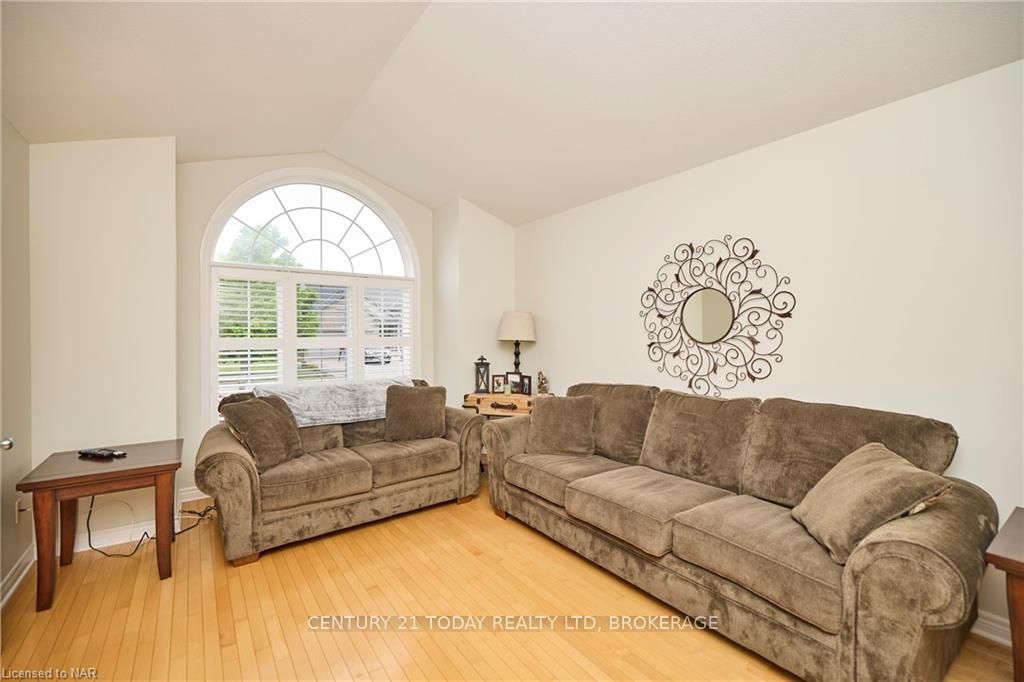
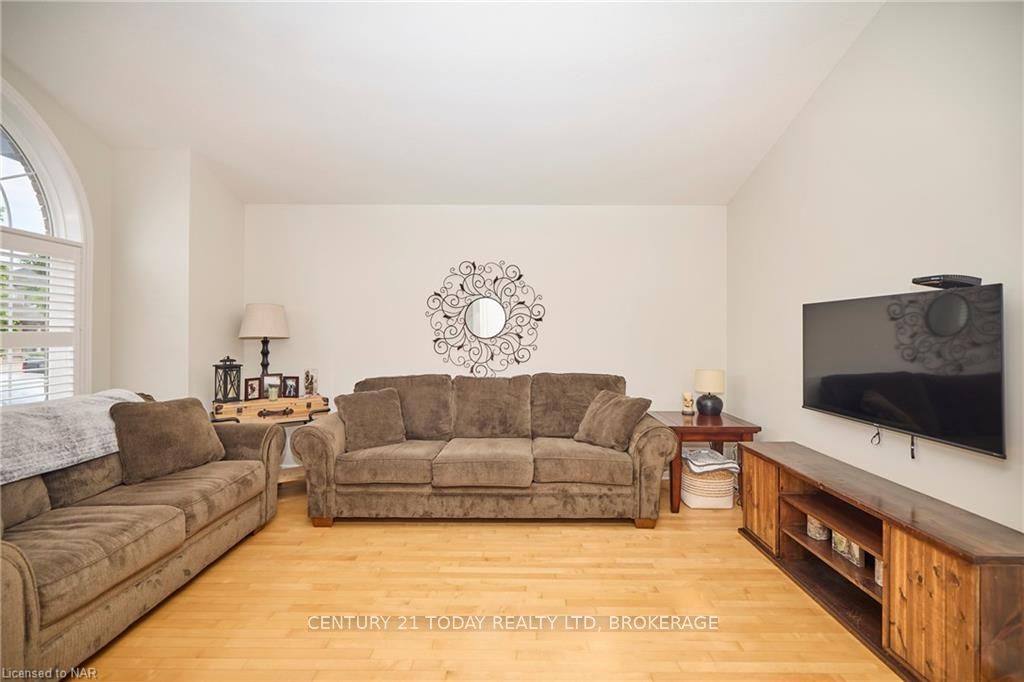
Stunning 3 bedroom, 2 bath backsplit, built by award winning Rinaldi Homes. Located in highly sought after location with quick access to shopping, restaurants, parks, schools and highway access. From the moment you enter the home, you'll love the soaring vaulted ceilings and large windows providing plenty of natural light. The main floor features a well appointed living room with hardwood flooring, an oversized kitchen with plenty of cabinetry, a large island, stainless steel appliances and large open concept dining area. A few steps up leads to your primary suite with 2 full sized closets, 2 additional bedrooms and a 4pc bath with large jetted tub and separate shower. The lower level features a 3pc bath, expansive rec room with large windows overlooking the nicely manicured backyard. The basement provides plenty of extra storage, or finish it off for extra living space. A convenient side door entrance from the main level leads to your large covered concrete patio with pot lights, and fully fenced yard. Updates include: Updated A/C in 2022, updated roof shingles 2017, concrete patio and shed all installed in 2022.
Facts & features
Ask about this home
A HOMEH agent will answer your questions about this home.
Rooms
18 rooms · 2 bathrooms
- Living room16′ × 11′7″185 sq.ft.
- Dining room12′5″ × 11′136 sq.ft.
- Kitchen12′5″ × 12′149 sq.ft.
- Living room16′ × 11′7″185 sq.ft.
- Dining room12′5″ × 11′136 sq.ft.
- Kitchen12′5″ × 12′149 sq.ft.
- Primary bedroom13′4″ × 12′160 sq.ft.
- Bedroom11′6″ × 10′1″116 sq.ft.
- Bedroom9′10″ × 9′6″94 sq.ft.
- Bathroom—
- Primary bedroom13′4″ × 12′160 sq.ft.
- Bedroom11′6″ × 10′1″116 sq.ft.
- Bedroom9′10″ × 9′6″94 sq.ft.
- Bathroom—
- Recreation25′ × 20′2″504 sq.ft.
- Bathroom—
- Recreation25′ × 20′2″504 sq.ft.
- Bathroom—
Around this home
Schools nearby
School rating, out of 10.
Listing details
Helpful tools
Your HOMEH agent
"I would see it this week."
Ask HOMEH about this home
Price, neighbourhood, monthly cost. Ask anything.
HOMEH Intelligent Agent is an AI, not a licensed representative. Check anything important with your agent.