

8 Kilkenny Drive
St. Catharines (Lakeshore)8 Kilkenny Drive
St. Catharines (Lakeshore)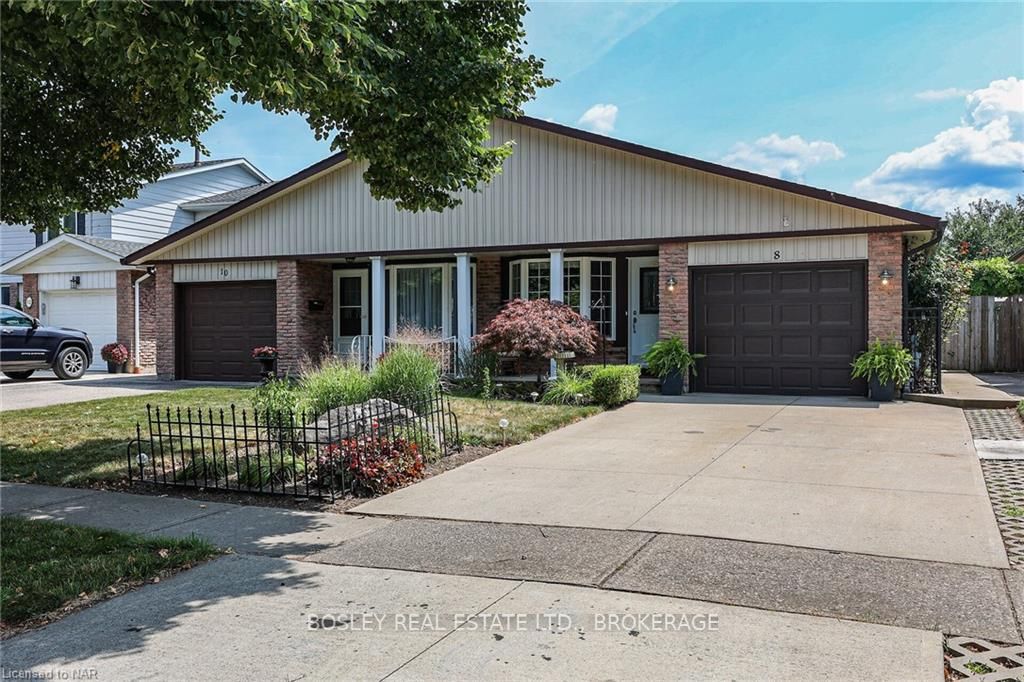
 See all 50 photos
Property history

This listing has ended. It is no longer available.
Property not available for sale or for rent.
Ask about this home
A HOMEH agent will answer your questions about this home.Ask HOMEH
About this home
8 Kilkenny Drive, St. Catharines
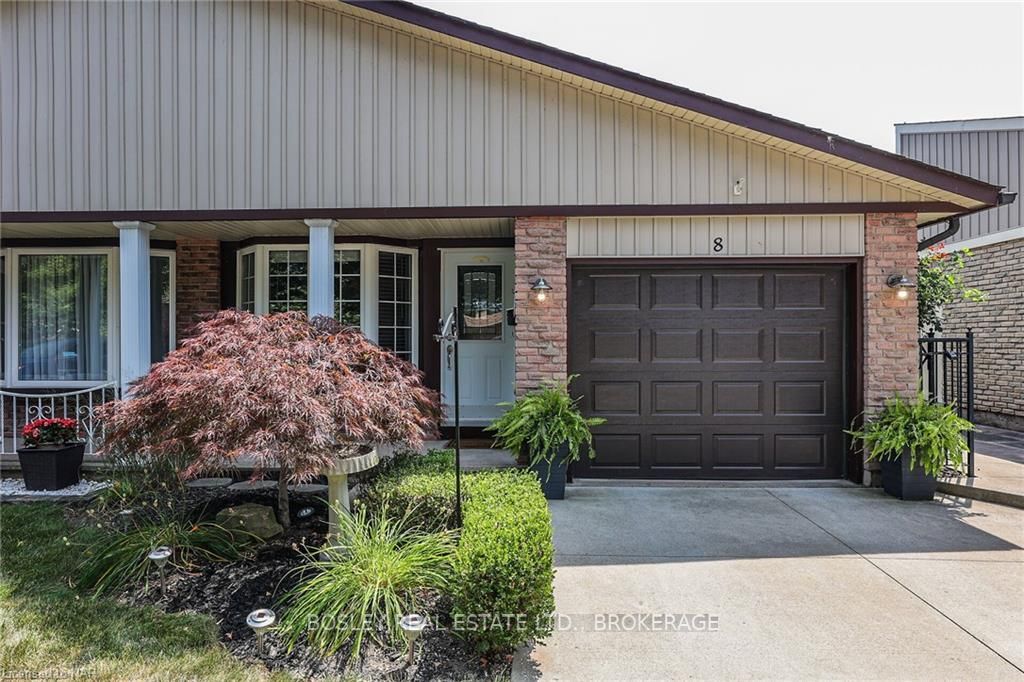
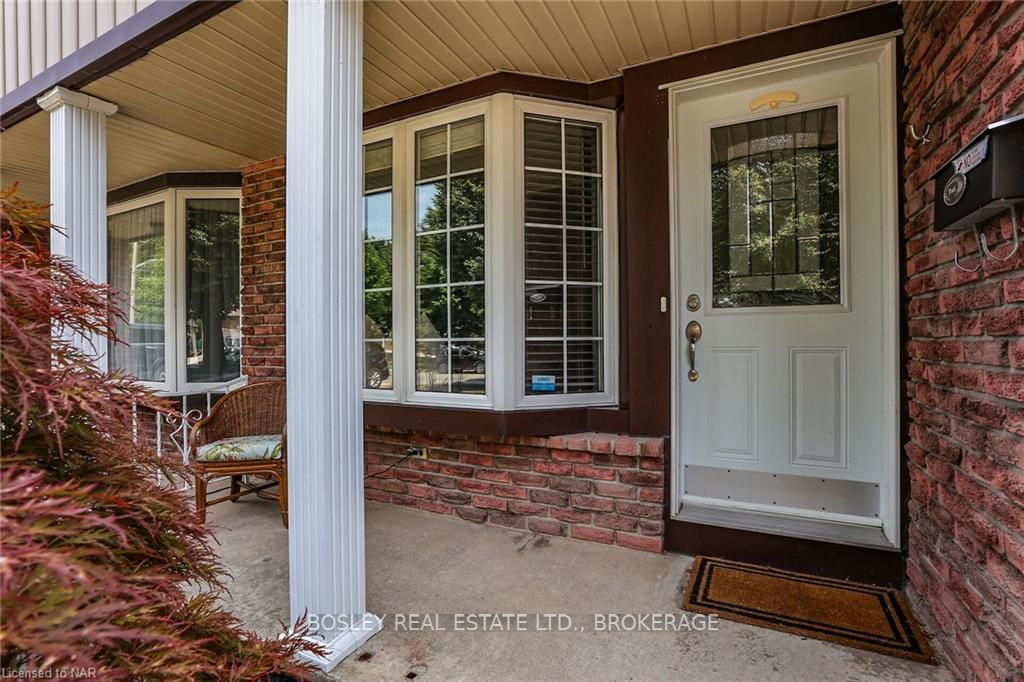
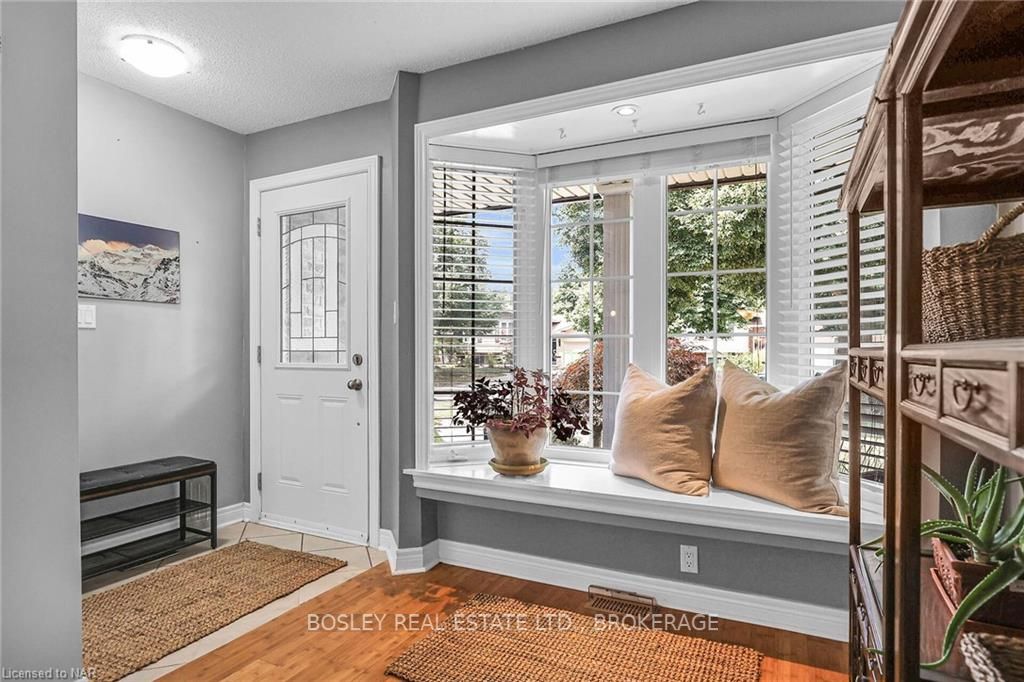
Welcome to 8 Kilkenny Drive. Beautifully presented and well-maintained, this semi-detached home offers numerous upgrades. With three bedrooms up and a full bath, the sleek interior includes tasteful upgrades like bamboo flooring, a sun-soaked open-concept kitchen with a tasteful backsplash and valance lighting. Equipped with a stainless steel appliance package, a double sink, ample storage, quartz countertops, subway tile and a centre island. The kitchen adjoins the lower level with a stylish barn door and offers a recreational room with a modern aesthetic featuring a gas fireplace with lacquered built-in shelving. The lower level includes an additional bedroom, bathroom and large crawl space with hydro for additional storage. This low-maintenance home is complimented by a fully fenced yard with pathways, decks and mature perennials offering endless blooms and a hobby shed with hydro, and a bar fridge for entertaining. Additional upgrades include a furnace, heat pump and AC (2023) 100 amp updated panel and 50-year shingles. Perfectly situated in a desirable North End location within walking distance of the charming community of Port Dalhousie, home to the Henley Regatta and The Martindale Pond. A stone’s throw from the Waterfront Trail along the shoreline of Lake Ontario and several local amenities, including public beaches, top-rated schools and yacht clubs. Whether just starting out or downsizing and in search of the perfect balance of low-maintenance living, amenity and charm, this home checks all of the boxes.
Facts & features
Ask about this home
A HOMEH agent will answer your questions about this home.
Rooms
24 rooms · 2 bathrooms
- Living room17′ × 12′2″207 sq.ft.
- Dining room11′1″ × 11′10″131 sq.ft.
- Kitchen12′4″ × 11′10″146 sq.ft.
- Living room17′ × 12′2″207 sq.ft.
- Dining room11′1″ × 11′10″131 sq.ft.
- Kitchen12′4″ × 11′10″146 sq.ft.
- Bedroom14′ × 11′8″164 sq.ft.
- Bedroom13′6″ × 8′108 sq.ft.
- Bathroom8′ × 7′5″59 sq.ft.
- Primary bedroom11′6″ × 11′8″135 sq.ft.
- Bedroom14′ × 11′8″164 sq.ft.
- Bedroom13′6″ × 8′108 sq.ft.
- Bathroom8′ × 7′5″59 sq.ft.
- Primary bedroom11′6″ × 11′8″135 sq.ft.
- Bathroom—
- Recreation20′ × 13′2″263 sq.ft.
- Bedroom7′7″ × 8′1″61 sq.ft.
- Utility room7′7″ × 9′9″74 sq.ft.
- Other29′ × 12′6″363 sq.ft.
- Bathroom—
- Recreation20′ × 13′2″263 sq.ft.
- Bedroom7′7″ × 8′1″61 sq.ft.
- Utility room7′7″ × 9′9″74 sq.ft.
- Other29′ × 12′6″363 sq.ft.
Around this home
Schools nearby
School rating, out of 10.
Listing details
Helpful tools
Your HOMEH agent
"I would see it this week."
Ask HOMEH about this home
Price, neighbourhood, monthly cost. Ask anything.
HOMEH Intelligent Agent is an AI, not a licensed representative. Check anything important with your agent.