

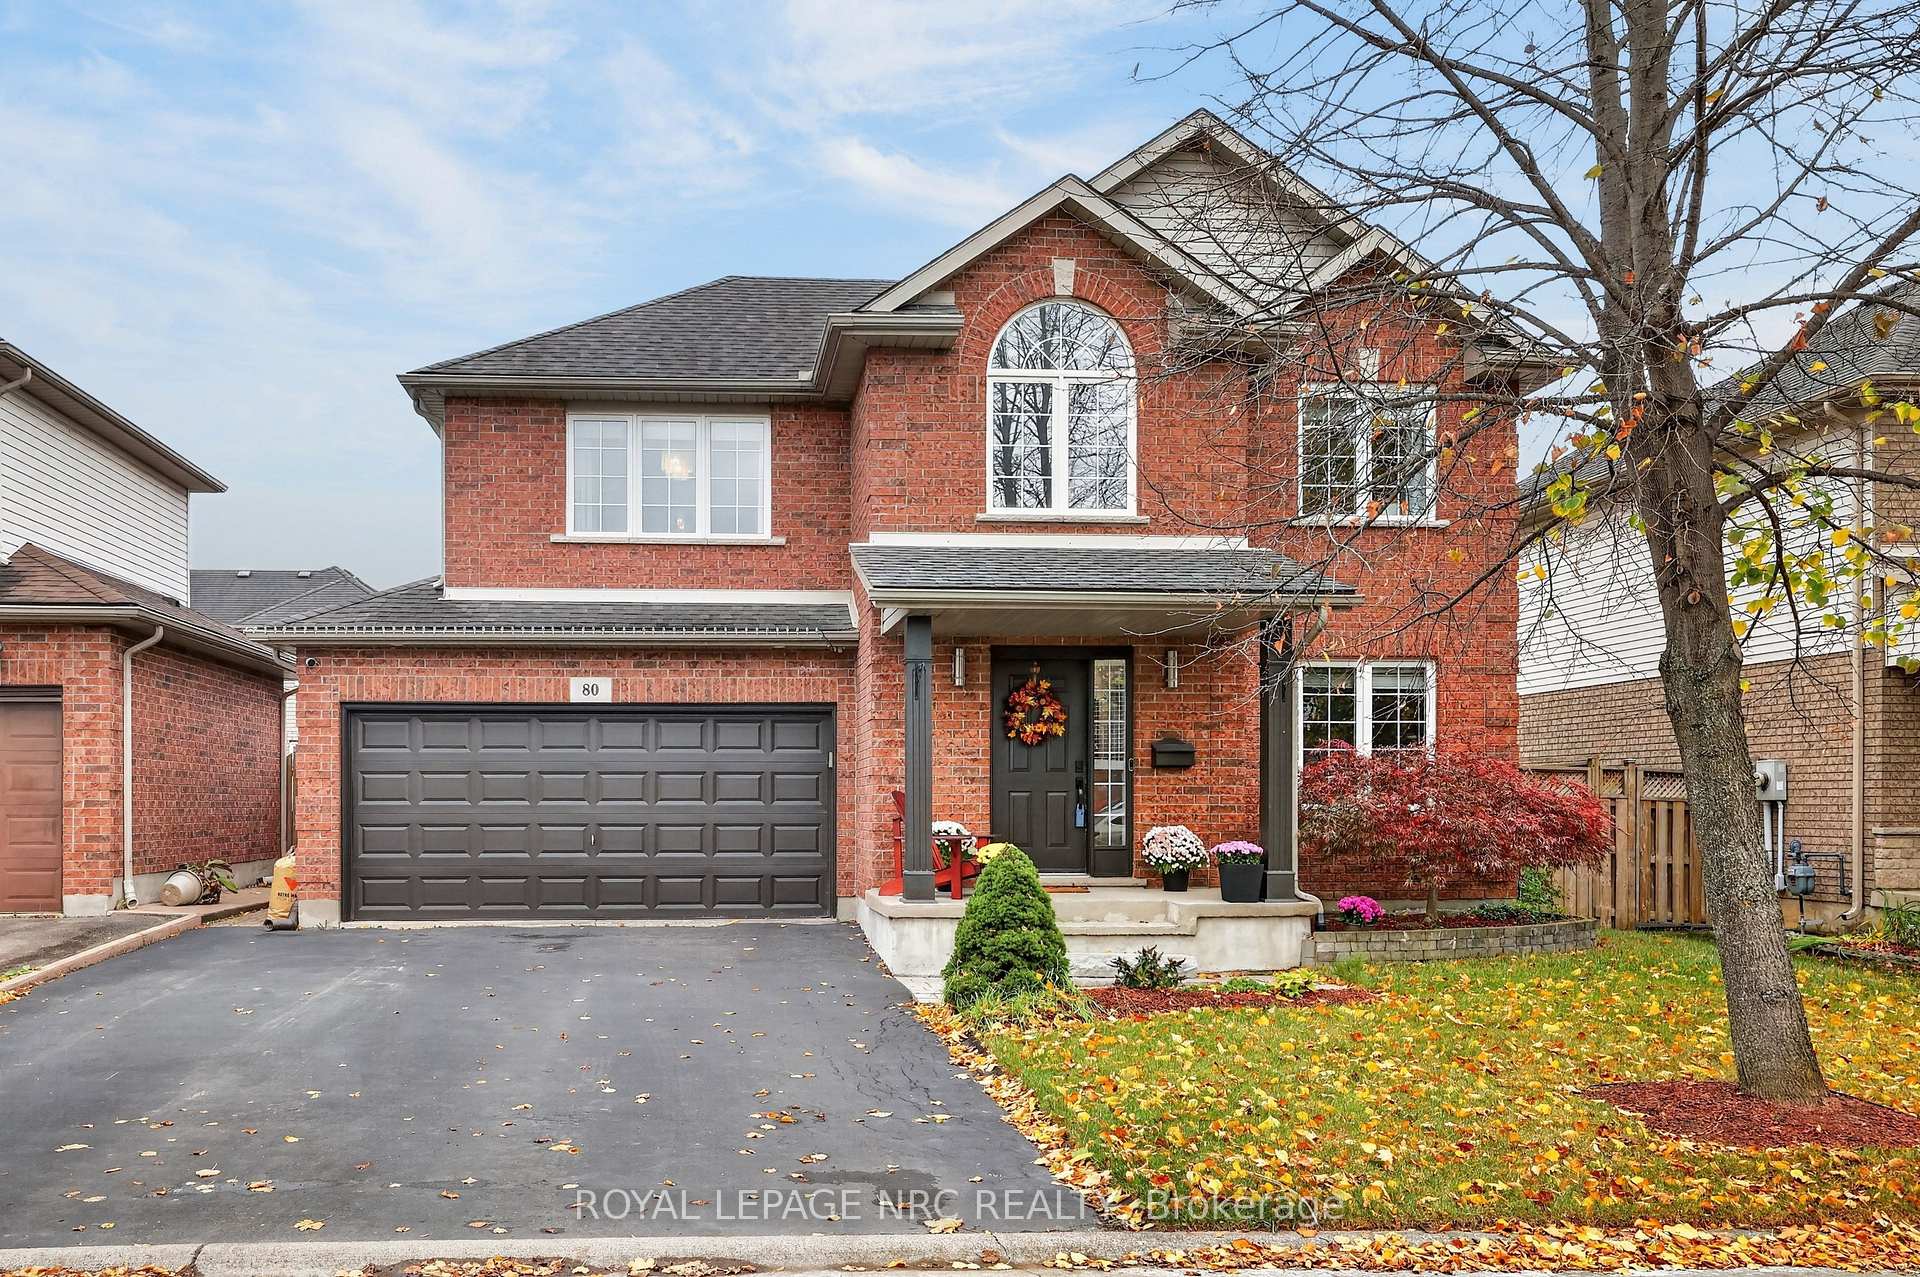
80 McBride Drive
80 McBride Drive
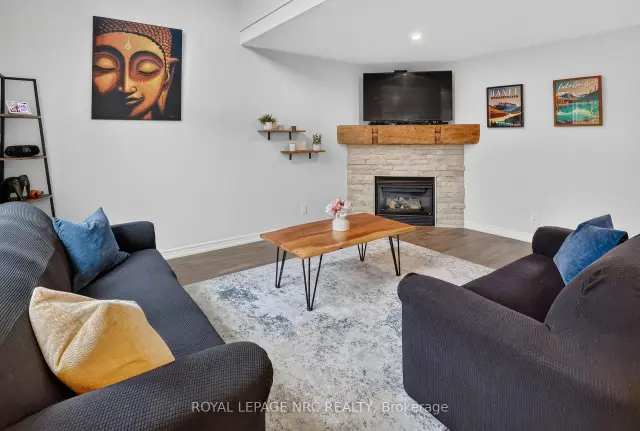 See all 43 photos
Facts and features
- BasementFinished
- Age of home16–30 years
- Price per sq ft~$457
- Water, sewerMunicipal
- Second kitchen
- Central air
The homeDetached, 2-storey, Age 16–30 years
- TypeDetached
- Style2-storey
- Age16–30 years
- Living space1,500–2,000 sq ft
- BasementFull, finished
InsideLower level, Carpet free, in-law capability, auto garage door remote, Rooms above ground 11
- LaundryLower level
- FeaturesCarpet free, in-law capability, auto garage door remote
- Rooms above ground11
- Rooms in the basement5
- Bedrooms3 + 1 in the basement
- Bathrooms4
- Kitchens2
Outside and lotBrick, Asphalt shingle, Concrete
- ExteriorBrick
- RoofAsphalt shingle
- FoundationConcrete
- FeaturesDeck, patio, privacy, porch
- Size48.99 × 73.82 ft
- ZoningR1
Parking2 Garage, Attached, Private double
- Spaces2 Garage
- GarageAttached
- DrivewayPrivate double
Heating, water and powerForced air, gas, Central air, Municipal water
- HeatingForced air, gas
- CoolingCentral air
- WaterMunicipal water
- SewerMunicipal sewer
Costs and taxesTaxes $6,147 a year, HST included in the price, Hot water tank
- Taxes, 2025$6,147 a year
- HSTHST included in the price
- Rental itemsHot water tank
Included in the saleFridge stove washer dryer dishwasher
- IncludedFridge stove washer dryer dishwasher
Listing detailsX14165260, For Sale, Nov 9, 2026
- MLS® numberX14165260
- StatusFor Sale
- Listed onNov 9, 2026
- Days on market11
- UpdatedNov 17, 2026
- Possession60-89 days
- Occupied byOwner
- Listing brokerageROYAL LEPAGE NRC REALTY
About this home
80 McBride Drive, St. Catharines (Rykert/Vansickle), ON L2S 2Z3
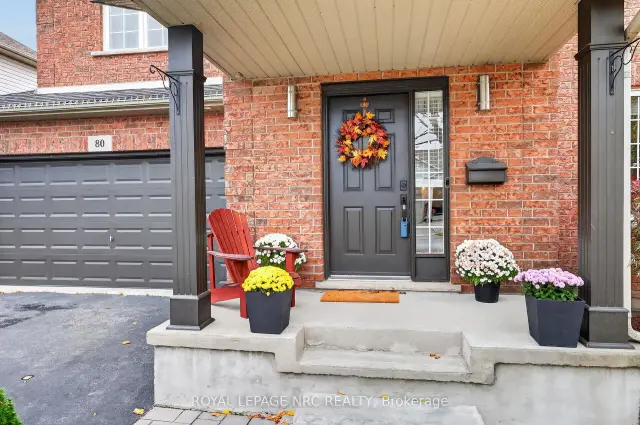
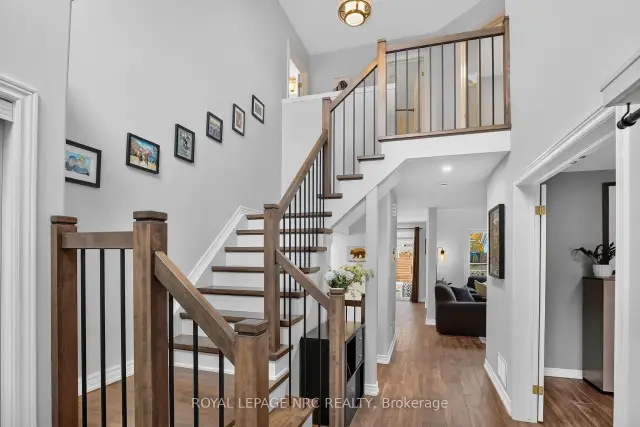
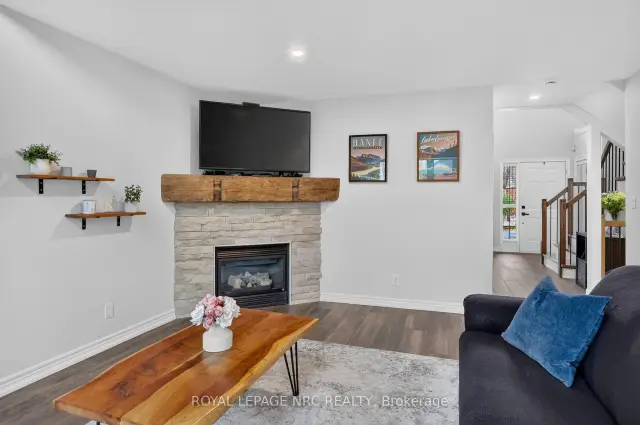
Welcome to 80 McBride Drive! Located in the highly desirable Vansickle area of St. Catharines, this all-brick two-storey home offers over 2,500 square feet of finished living space in a family-oriented neighbourhood close to schools, parks, shopping, and everyday amenities.Step inside to a home that has been freshly and professionally painted throughout in a modern, neutral palette. The main floor features a bright kitchen renovated in 2025, spacious open-concept living and dining areas, and a cozy fireplace updated in 2022, all complemented by wood and tile flooring with no carpeting. A convenient two-piece powder room completes this level.Upstairs, you will find three generous bedrooms and two updated full bathrooms. The primary retreat features a walk-in closet with custom built-in shelving and a private 3-piece ensuite renovated in 2020. Serving the additional bedrooms is a beautifully renovated 4-piece bathroom, while an updated hardwood staircase (2022) provides a seamless transition between levels.The fully finished lower level delivers outstanding versatility with a large fourth bedroom, its own 4-piece bathroom, and a secondary kitchen area, making it ideal for an in-law suite, extended family, or guests.This home has been meticulously upgraded for turnkey peace of mind. Key improvements include an updated high-efficiency furnace and central air (2019), main floor flooring (2021), basement bedroom flooring (2022), and upgraded windows and patio door fitted with high-efficiency UV-filter glass (2024).Complete with an insulated and heated double-car garage, durable brick exterior, 4 bedrooms, and 4 bathrooms, 80 McBride Drive is move-in ready and waiting for its next chapter. Don't miss your chance to own this exceptional property in one of West St. Catharines' most sought-after communities!
Book a viewing
Around this home
Daily convenience, out of 100, from the distances below
Schools nearby
School rating, out of 10.
Helpful calculators

Your HOMEH agent
"Priced 2% over the Hestimate. I would see it this week."