

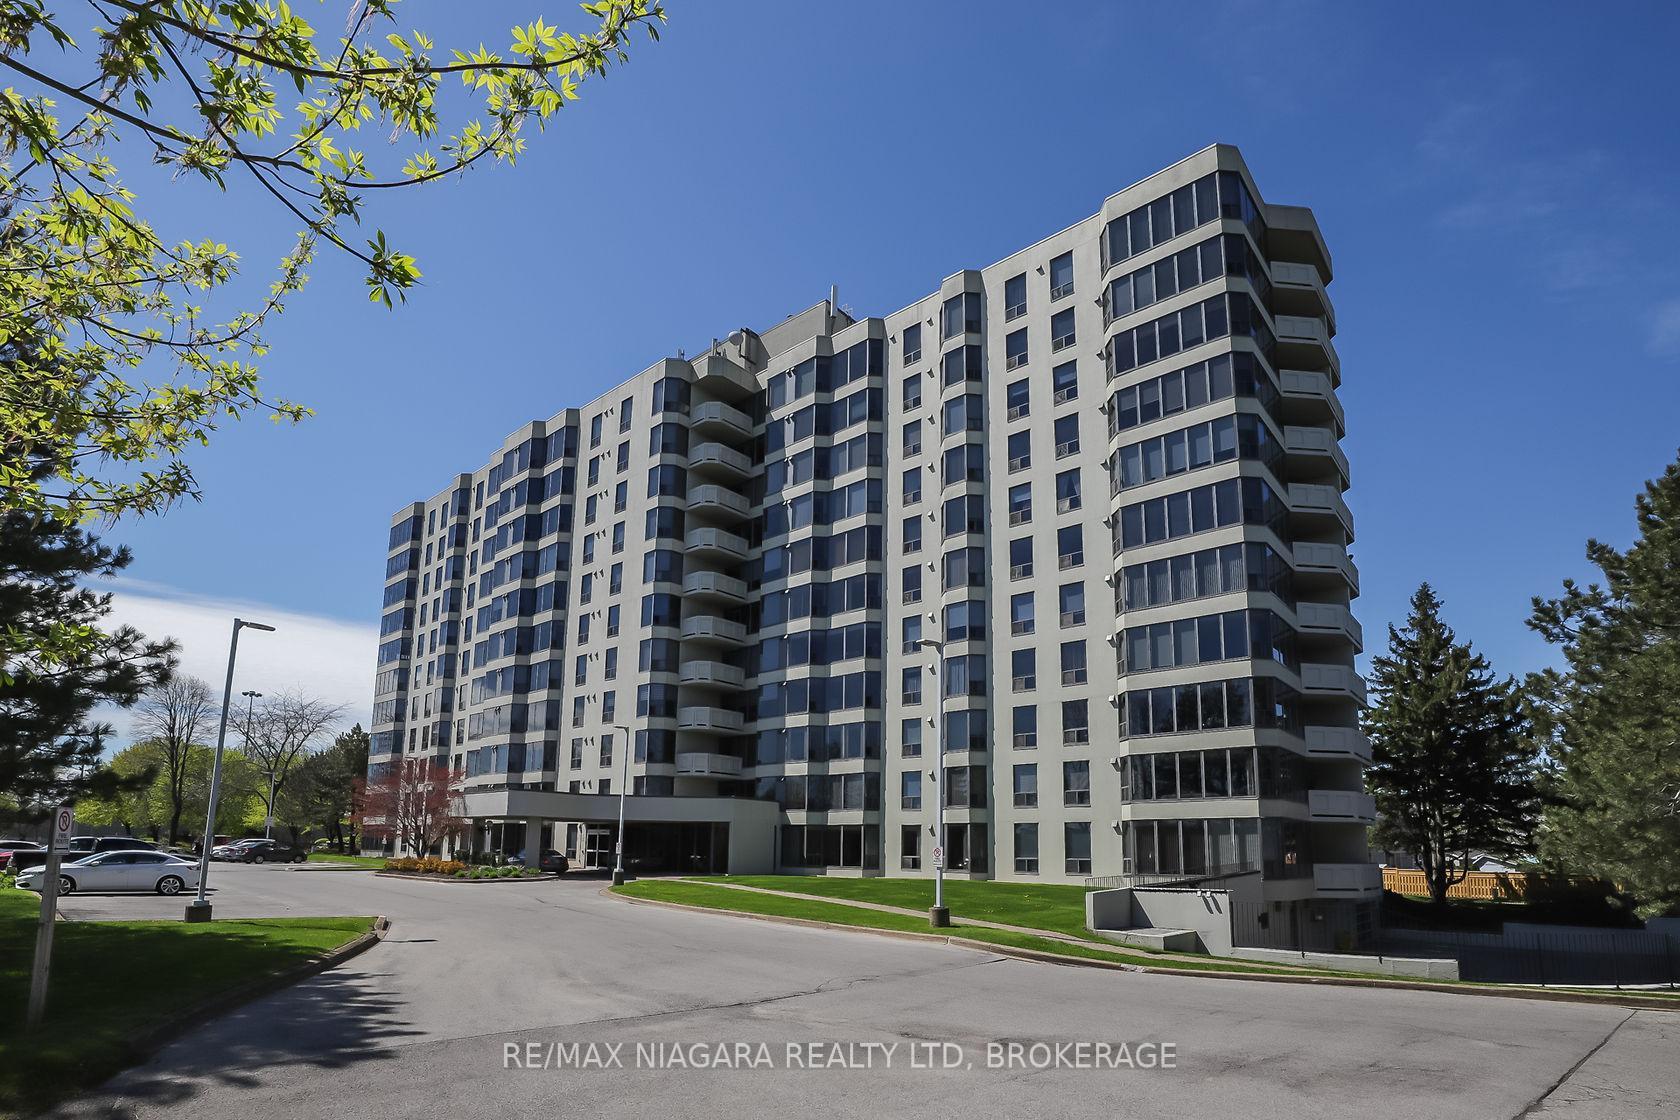
Unit 710, 81 Scott Street
Unit 710, 81 Scott Street
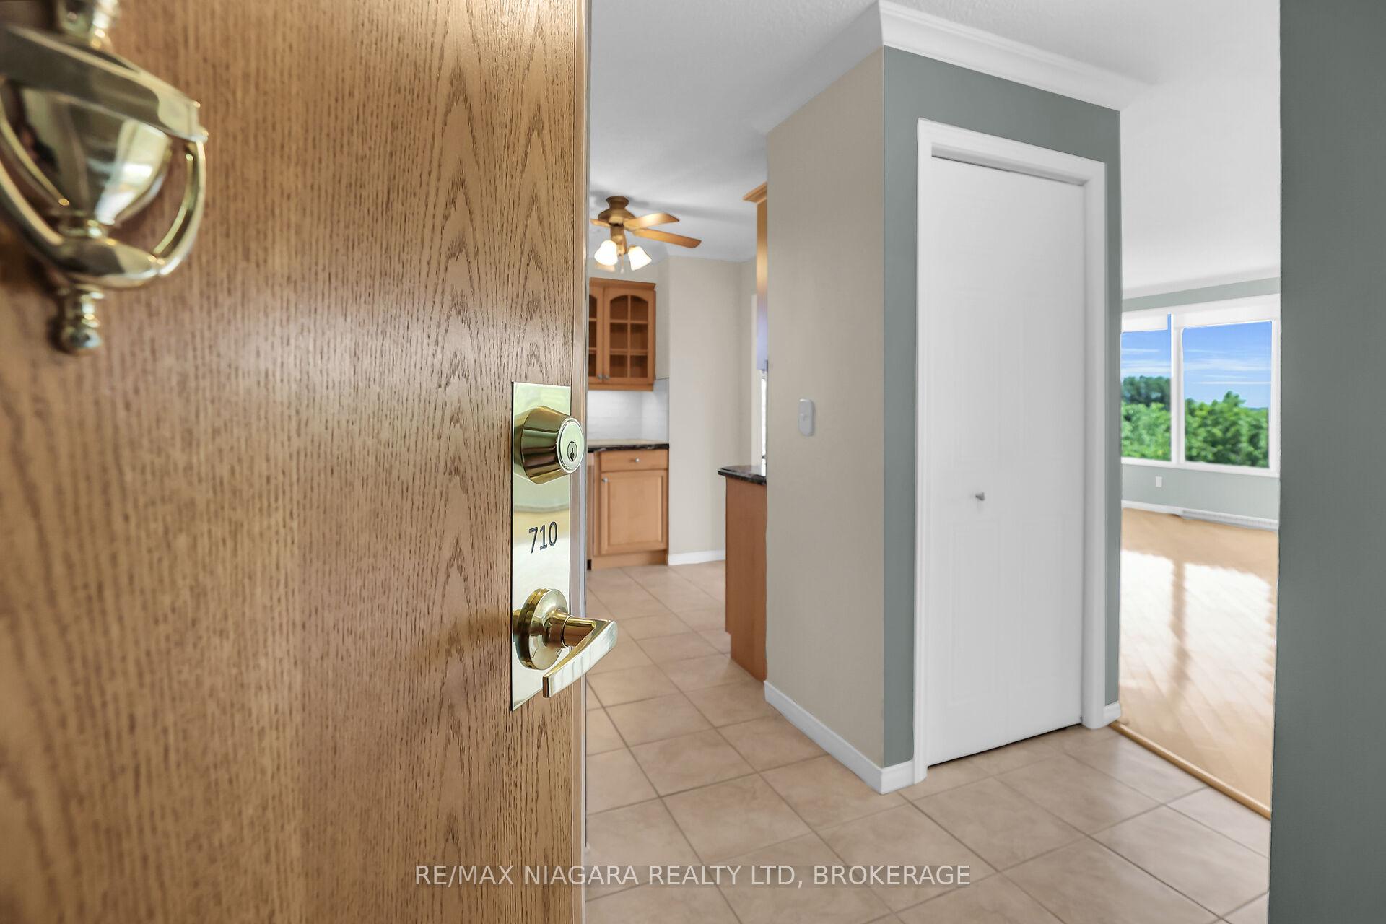
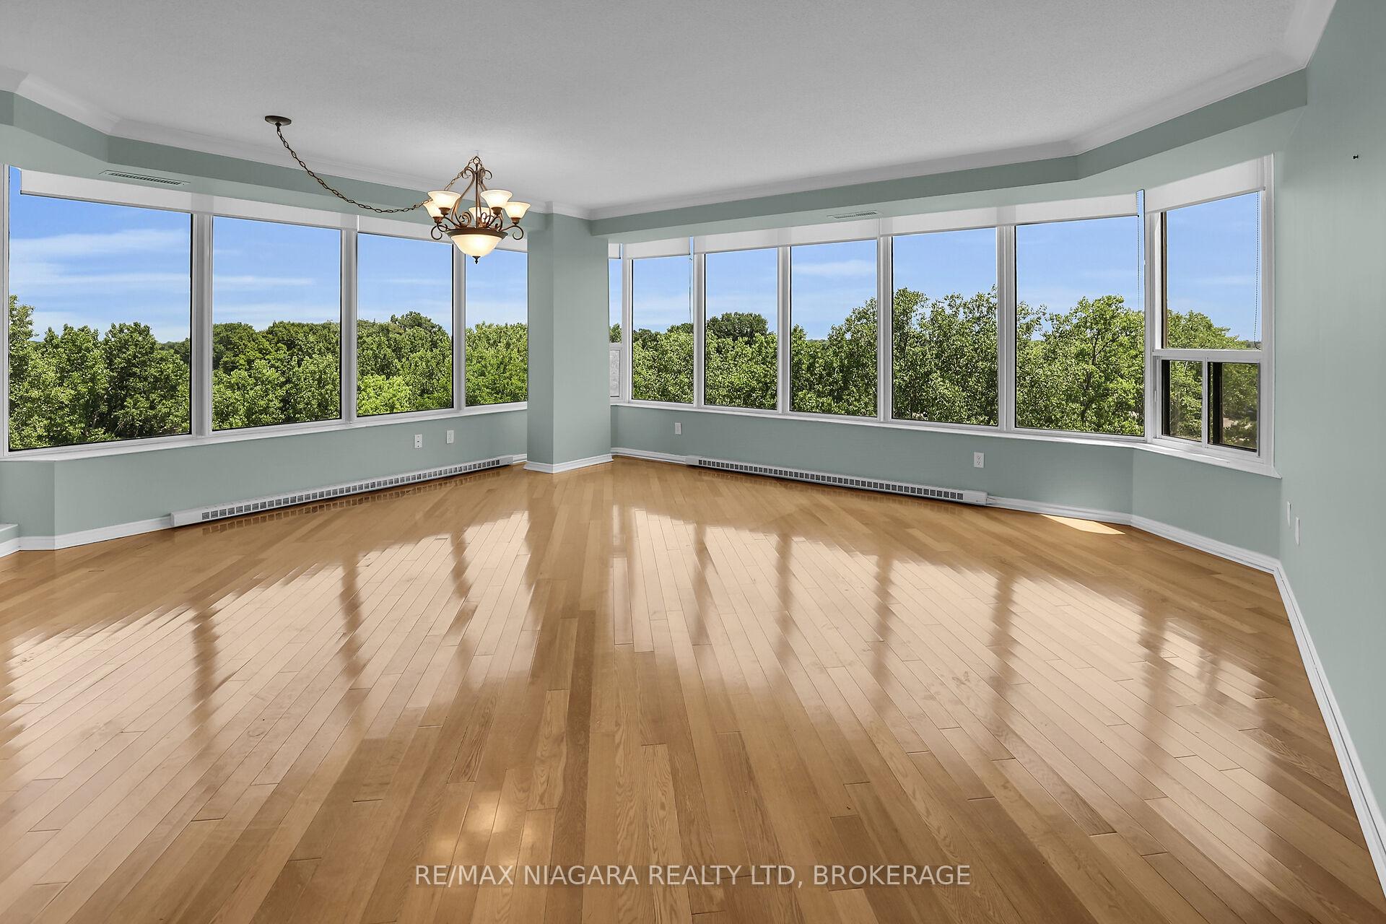
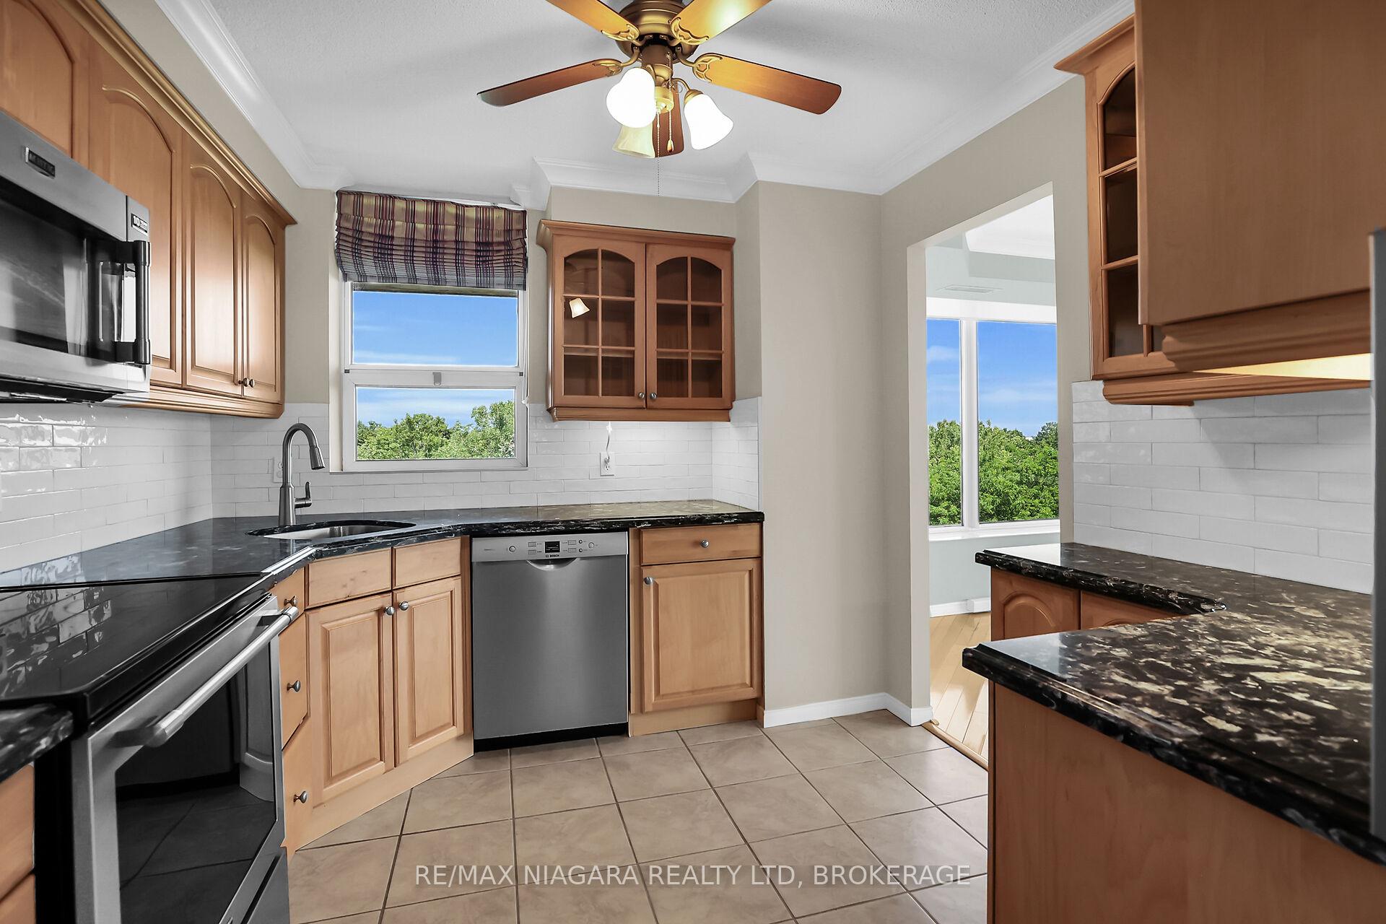
 See all 45 photos
Property history
Facts and features
- ExposureNorth east
- LaundryIn-suite
- LockerExclusive
- BalconyOpen
- Central air
- Gym
- Outdoor pool
The homeCondo Apartment, Apartment, Age 31–50 years
- Type: Condo Apartment
- Style: Apartment
- Age: 31–50 years
- Living space: 1,000–1,199 sq ft
- Basement: Full
- Exposure: North East
- View: Panoramic, trees/woods
InsideIn-suite laundry, Auto garage door remote, guest accommodations, separate hydro meter, storage area lockers, wheelchair access, Elevator Yes
- Laundry: In-suite laundry
- Features: Auto garage door remote, guest accommodations, separate hydro meter, storage area lockers, wheelchair access
- Elevator: Yes
- Rooms above ground: 7
- Bedrooms: 2
- Bathrooms: 1
- Kitchens: 1
OutsideStucco (plaster), Open, Controlled entry, landscape lighting, lawn sprinkler system, patio, privacy, built-in-bbq, landscaped, lighting
- Exterior: Stucco (plaster)
- Balcony: Open
- Features: Controlled entry, landscape lighting, lawn sprinkler system, patio, privacy, built-in-bbq, landscaped, lighting
- Accessibility: Elevator, bath grab bars
Parking and locker170 Parking (135 garage + 35 drive), Underground, Exclusive
- Spaces: 170 Parking (135 garage + 35 drive)
- Garage: Underground
- Parking type: Exclusive
- Driveway: Private
- Spot: 77
- Locker: Exclusive
- Locker number: S80
- Locker level: Underground
BuildingMeadowvale green, Storeys 11, Units 128
- Name: Meadowvale green
- Storeys: 11
- Units: 128
- Registered: 1989
- Condo corporation: 62
- Amenities: Car wash, elevator, guest suites, gym, outdoor pool, bike storage
- Pets: Allowed
Heating, water and powerForced air, electric, Central air
- Heating: Forced air, electric
- Cooling: Central air
Costs and taxesTaxes $3,852 a year, Condo fee $828 a month, Water included, cable tv included, building insurance included, common elements included, parking included
- Taxes, 2025: $3,852 a year
- Condo fee: $828 a month
- Fee includes: Water included, cable tv included, building insurance included, common elements included, parking included
- HST: HST included in the price
Included in the saleStove, fridge, washer dryer, built in microwave , dishwasher, all window coverings all light fixtures, Not included None
- Included: Stove, fridge, washer dryer, built in microwave , dishwasher, all window coverings all light fixtures
- Not included: None
NearbyFenced yard, hospital, park, place of worship, public transit
- Close to: Fenced yard, hospital, park, place of worship, public transit
Listing detailsX12281584, Sold, Jul 12, 2025
- MLS® number: X12281584
- Status: Sold
- Listed on: Jul 12, 2025
- Days on market: 25
- Updated: Aug 6, 2025
- Possession: Immediate
- Occupied by: Owner
- Listing brokerage: RE/MAX NIAGARA REALTY LTD, BROKERAGE
About this home
Unit 710, 81 Scott Street, St. Catharines (Lakeport), ON L2N 7L5
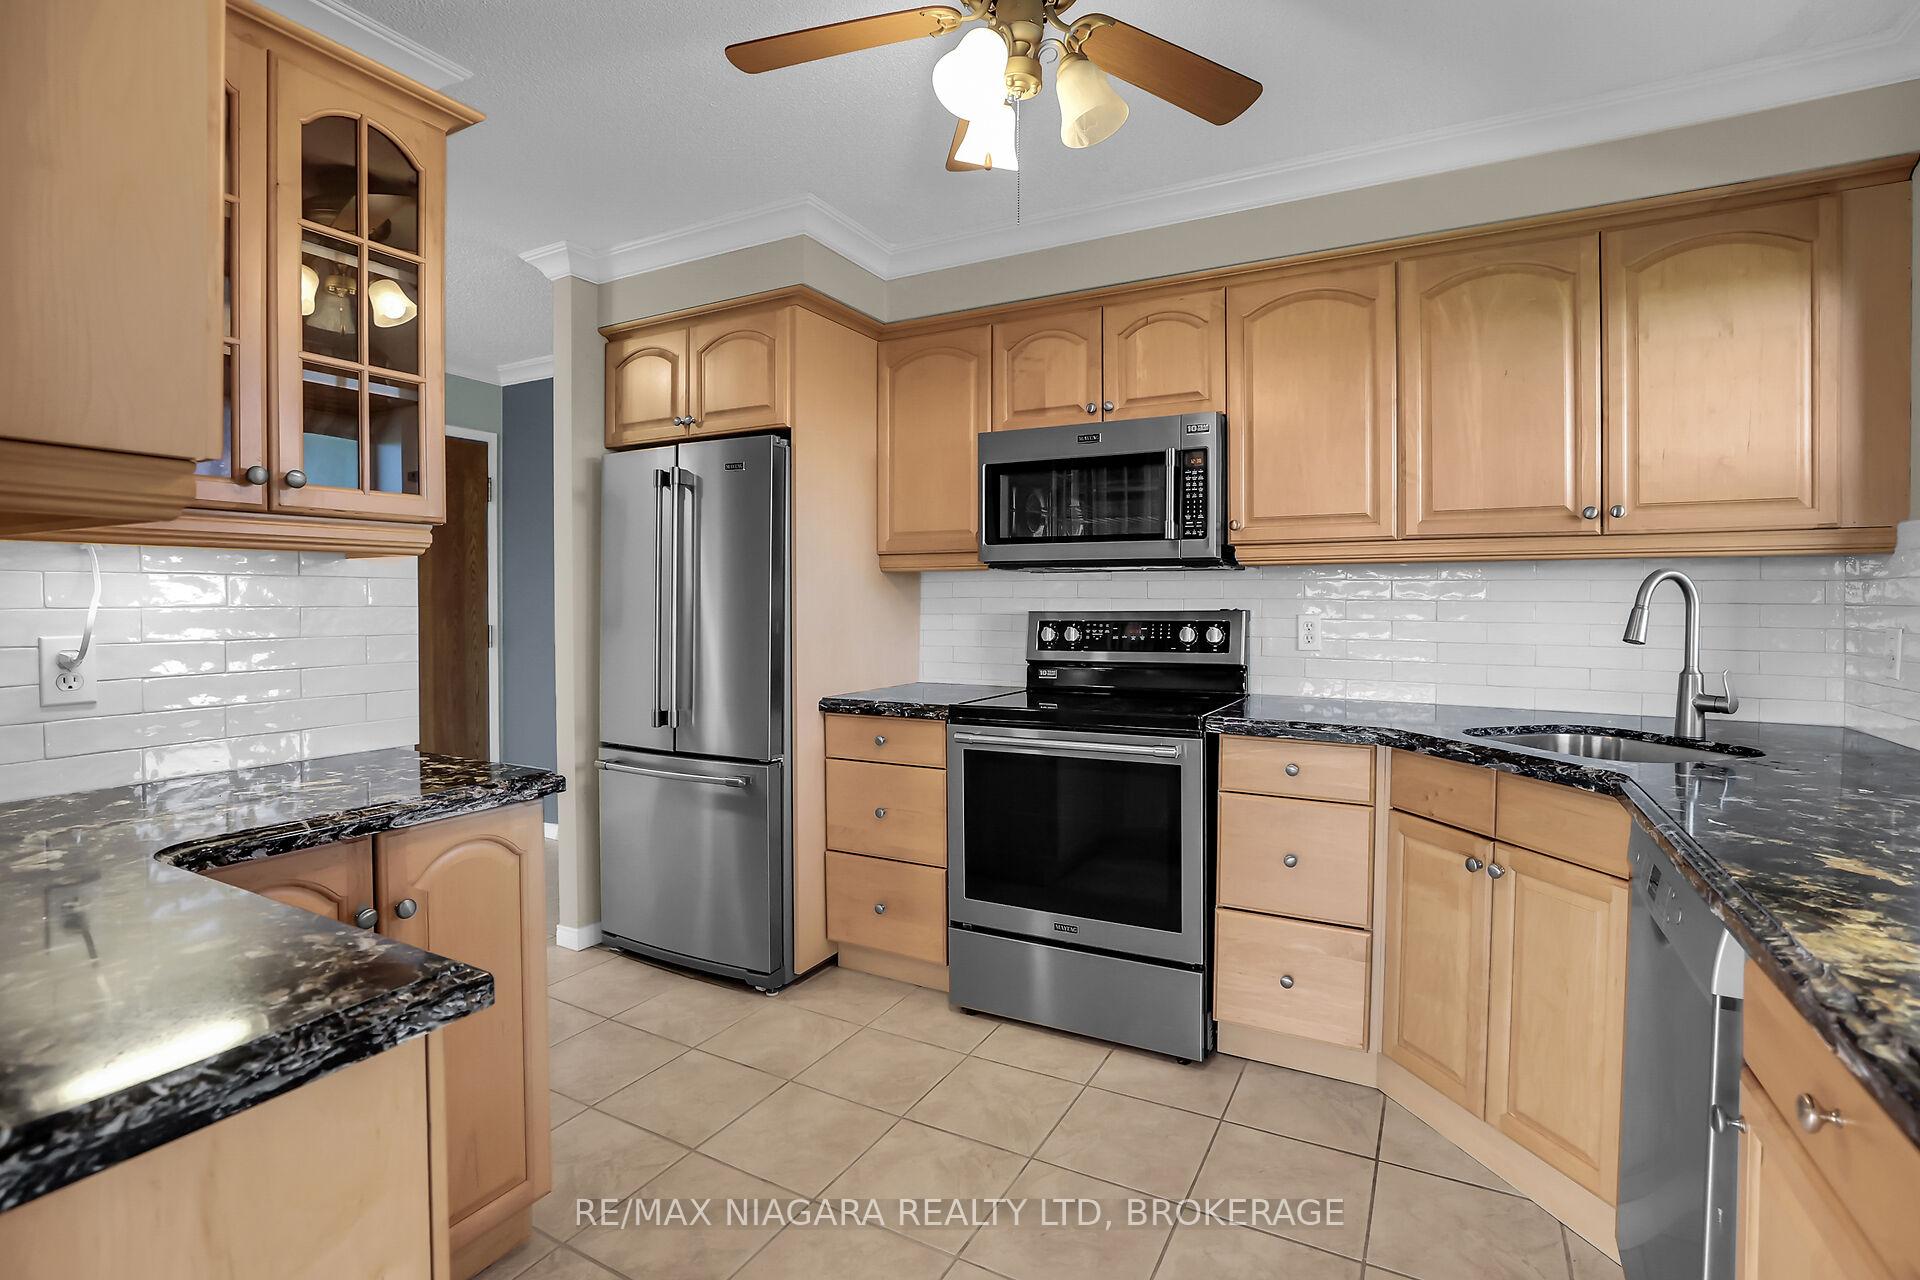
Welcome to the Luxurious Meadowvale Green Condo Complex. This Fantastic 2-bedroom corner unit, located on the 7th floor and facing northeast, offers spectacular panoramic views of the city. Designed for comfort and style, The condo features a functional layout with large windows that fill the space with natural light. The kitchen boasts ample cabinetry and granite countertops, providing plenty of workspace for culinary enthusiasts. Off the dining area, balcony doors open to serene views of the pool area perfect for relaxing. The spacious primary bedroom includes a generous walk-in closet, while the bathroom features both a walk-in shower and a separate soaker tub. Additional highlights include an in-suite laundry room, central air conditioning, underground parking, and a private storage locker. This well-maintained, adult-lifestyle building offers exceptional amenities such as a heated saltwater pool, beautifully landscaped gardens with waterfalls, BBQ areas, a party room, guest suite, exercise and billiards rooms, a car wash station, bicycle storage, and plenty of visitor parking. Extra parking spaces are also available for rent. Condo fees include Epico high-speed wireless internet, cable TV, water, building insurance, one underground parking space, a storage locker, and maintenance of both indoor and outdoor common areas. Conveniently located near Fairview Mall, the QEW, shops, medical clinics, and restaurants, this condo is ideal for retirees or busy professionals seeking a carefree lifestyle. Whether you're ready to move in or prefer to rent it out and enjoy it later, this is a fantastic opportunity for luxury condo living. Locker # 80, underground space #77 Please note: Dogs and smoking are not permitted in the building.
Ask about this home
A HOMEH agent will answer your questions about this home.
Know more about Meadowvale Green Condominium
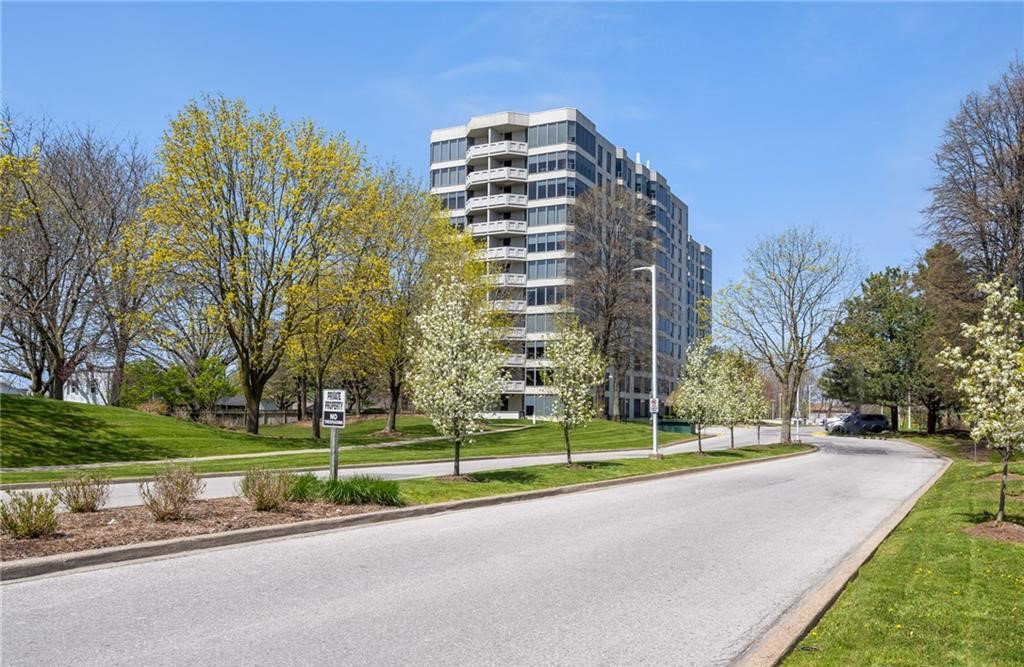
Condo building · 81 Scott Street
Meadowvale Green Condominium is an 11-storey condo with 128 suites, built in 1989. Right now 3 for sale are on the market here.
- 11storeys
- 128suites
- $397/sq ft
- 1989built
No similar units for sale in Meadowvale Green Condominium right now.
Around this home
Daily convenience, out of 100, from the distances below
Schools nearby
School rating, out of 10.
Helpful calculators
Your HOMEH agent

"I would see it this week."