
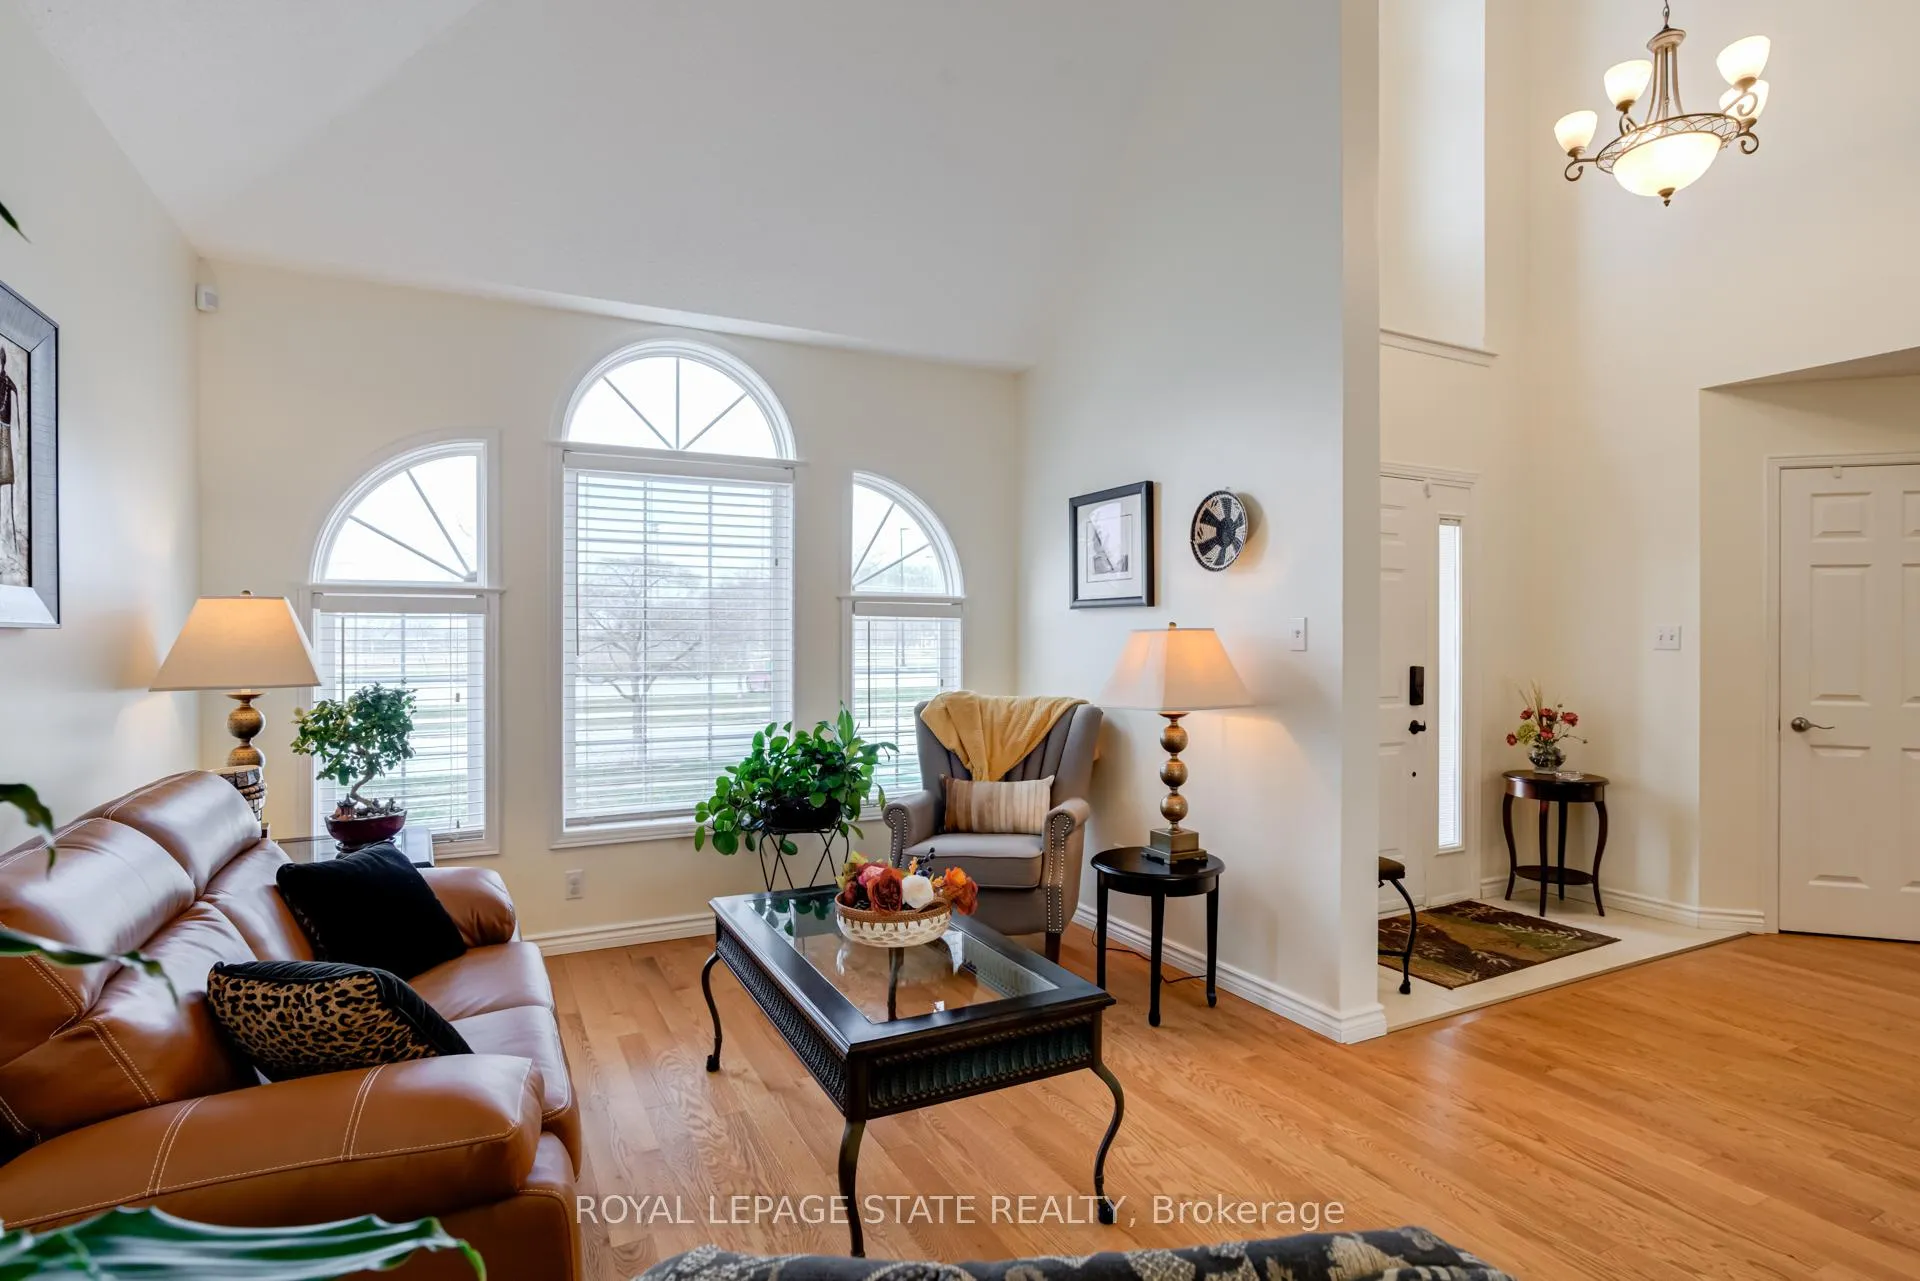
 See all 49 photos
Property history

This listing has ended. It is no longer available.
Property not available for sale or for rent.
Ask about this home
A HOMEH agent will answer your questions about this home.Ask HOMEH
About this home
82 Vansickle Road, St. Catharines
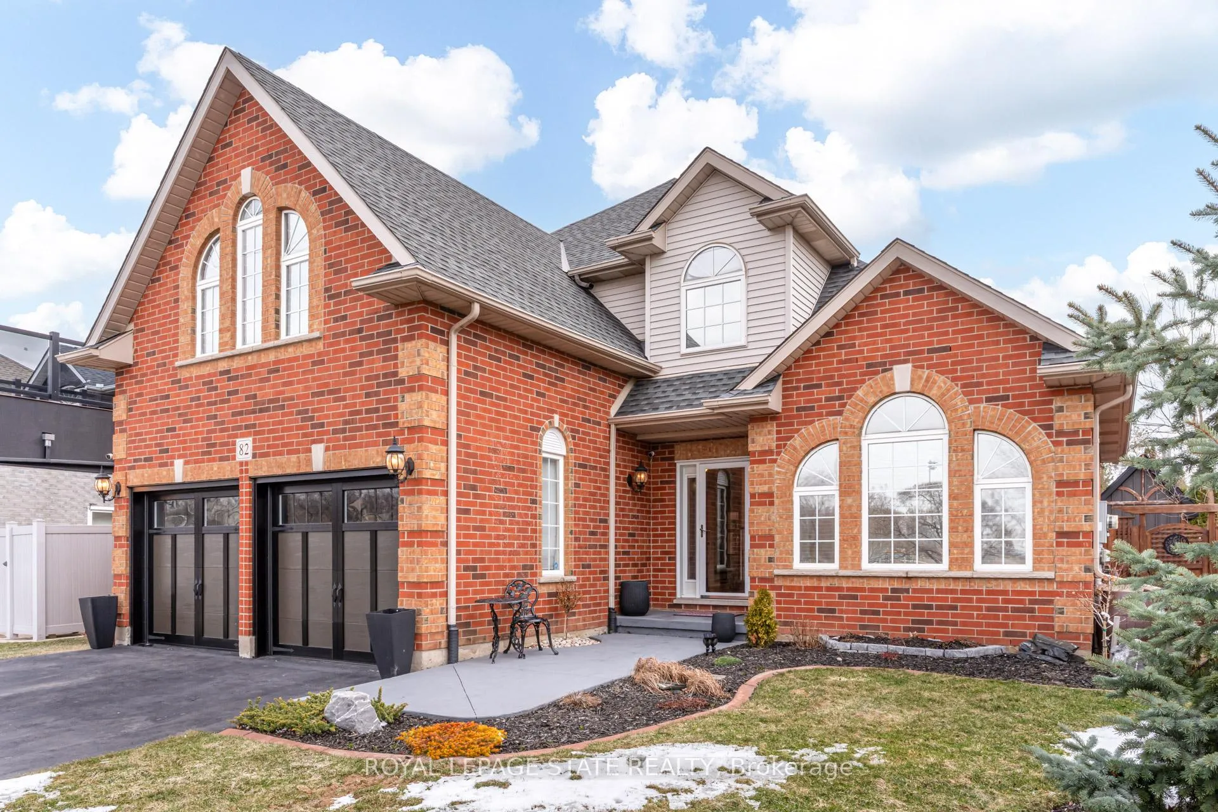
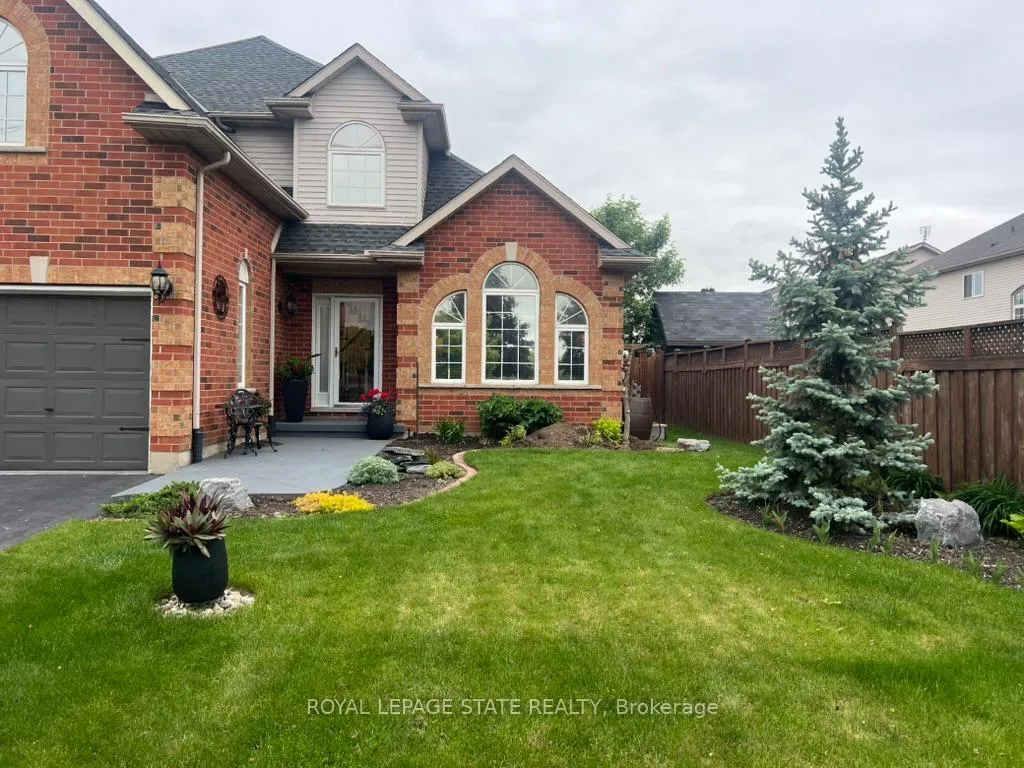
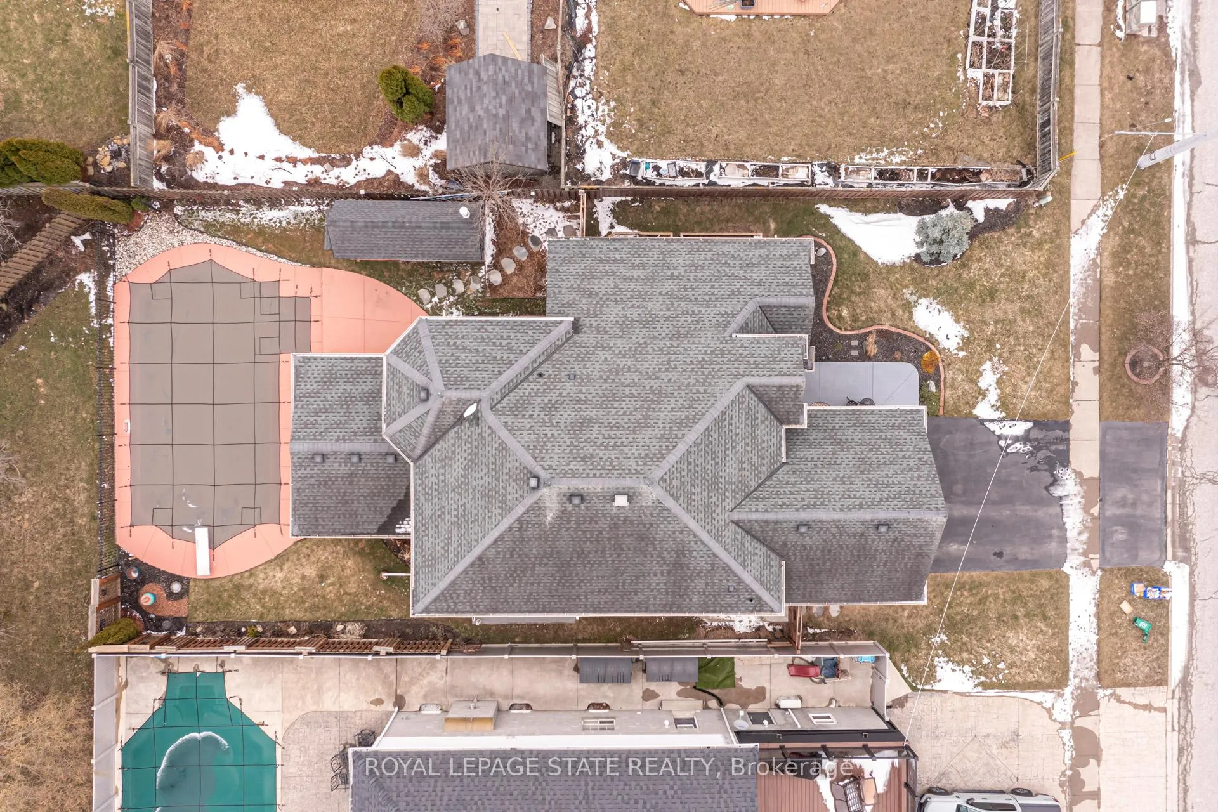
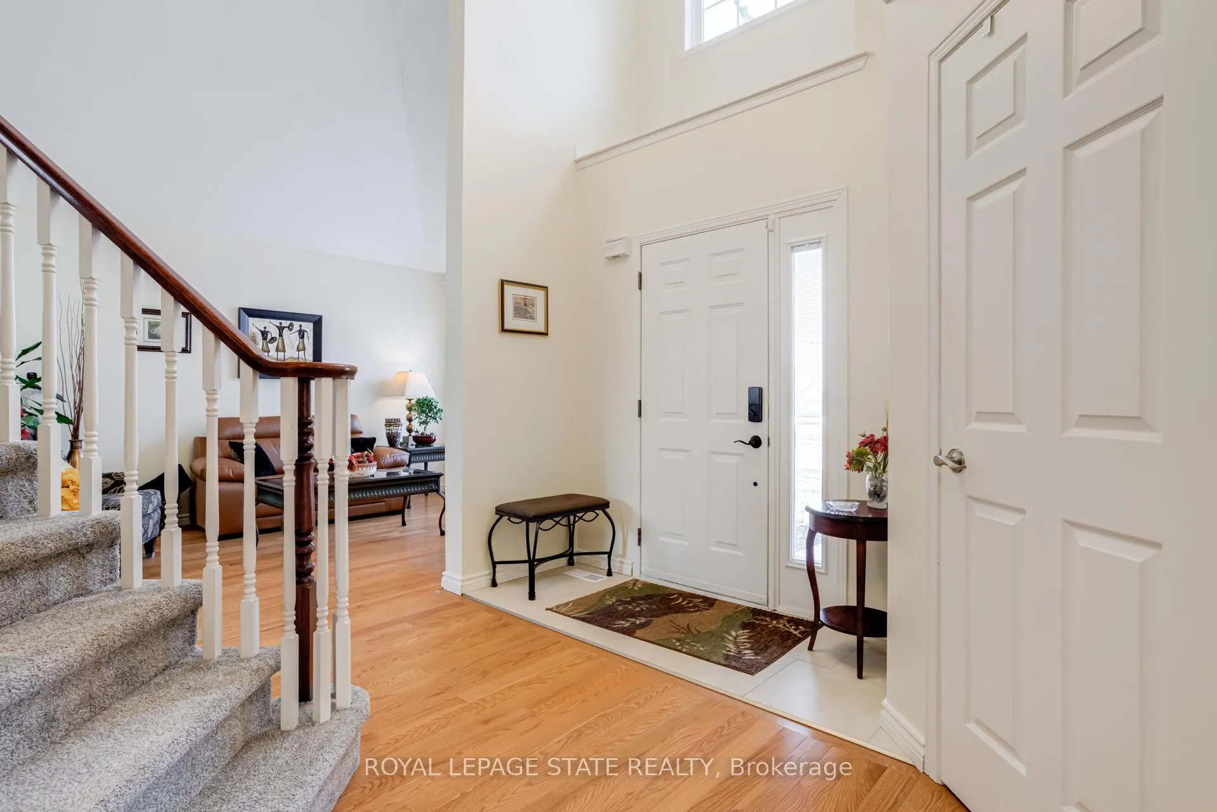
Come join us in beautiful Niagara, Ontario where the great lakes and vineyards meet and whose residents enjoy many amenities plus an active lifestyle in family-friendly neighbourhoods.Set across from a beautiful park and minutes from local shopping and schools. Charming 2600 square feet of living space. Enter into the spacious vaulted ceiling living room and dining room with brand new light oak wood flooring. The office, family and laundry rooms added with a large eat-in kitchen and island are all on the main floor. The second floor has 3 bedrooms - all have walk-in closets. The home has many updates including new garage doors (2025), pool liner (2019), pool robotic vacuum (2020), driveway (2019), heat pump (furnace/AC) 2023, bathrooms, laundry, lighting (2026) and oak flooring (2025) and carpeting (2024). A recent home energy audit completed with spray foam insulation in the studio bedroom floor over the garage (2023).Enjoy a backyard retreat with a covered veranda off the kitchen and heated, salt water pool - a welcoming space for time with family and friends. Custom-built pool house provides a convenient change room and storage for pool equipment and recreational gear. The space is outfitted with two gas pipe connections for convenient outdoor cooking.This vibrant community meets all your needs with a wide variety of local shops, entertainment and services as well as a new regional hospital. Major arteries link quickly to Niagara and the Golden Horseshoe. Commuter trains are nearby and recently upgraded. Private, public and French Immersion schools are nearby. Surrounded by wine country including Niagara-on-the Lake and Jordan Valley where there are many hiking and biking trails at your doorstep. Come and see all that this home and community have to offer!
Facts & features
Ask about this home
A HOMEH agent will answer your questions about this home.
Rooms
17 rooms · 3 bathrooms
- Dining room13′ × 10′10″141 sq.ft.
- Kitchen13′ × 12′3″159 sq.ft.
- Breakfast13′ × 10′4″134 sq.ft.
- Family room16′1″ × 14′225 sq.ft.
- Office11′5″ × 9′11″113 sq.ft.
- Bathroom6′1″ × 4′11″30 sq.ft.
- Laundry14′11″ × 6′90 sq.ft.
- Living room13′1″ × 10′10″142 sq.ft.
- Foyer12′6″ × 7′5″93 sq.ft.
- Primary bedroom28′4″ × 21′6″609 sq.ft.
- Bathroom10′6″ × 9′8″102 sq.ft.
- Bedroom20′9″ × 12′6″259 sq.ft.
- Bedroom12′ × 10′120 sq.ft.
- Bathroom8′11″ × 8′3″73 sq.ft.
- Recreation26′8″ × 26′7″709 sq.ft.
- Other13′8″ × 8′110 sq.ft.
- Workshop25′4″ × 10′9″273 sq.ft.
Around this home
Schools nearby
School rating, out of 10.
Listing details
Helpful tools
Your HOMEH agent
"I would see it this week."
Ask HOMEH about this home
Price, neighbourhood, monthly cost. Ask anything.
HOMEH Intelligent Agent is an AI, not a licensed representative. Check anything important with your agent.