
 See all 48 photos
Property history

This listing has ended. It is no longer available.
Property not available for sale or for rent.
Ask about this home
A HOMEH agent will answer your questions about this home.Ask HOMEH
About this home
83 Port Master Drive, St. Catharines
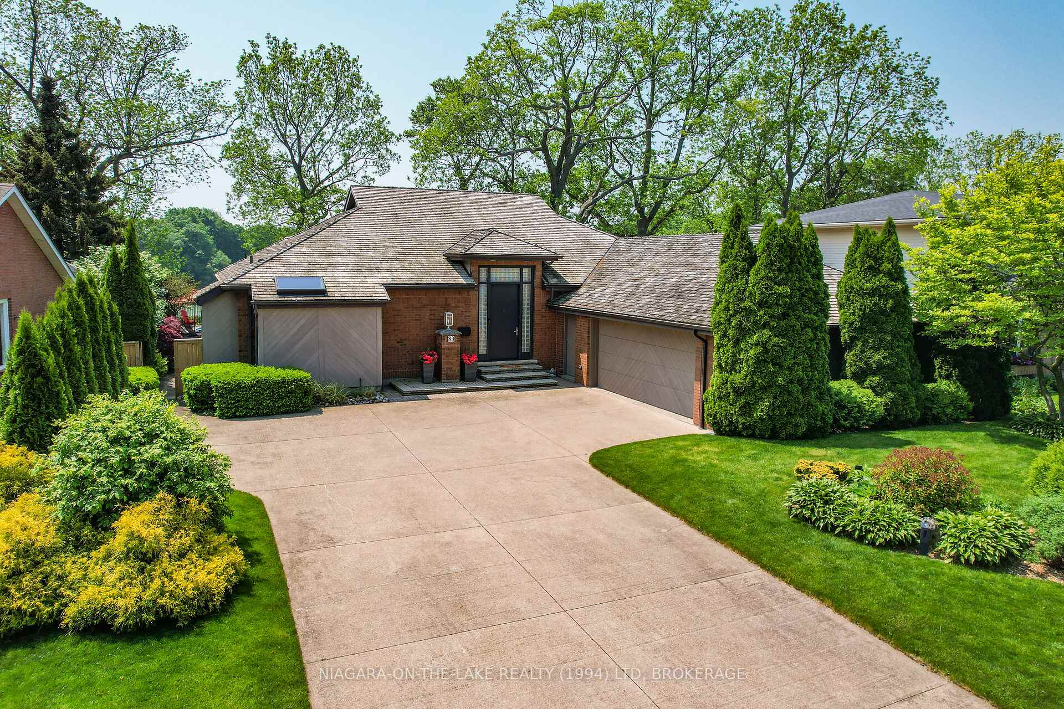
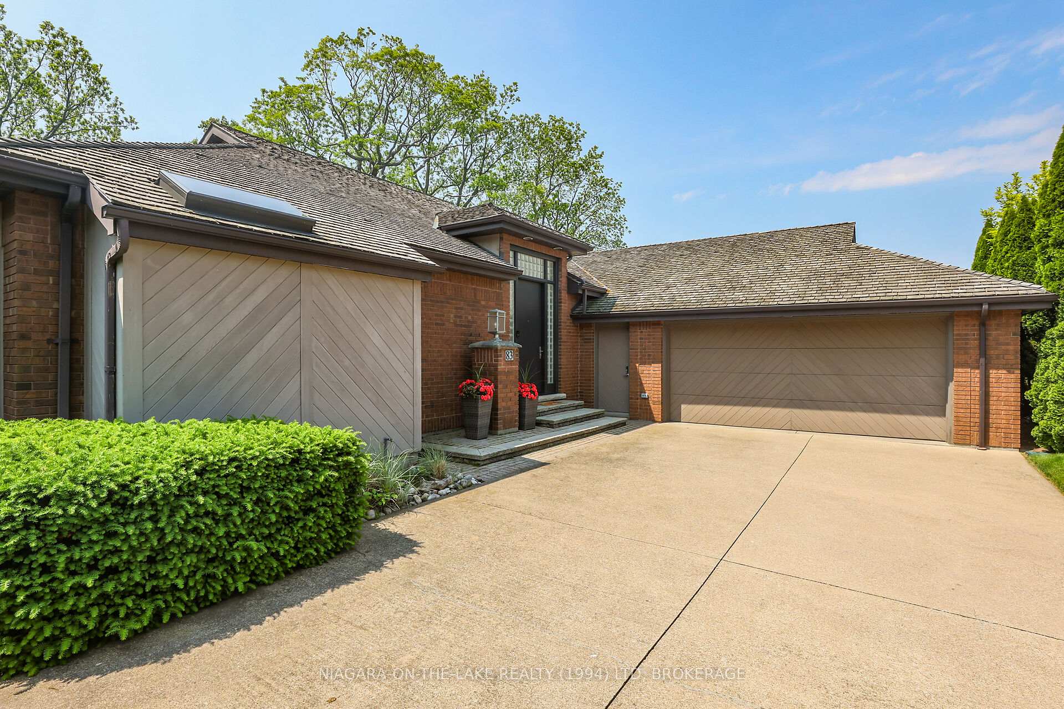
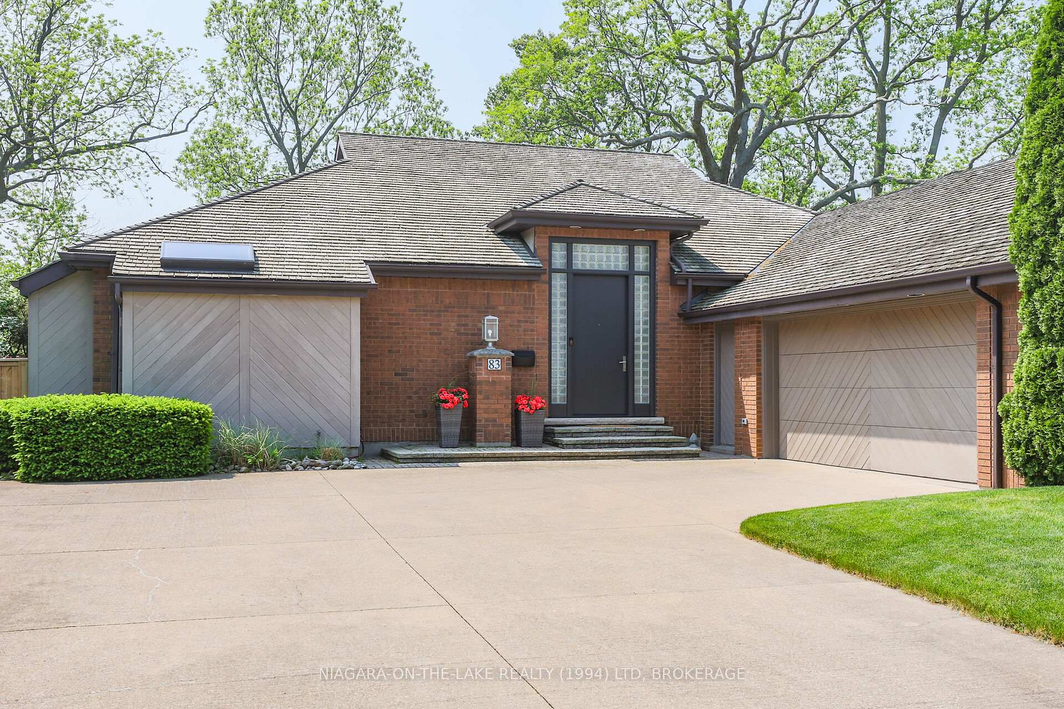
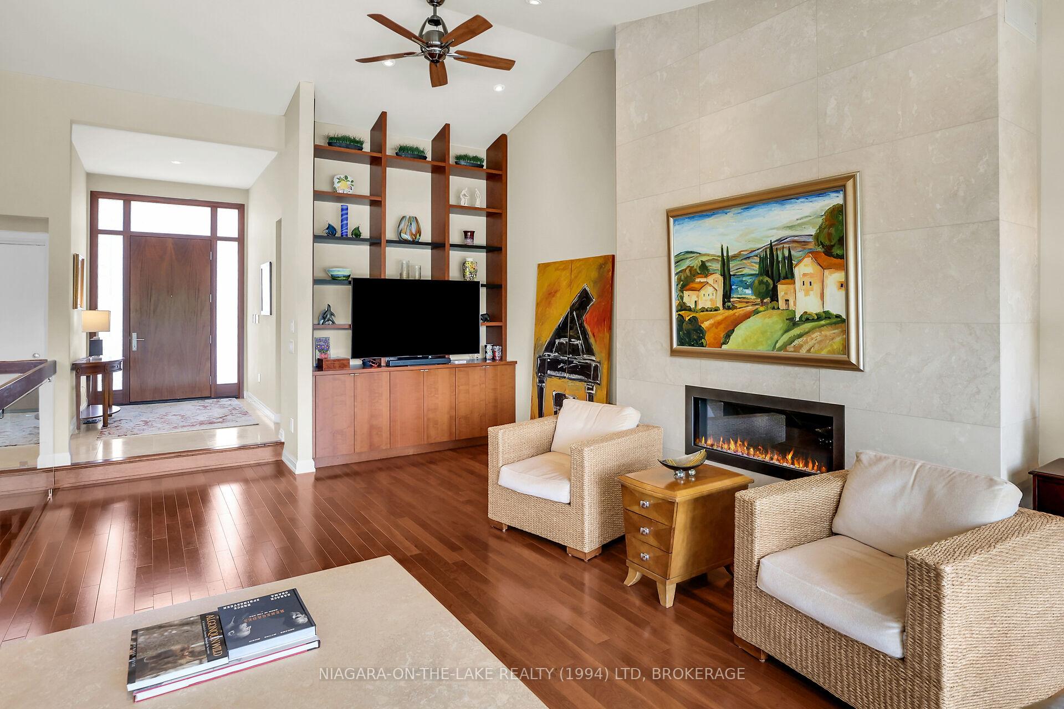
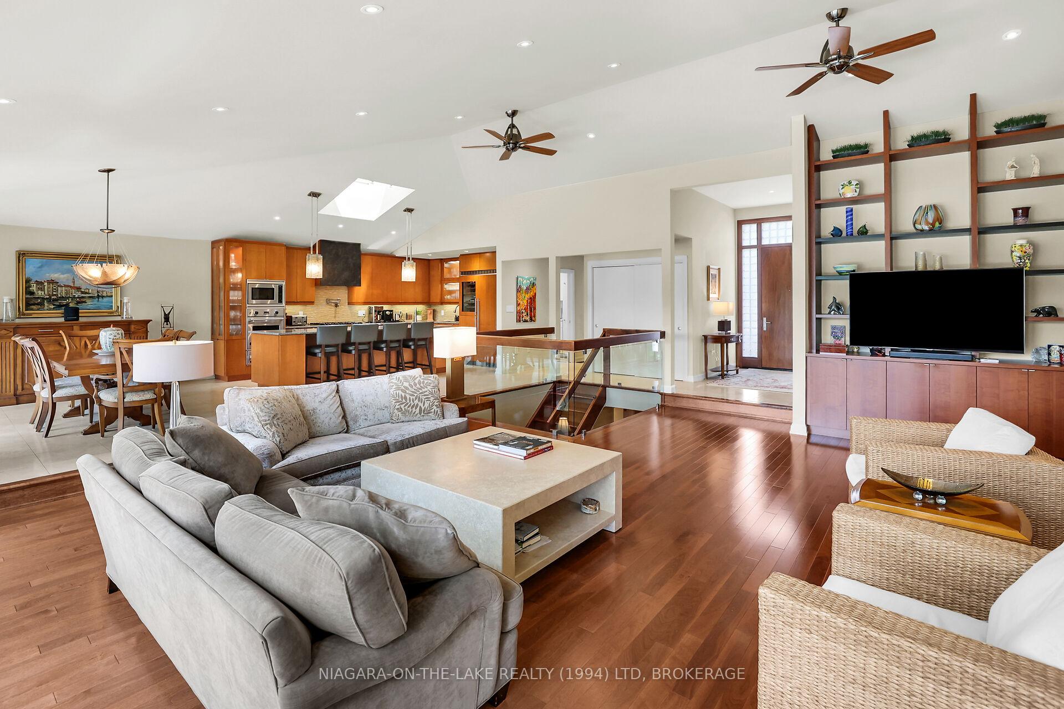
Experience luxury waterfront living in Niagara with this stunning resort-style bungalow. Perched above Martindale Pond and redesigned/renovated by Pym and Cooper, this home offers impressive views and a perfect balance of luxury, comfort, and style. It's just a short walk to Port Dalhousie's beaches, restaurants, and harbour.Step inside to high-end finishes and sophisticated design.The sunken living room features vaulted ceilings, rich hardwood, a 13-foot travertine gas fireplace, custom cabinetry. Expansive windows showcase spectacular views of the pond, a heated 8-foot deep saltwater pool, patio, composite deck with motorized awning, and a flagstone waterfall. This backyard is a private oasis, enjoyed year-round with ever-changing scenery and wildlife, from golden autumn foliage to peaceful winter snowscapes.At the heart of the home, the chef-inspired kitchen is equipped with professional-line appliances, a 6-burner gas stove, Miele dishwasher, pot filler, built-in wine storage, quartz countertops, and an impressive 14-foot island.The primary suite is your personal sanctuary, complete with a three-sided fireplace in the sunken sunroom overlooking the pool and lake, a walk-in closet, and a spa-style ensuite featuring a soaking tub, skylight, and walk-in glass shower.The sun-filled lower level is designed for wellness and function. Enjoy a cedar steam sauna and shower with direct pool access, a spacious family room with built-in cabinetry, a gas fireplace, a professional bar, and two large additional bedrooms, perfect for guests.The home includes a private 6-8 car concrete driveway, an extra-large 2-car garage with inside entry, a fully fenced backyard, and beautiful mature perennial gardens. This exceptional opportunity offers a quiet neighbourhood near Henley Island walking trails and easy QEW access. Whether entertaining or enjoying a calm evening, this home offers an unmatched lifestyle. This is not just a home it's your next chapter, beautifully written.
Facts & features
Ask about this home
A HOMEH agent will answer your questions about this home.
Rooms
15 rooms · 3 bathrooms
- Foyer24′8″ × 11′11″295 sq.ft.
- Living room20′6″ × 24′10″509 sq.ft.
- Dining room15′11″ × 12′8″201 sq.ft.
- Kitchen15′7″ × 16′7″258 sq.ft.
- Primary bedroom13′10″ × 34′5″477 sq.ft.
- Bathroom14′2″ × 14′11″211 sq.ft.
- Laundry11′4″ × 7′1″81 sq.ft.
- Sitting13′9″ × 16′10″231 sq.ft.
- Bedroom11′3″ × 14′157 sq.ft.
- Bathroom10′11″ × 14′4″157 sq.ft.
- Bedroom 211′7″ × 13′11″161 sq.ft.
- Utility room15′1″ × 7′10″118 sq.ft.
- Family room35′1″ × 13′11″488 sq.ft.
- Recreation15′1″ × 20′2″305 sq.ft.
- Other15′1″ × 7′3″109 sq.ft.
Around this home
Listing details
Helpful tools
Your HOMEH agent
"I would see it this week."
Ask HOMEH about this home
Price, neighbourhood, monthly cost. Ask anything.
HOMEH Intelligent Agent is an AI, not a licensed representative. Check anything important with your agent.