
84 Glenridge Avenue
St. Catharines (Old Glenridge)84 Glenridge Avenue
St. Catharines (Old Glenridge)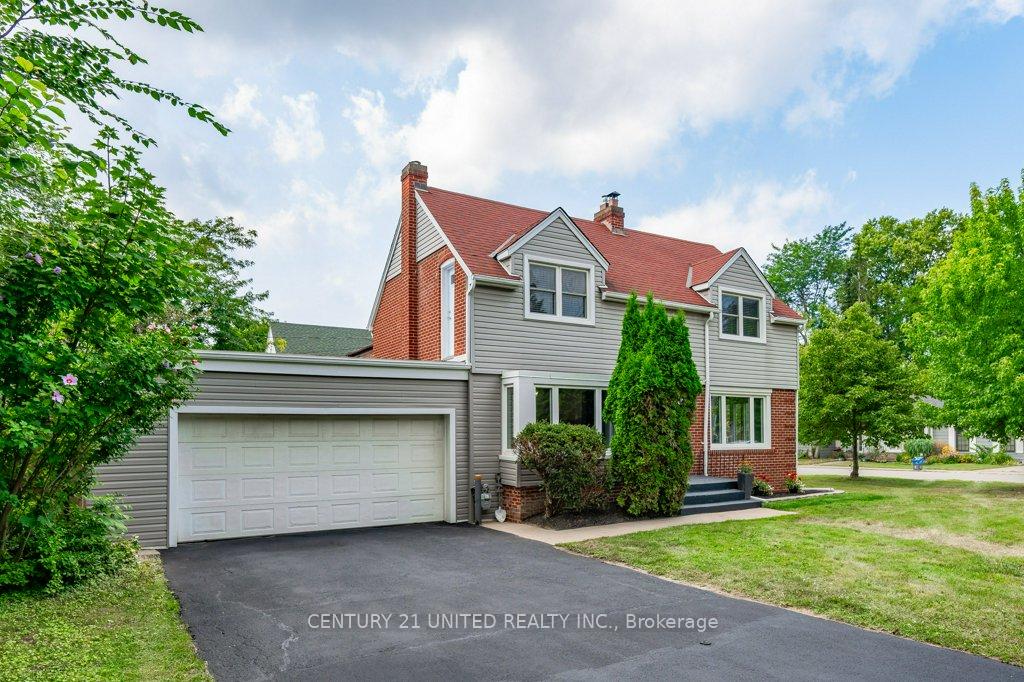
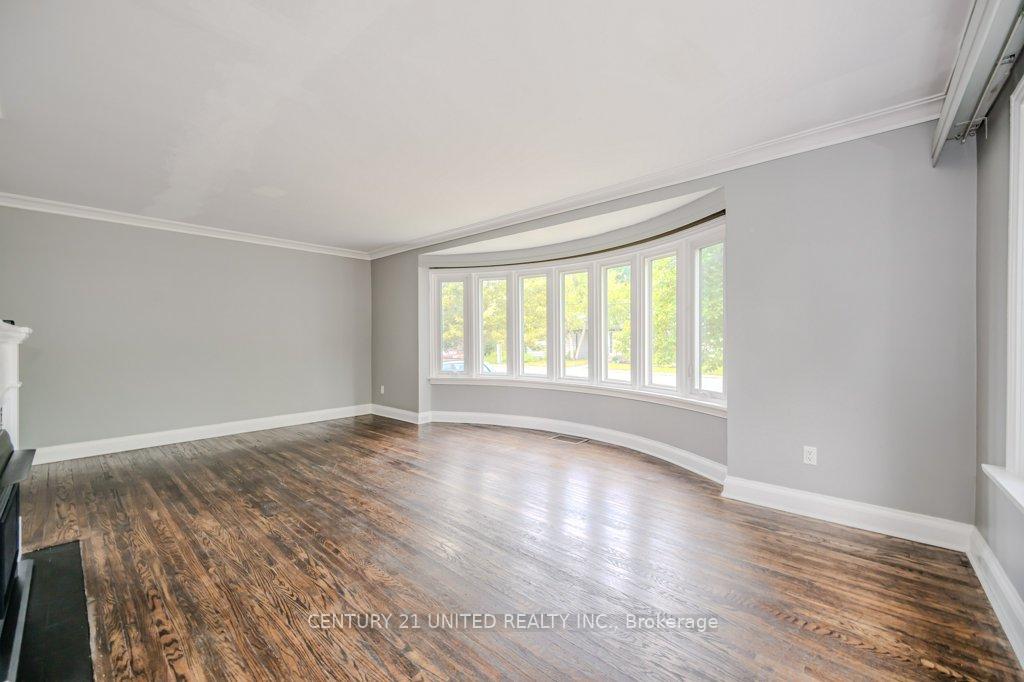 See all 40 photos
Property history

This listing has ended. It is no longer available.
Property not available for sale or for rent.
Ask about this home
A HOMEH agent will answer your questions about this home.Ask HOMEH
About this home
84 Glenridge Avenue, St. Catharines
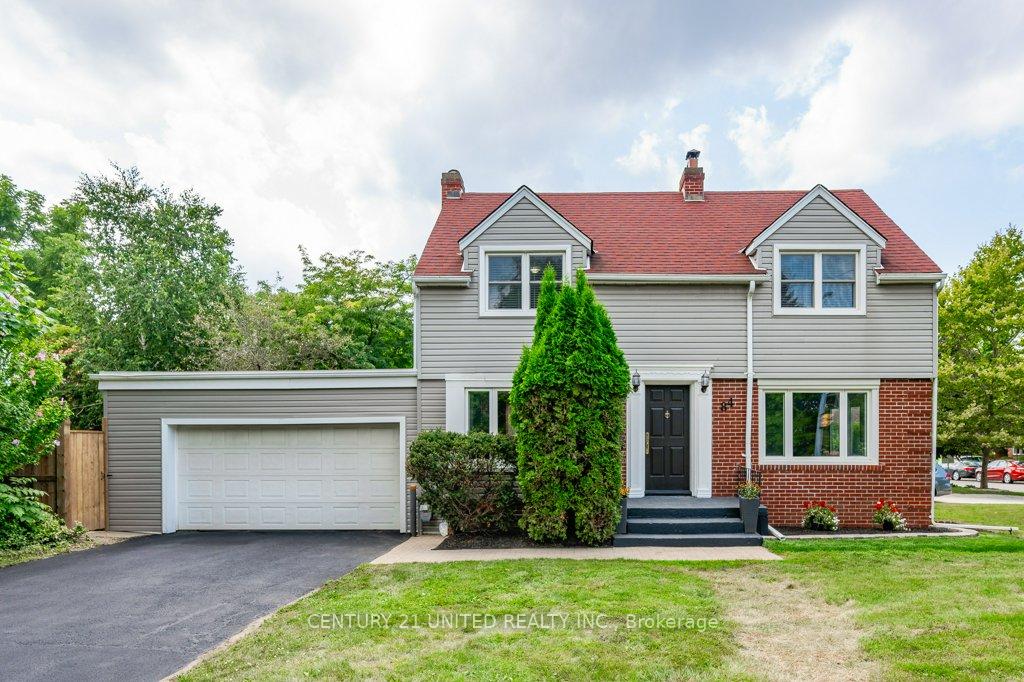
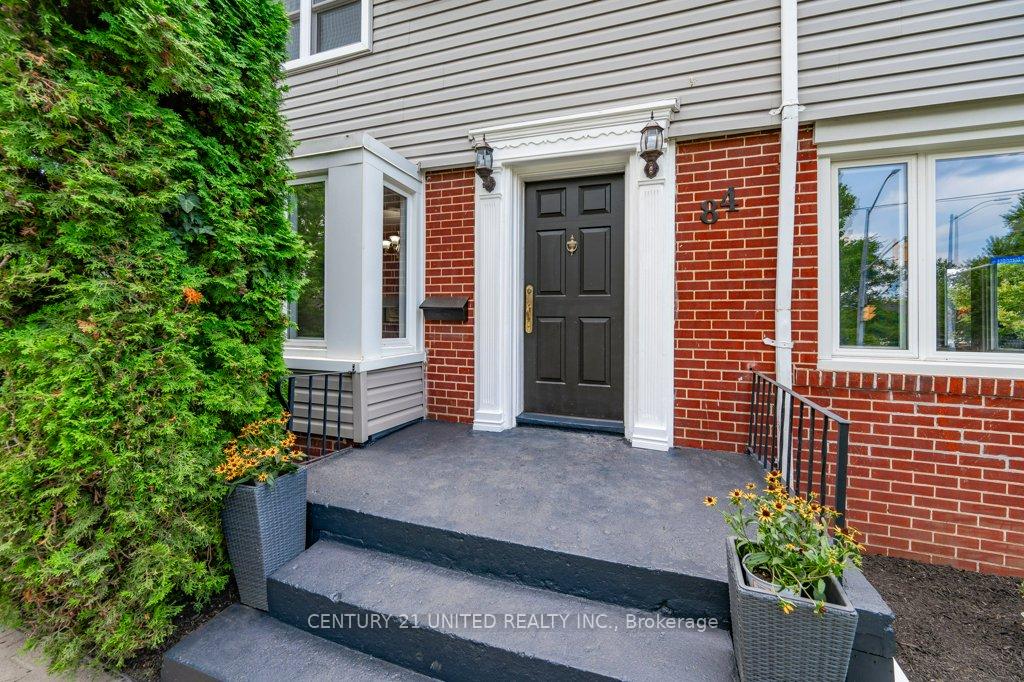
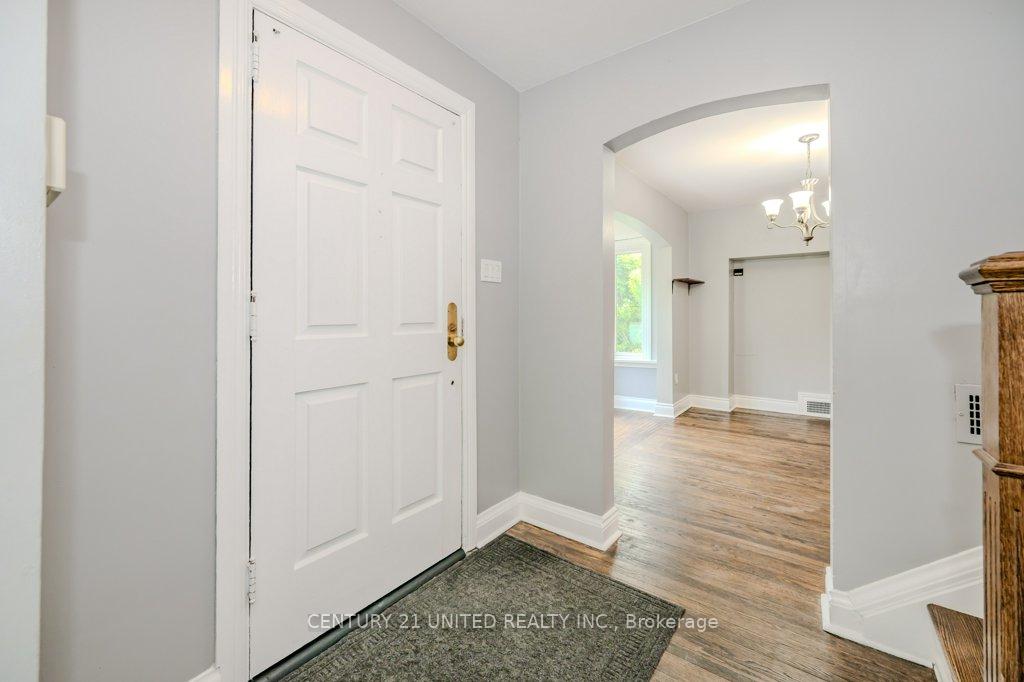
Welcome to 84 Glenridge Avenue in one of St. Catharines' most mature and desirable neighborhoods! Lots to love here, including but not limited to a fantastic location, conveniently situated between the downtown area and beautiful Niagara escarpment. Lets start with the house itself! Charming and full of curb appeal, this 2-storey home offers 3+2 beds, 2 full baths and is finished on all three levels, including the basement. The main floor offers a traditional floor plan, separate kitchen, living and dining areas and features large windows that create a very bright and airy space! Upstairs you'll find 3 generous bedrooms, all with closets, and an updated full 4-PC bathroom. Head downstairs to the finished basement to find two additional bedrooms, one equipped with upgraded egress windows, a full 3-PC bath and laundry area. Great bonus space, and a nice compliment to the pride of ownership that's on display throughout the entire home. Outside of the home, you'll find an attached double garage complete with new drywall, a double wide driveway for ample parking and a newly fenced-inside yard that offers space to kick back or entertain! Nice updates throughout, including windows, garage roofing, living room fireplace and HVAC, to name a few. Located a short drive to the downtown area, Pen Centre mall and Brock University. Beyond that, the Niagara Region is known for its beautiful countryside, local wineries, Niagara Falls and some of the most beautiful trails and conservation areas you can find. Great opportunity here for many walks of life, don't miss it!
Facts & features
Ask about this home
A HOMEH agent will answer your questions about this home.
Rooms
11 rooms · 2 bathrooms
- Dining room8′1″ × 12′5″101 sq.ft.
- Kitchen12′4″ × 10′10″133 sq.ft.
- Living room20′6″ × 15′308 sq.ft.
- Bathroom8′6″ × 7′7″64 sq.ft.
- Bedroom12′10″ × 15′6″199 sq.ft.
- Bedroom8′ × 12′2″97 sq.ft.
- Primary bedroom14′10″ × 11′5″169 sq.ft.
- Bathroom6′3″ × 7′44 sq.ft.
- Bedroom9′ × 15′11″143 sq.ft.
- Bedroom9′11″ × 15′2″150 sq.ft.
- Utility room13′4″ × 7′9″104 sq.ft.
Around this home
Listing details
Helpful tools
Your HOMEH agent
"I would see it this week."
Ask HOMEH about this home
Price, neighbourhood, monthly cost. Ask anything.
HOMEH Intelligent Agent is an AI, not a licensed representative. Check anything important with your agent.