
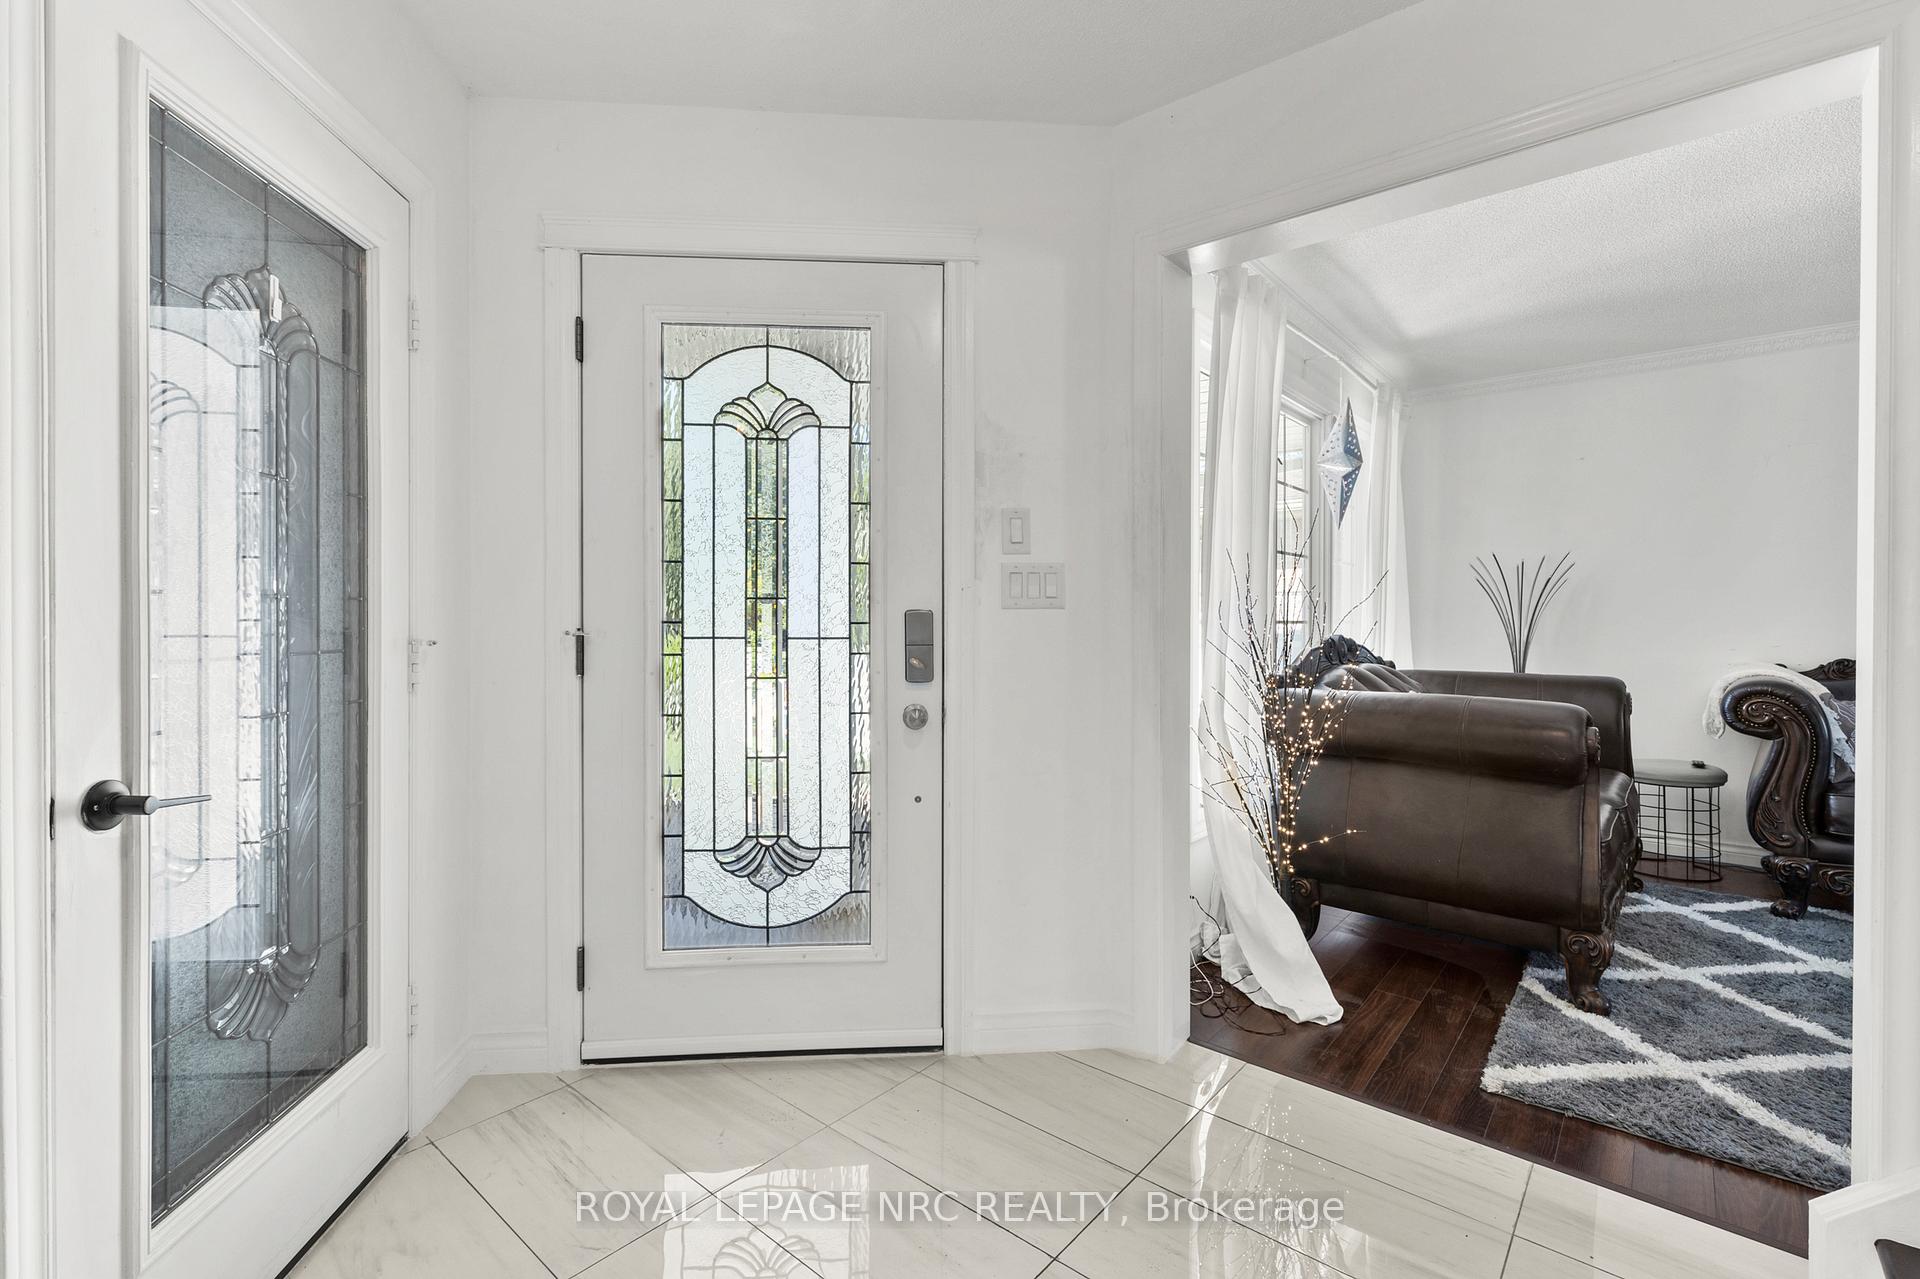
 See all 49 photos
Property history

This home has sold. It is no longer available.
Property not available for sale or for rent.
Ask about this home
A HOMEH agent will answer your questions about this home.Ask HOMEH
About this home
86 Huntington Lane, St. Catharines
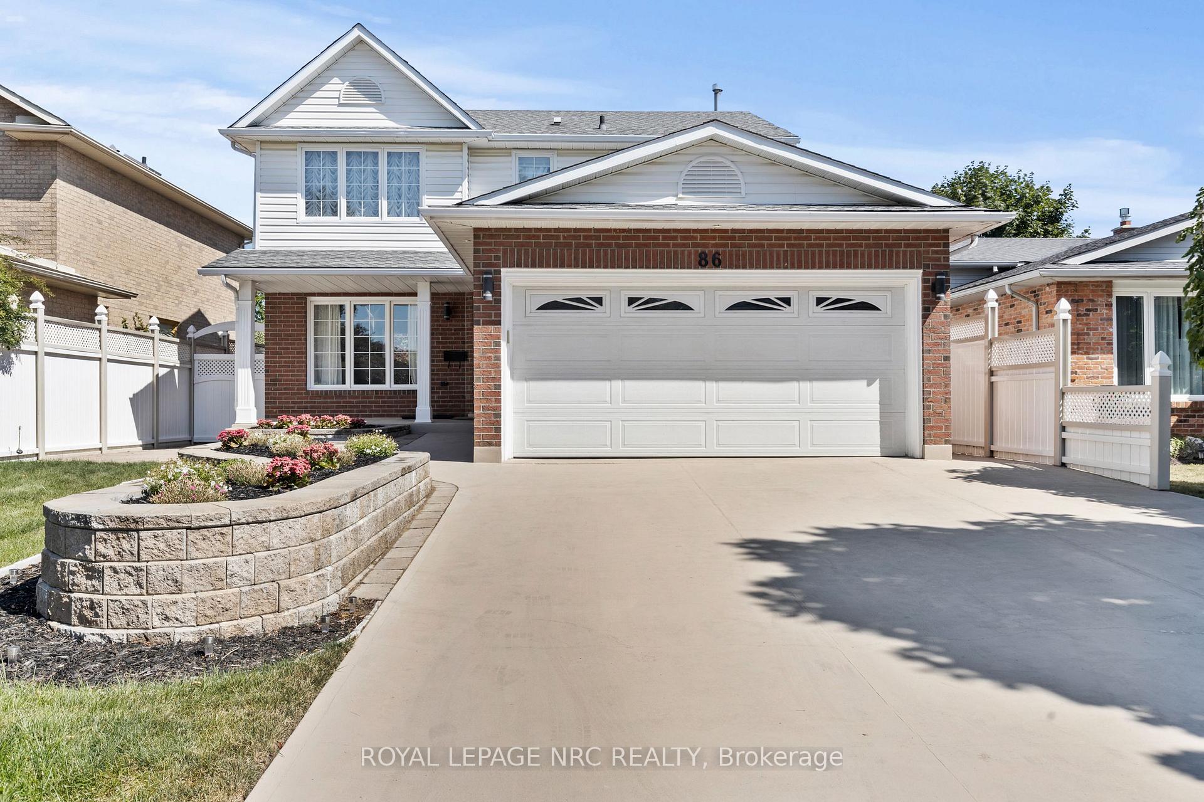
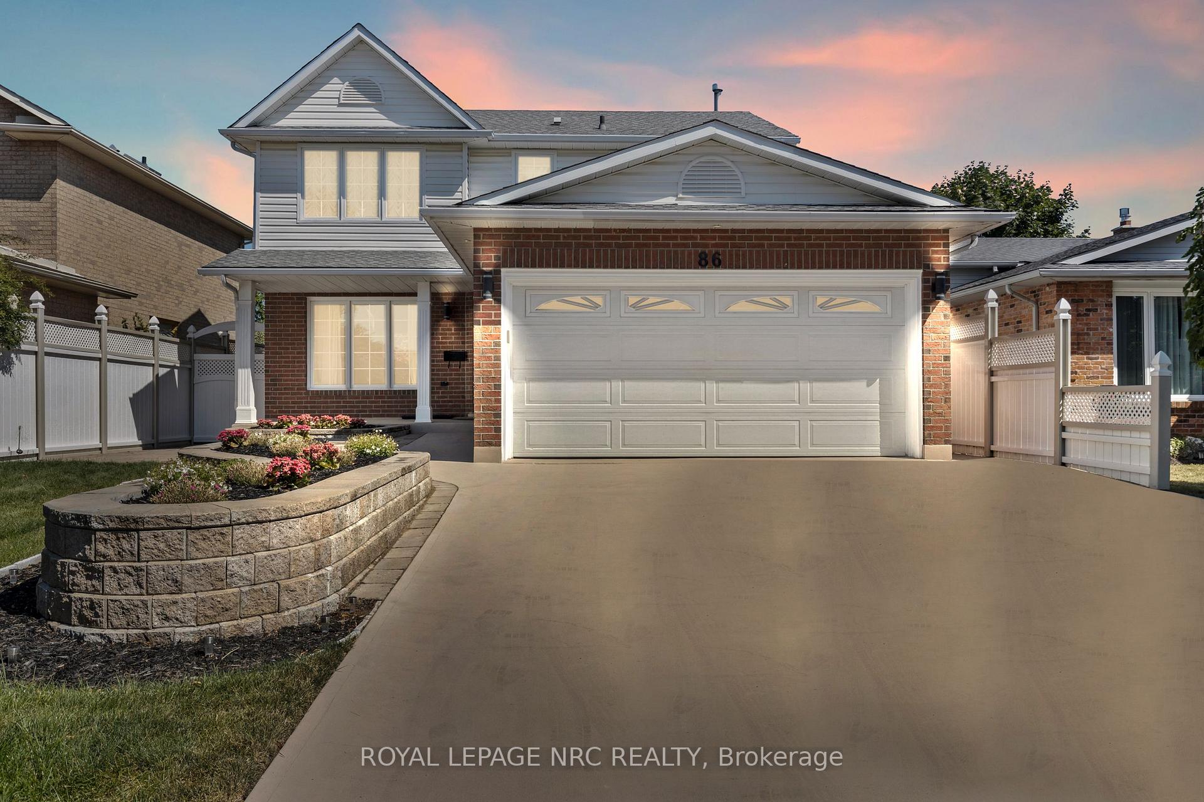
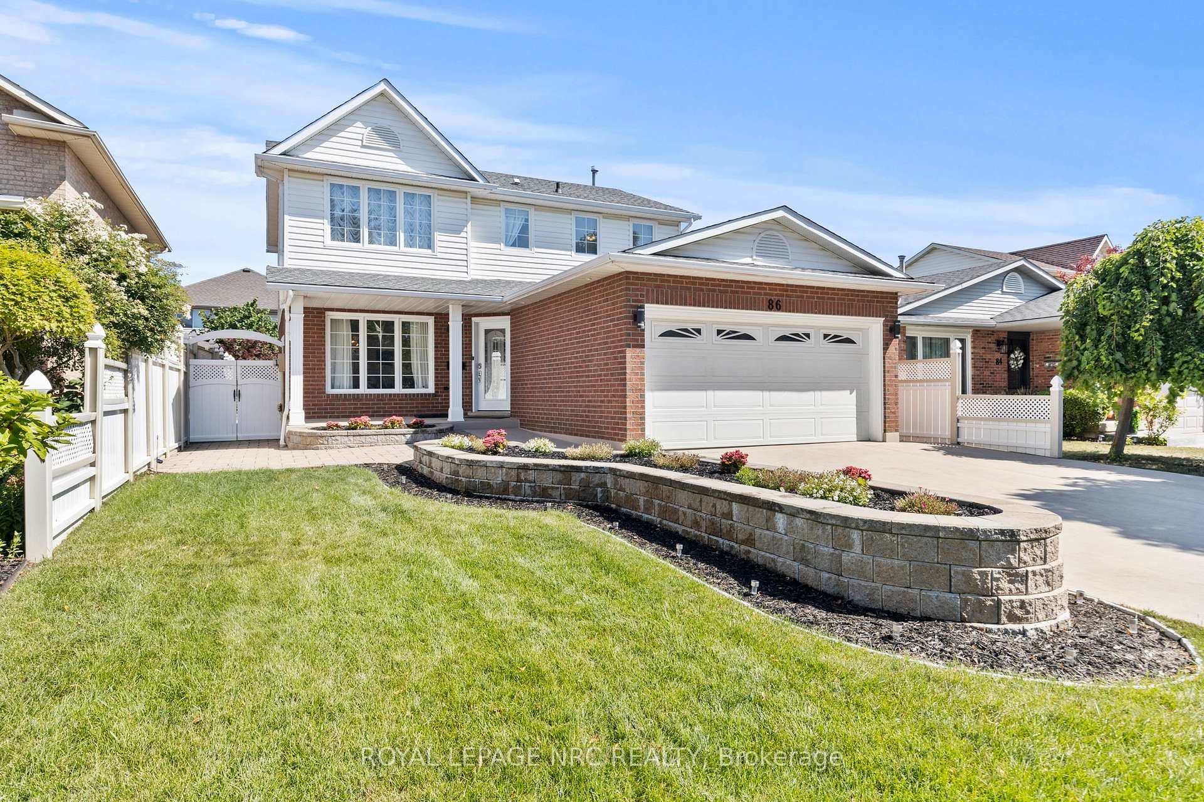
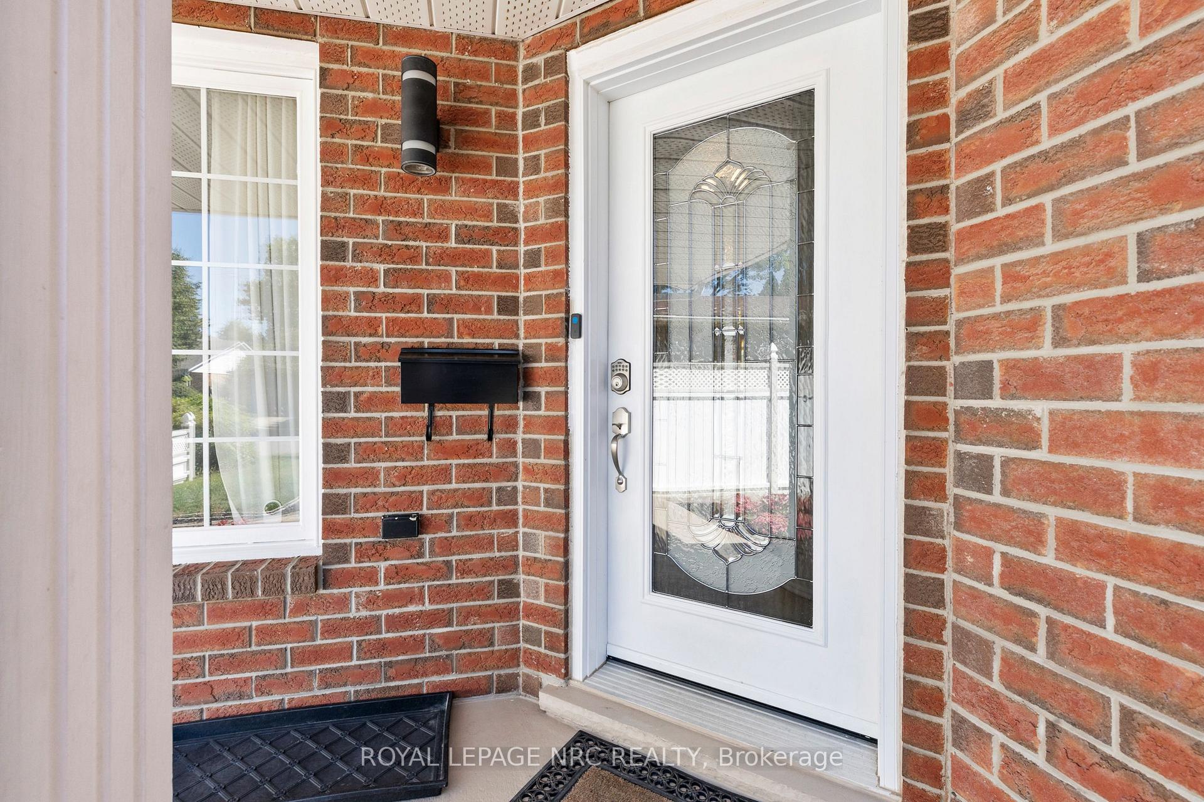
Welcome to this renovated home (with just under 3000 square feet of finished living space) in Huntington Heights with 4 bedrooms and 5 bathrooms, where elegance meets everyday comfort. Step inside to a bright, open-concept main floor with porcelain tiles, solid maple cabinetry with soft close doors, quartz counters, centre island, and a sunken family room with a cozy fireplace, perfect for entertaining or just unwinding. Upstairs, the spacious primary suite features Jacuzzi ensuite, along with another bedroom with its own ensuite! The lower level offers in-law potential with a second kitchen, bedroom, full bath and its own laundry! Designed for easy living, the interlocked backyard and walkways frame a low maintenance outdoor space complete with seasonal apples, strawberries and blueberries from your own garden. Situated in one of the most desirable neighborhoods, close to great schools, the St. Catharines hospital, highway for commuters, and with a 2-car garage, this is a must-see property for buyers looking for style, comfort, and location. Don't miss your chance to own this spectacular home!
Facts & features
Ask about this home
A HOMEH agent will answer your questions about this home.
Rooms
19 rooms · 5 bathrooms
- Kitchen17′1″ × 11′10″202 sq.ft.
- Family room14′9″ × 11′1″163 sq.ft.
- Dining room12′3″ × 10′123 sq.ft.
- Living room15′7″ × 10′11″170 sq.ft.
- Laundry8′3″ × 5′10″49 sq.ft.
- Bathroom7′3″ × 3′5″25 sq.ft.
- Foyer15′7″ × 14′4″223 sq.ft.
- Primary bedroom19′6″ × 13′4″260 sq.ft.
- Bathroom8′3″ × 8′66 sq.ft.
- Bedroom10′7″ × 9′8″102 sq.ft.
- Bedroom12′ × 9′9″117 sq.ft.
- Bathroom7′ × 4′11″35 sq.ft.
- Bathroom8′1″ × 5′8″46 sq.ft.
- Bedroom14′9″ × 10′9″158 sq.ft.
- Kitchen9′9″ × 9′5″92 sq.ft.
- Dining room9′5″ × 8′9″83 sq.ft.
- Recreation25′8″ × 19′8″504 sq.ft.
- Bathroom9′5″ × 7′10″74 sq.ft.
- Utility room9′5″ × 6′8″63 sq.ft.
Around this home
Listing details
Helpful tools
Your HOMEH agent
"I would see it this week."
Ask HOMEH about this home
Price, neighbourhood, monthly cost. Ask anything.
HOMEH Intelligent Agent is an AI, not a licensed representative. Check anything important with your agent.