
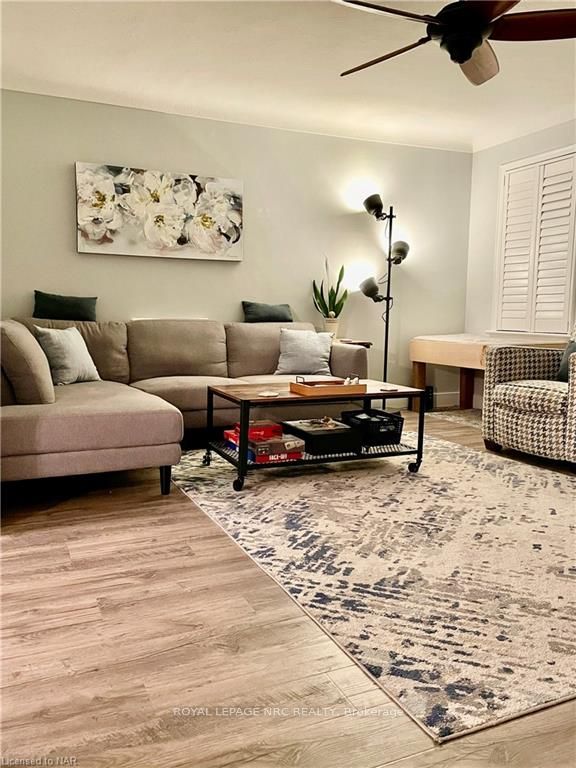
 See all 37 photos
Property history

This listing has ended. It is no longer available.
Property not available for sale or for rent.
Ask about this home
A HOMEH agent will answer your questions about this home.Ask HOMEH
About this home
87 Margery Avenue, St. Catharines
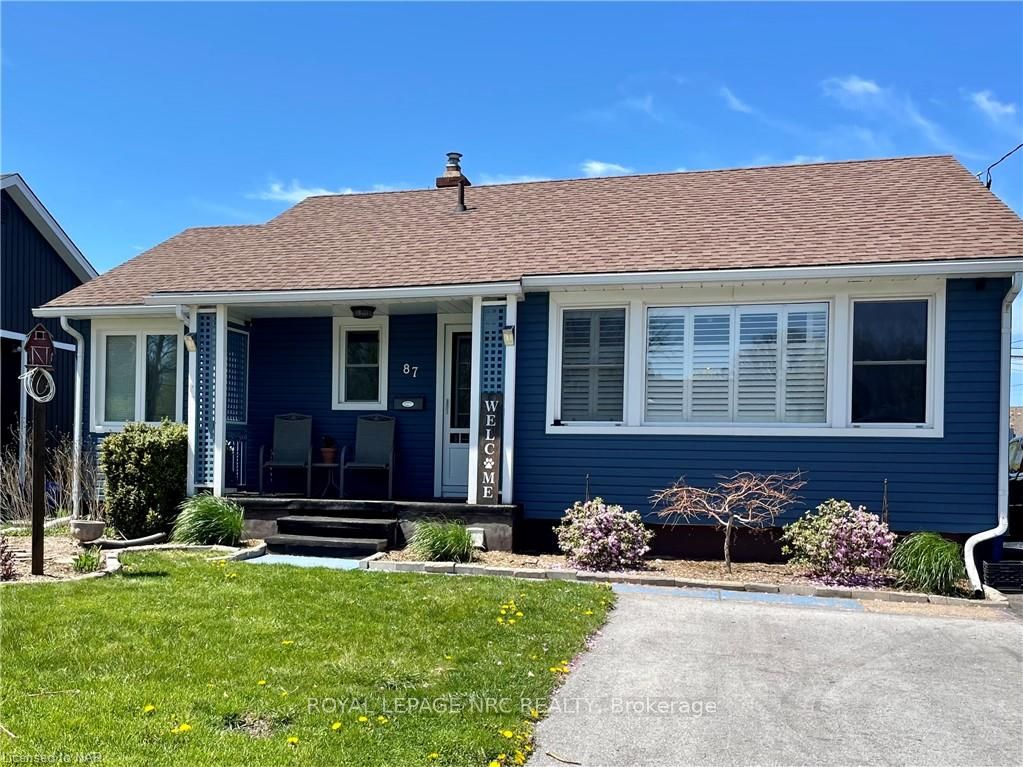
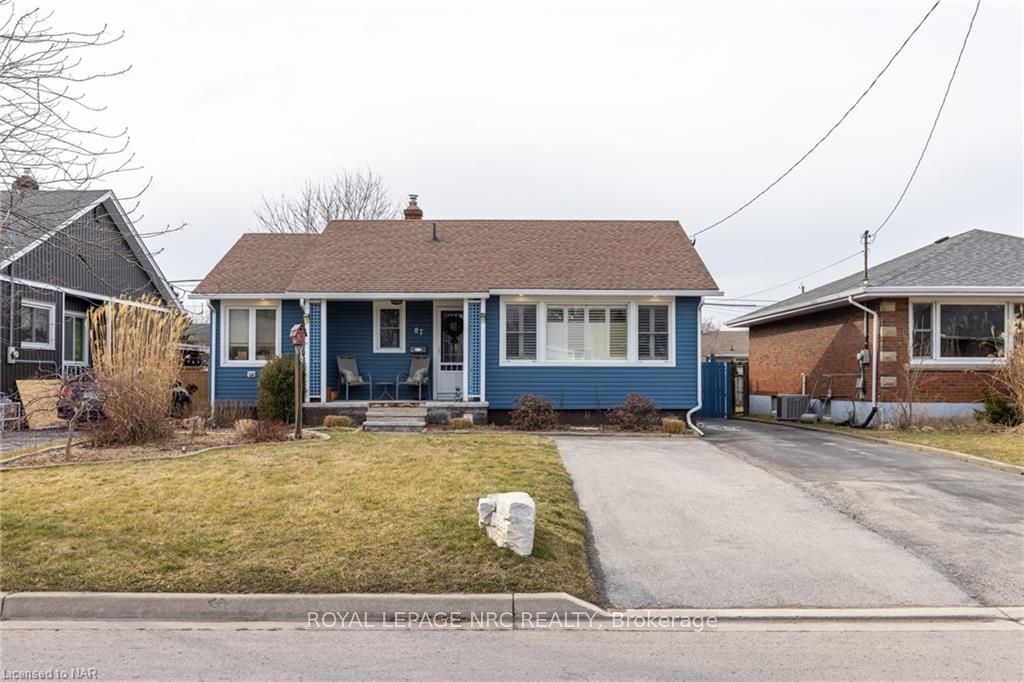
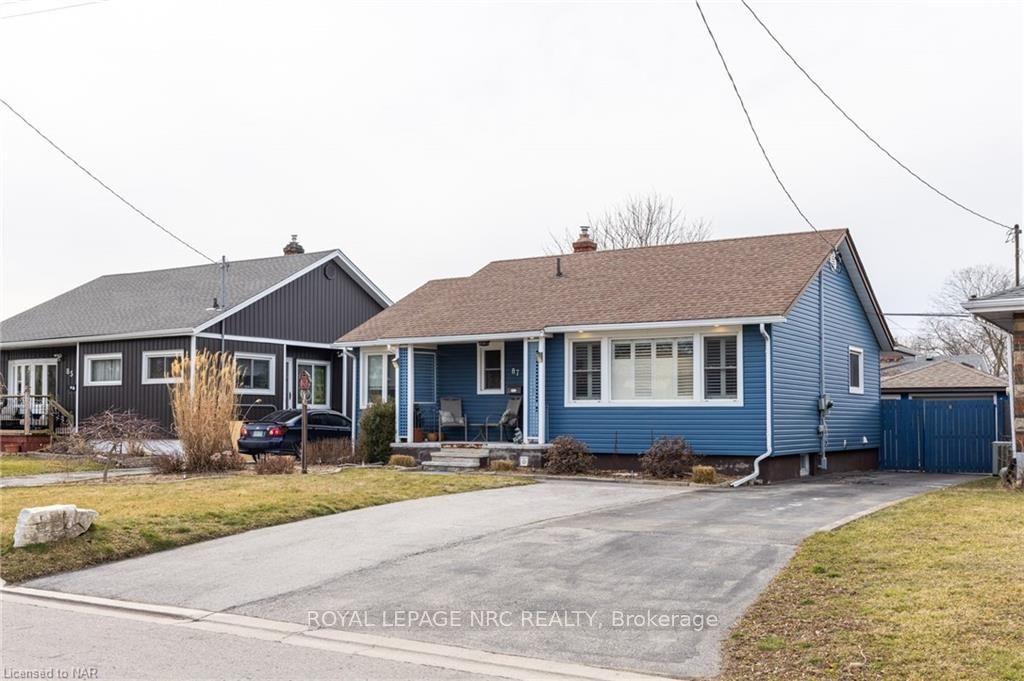
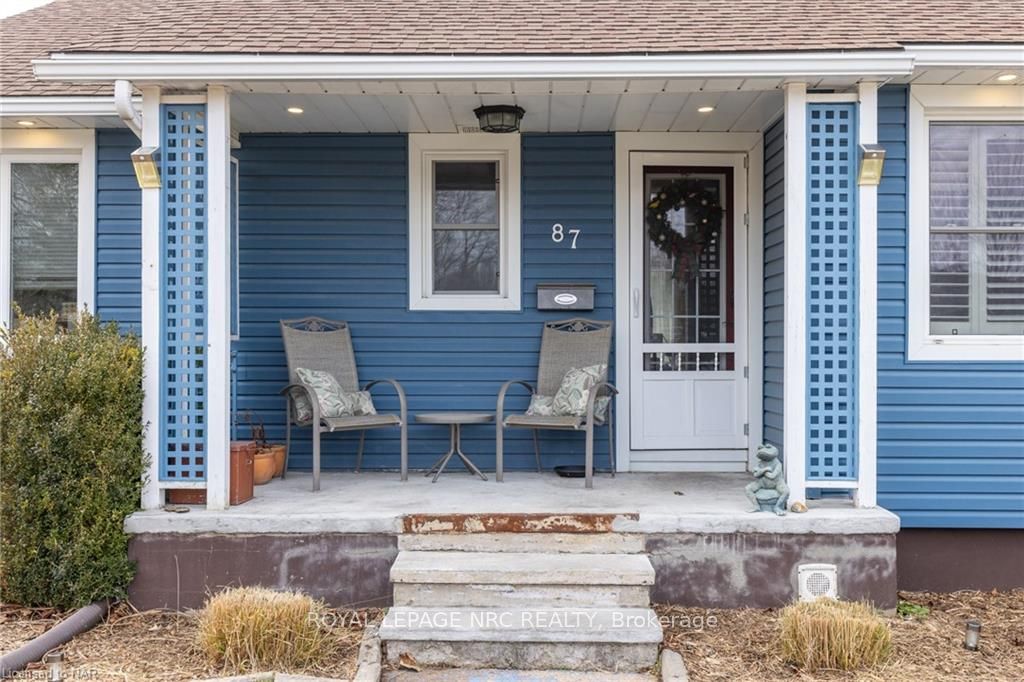
Can you truly experience love at first sight with a home? We believe the answer is a resounding yes! Welcome to 87 Margery Avenue, a stunning bungalow nestled in the highly coveted St. Catharines neighborhood. This residence not only provides easy access to amenities, Fairview Mall, schools, and the QEW but also offers a delightful backyard retreat with maintenance-free landscaping and a deck. Not to be missed in the backyard is the fully enclosed gazebo adorned with ambient lighting, a bar, and a 5-seater hot tub - the perfect sanctuary for relaxation and entertainment. Move inside the home where you'll step through the front door into the welcoming foyer and discover modern finishes throughout. From the spacious living room and beautiful eat-in kitchen to the well-appointed bedrooms and 3-piece bathroom on the main floor, there's ample space for everyone in the family to enjoy. Venture into the finished basement to find a generously-sized family room, a convenient kitchenette, a bedroom, and another 4-piece bathroom. With a private entrance and dedicated laundry, this area offers excellent in-law suite potential. With 87 Margery Avenue, the love affair begins at the front door and continues throughout every inch of this remarkable home! Notes: Plumbing updated, 200amp breaker (2023), Furnace/AC (2023; rentals)
Facts & features
Ask about this home
A HOMEH agent will answer your questions about this home.
Rooms
20 rooms · 2 bathrooms
- Living room15′3″ × 13′2″201 sq.ft.
- Other20′11″ × 13′4″279 sq.ft.
- Bedroom12′ × 10′1″121 sq.ft.
- Bedroom12′9″ × 7′11″101 sq.ft.
- Bathroom—
- Living room15′3″ × 13′2″201 sq.ft.
- Other20′11″ × 13′4″279 sq.ft.
- Bedroom12′ × 10′1″121 sq.ft.
- Bedroom12′9″ × 7′11″101 sq.ft.
- Bathroom—
- Family room16′1″ × 15′9″253 sq.ft.
- Kitchen10′7″ × 9′3″98 sq.ft.
- Bedroom11′7″ × 11′4″131 sq.ft.
- Bathroom—
- Laundry9′1″ × 7′3″66 sq.ft.
- Family room16′1″ × 15′9″253 sq.ft.
- Kitchen10′7″ × 9′3″98 sq.ft.
- Bedroom11′7″ × 11′4″131 sq.ft.
- Bathroom—
- Laundry9′1″ × 7′3″66 sq.ft.
Around this home
Schools nearby
School rating, out of 10.
Listing details
Helpful tools
Your HOMEH agent
"I would see it this week."
Ask HOMEH about this home
Price, neighbourhood, monthly cost. Ask anything.
HOMEH Intelligent Agent is an AI, not a licensed representative. Check anything important with your agent.