
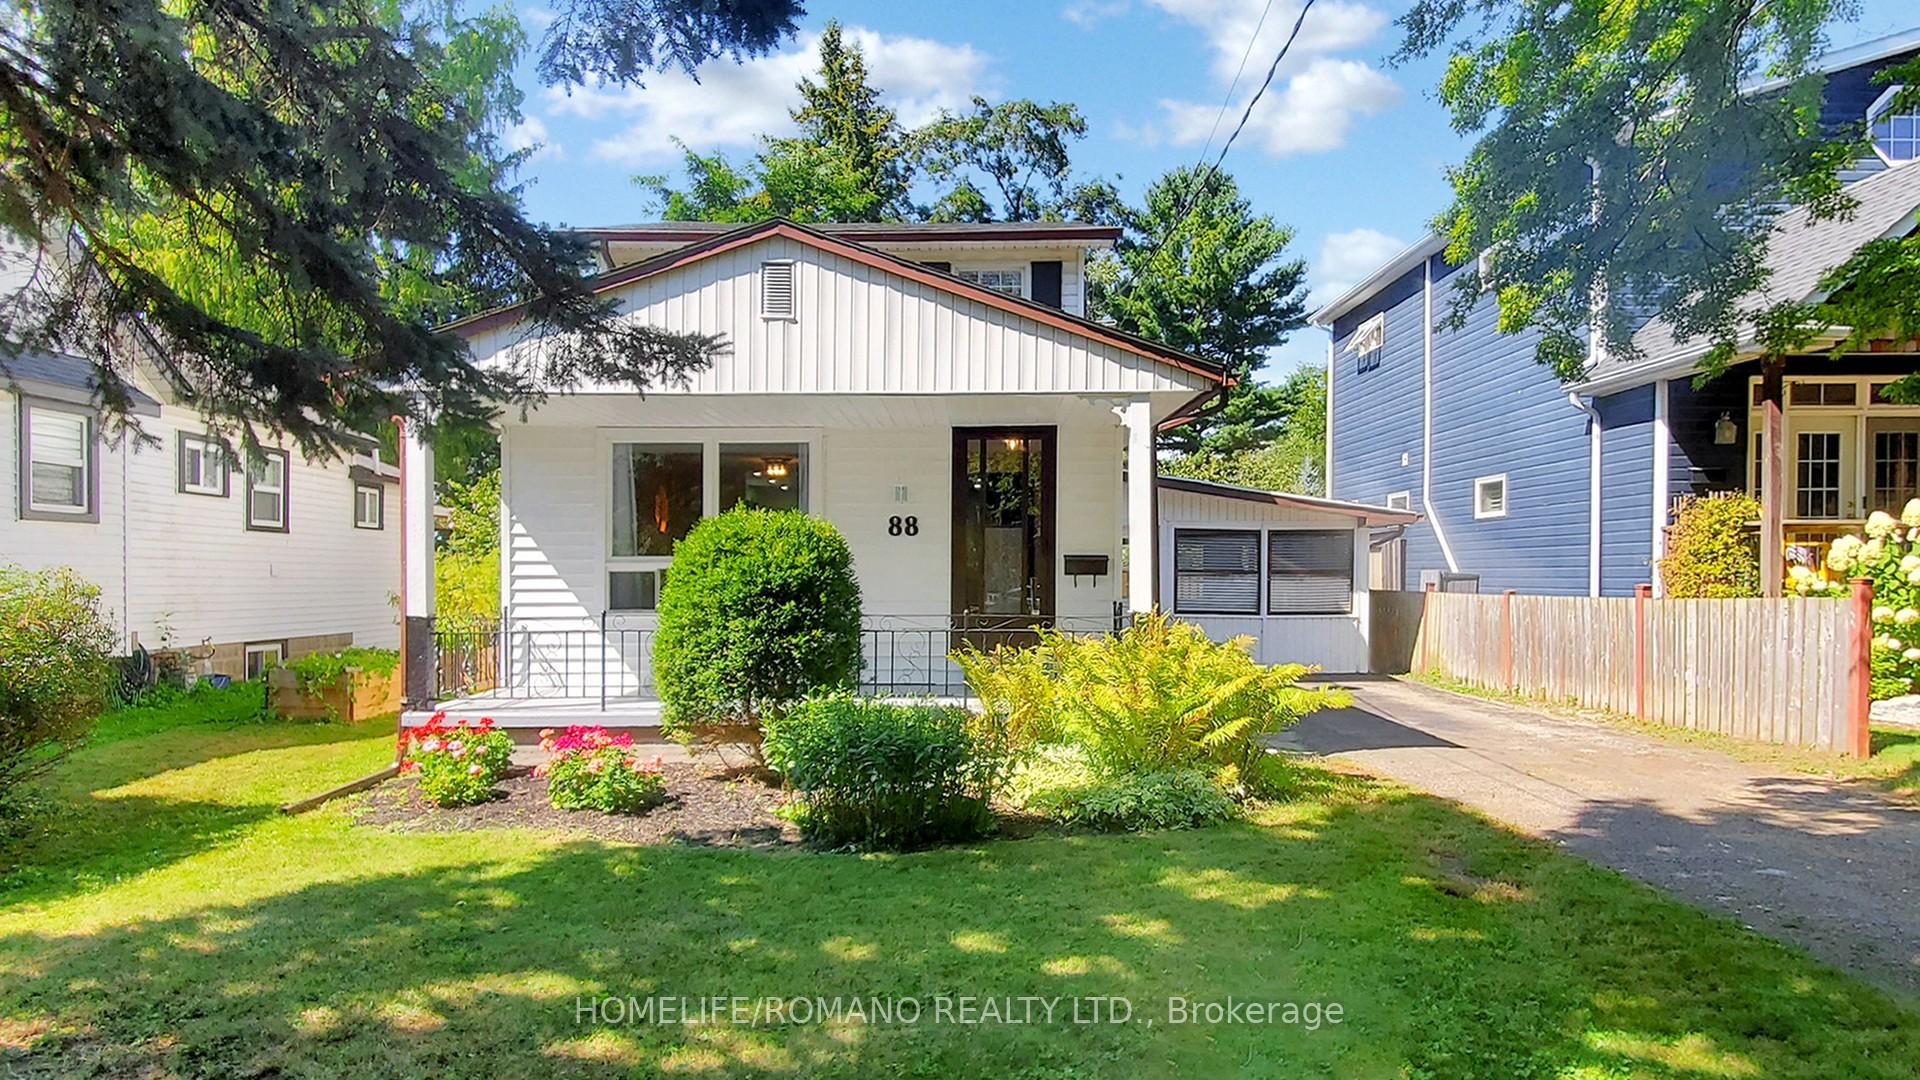
88 Bayview Drive
St. Catharines (Port Dalhousie)88 Bayview Drive
St. Catharines (Port Dalhousie)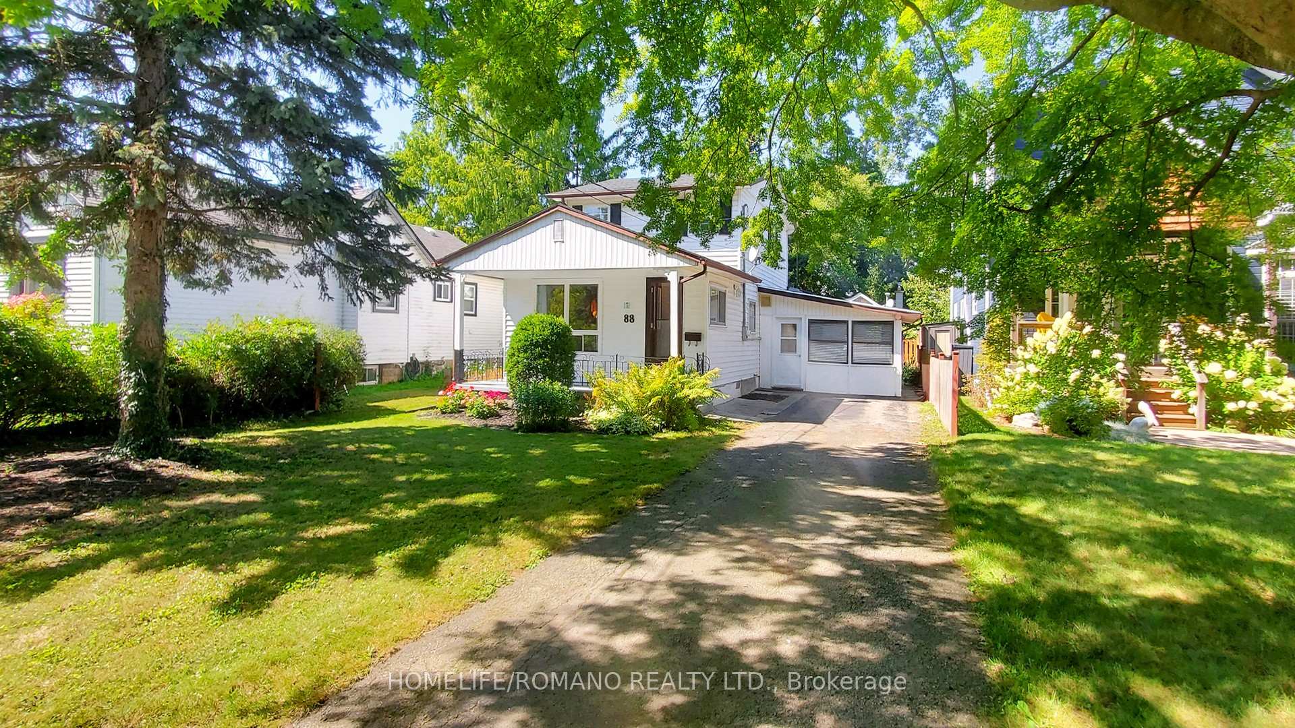
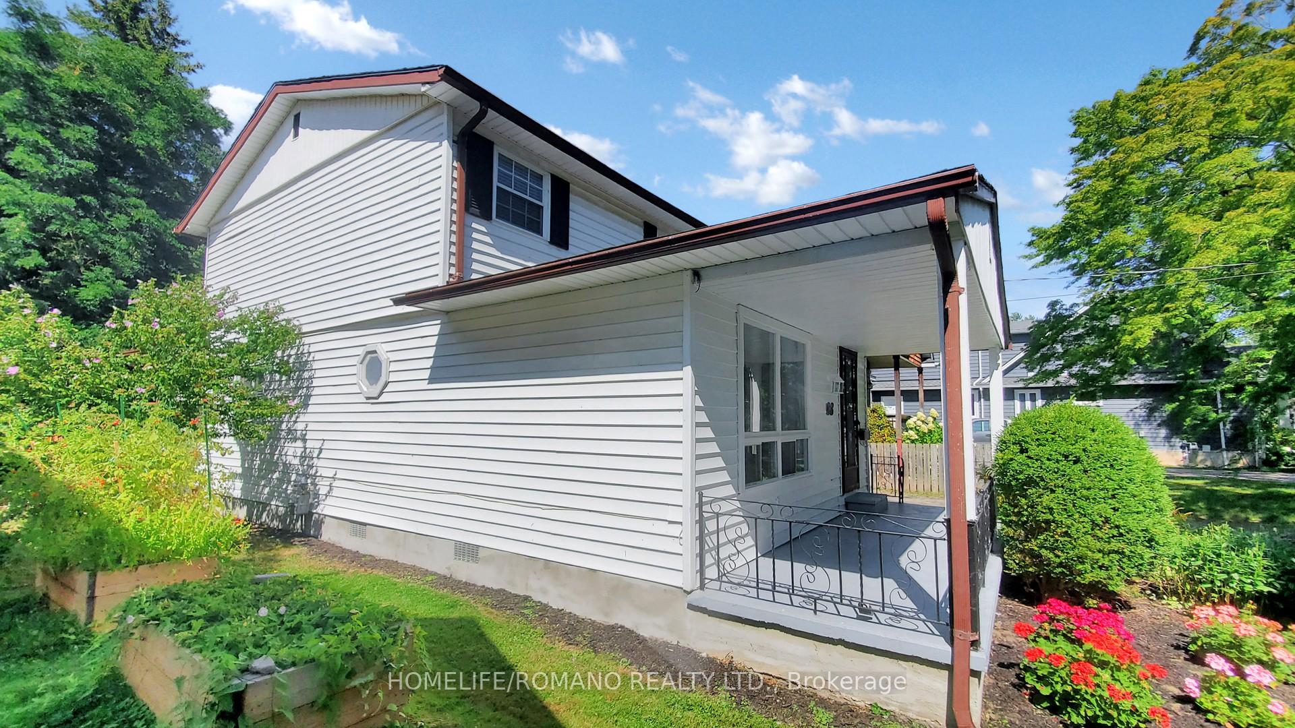
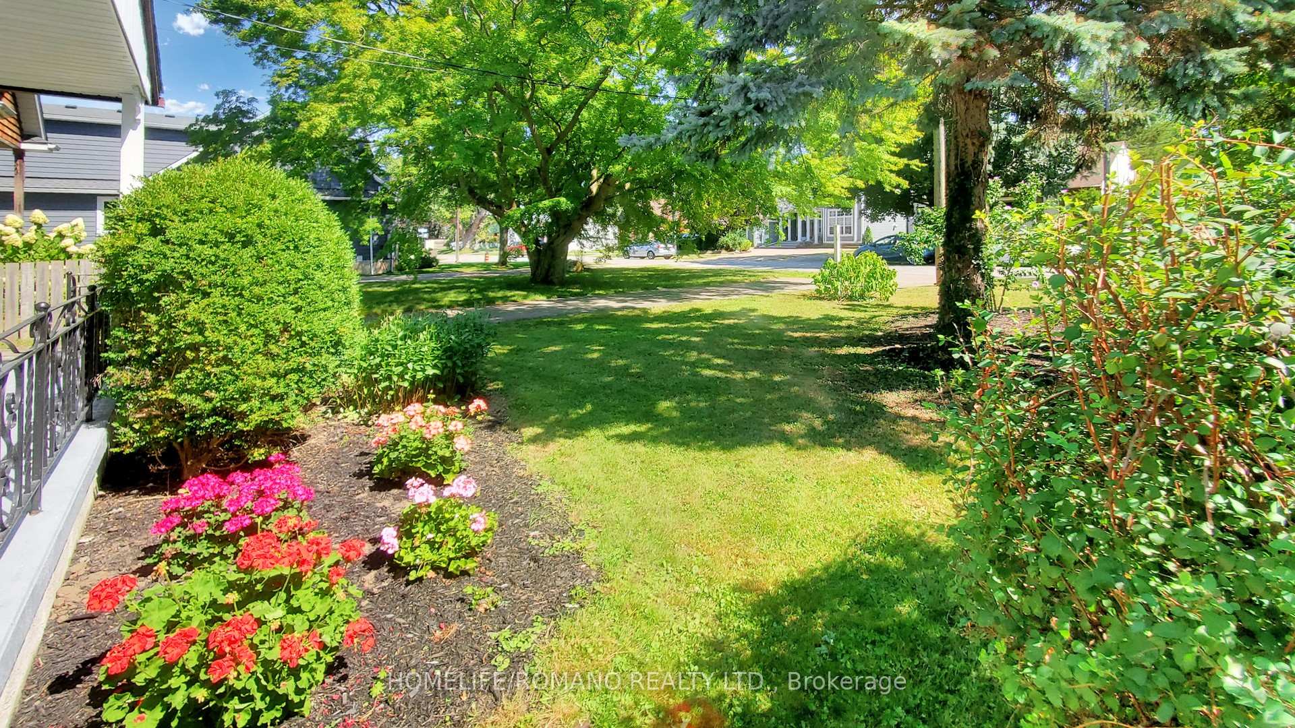
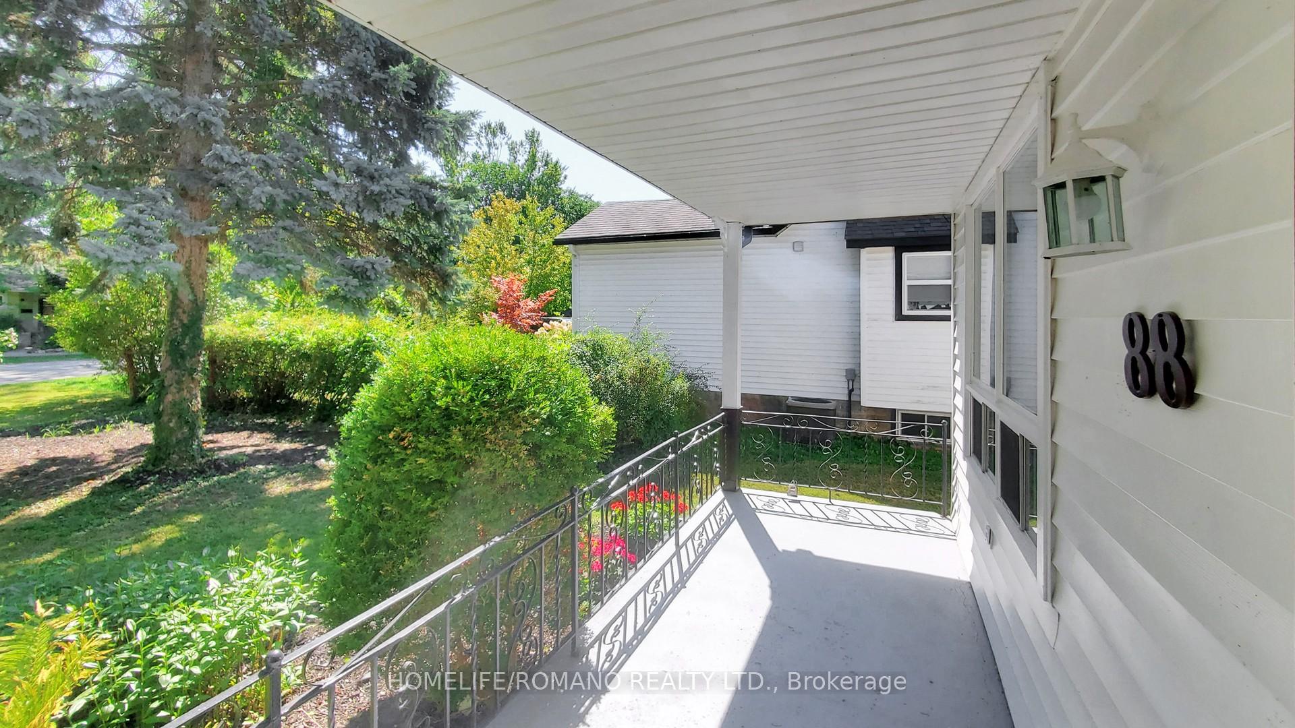 See all 49 photos
Property history

This listing has ended. It is no longer available.
Property not available for sale or for rent.
Ask about this home
A HOMEH agent will answer your questions about this home.Ask HOMEH
About this home
88 Bayview Drive, St. Catharines
Discover the lifestyle youve been dreaming of at 88 Bayview Drive, a jewel in the historic district of Port Dalhousie. Set back beautifully on an expansive 40ft x 110ft lot, this property provides a gracious welcome with plenty of private parking for all your guests. Step through the door and youre greeted to a completely renovated (2025) open-concept main floor designed for sophisticated entertaining and effortless living. A gorgeous kitchen, complete with a central breakfast island, pot lighting, and a suite of five new LG stainless steel appliances, serves as the heart of the home. As you move throughout the main level enjoy open concept living and dining space, all unified by rich engineered hardwood flooring. This level also offers a versatile bedroom. The sense of renewal continues upstairs, where freshly installed flooring (2025) in both bedrooms on the second level adds a touch of contemporary luxury. For moments of quiet reflection, retreat to the large, sun-filled sunroom (renovated 2024), an idyllic space for relaxing, hosting intimate gatherings, or children recreational space. This residence offers worry-free ownership, thanks to significant recent upgrades including a new furnace (2021), roof (2017), and central air conditioning (2017), and new window Coverings. Seize this exceptional opportunity to experience premier lakeside living, where the tranquility of Lake Ontario is only a few minutes walking distance away, and the vibrant life of nearby shops, restaurants, and schools is right at your fingertips. Your new beginning awaits. Click on the Videos icon under Property Information for Floor plans, more Pictures and do a walk through using 3D Virtual Tour.
Facts & features
Ask about this home
A HOMEH agent will answer your questions about this home.
Rooms
7 rooms · 2 bathrooms
- Living room11′11″ × 9′8″115 sq.ft.
- Dining room13′10″ × 9′4″129 sq.ft.
- Kitchen17′ × 13′5″228 sq.ft.
- Bedroom14′ × 7′3″102 sq.ft.
- Sunroom13′5″ × 23′1″310 sq.ft.
- Primary bedroom17′7″ × 12′211 sq.ft.
- Bedroom8′6″ × 10′11″93 sq.ft.
Around this home
Schools nearby
School rating, out of 10.
Listing details
Helpful tools
Your HOMEH agent
"I would see it this week."
Ask HOMEH about this home
Price, neighbourhood, monthly cost. Ask anything.
HOMEH Intelligent Agent is an AI, not a licensed representative. Check anything important with your agent.