
Unit 33, 88 Lakeport Road
St. Catharines (Port Dalhousie)Unit 33, 88 Lakeport Road
St. Catharines (Port Dalhousie)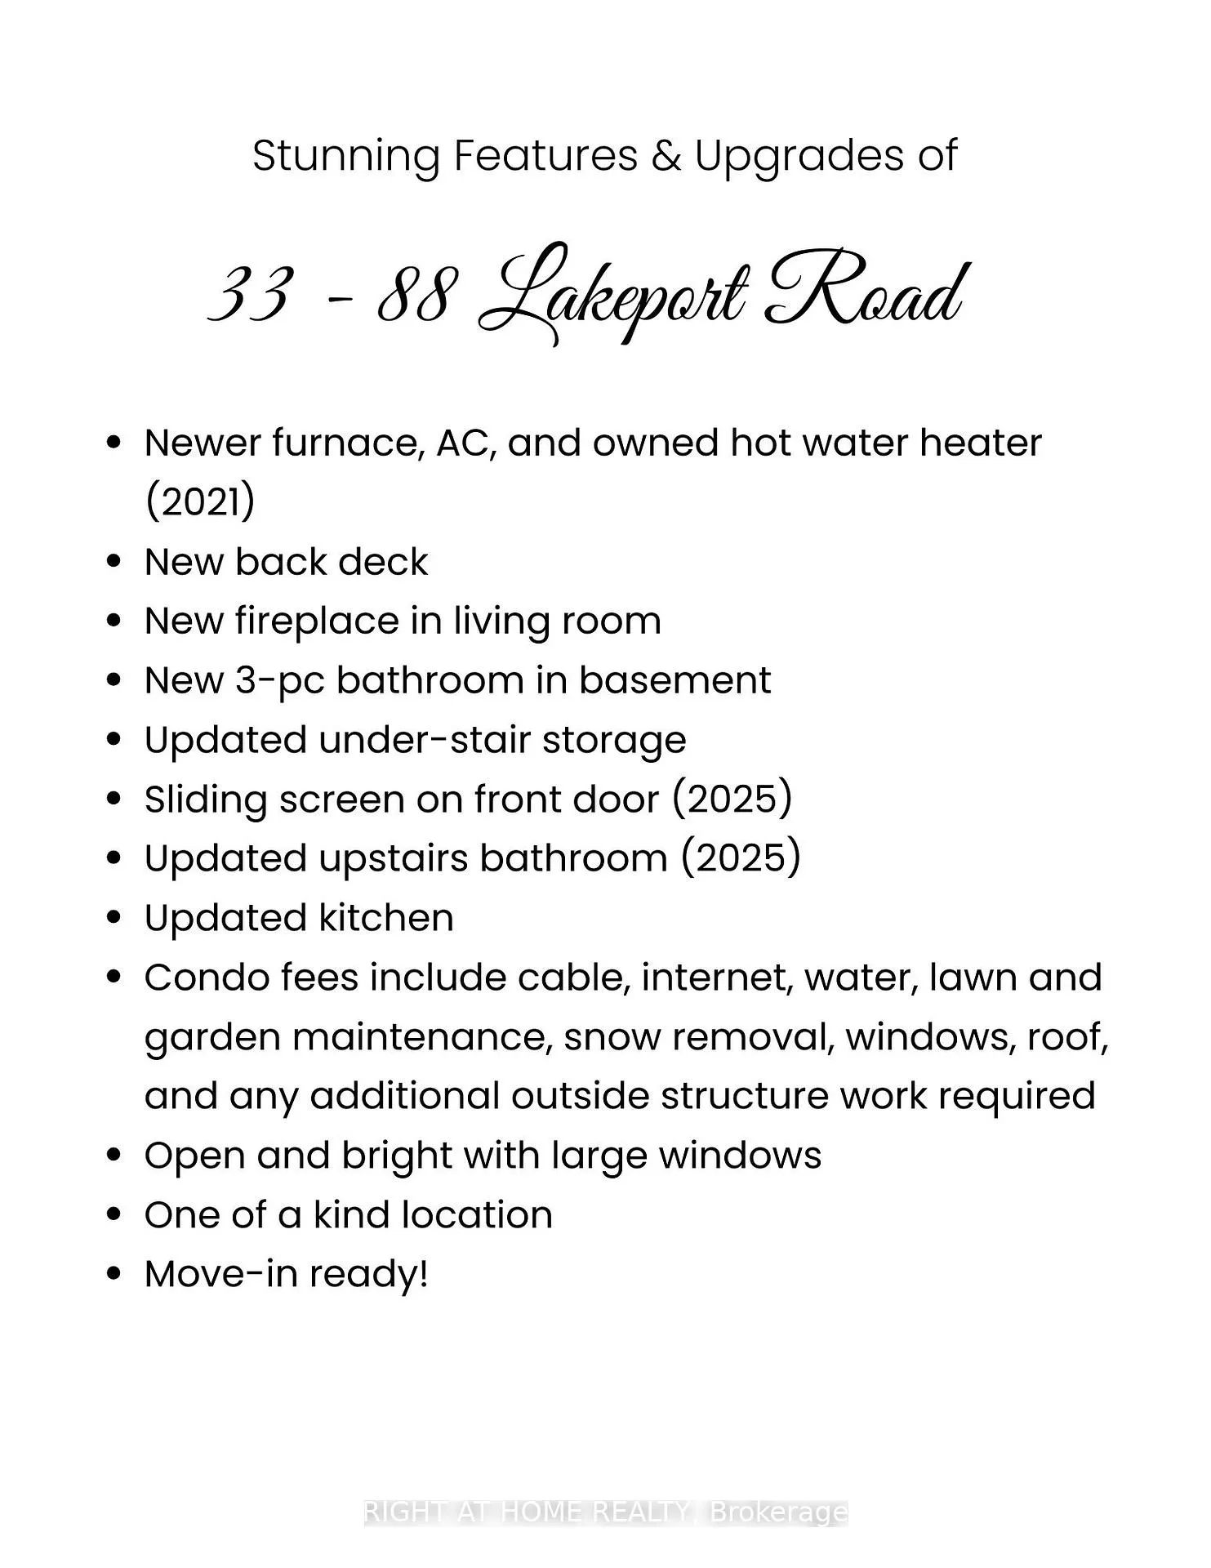
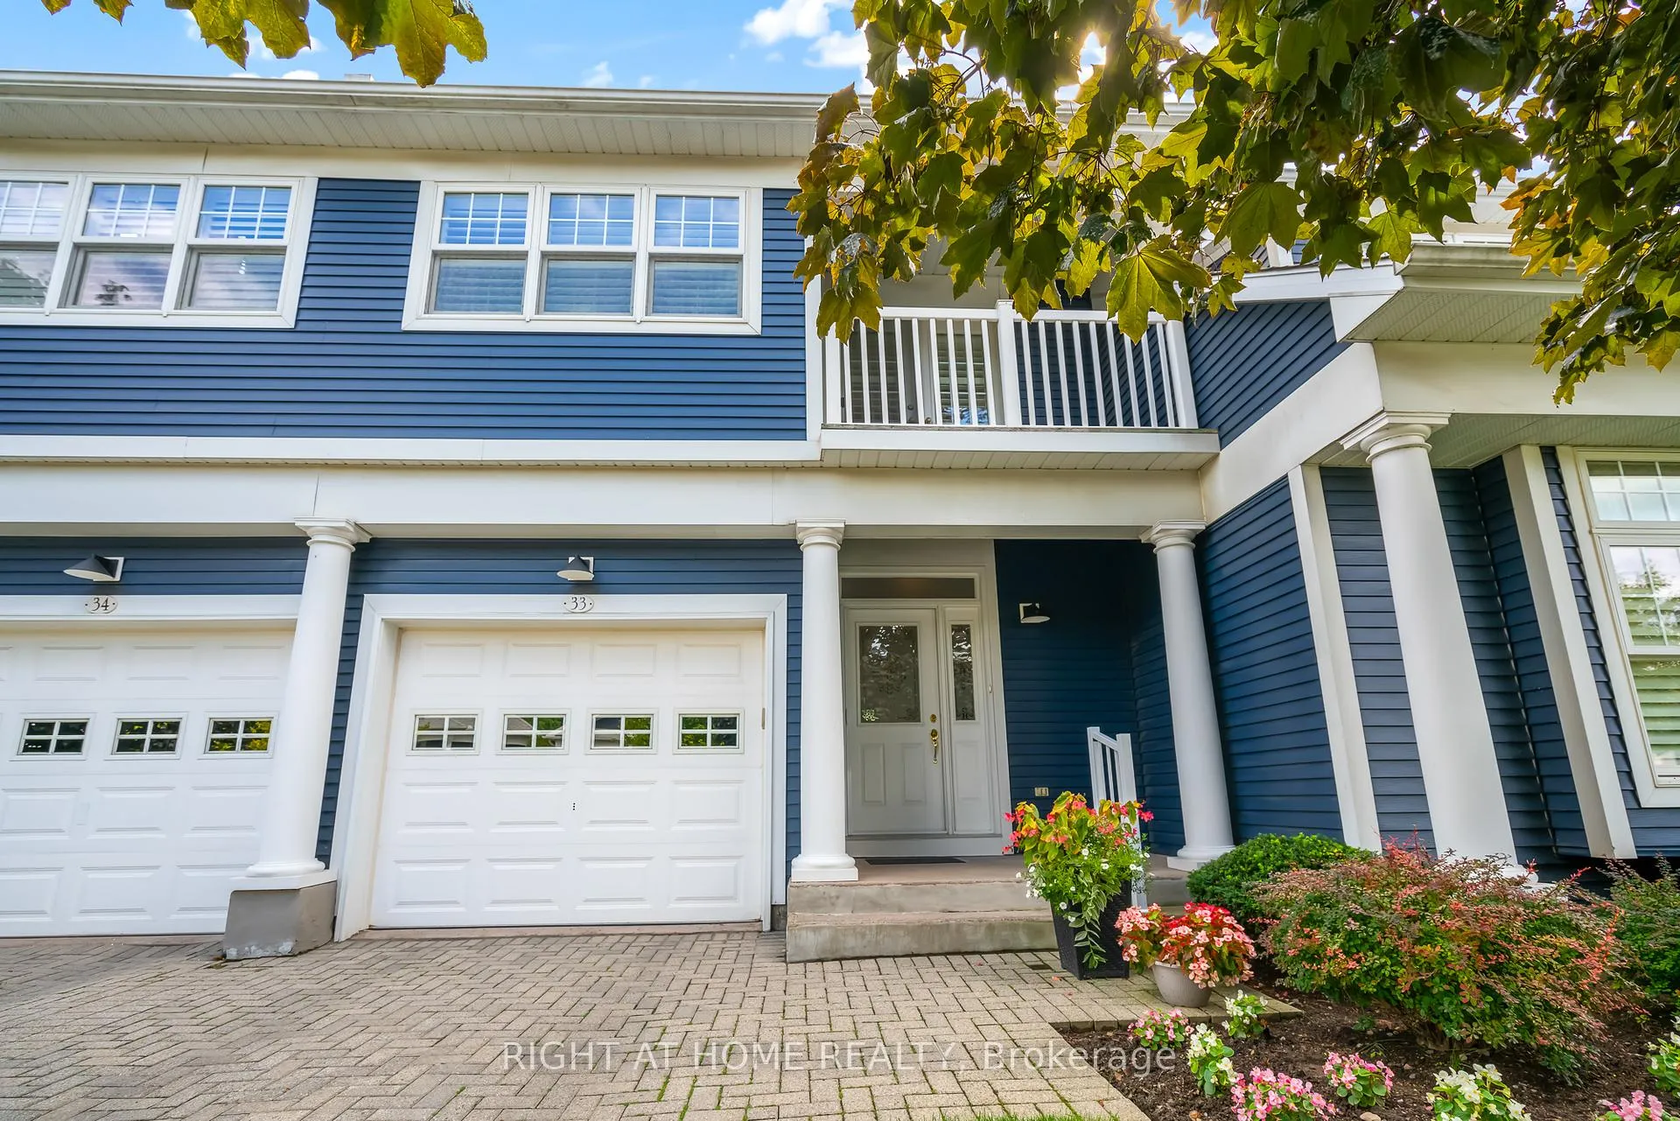 See all 49 photos
Property history

This listing has ended. It is no longer available.
Property not available for sale or for rent.
Ask about this home
A HOMEH agent will answer your questions about this home.Ask HOMEH
About this home
Unit 33, 88 Lakeport Road, St. Catharines
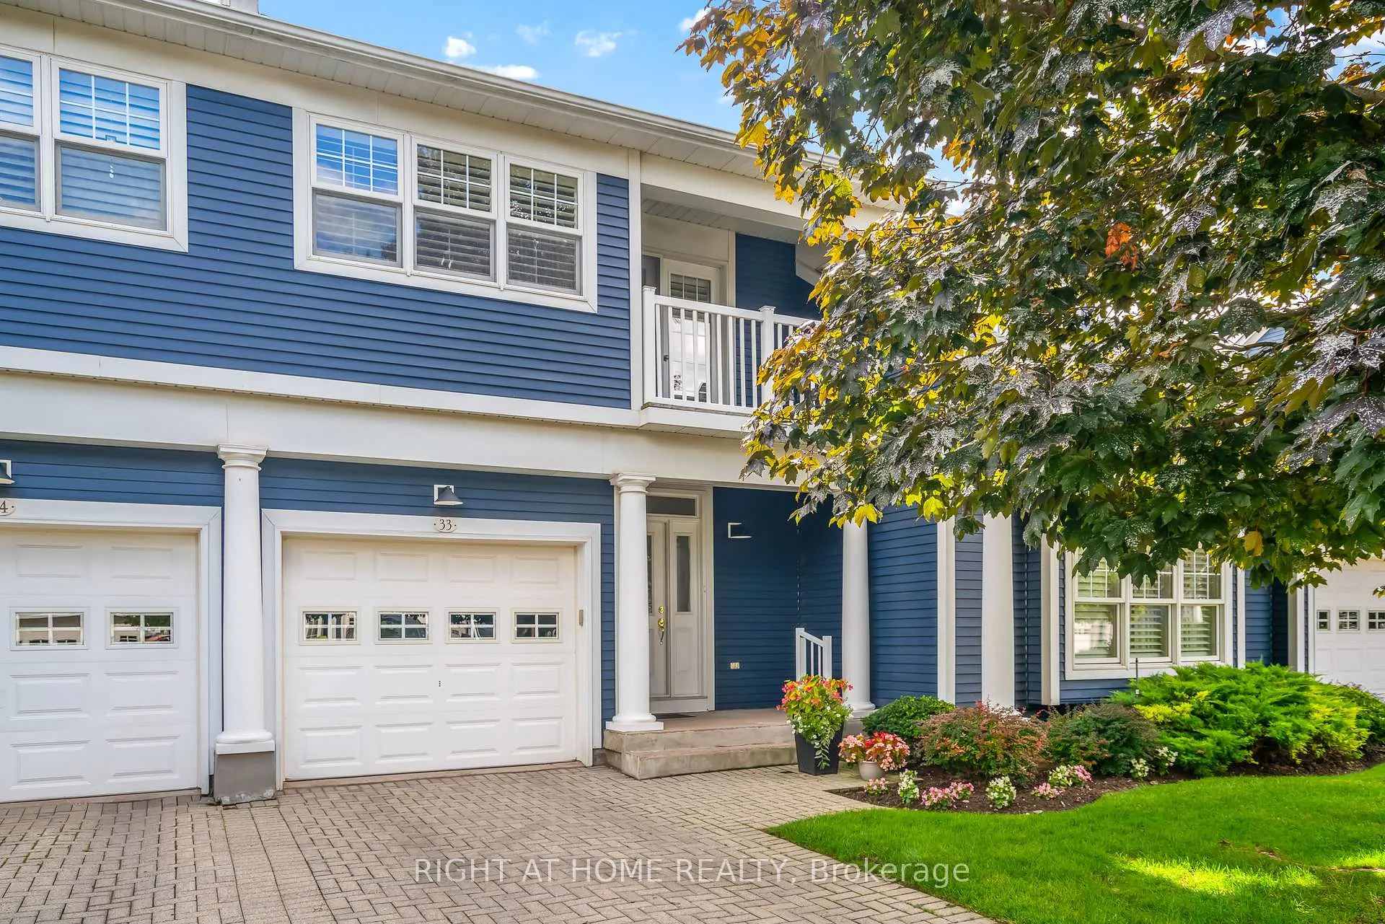
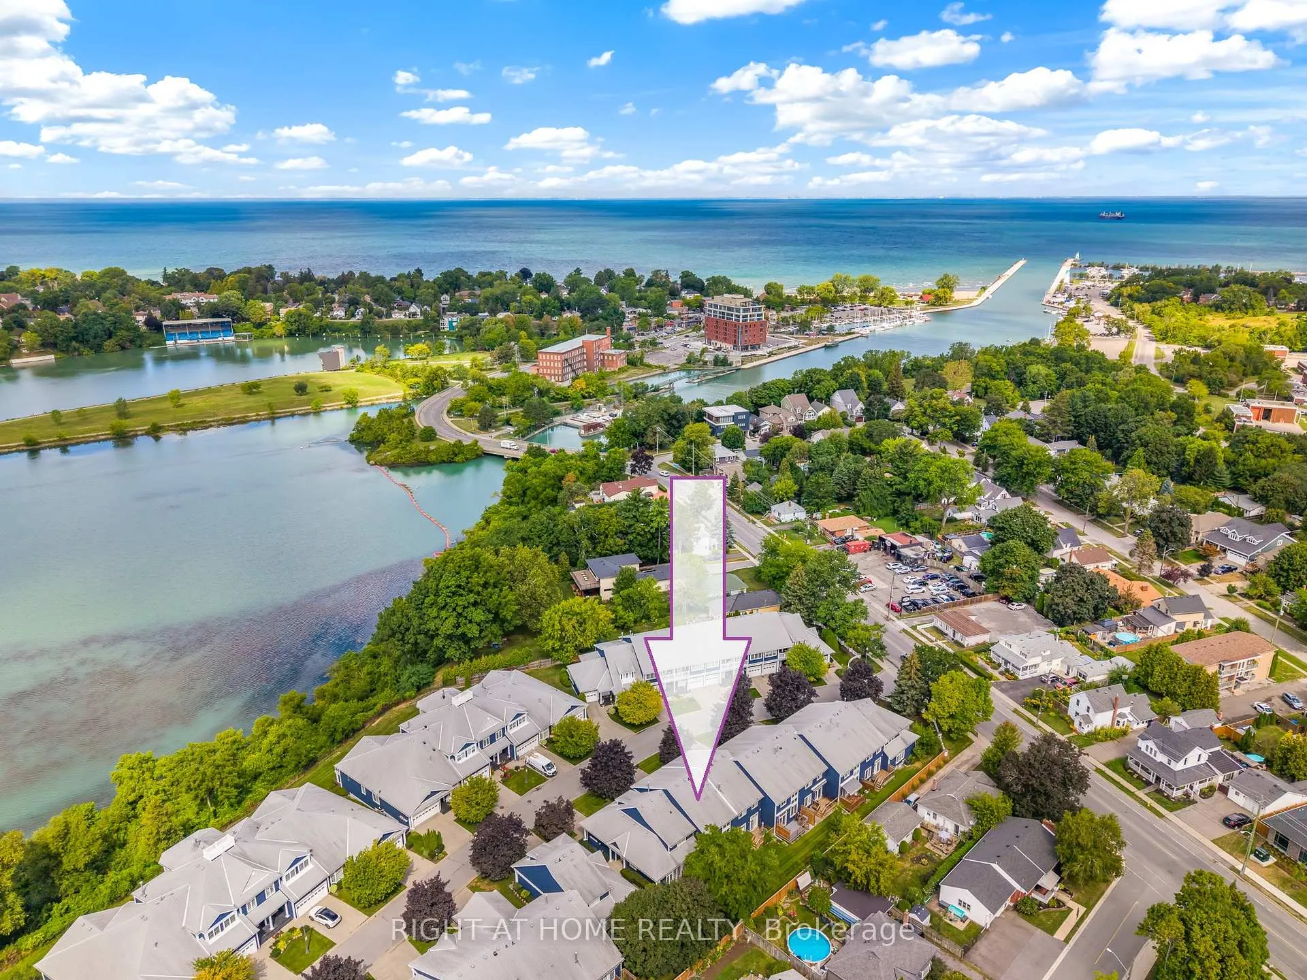
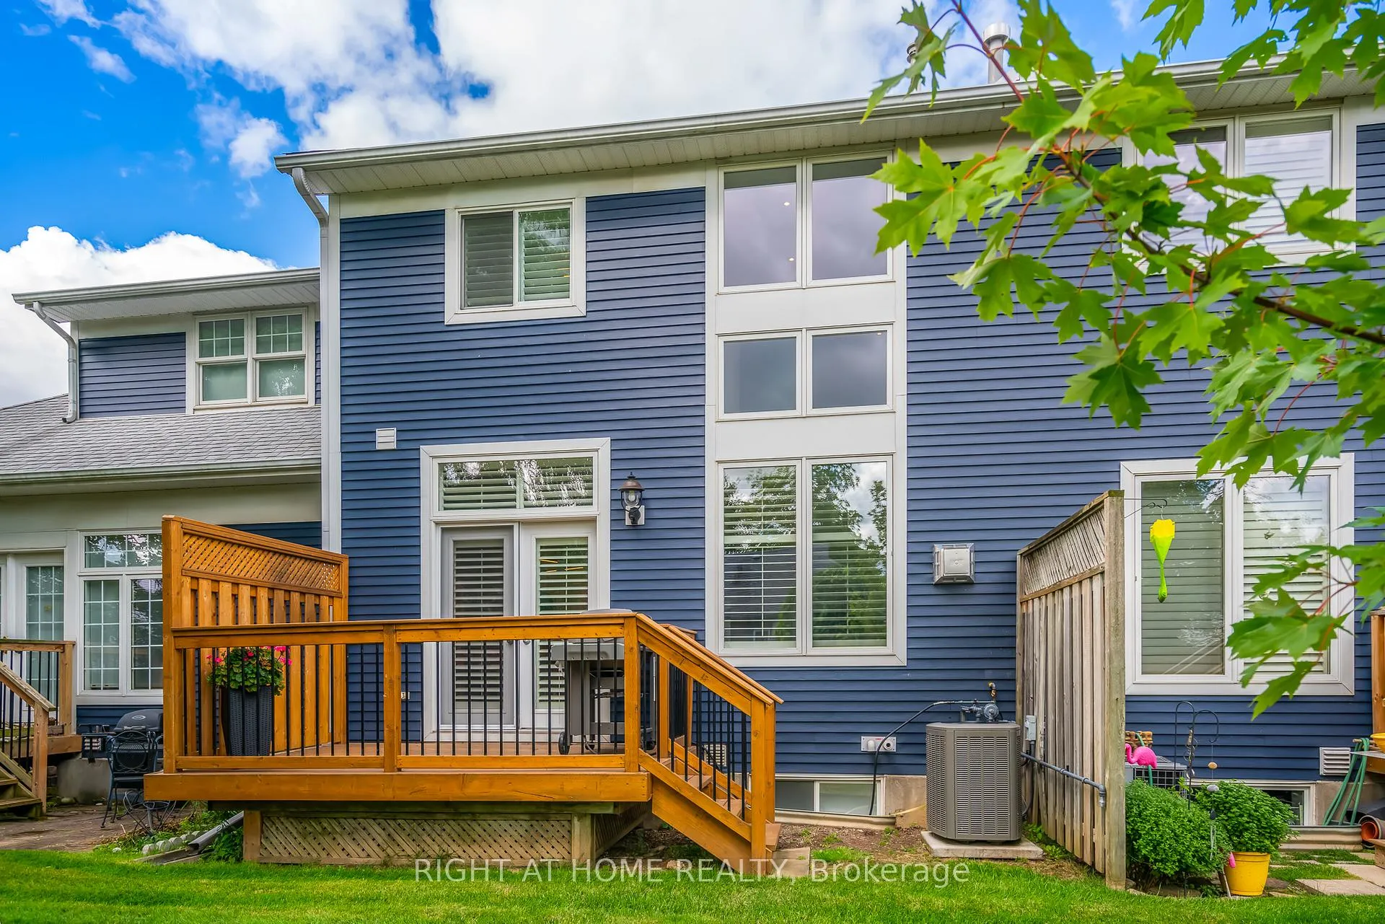
Port Dalhousie!! One of the most desirable communities to live in Niagara Region. This executive upscale complex is minutes to the downtown core where you will find fabulous restaurants, coffee shops, and more. SELLER WILL ALSO COVER ALL PROPERTY TAXES & PROPERTY MAINTENANCE FEE FOR THE FIRST YEAR!! 5 minute walk to the marina, beach, parks & trails, and Martindale Pond, the historic venue for the Henley Regatta. Lifestyle at its finest. Also a 5 min drive brings you to the highway QEW and all the amenities youll ever need. This 2 storey luxury townhouse has so many updates. Please see photo #2 for a list of upgrades and features. The custom kitchen includes white cabinetry and quartz countertops + S/S upscale appliances. There is a formal dining room, bright & spacious living room with larger windows and California shutters, high ceilings, gas fireplace, and engineered hardwood. The 2nd level includes 2 renovated bathrooms, one as an ensuite. Huge primary bedroom with balcony, another bedroom for guests, and laundry. Lower level is completely finished with bedroom, family room, bathroom, and plenty of storage. The rear yard is quiet, private, and has a new deck. This home is completely move-in ready - just move in and enjoy those daily walks to the pier and take in those magical sunsets. Low maintenance lifestyle, ideal for professionals or active retirees. The perfect combination of lifestyle, luxury, and convenience - just minutes from the Royal Canadian Henley Rowing Course, close to wineries, breweries, and tranquil waterfront. Unbeatable location! Book a showing today!
Facts & features
Ask about this home
A HOMEH agent will answer your questions about this home.
Rooms
14 rooms · 4 bathrooms
- Foyer7′2″ × 4′11″35 sq.ft.
- Bathroom4′11″ × 5′4″26 sq.ft.
- Kitchen8′9″ × 13′4″117 sq.ft.
- Dining room9′1″ × 10′4″94 sq.ft.
- Living room10′10″ × 21′10″236 sq.ft.
- Primary bedroom17′3″ × 17′293 sq.ft.
- Bathroom19′8″ × 5′6″108 sq.ft.
- Bedroom10′9″ × 11′5″123 sq.ft.
- Bathroom5′4″ × 9′2″49 sq.ft.
- Family room10′6″ × 15′10″166 sq.ft.
- Bedroom9′1″ × 17′9″161 sq.ft.
- Bathroom6′7″ × 7′6″50 sq.ft.
- Other9′5″ × 4′8″44 sq.ft.
- Utility room7′5″ × 8′9″65 sq.ft.
Around this home
Listing details
Helpful tools
Your HOMEH agent
"Priced 15% over our estimate. I would see it this week."
Ask HOMEH about this home
Price, neighbourhood, monthly cost. Ask anything.
HOMEH Intelligent Agent is an AI, not a licensed representative. Check anything important with your agent.