
Unit 6, 88 Lakeport Road
St. Catharines (Port Dalhousie)Unit 6, 88 Lakeport Road
St. Catharines (Port Dalhousie)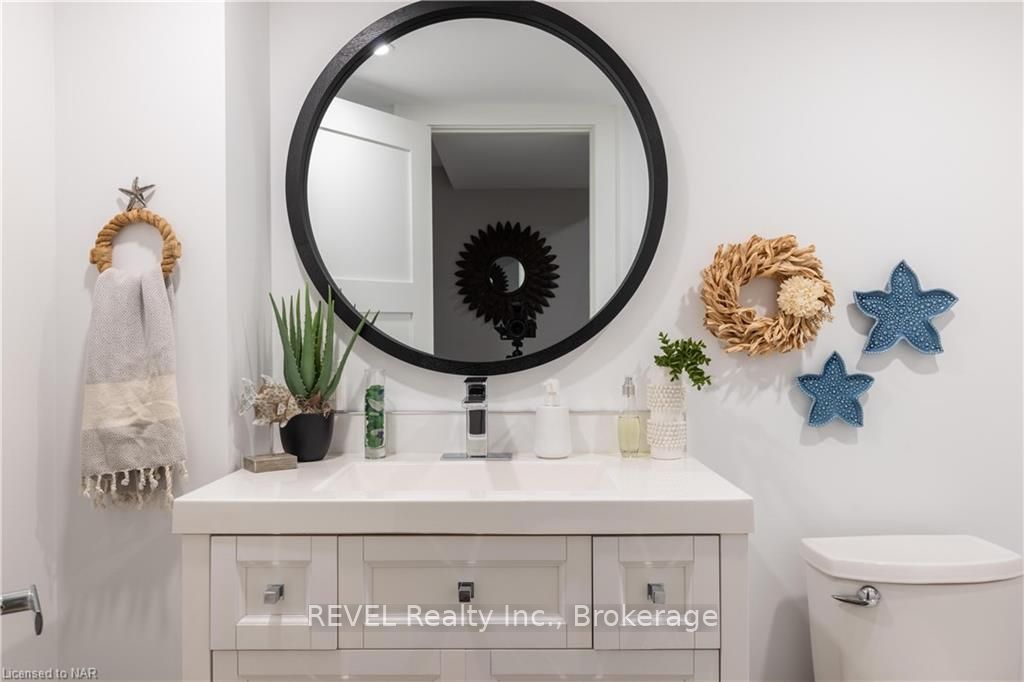
 See all 3 photos
Property history

This listing has ended. It is no longer available.
Property not available for sale or for rent.
Ask about this home
A HOMEH agent will answer your questions about this home.Ask HOMEH
About this home
Unit 6, 88 Lakeport Road, St. Catharines
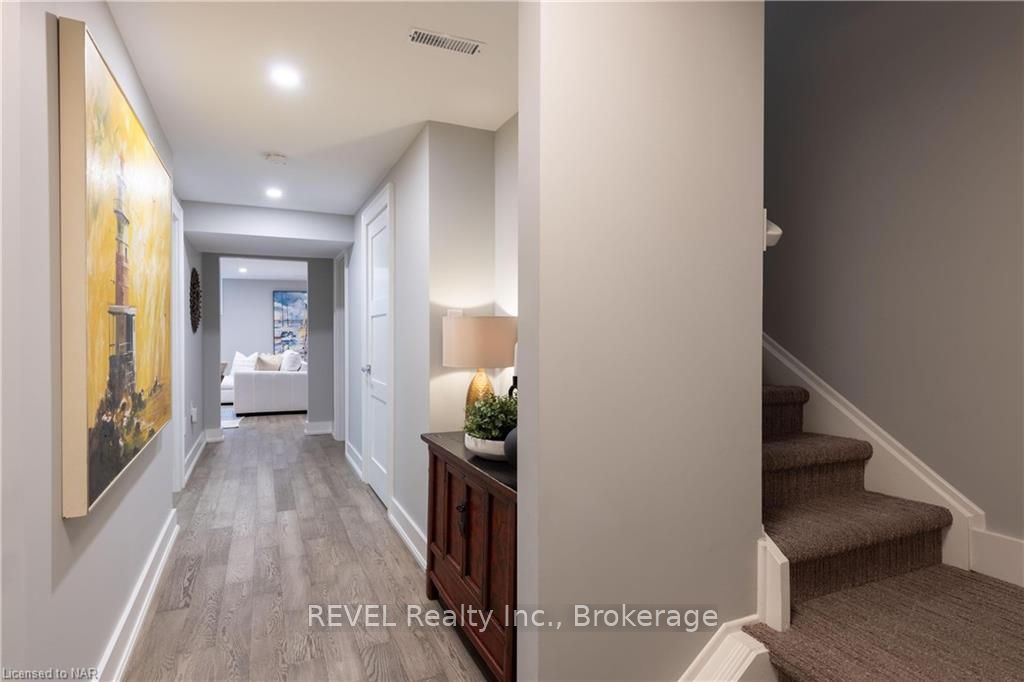
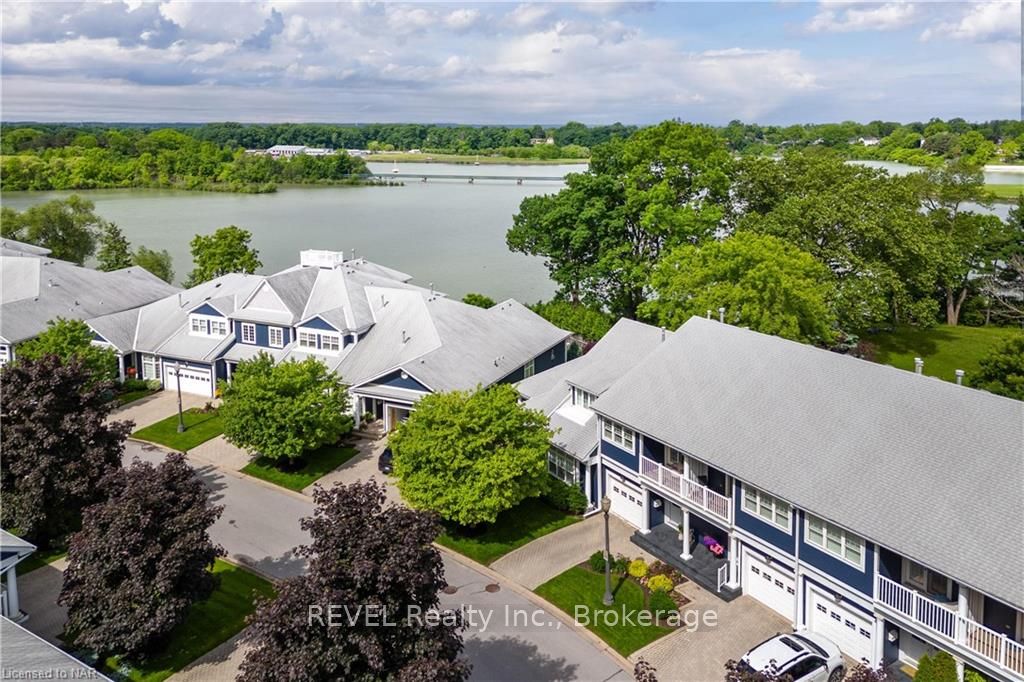
Welcome to your dream home in the prestigious On the Henley community! This beautifully renovated 3-bedroom, 4-bathroom condo townhome offers an unparalleled blend of luxury and convenience. Situated close to Port Dalhousie, this home boasts stunning views overlooking Martindale Pond and the Henley Rowing Course. Step inside to discover a meticulously updated space, featuring high-end stainless-steel appliances, including a Fisher and Paykel fridge and two-drawer dishwasher, alongside custom storage solutions in the kitchen and a main floor powder room. Enjoy your morning coffee at the elegant breakfast bar or updated outdoor deck with a glass railing with Sunbrella automated awning offering a perfect spot for relaxation. The home showcases engineered hardwood flooring, stone countertops, custom roller blinds and California shutters throughout. The primary suite is a true retreat, featuring in-suite laundry, a walk-in closet, a spacious glass shower, and heated floors. Additional storage is available with a double closet equipped with a Pax storage system. Two additional bedrooms and a 4 piece bath complete the upper level. The lower level includes a cozy family room and a convenient powder room, with plenty of storage space throughout the home. The private drive and 1-car garage provide parking for two cars, with access to ample visitor parking. Don't miss the opportunity to own this stunning, turn-key home in a prime location. Schedule your viewing today and experience the best of luxury living!
Facts & features
Ask about this home
A HOMEH agent will answer your questions about this home.
Rooms
26 rooms · 3 bathrooms
- Living room5′9″ × 3′4″19 sq.ft.
- Dining room2′11″ × 2′9″8 sq.ft.
- Kitchen4′ × 2′7″10 sq.ft.
- Bathroom—
- Living room5′9″ × 3′4″19 sq.ft.
- Dining room2′11″ × 2′9″8 sq.ft.
- Kitchen4′ × 2′7″10 sq.ft.
- Bathroom—
- Primary bedroom16′10″ × 15′11″268 sq.ft.
- Other11′5″ × 7′4″84 sq.ft.
- Bedroom16′9″ × 9′9″163 sq.ft.
- Bedroom12′ × 9′9″117 sq.ft.
- Bathroom8′5″ × 5′2″43 sq.ft.
- Primary bedroom16′10″ × 15′11″268 sq.ft.
- Other11′5″ × 7′4″84 sq.ft.
- Bedroom16′9″ × 9′9″163 sq.ft.
- Bedroom12′ × 9′9″117 sq.ft.
- Bathroom8′5″ × 5′2″43 sq.ft.
- Family room19′6″ × 15′5″301 sq.ft.
- Bathroom7′1″ × 4′28 sq.ft.
- Utility room10′5″ × 9′10″102 sq.ft.
- Cold room/cantina9′4″ × 4′5″41 sq.ft.
- Family room19′6″ × 15′5″301 sq.ft.
- Bathroom7′1″ × 4′28 sq.ft.
- Utility room10′5″ × 9′10″102 sq.ft.
- Cold room/cantina9′4″ × 4′5″41 sq.ft.
Around this home
Listing details
Helpful tools
Your HOMEH agent
"Priced 51% over our estimate. I would see it this week."
Ask HOMEH about this home
Price, neighbourhood, monthly cost. Ask anything.
HOMEH Intelligent Agent is an AI, not a licensed representative. Check anything important with your agent.