
 See all 50 photos
Property history

This listing has ended. It is no longer available.
Property not available for sale or for rent.
Ask about this home
A HOMEH agent will answer your questions about this home.Ask HOMEH
About this home
89 October Drive, St. Catharines
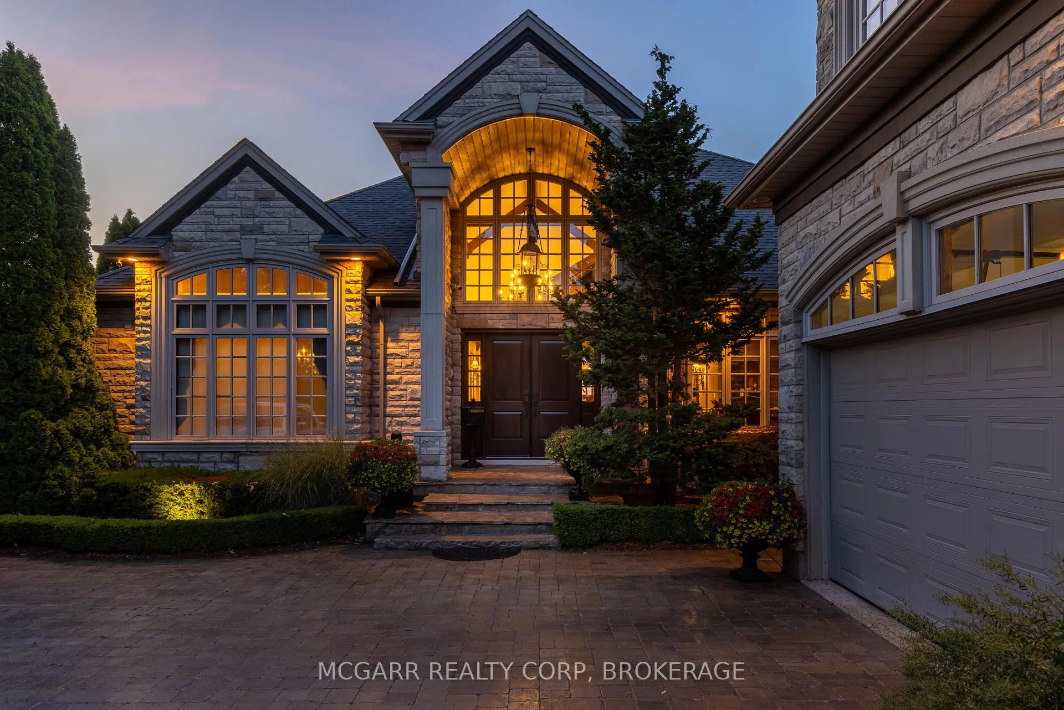
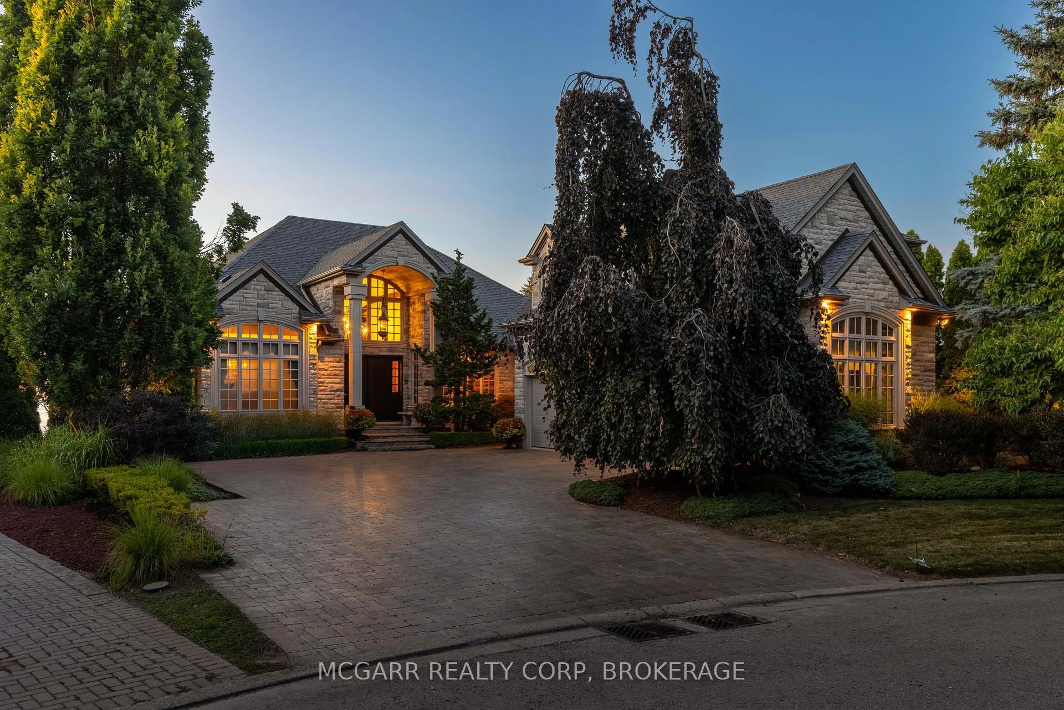
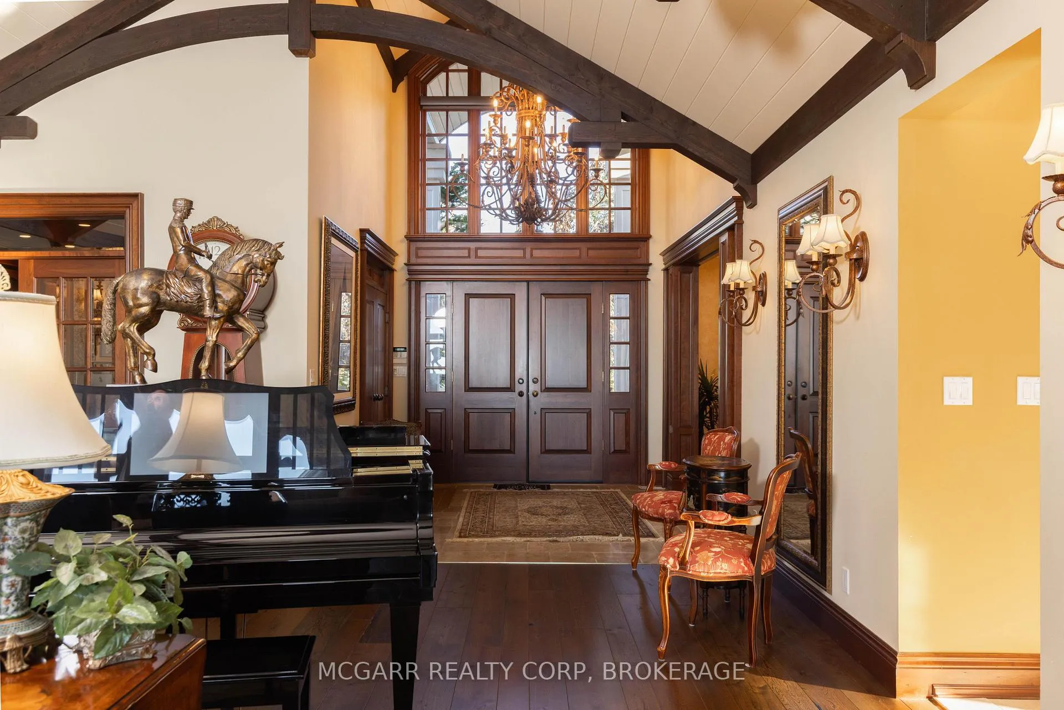
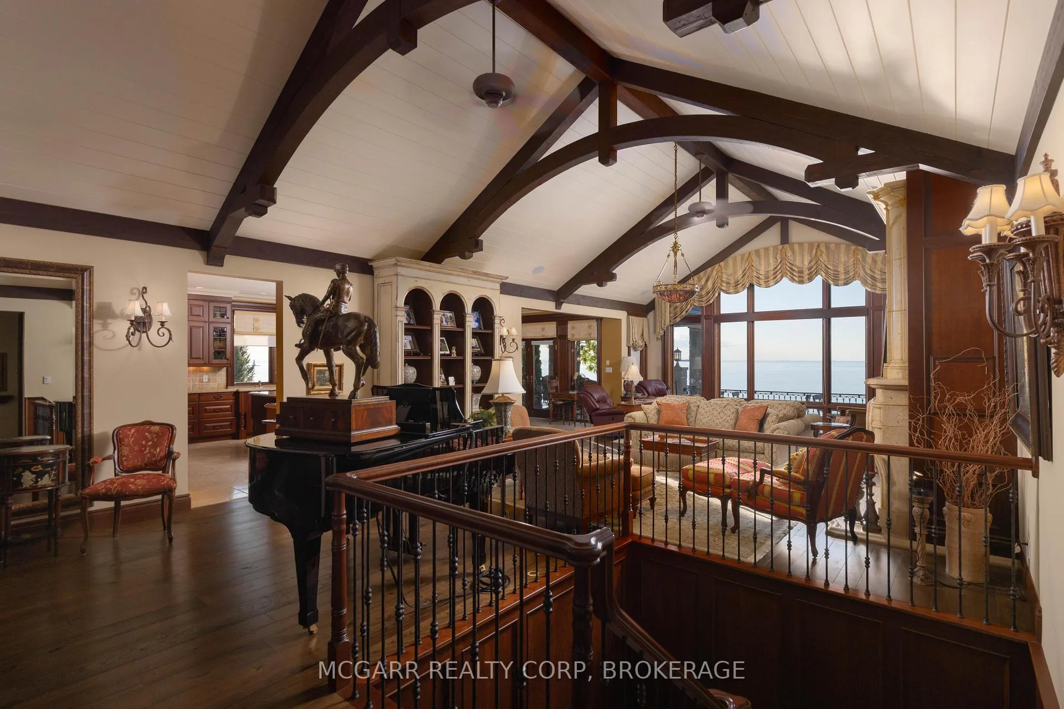
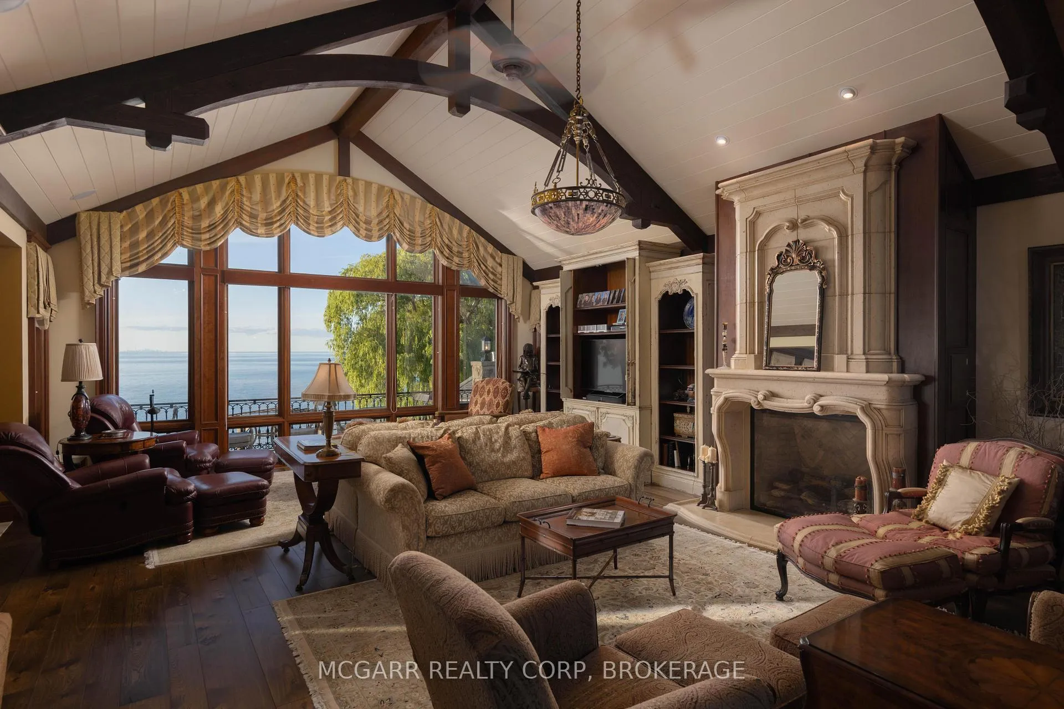
All bedrooms are above grade. Extraordinary, custom-built home on a quiet circle fronting onto Lake Ontario. A real oasis! Solidly built stone home with up to 5 bedrooms and over 5,000 sq. ft. but with the added advantage of a main floor primary suite allowing for all one floor living with the bonus for extended families. Spacious vaulted ceiling entry with porcelain floors & wide open views through to the lake. The grand elegant dining room is connected to the kitchen via a butler's pantry with appliances & sink. The custom Nucraft kitchen has heated porcelain floors, 8 ft x 3 ft 8 inch island, 2 sinks, 5 top of the line appliances & an open sitting area that has access to a large balcony All with stunning lake views. The European style great room has vaulted ceilings, Schaunberg engineered barnboard flooring & rich wood beamed arches. The den could be a bedroom. The primary suite has a real dressing room, large 5pc ensuite with steam shower & the bed/sitting area has a gas fireplace & walk-out to the lakefront balcony. Above the garage is a full contained in-law/nanny/teenage retreat. The lower level has a full walk-out all across the back & features a large family room & bar/kitchenette. Up to 3 bedrooms & a 4pc. The grounds are amazing with perennial gardens, open lakefront vistas, 18 x 36 in ground heated pool, 4pc bath, pool house with 3 appliances.
Facts & features
Ask about this home
A HOMEH agent will answer your questions about this home.
Rooms
19 rooms · 5 bathrooms
- Kitchen26′ × 16′5″426 sq.ft.
- Dining room16′6″ × 16′6″271 sq.ft.
- Primary bedroom19′4″ × 15′6″299 sq.ft.
- Laundry8′9″ × 10′8″93 sq.ft.
- Bathroom13′ × 12′156 sq.ft.
- Bathroom5′11″ × 5′4″31 sq.ft.
- Other11′ × 8′3″91 sq.ft.
- Den14′8″ × 15′220 sq.ft.
- Bedroom 211′ × 22′242 sq.ft.
- Kitchen5′ × 7′35 sq.ft.
- Bathroom7′1″ × 6′2″44 sq.ft.
- Family room23′ × 20′6″471 sq.ft.
- Kitchen14′ × 11′154 sq.ft.
- Bedroom 319′ × 13′8″259 sq.ft.
- Bedroom 422′ × 15′8″344 sq.ft.
- Bathroom14′7″ × 9′131 sq.ft.
- Great room19′8″ × 24′471 sq.ft.
- Office9′7″ × 10′96 sq.ft.
- Bedroom 59′4″ × 12′4″115 sq.ft.
Around this home
Schools nearby
School rating, out of 10.
Listing details
Helpful tools
Your HOMEH agent
"Priced 52% over our estimate. I would see it this week."
Ask HOMEH about this home
Price, neighbourhood, monthly cost. Ask anything.
HOMEH Intelligent Agent is an AI, not a licensed representative. Check anything important with your agent.