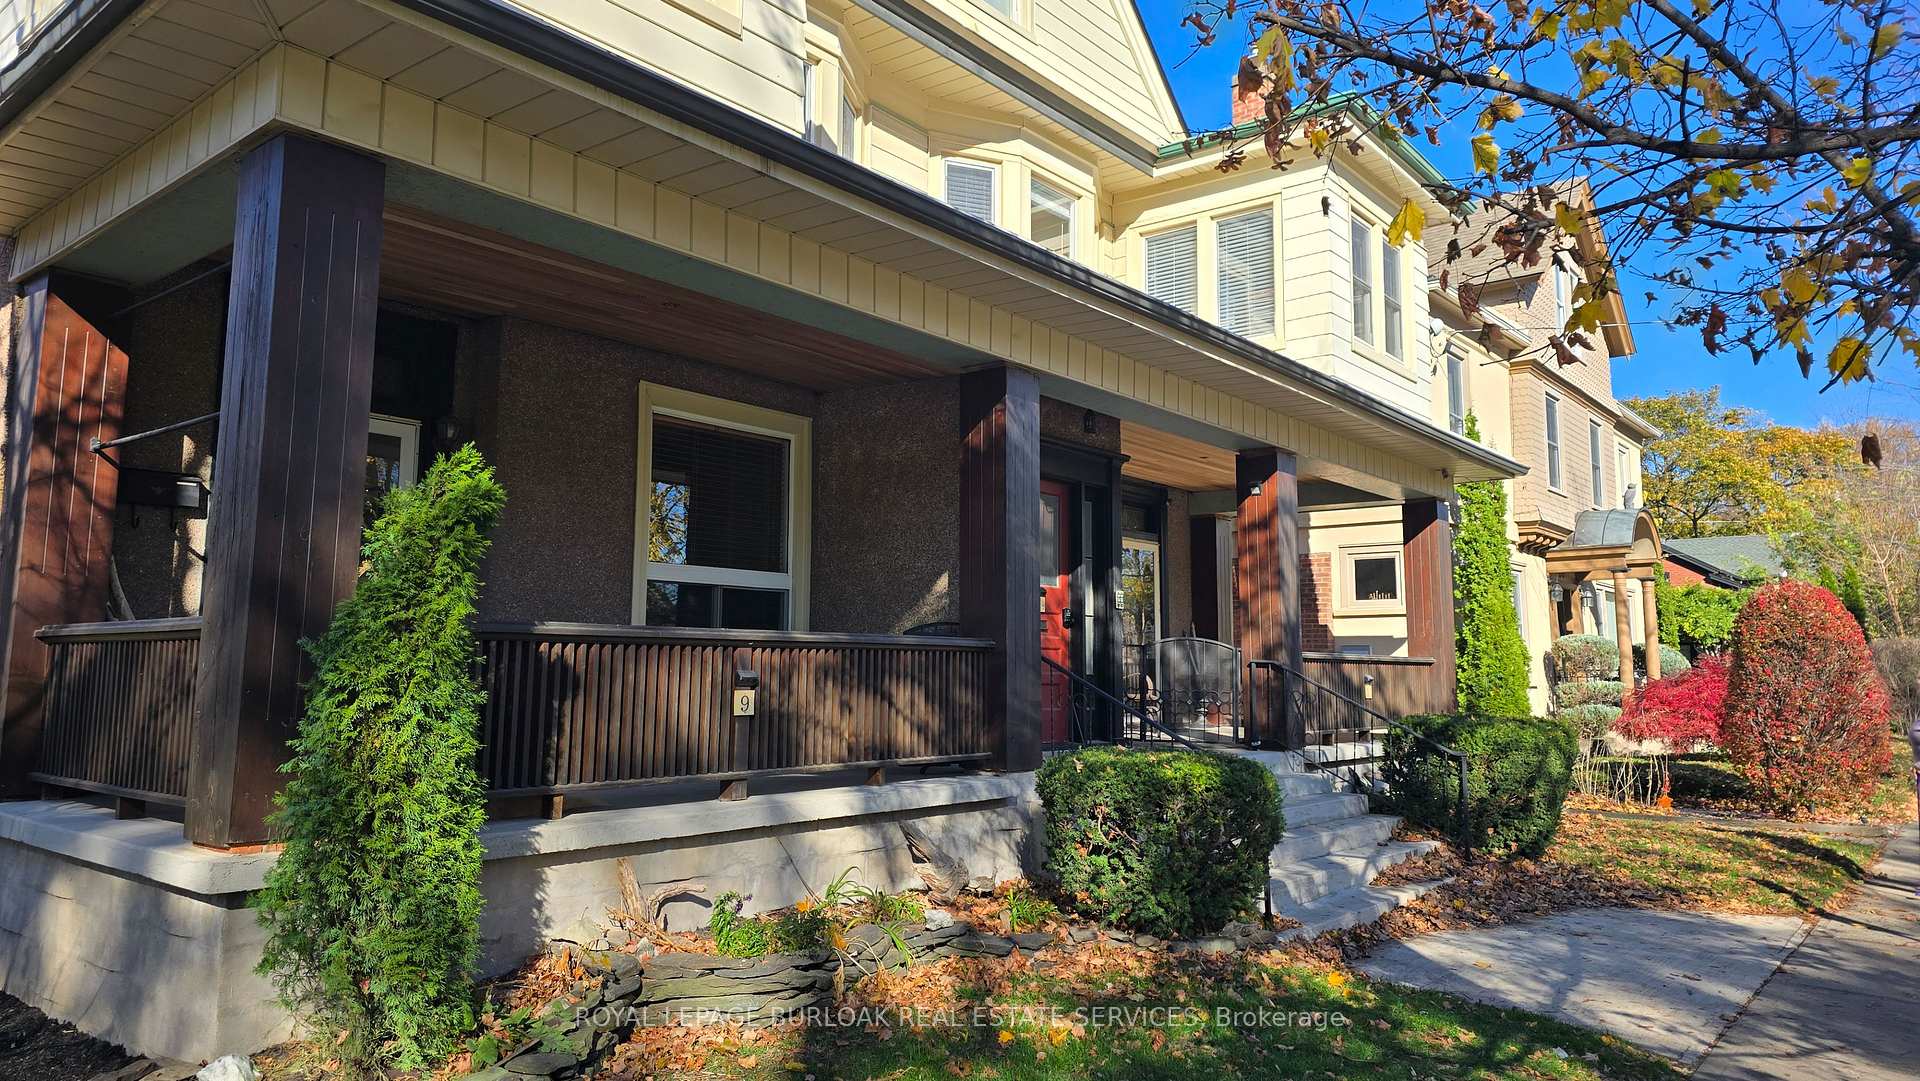
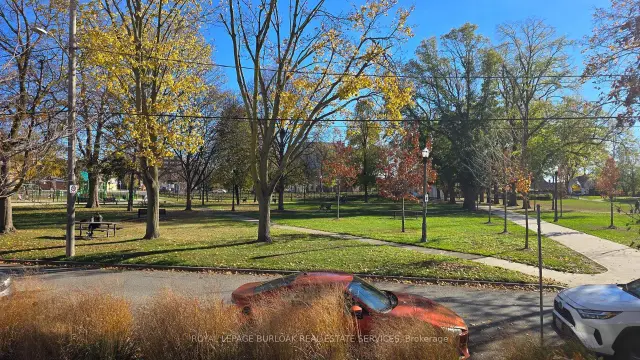
Front of Unit 5, 9 1/2 Midland Street

Unit 5, 9 1/2 Midland Street
St. Catharines (Downtown)New Listing
Multiplex For Rent
1/24
Front of Unit 5, 9 1/2 Midland Street

Unit 5, 9 1/2 Midland Street
St. Catharines (Downtown)New Listing
Multiplex For Rent
Photo 2 of 24 – Unit 5, 9 1/2 Midland Street, St. CatharinesPhoto 3 of 24 – Unit 5, 9 1/2 Midland Street, St. CatharinesPhoto 4 of 24 – Unit 5, 9 1/2 Midland Street, St. CatharinesPhoto 5 of 24 – Unit 5, 9 1/2 Midland Street, St. CatharinesSee all 24 photos
Listed for:Listed 1 day ago
$2,100monthly

Included in rent: Building Maintenance, Exterior Maintenance, Heat, Water, Parking, Snow Removal

2 Bedrooms
1 Bathroom
1 Parking
700–1.1K sq.ft
2nd Floor
Available Now

Facts and features

  • BasementFull
  • Lot size47 × 107 ft
  • Lease term12 months
  • FurnishedUnfurnished
The homeMultiplex, 3-storey, 700–1,100 sq ft
  • Type: Multiplex
  • Style: 3-storey
  • Living space: 700–1,100 sq ft
  • Basement: Full
  • View: Park/greenbelt
InsideShared, in basement, lower level, Separate hydro meter, Rooms above ground 6
  • Laundry: Shared, in basement, lower level
  • Features: Separate hydro meter
Rooms
  • Rooms above ground: 6
  • Bedrooms: 2
  • Bathrooms: 1
  • Kitchens: 1
Outside and lotOther, aluminum siding, Asphalt shingle, Stone
Outside
  • Exterior: Other, aluminum siding
  • Roof: Asphalt shingle
  • Foundation: Stone
Lot
  • Size: 46.77 × 107 ft
Parking1 Parking, Reserved/assigned
  • Spaces: 1 Parking
  • Driveway: Reserved/assigned
Heating, water and powerRadiant, gas, Wall unit(s), Municipal water
  • Heating: Radiant, gas
  • Cooling: Wall unit(s)
  • Water: Municipal water
  • Sewer: Municipal sewer
Rent and termsRent $2,100 a month, 2nd floor, Unfurnished
  • Rent: $2,100 a month
  • Space for rent: 2nd floor
  • Furnished: Unfurnished
  • Lease: 12 months
  • Rent includes: Building maintenance, exterior maintenance, heat, water, parking, snow removal
NearbyPark, public transit
  • Close to: Park, public transit
Listing detailsX14200206, For Rent, Nov 20, 2026
  • MLS® number: X14200206
  • Status: For Rent
  • Listed on: Nov 20, 2026
  • Days on market: 1
  • Updated: Nov 20, 2026
  • Possession: Immediate
  • Occupied by: Vacant
  • Listing brokerage: ROYAL LEPAGE BURLOAK REAL ESTATE SERVICES

About this home

Unit 5, 9 1/2 Midland Street, St. Catharines (Downtown), ON L2R 2V7

Separate Hydro MeterPark/GreenbeltParkPublic Transit

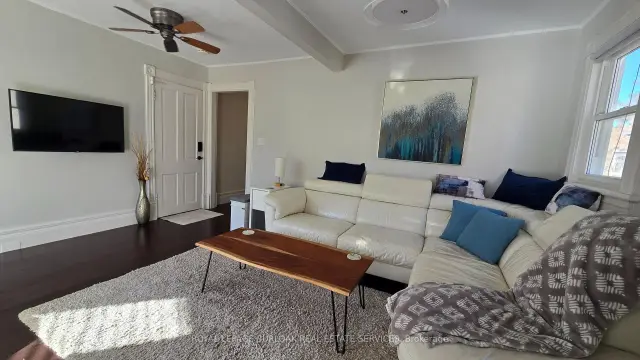
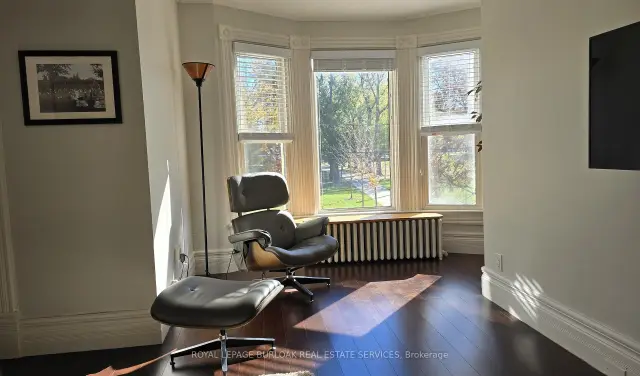
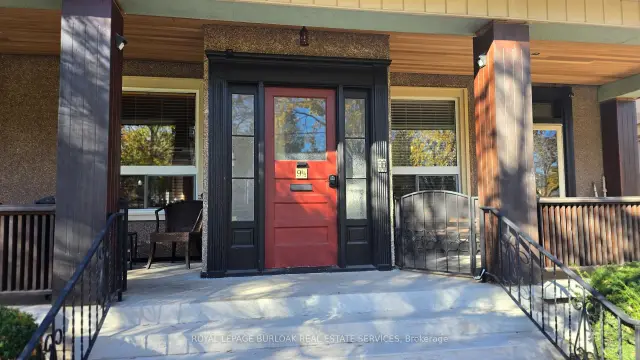
Mornings here start with Montebello Park. Wall-to-wall windows in the living room and sunroom look straight across Midland Street into St. Catharines' first public park. The city bought it in 1887, and its design is credited to Frederick Law Olmsted, the landscape architect behind New York's Central Park. The historic pavilion, the rose garden and the mature trees are your front view, changing with every season. This second-floor two-bedroom home in a well-kept six-unit century building has been fully renovated, with ductless mini-split air conditioning and two layers of soundproofing in the floor. The kitchen pairs white shaker cabinets and Corian counters with a glass subway backsplash and a wall of exposed brick. A built-in Corian breakfast bar adds a spot for morning coffee, and stainless steel appliances include a dishwasher. Off the kitchen is a large covered balcony with room for a table and chairs, overlooking a landscaped, fenced yard. The bathroom is built around its shower: a glass walk-in wrapped in large marble-look tile, with both a rain head and a handheld. A window brings in daylight, and a shaker vanity keeps the everyday things tucked away. Dark hardwood runs through the living room, sunroom and kitchen. Tall baseboards, panelled doors and painted radiators keep the century character. The primary bedroom fits a queen bed with nightstands and a dresser, and the sunroom adds a third space for reading, working or dining. Included in the monthly rent: heat (hot-water radiators), water, use of the shared basement laundry at no extra cost, and one assigned parking space. 781 sq ft, unfurnished. Tenant pays hydro. Summer evenings on the balcony, snowy walks under the park's mature trees, and downtown St. Catharines a short walk from your door.

Book a viewing

Sat21Nov
Sun22Nov
Mon23Nov
Tue24Nov
Wed25Nov
Thu26Nov
Fri27Nov
Pick A Time

Around this home

Ontario Street / Midland Street
98Errands
88Transit
100Parks
71Schools

Daily convenience, out of 100, from the distances below

ParkMontebello Park · 5 within 1 km2 min walk113 m
GroceryAvondale Food Stores2 min walk141 m
SchoolAgate Private School11 min walk650 m
Train stationUnnamed Stop21 min walk1.3 km
PharmacyKing St. Pharmacy8 min walk509 m
Cafés & foodMele Trattoria · 15 within 1 km5 min walk302 m
Gym & rec centreFight Fit9 min walk581 m
LibrarySt. Catharines Public Library - Central Library8 min walk488 m
WalkDriveStraight-line distance, open map data
Grocery0.1 km
Park0.1 km
Coffee0.3 km
Dining0.3 km
Gym0.6 km
Unnamed Stop1.3 km

Schools nearby

School rating, out of 10.

Agate Private Schoolelementary · Private · 0.7 km
—
Ridley Collegeelementary · Private · 0.8 km
—
St Nicholas Catholic Elementary Schoolelementary · Catholic · 0.9 km
4.1/10Low
Contact agent

Helpful calculators

Rent vs buy
Affordability
Mortgage
Down payment
Stress test
CMHC insurance

Your HOMEH agent

NimaHOMEH agent · St. Catharines

"I would see it this week."

Ask Nima

© 2026 HOMEH Inc., Brokerage · RECO Registration #6000380 · 505 Highway 7 East, Unit 308, Thornhill, ON L3T 7T1 · Listing data courtesy of the MLS® System of the listing brokerage, deemed reliable but not guaranteed.

Disclaimers and terms

HOMEH is operated by HOMEH Inc., a licensed Ontario real estate brokerage regulated by the Real Estate Council of Ontario (RECO) under the Trust in Real Estate Services Act, 2002 (TRESA). Under TRESA, consumers are entitled to the RECO Information Guide before entering into a representation agreement. Broker of Record Licence #5034208. Toronto Regional Real Estate Board Member #20004000.

Mortgage. Payment figures are estimates for illustration only, not an offer to lend; all financing is on approved credit (OAC). HOMEH Inc., Brokerage is not a mortgage broker, agent or lender; mortgage products and advice come from independent professionals licensed by the Financial Services Regulatory Authority of Ontario (FSRA).

Hestimate. Worked out with automated tools from recent nearby sales of similar homes. For information only, not an appraisal.

Accuracy. Listings, market data, photos, school, transit and neighbourhood information come from sources believed reliable, including the MLS® System and the Toronto Regional Real Estate Board (TRREB), but are not warranted accurate, current or complete. MLS® listing data is copyright TRREB. It must only be used by consumers with a bona fide interest in the purchase, sale or lease of real estate, and not for any commercial purpose.

Programs. Programs, incentives and benefits on this website are privately administered, may change or end without notice, and imply no government authority, endorsement or affiliation.

Not intended to solicit clients currently under contract with another brokerage.

The trademarks REALTOR®, REALTORS® and the REALTOR® logo are controlled by The Canadian Real Estate Association (CREA) and identify real estate professionals who are members of CREA. The trademarks MLS®, Multiple Listing Service® and the associated logos are owned by CREA and identify the quality of services provided by real estate professionals who are members of CREA. Used under licence.