
 See all 46 photos
Property history

This home has sold. It is no longer available.
Property not available for sale or for rent.
Ask about this home
A HOMEH agent will answer your questions about this home.Ask HOMEH
About this home
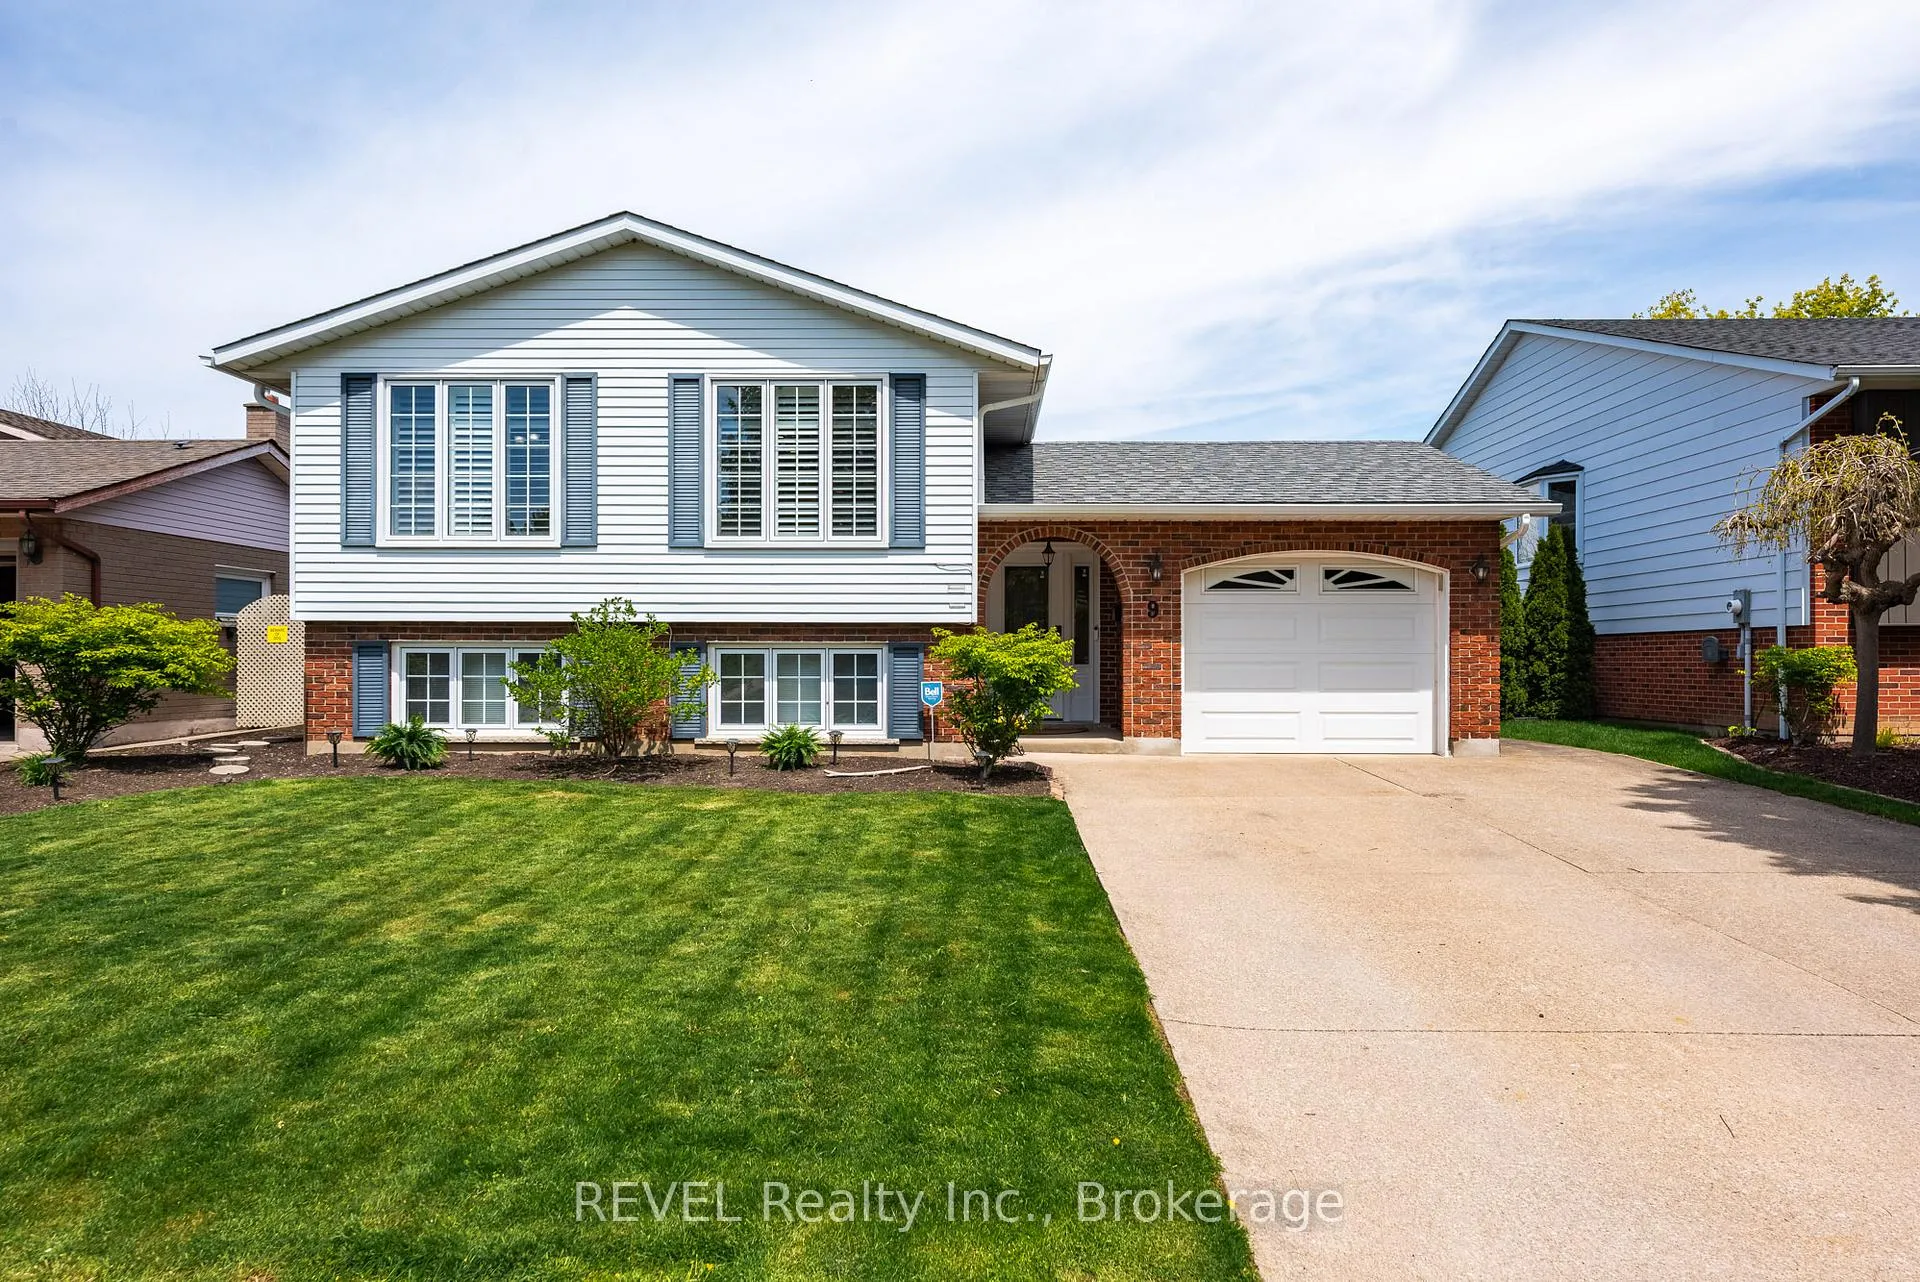
9 Amberwood Court, St. Catharines
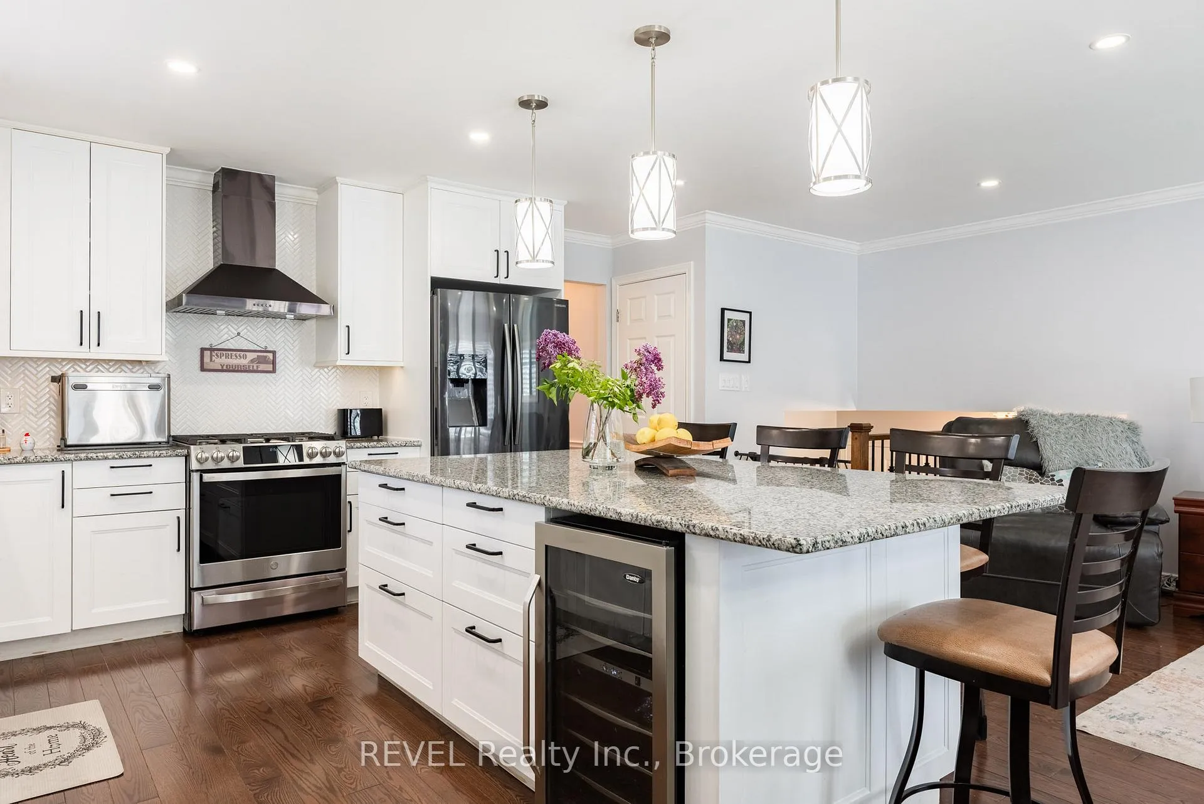
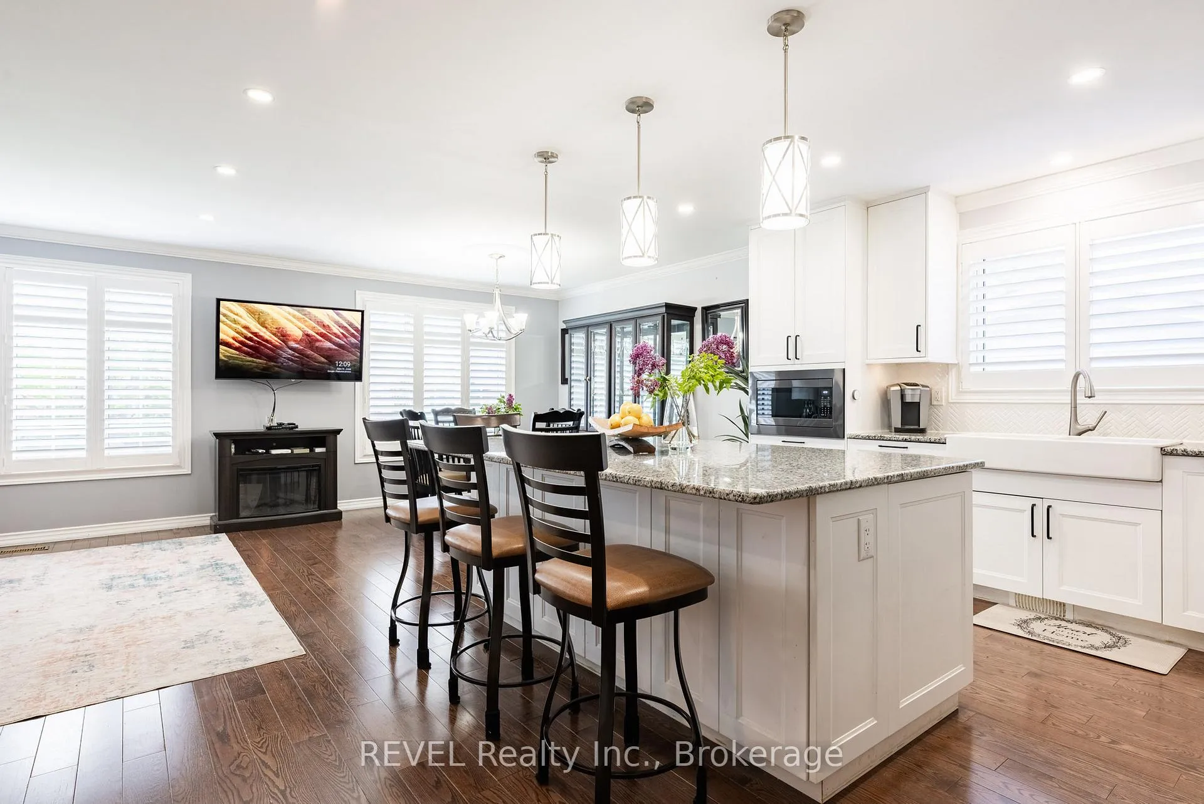
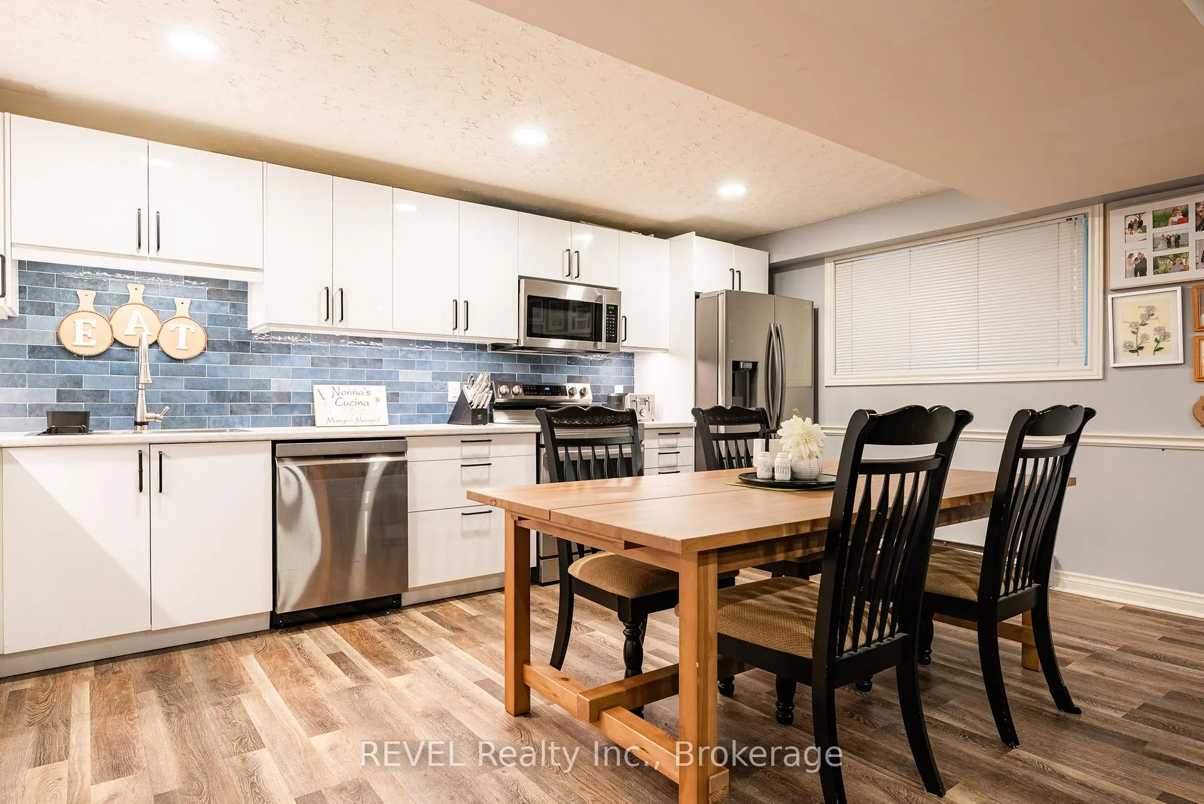
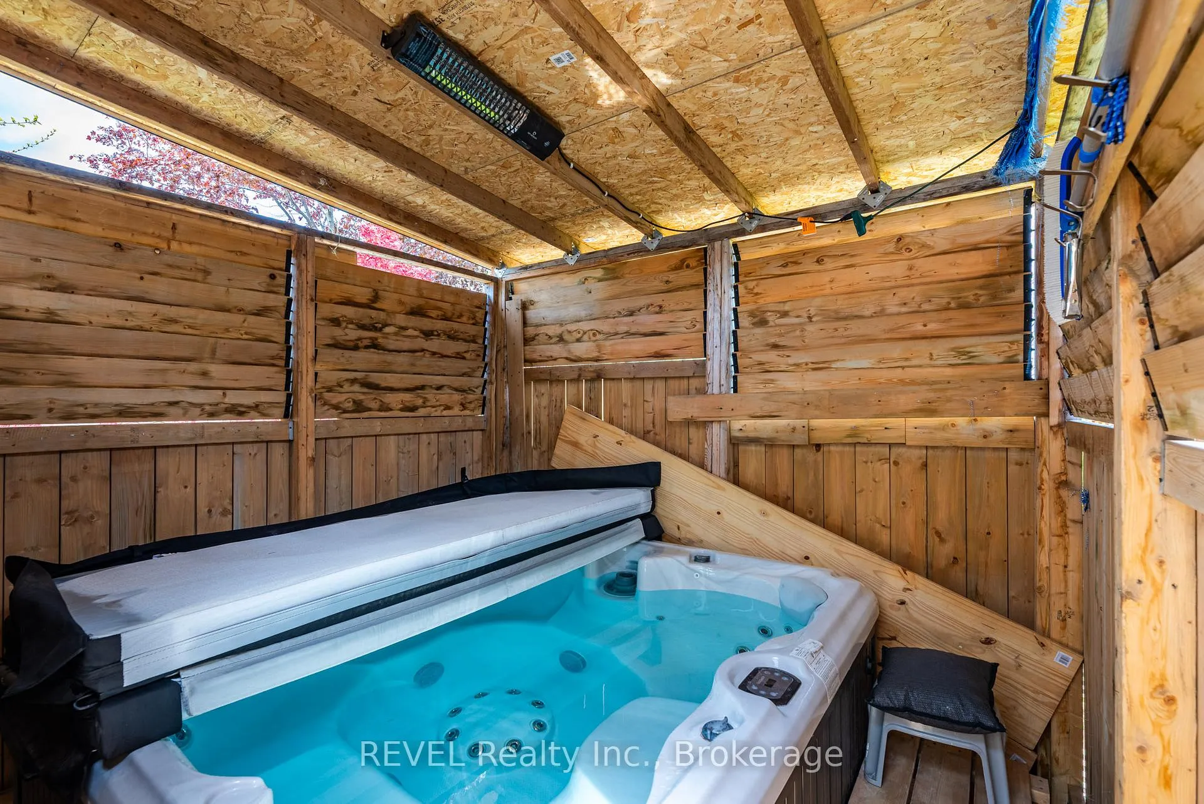
Step into the lifestyle you've been waiting for in this beautifully renovated raised bungalow nestled on a quiet circle in sought-after North End St. Catharine's. From the moment you arrive, this warm and inviting 3+1 bedroom home feels like the perfect place to create lasting memories. Thoughtfully redesigned with an airy open-concept layout, it features two stunning custom kitchens with modern finishes that blend style, comfort, and functionality. Whether you're hosting family gatherings, enjoying cozy nights in, or creating space for multi-generational living, this home offers incredible flexibility for every stage of life. The fully finished interior has been renovated top to bottom, allowing you to simply move in and enjoy. Sliding doors lead seamlessly to the backyard deck, creating the perfect indoor-outdoor flow for entertaining or relaxing summer evenings, while the separate side entrance adds excellent in-law capability. Step outside to your own private backyard retreat,fully fenced and backing directly onto a peaceful park with no rear neighbors. Unwind in the hot tub, watch the kids play, or enjoy quiet morning coffee surrounded by nature. Located close to excellent schools, parks, shopping, and amenities. This is a place to truly feel at home. Furnace A/C 2 years old. Roof 9 years old. Hot Tub 3 years old ( Sundance 48 jet hot water massage tub) Shed with electric power. Fully fenced yard backing onto park. Eavestrough 3 years old. New front door.2 Patio Doors 4 years old.
Facts & features
Ask about this home
A HOMEH agent will answer your questions about this home.
Rooms
12 rooms · 2 bathrooms
- Bedroom 213′6″ × 8′11″121 sq.ft.
- Family room8′7″ × 23′8″203 sq.ft.
- Bedroom 310′3″ × 10′1″103 sq.ft.
- Bedroom11′5″ × 13′8″157 sq.ft.
- Bathroom11′6″ × 8′92 sq.ft.
- Dining room11′10″ × 11′6″136 sq.ft.
- Kitchen11′9″ × 12′2″143 sq.ft.
- Kitchen12′1″ × 17′3″208 sq.ft.
- Bathroom6′5″ × 8′8″56 sq.ft.
- Bedroom9′10″ × 20′2″198 sq.ft.
- Laundry10′3″ × 20′2″206 sq.ft.
- Recreation13′3″ × 17′3″229 sq.ft.
Around this home
Listing details
Helpful tools
Your HOMEH agent
"I would see it this week."
Ask HOMEH about this home
Price, neighbourhood, monthly cost. Ask anything.
HOMEH Intelligent Agent is an AI, not a licensed representative. Check anything important with your agent.