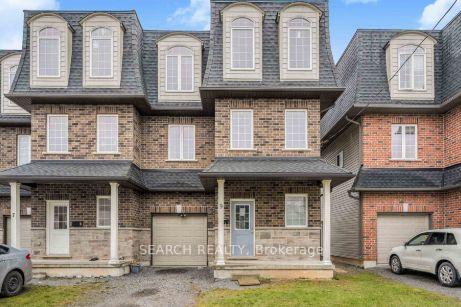
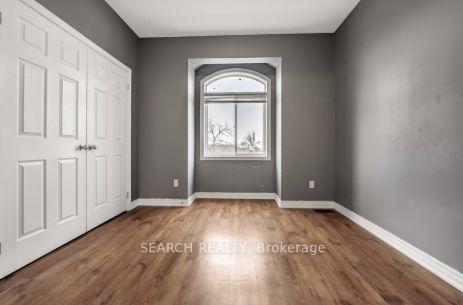
Welcome to 9 Chestnut St E, St. Catharines, An Excellent Opportunity! Discover this spacious and versatile property located in the heart of St. Catharines, offering exceptional potential for investors and homeowners alike. With 4 + 1 bedrooms, this home is perfect for those seeking a flexible living arrangement or potential rental income. The basement can be used as an in-law suite or bachelor unit, with its own separate entrance, adding further possibilities for those looking to maximize this property's potential. Upstairs, you will find a total of 4 spacious bedrooms, one on the second floor and three on the third floor, perfect for larger households or those who require extra space for guests, office space, or hobbies, with a prime location close to Brock University, major highways, public transportation, entertainment, shops and restaurants. Seller Financing Available OAC* Terms & conditions apply
Read more
In-Law SuiteHospitalPublic TransitSchool
Facts & features
TypeSemi-Detached
Style3-storey
Built6-15
Size1.5K~2K Sq.Ft.
Lot28.2 x 65.93 ft
Tax$4,958 (2024)
HeatingForced air, gas
CoolingCentral air
BasementSeparate entrance, finished
Parking2 drive
WaterMunicipal
Book a viewing
Wed28Oct
Thu29Oct
Fri30Oct
Sat31Oct
Sun1Nov
Pick a time
Rooms
12 rooms · 5 bathrooms
Main floor4 rooms
Bedroom14′2″ × 16′10″239 sq.ft.
Bathroom8′10″ × 5′4″47 sq.ft.
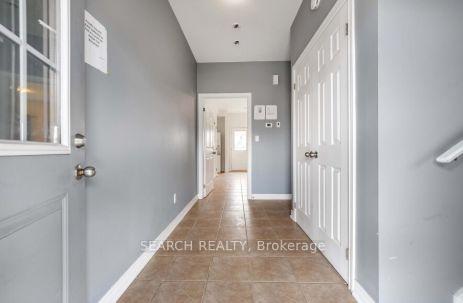
Foyer6′8″ × 12′7″84 sq.ft.
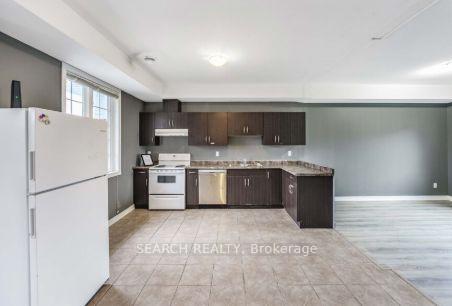
Kitchen7′9″ × 2′6″19 sq.ft.
Second floor3 rooms
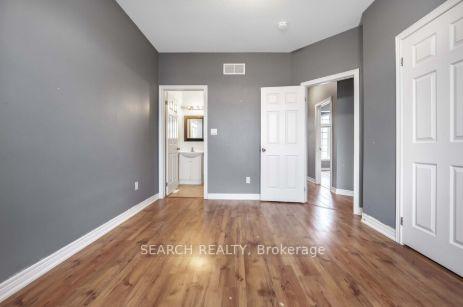
Bedroom11′9″ × 11′11″139 sq.ft.
Bedroom11′7″ × 11′11″138 sq.ft.
Kitchen11′9″ × 12′6″147 sq.ft.
Third floor5 rooms
Bathroom7′9″ × 10′8″82 sq.ft.
Bathroom8′1″ × 4′9″39 sq.ft.
Bedroom11′5″ × 12′11″147 sq.ft.
Bathroom12′1″ × 12′10″155 sq.ft.
Primary bedroom11′ × 13′3″146 sq.ft.
Bathrooms5
4-pcMain4-pcSecond4-pcThird4-pcThird3-pcBasement
Thinking of selling your home?See what your home is worth today.

 See all 10 photos
