
9 Paxton Avenue
St. Catharines (Port Dalhousie)9 Paxton Avenue
St. Catharines (Port Dalhousie)
 See all 25 photos
Property history

This listing has ended. It is no longer available.
Property not available for sale or for rent.
Ask about this home
A HOMEH agent will answer your questions about this home.Ask HOMEH
About this home
9 Paxton Avenue, St. Catharines
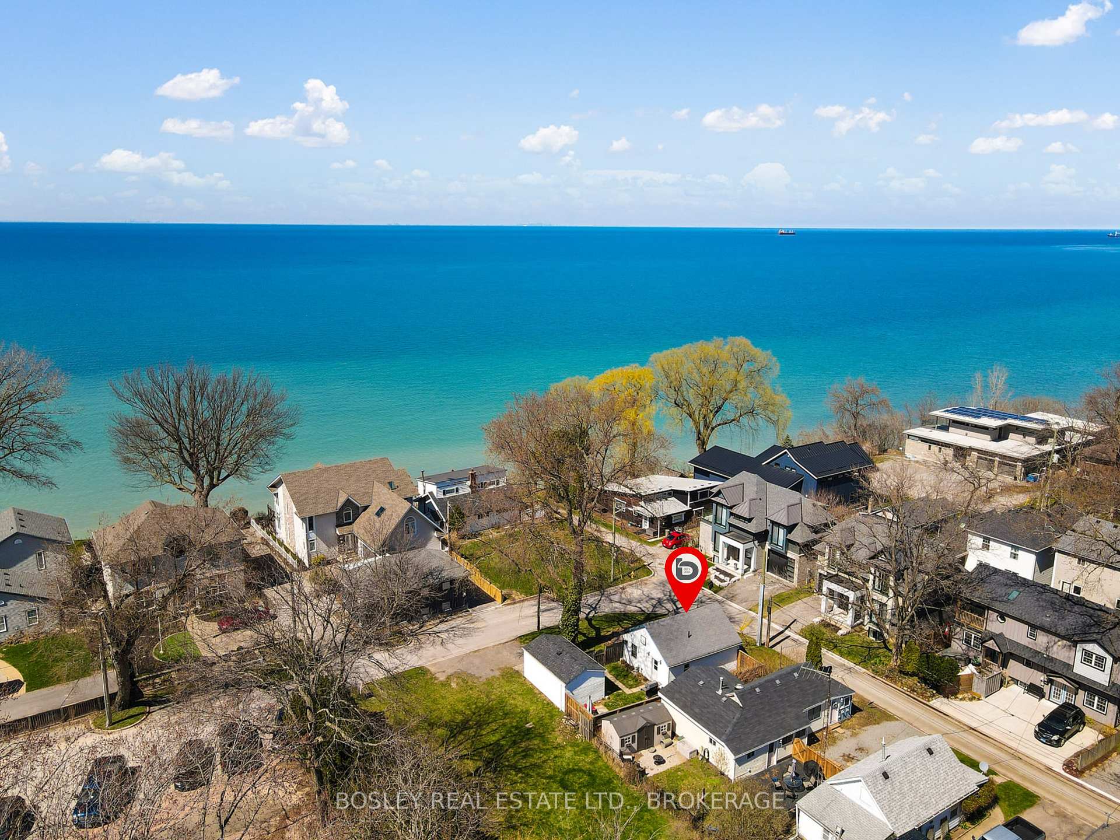
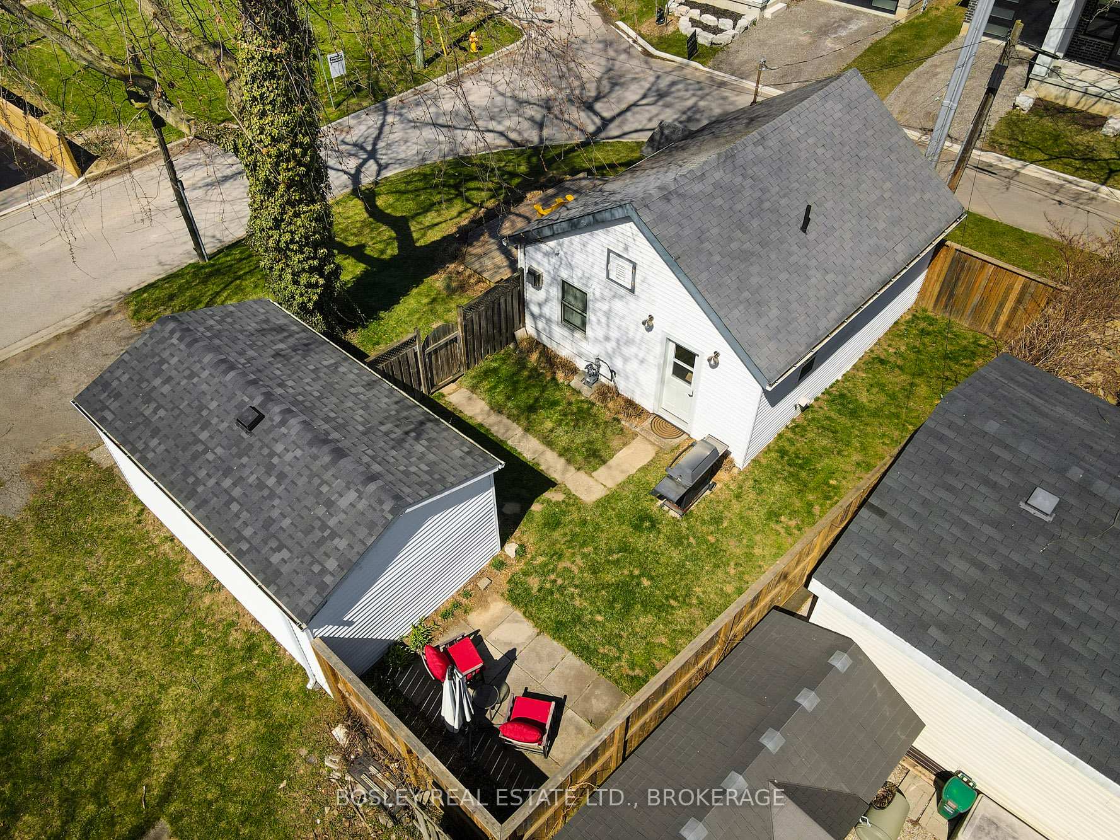
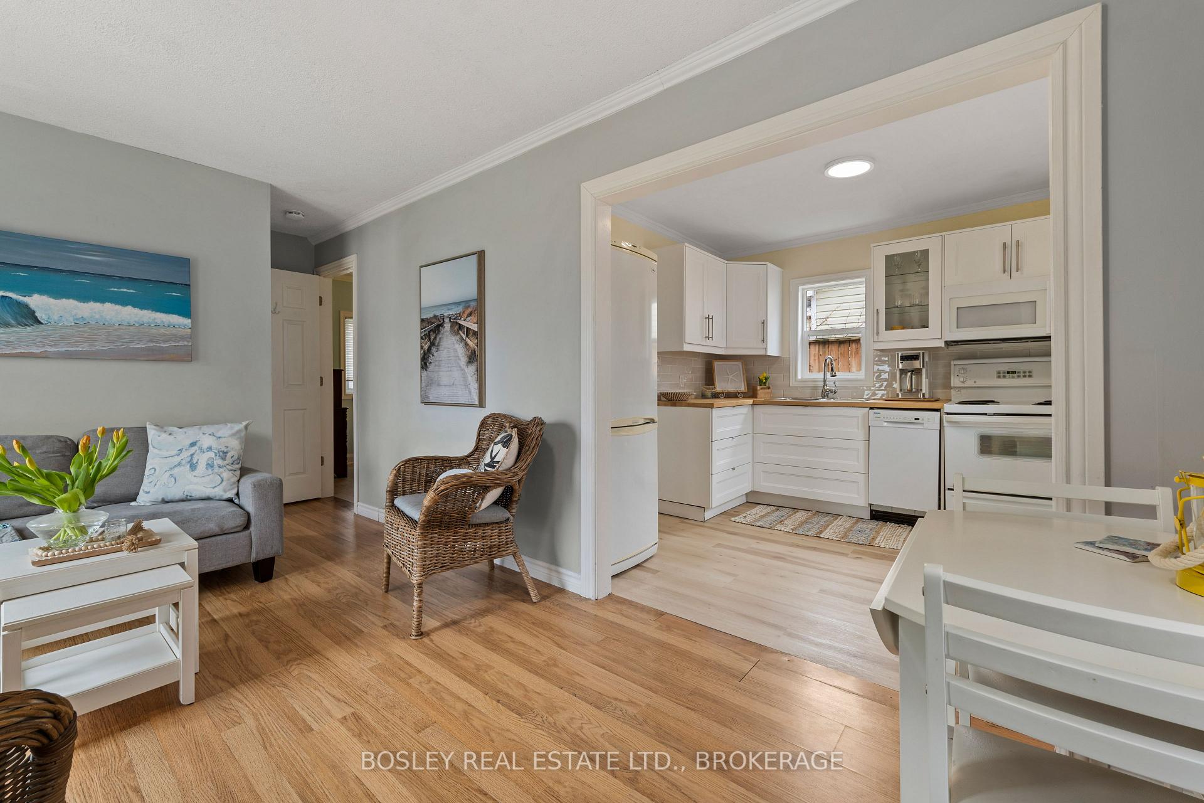
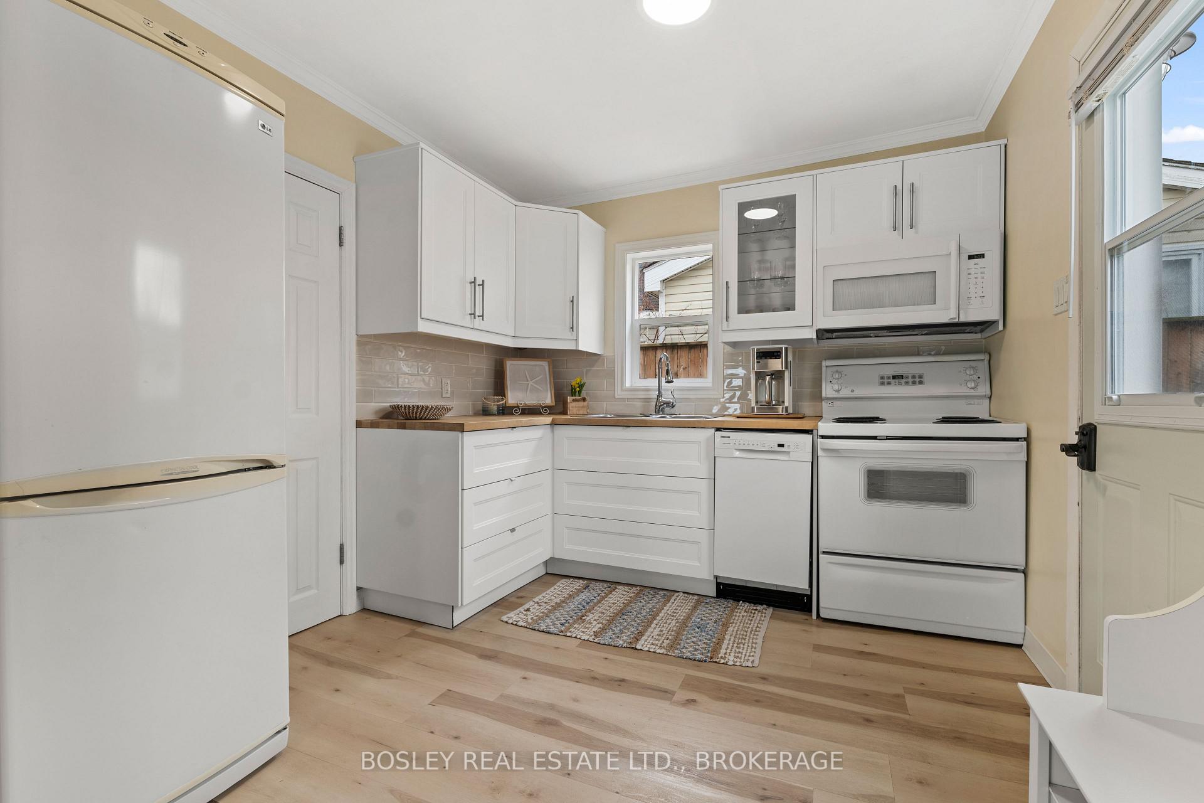
A tremendous opportunity awaits in the sought after heritage district of Port Dalhousie. Whether you are an investor, a builder, a down-sizer, or a first time homebuyer, this property checks all the boxes. This cottage style retreat boasts several recent updates that are sure to impress by design and function. Gorgeous water views in the comfort of your living room or sit back and relax to the sound of the waves crashing on the shore on your over-sized front deck. This one bedroom 1940's home is located on a 60'x 70 ft corner lot that has a fully fenced private side and backyard. The detached garage is conveniently located a few steps from the side entrance that welcomes you into a newly renovated space that is light and bright with new doors and windows. The all white kitchen cabinetry is complimented with a butcher block style countertop. The living room with gas fireplace is a cosy space to relax with garden door access to the peaceful outdoors. The 3 piece bathroom (also updated) has a spacious tiled shower with trendy glass door. At the other end of the home is a main bedroom, as well as another room that could be labelled as a small bedroom, office, den, or mudroom with an area for additional storage. A stackable washer and dryer is a must for this self contained, year round hideaway. Port Dalhousie offers a true sense of community with a lifestyle where you can walk the beach, participate in local festivals and events or simply enjoy incredible dining experiences, coffee shops & boutiques. Don't hesitate to make this your new happy place:)
Facts & features
Ask about this home
A HOMEH agent will answer your questions about this home.
Rooms
5 rooms · 1 bathroom
- Kitchen9′ × 10′90 sq.ft.
- Living room9′ × 14′126 sq.ft.
- Bedroom9′ × 10′90 sq.ft.
- Bathroom5′ × 6′30 sq.ft.
- Office7′5″ × 8′6″63 sq.ft.
Around this home
Schools nearby
School rating, out of 10.
Listing details
Helpful tools
Your HOMEH agent
"Priced 27% over our estimate. I would see it this week."
Ask HOMEH about this home
Price, neighbourhood, monthly cost. Ask anything.
HOMEH Intelligent Agent is an AI, not a licensed representative. Check anything important with your agent.