
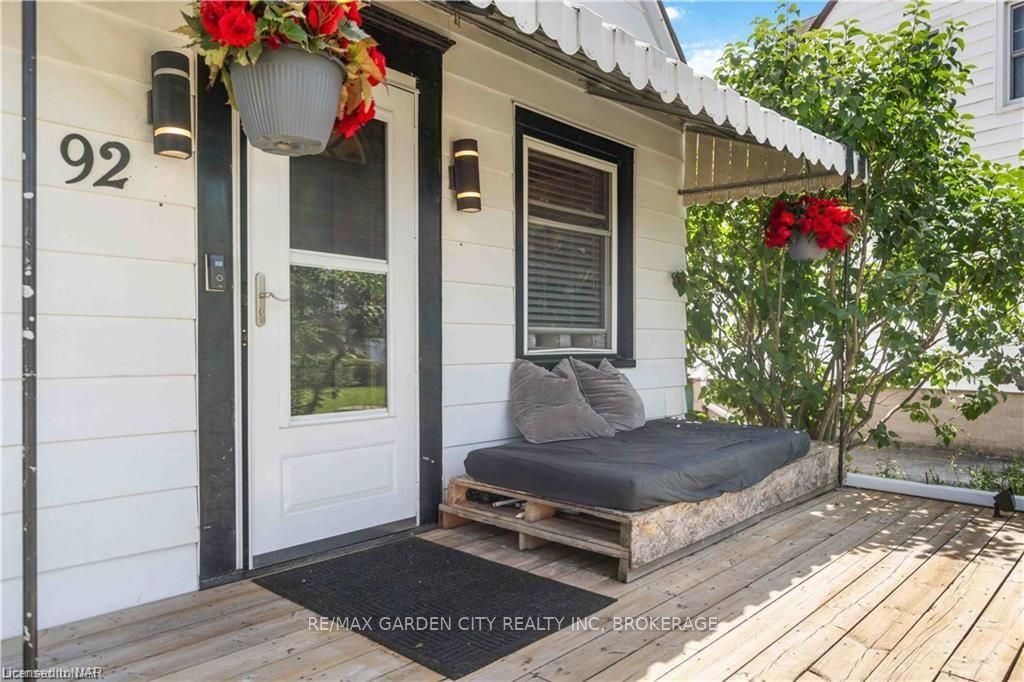
 See all 36 photos
Property history

This listing has ended. It is no longer available.
Property not available for sale or for rent.
Ask about this home
A HOMEH agent will answer your questions about this home.Ask HOMEH
About this home
92 Currie Street, St. Catharines
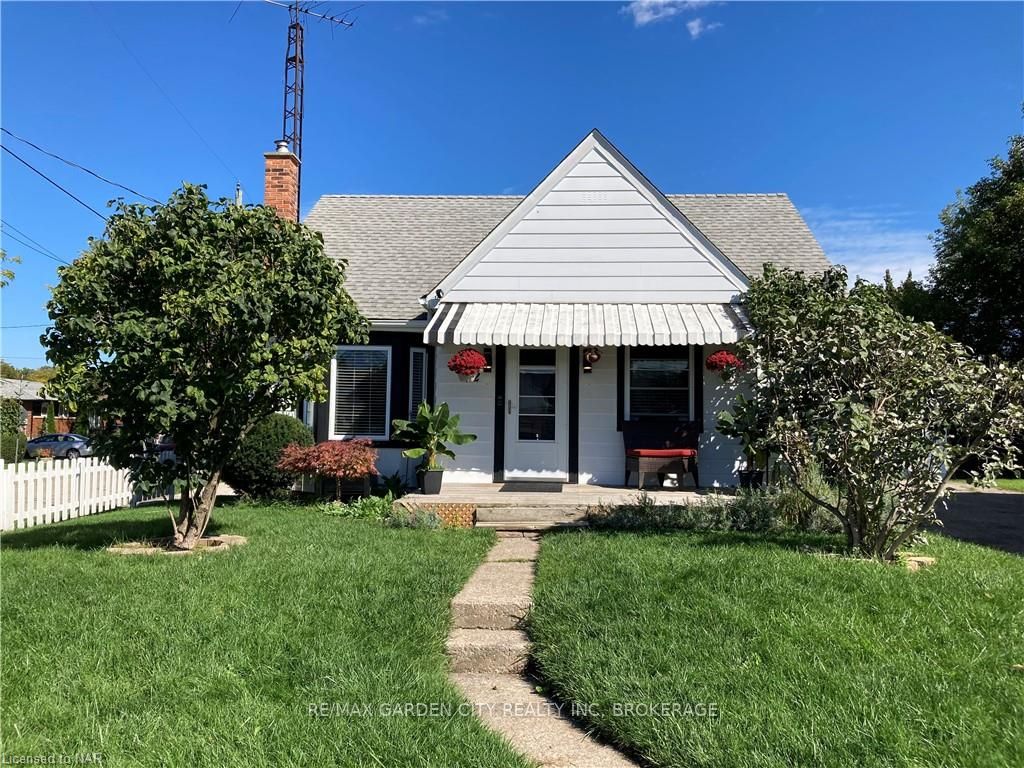
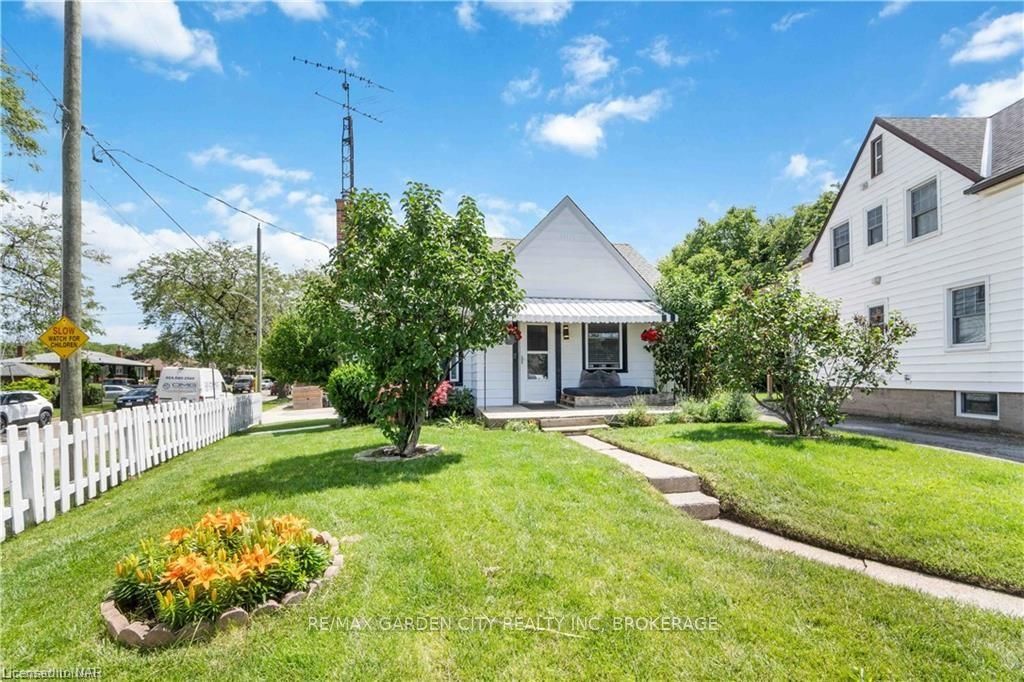
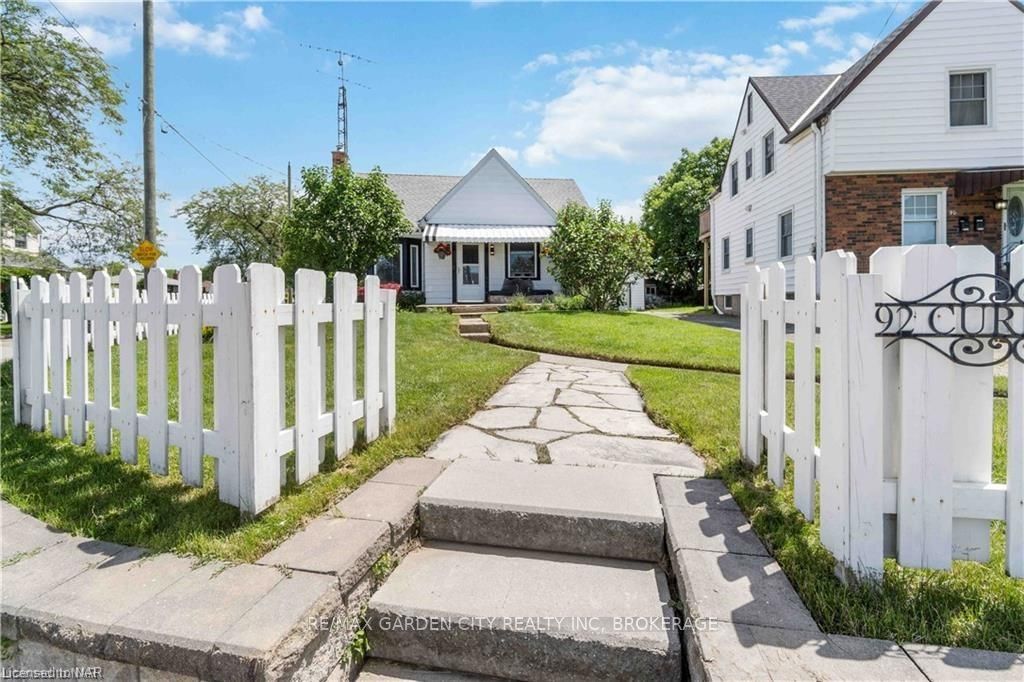
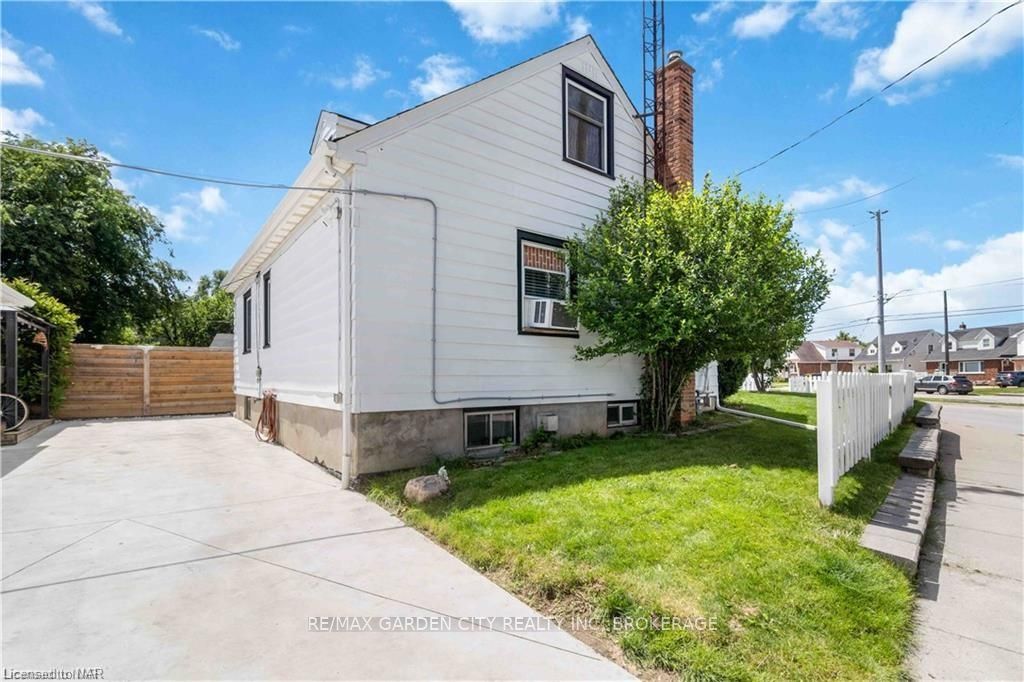
Welcome to 92 Currie St. located Midtown St Catharines on the edge of the Facer District. This three bedroom home with detached garage has a fully fenced yard with large yard shed. This homes location is conveniently located off Niagara St just minutes from the QEW with quick walkable access to schools, transit, shopping, places of worship, community services, centres, and parks. Two good sized bedrooms with closets on the main floor and one four piece bath that boasts ample storage and large linen closet. Featuring a loft style master on the half story with two built-in closets and accessible walk-in attic storage. Easy to clean double hung windows throughout the main and half story are dressed in white wood look, large slat blinds. The front bay style east facing window is a perfect frame for year round sunsets. Adequate laundry in the basement with a deep storage closet currently transformed into a red light therapy sauna but can easily transform back to storage again. Second bath located in the basement has a deep linen/storage closet plus generous under cabinet storage. Workshop with sump pump and separate utility/ pantry room also in the basement. One gas fireplace with thermostat wall control. Radiant heat keeps this solid home cozy with even temperatures. On demand hot water tank. Second full sized fridge and bar fridge included. Updated fixtures throughout. Modest front porch. Wave to the neighbours as you sip your after dinner tea and watch the sunset. The backyard has a gazebo covered deck with heat lamp. Air compressor in the detached garage. New large concrete drive. Parking for four vehicles. Welcome home!
Facts & features
Ask about this home
A HOMEH agent will answer your questions about this home.
Rooms
8 rooms · 2 bathrooms
- Living room3′5″ × 5′2″17 sq.ft.
- Kitchen3′10″ × 3′8″14 sq.ft.
- Bedroom3′6″ × 3′2″11 sq.ft.
- Bedroom3′6″ × 2′9″10 sq.ft.
- Bathroom—
- Primary bedroom4′11″ × 3′15 sq.ft.
- Recreation6′4″ × 1′4″9 sq.ft.
- Bathroom—
Around this home
Schools nearby
School rating, out of 10.
Listing details
Helpful tools
Your HOMEH agent
"I would see it this week."
Ask HOMEH about this home
Price, neighbourhood, monthly cost. Ask anything.
HOMEH Intelligent Agent is an AI, not a licensed representative. Check anything important with your agent.