
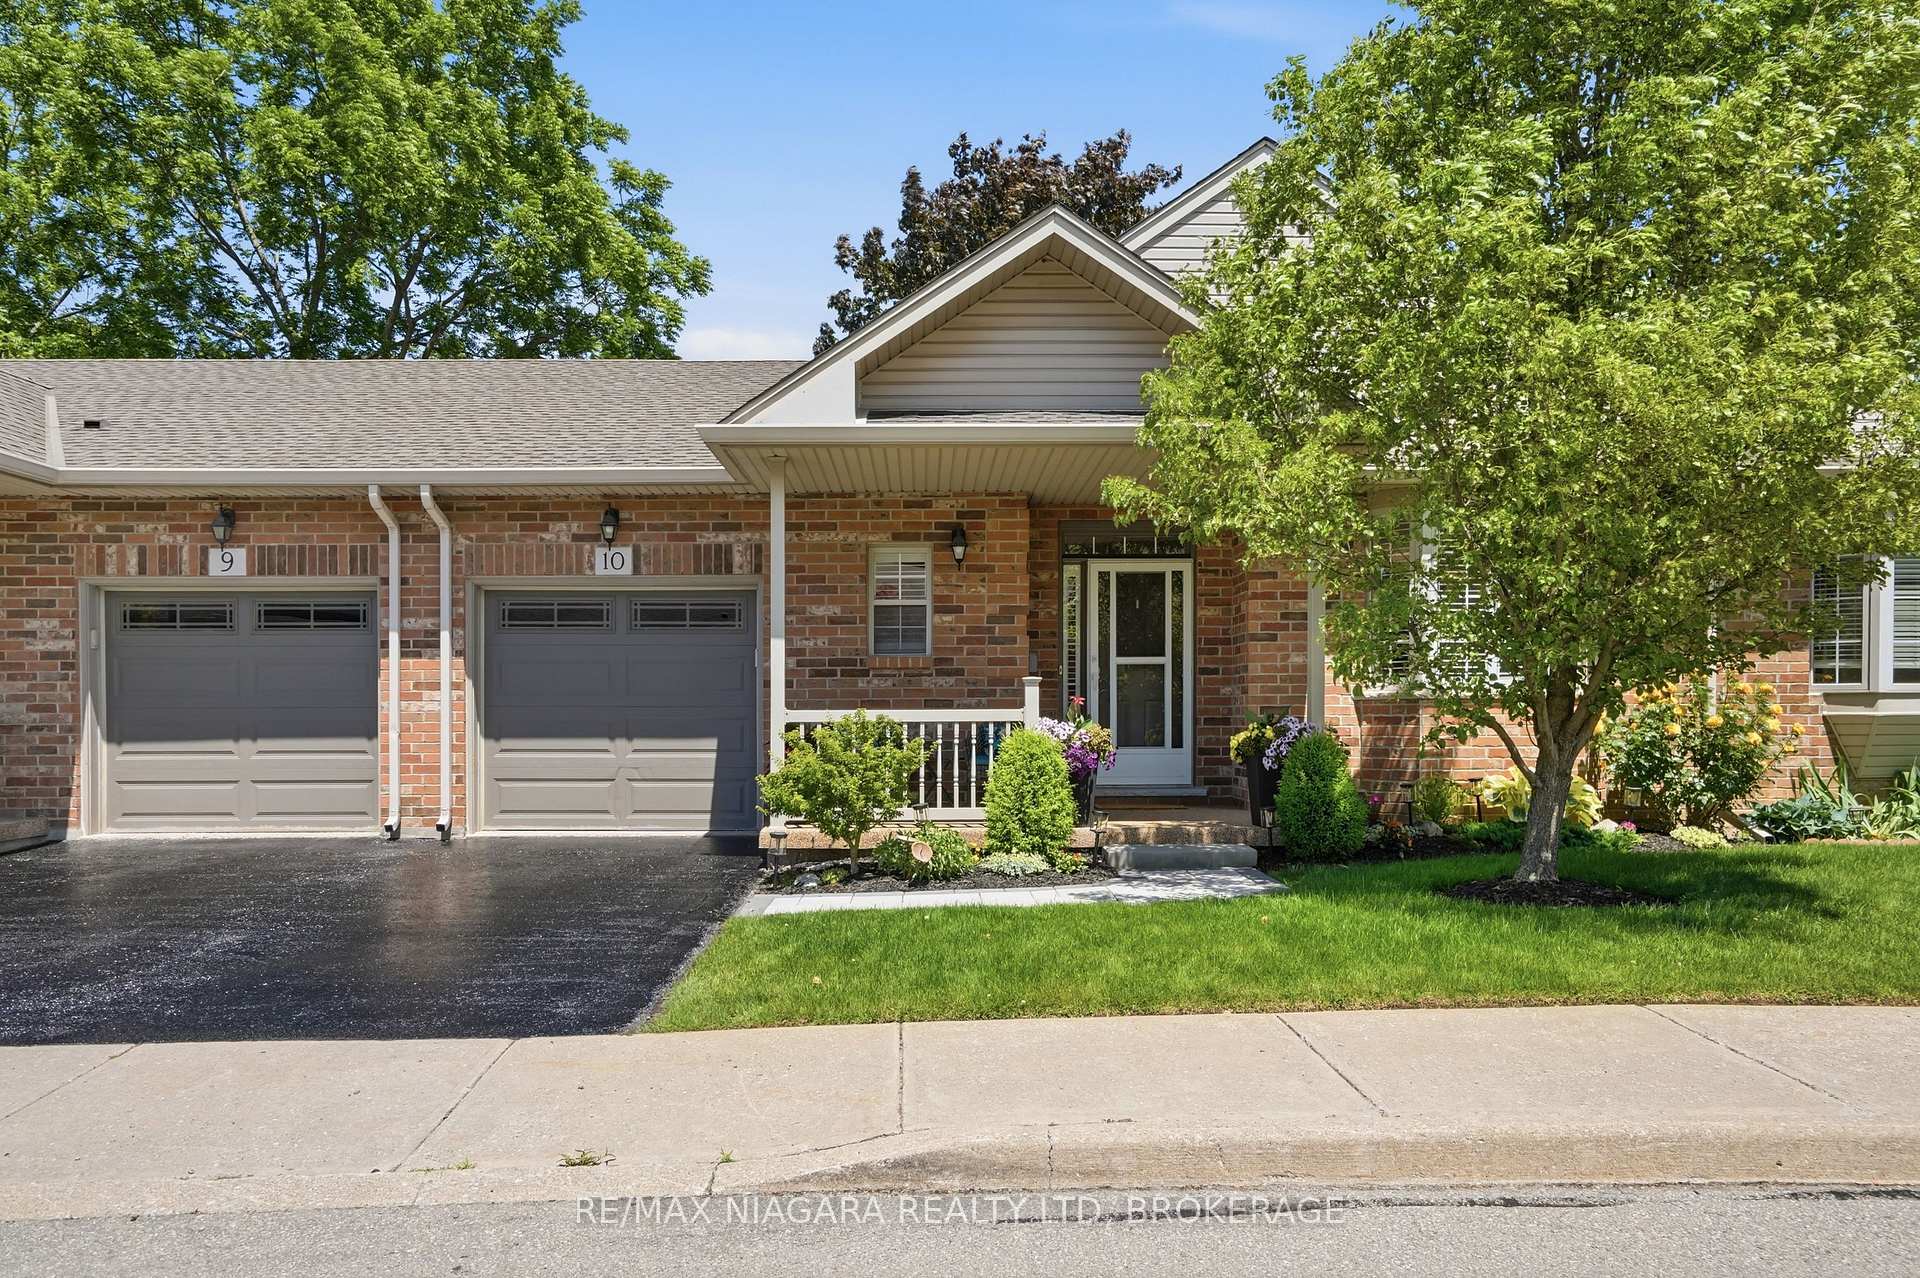
Unit 10, 99 Linwell Road
St. Catharines (Lakeport)Unit 10, 99 Linwell Road
St. Catharines (Lakeport)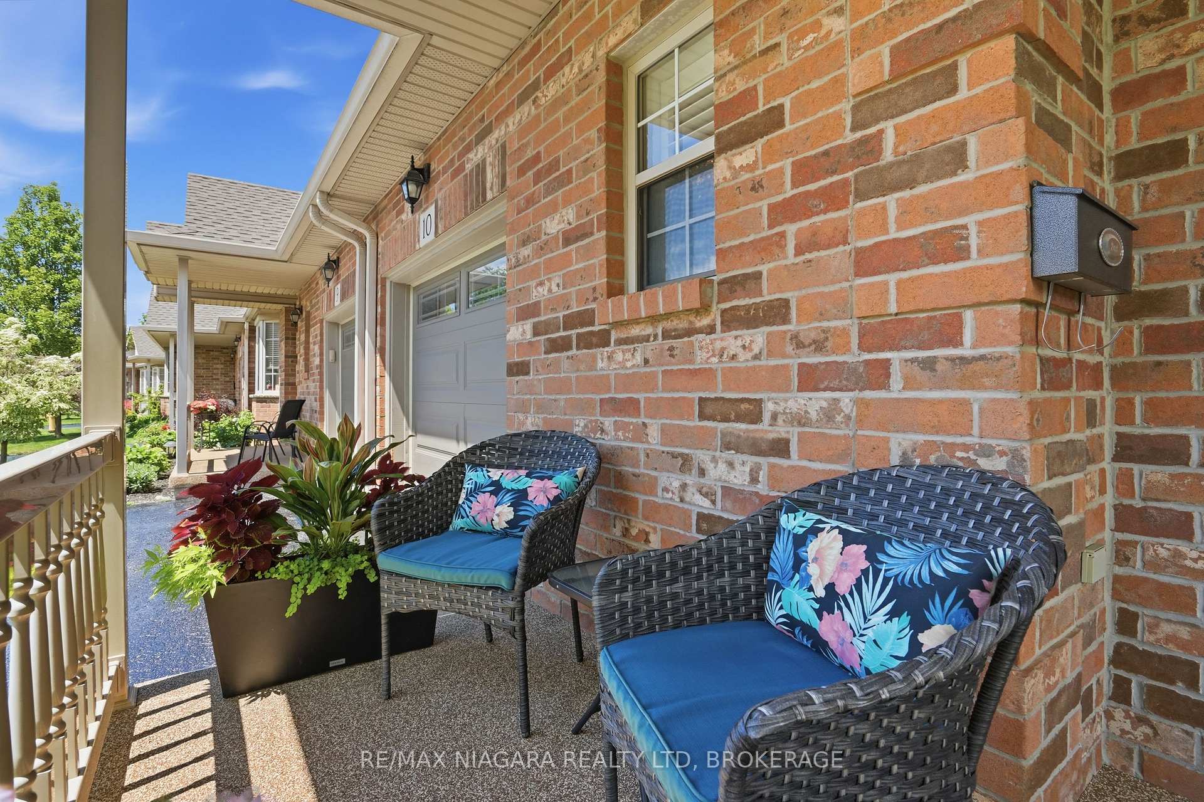
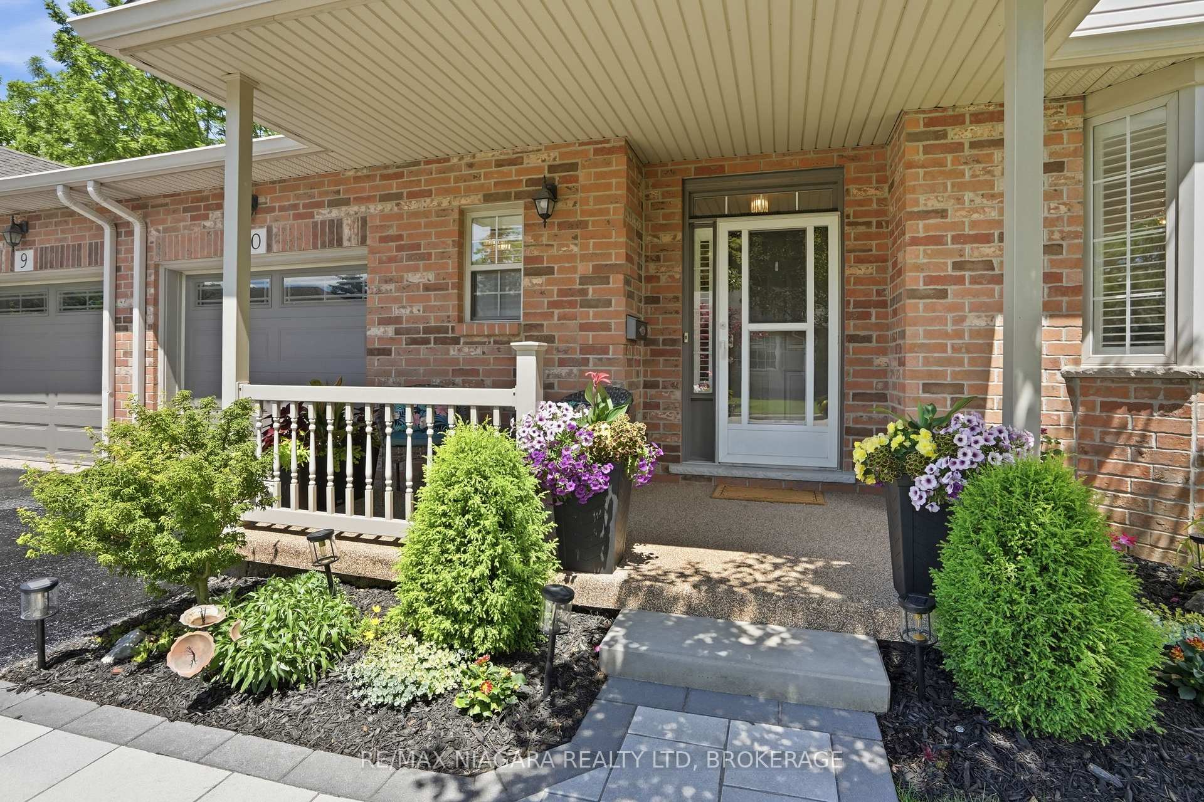
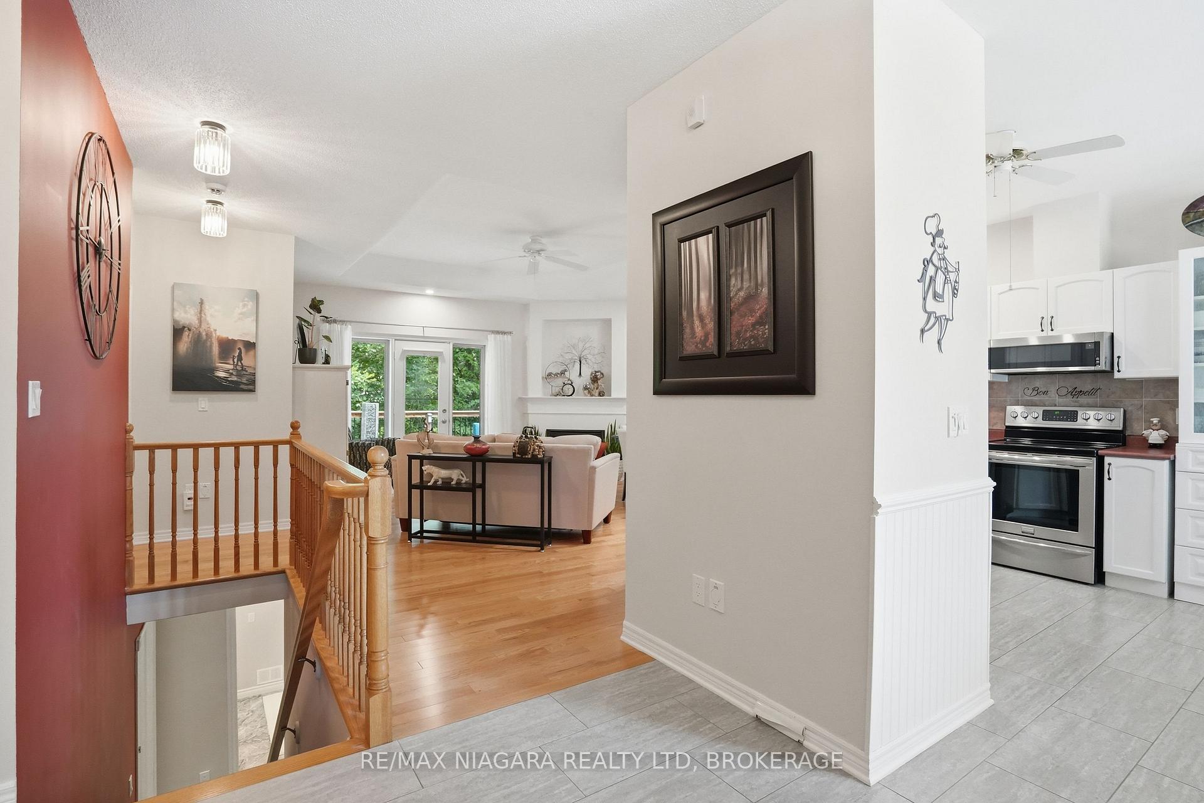
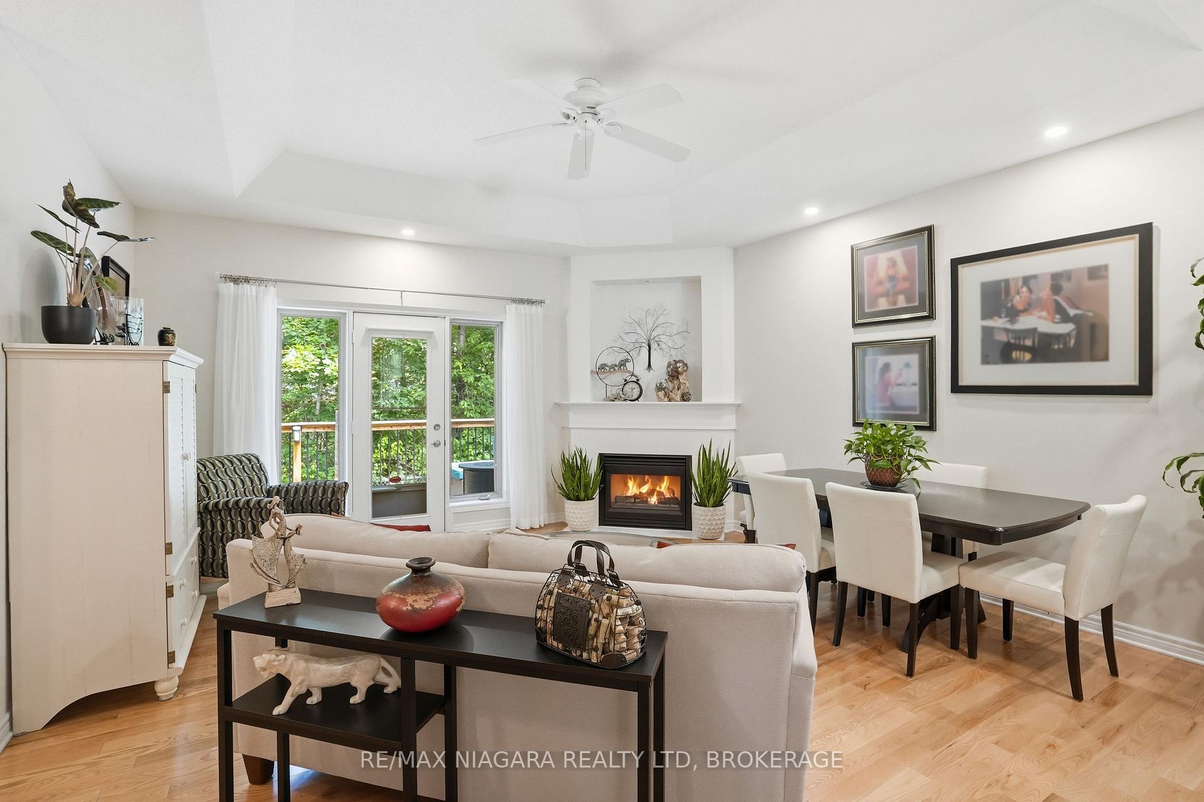 See all 43 photos
Property history

This listing has ended. It is no longer available.
Property not available for sale or for rent.
Ask about this home
A HOMEH agent will answer your questions about this home.Ask HOMEH
About this home
Unit 10, 99 Linwell Road, St. Catharines
Welcome to easy, bungalow-style living in one of St. Catharines' most desirable North End communities. This beautifully maintained 2-bedroom condo offers the perfect combination of comfort, convenience, and low-maintenance living in a quiet, well-established development.The bright and inviting main floor features a functional layout with spacious principal rooms, a welcoming living area, and a well-appointed kitchen designed for everyday living and entertaining. The fully finished basement significantly expands your living space, offering endless possibilities for a family room, home office, hobby area, fitness space, or guest accommodations. Whether you're downsizing without sacrificing space or looking for a comfortable home in a peaceful setting, this property delivers exceptional versatility. One of the standout features is the private rear setting, backing onto a quiet ravine that provides a beautiful natural backdrop and added privacy. Enjoy your morning coffee or evening relaxation surrounded by mature trees and nature. Located close to shopping, restaurants, parks, walking trails, public transit, and all major amenities, this home offers the convenience of city living while maintaining a peaceful residential atmosphere. Move-in ready and meticulously cared for, this North End condo is an excellent opportunity for retirees, professionals, or anyone seeking carefree living in a prime location.
Facts & features
Ask about this home
A HOMEH agent will answer your questions about this home.
Rooms
13 rooms · 3 bathrooms
- Kitchen11′8″ × 15′3″178 sq.ft.
- Bathroom5′4″ × 5′3″28 sq.ft.
- Bedroom15′4″ × 11′5″175 sq.ft.
- Foyer7′7″ × 10′76 sq.ft.
- Laundry5′4″ × 2′11″16 sq.ft.
- Living room19′7″ × 19′9″387 sq.ft.
- Bathroom5′6″ × 7′6″41 sq.ft.
- Other3′4″ × 5′3″18 sq.ft.
- Bathroom9′6″ × 7′2″68 sq.ft.
- Utility room13′3″ × 20′4″270 sq.ft.
- Bedroom 216′4″ × 11′1″181 sq.ft.
- Recreation11′7″ × 16′10″195 sq.ft.
- Living room11′4″ × 14′6″164 sq.ft.
Around this home
Schools nearby
School rating, out of 10.
Listing details
Helpful tools
Your HOMEH agent
"Priced 14% over our estimate. I would see it this week."
Ask HOMEH about this home
Price, neighbourhood, monthly cost. Ask anything.
HOMEH Intelligent Agent is an AI, not a licensed representative. Check anything important with your agent.