

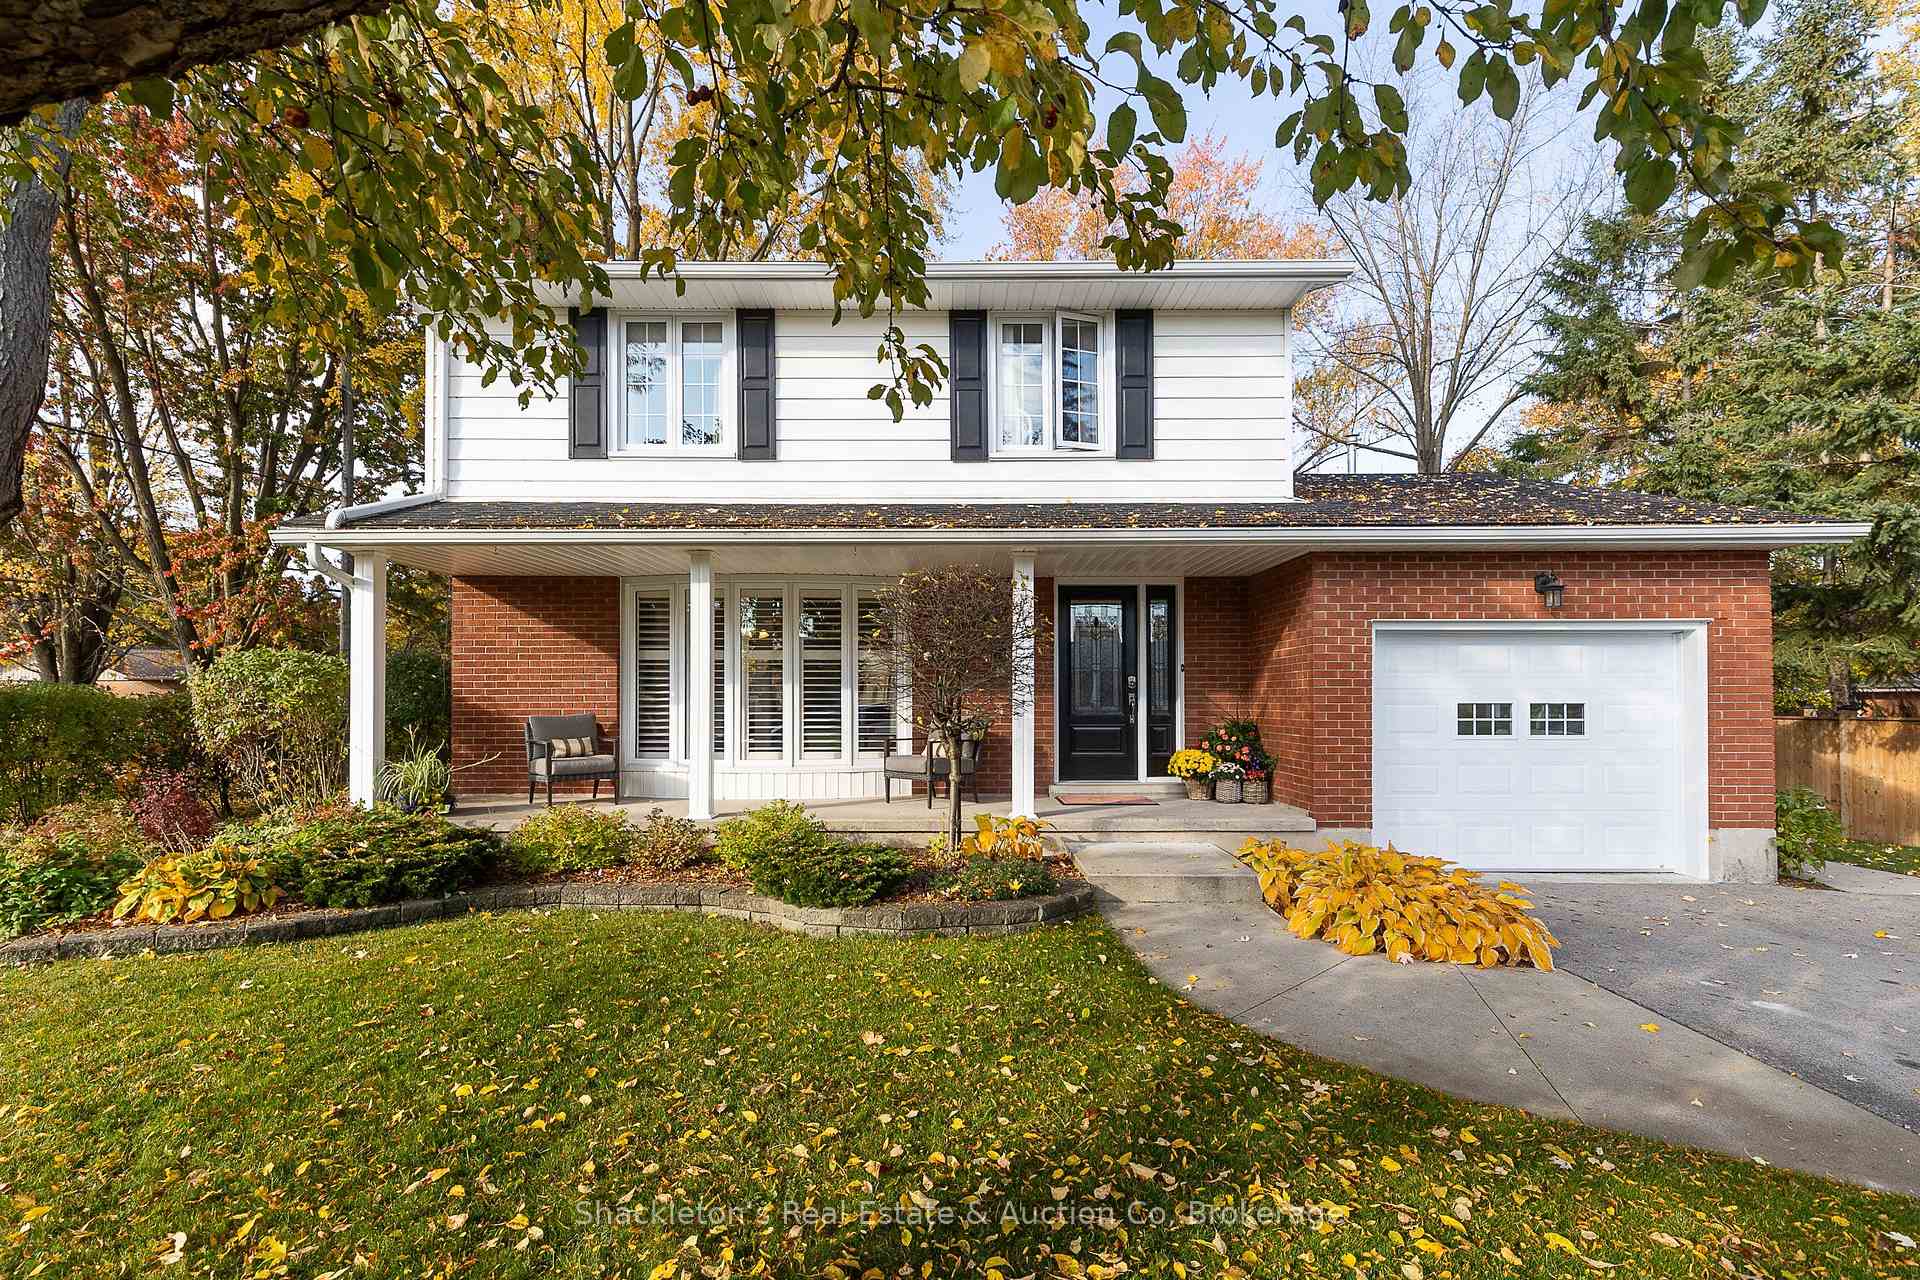
102 Waterloo Street S
102 Waterloo Street S
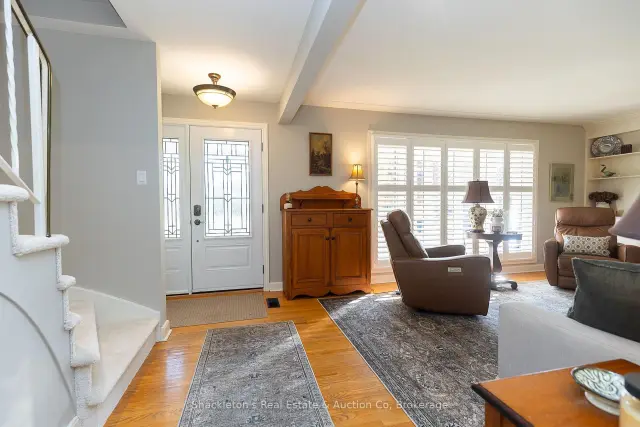 See all 43 photos
Property history
Facts and features
- BasementPart finished
- Water, sewerMunicipal
- HeatingForced air
- CoolingCentral air
- Hardwood floors
- Fireplace
- Central air
The homeDetached, 2-storey, 1,100–1,500 sq ft
- Type: Detached
- Style: 2-storey
- Living space: 1,100–1,500 sq ft
- Basement: Partially finished
- View: Park/greenbelt, trees/woods
InsideFireplace Yes, living room, Hardwood, Water heater owned
- Fireplace: Yes, living room
- Flooring: Hardwood
- Features: Water heater owned
- Rooms above ground: 4
- Bedrooms: 4
- Bathrooms: 2
- Kitchens: 1
Outside and lotBrick, vinyl siding, Shingles, Concrete
- Exterior: Brick, vinyl siding
- Roof: Shingles
- Foundation: Concrete
- Size: 75.7 × 137.29 ft
Parking1 Garage, Attached, Private
- Spaces: 1 Garage
- Garage: Attached
- Driveway: Private
Heating, water and powerForced air, gas, Central air, Municipal water
- Heating: Forced air, gas
- Cooling: Central air
- Water: Municipal water
- Sewer: Municipal sewer
Costs and taxesTaxes $4,023 a year, HST No HST
- Taxes, 2025: $4,023 a year
- HST: No HST
Included in the saleFridge, stove, washer, dryer, dishwasher, storage shed, all existing light fixtures and window coverings
- Included: Fridge, stove, washer, dryer, dishwasher, storage shed, all existing light fixtures and window coverings
Listing detailsX14134236, Sold Conditionally, Oct 30, 2026
- MLS® number: X14134236
- Status: Sold Conditionally
- Listed on: Oct 30, 2026
- Days on market: 4
- Updated: Nov 3, 2026
- Possession: 2026-12-11 / Flexible
- Occupied by: Owner
- Listing brokerage: Shackleton's Real Estate & Auction Co
About this home
102 Waterloo Street S, St. Marys, ON N4X 0A3
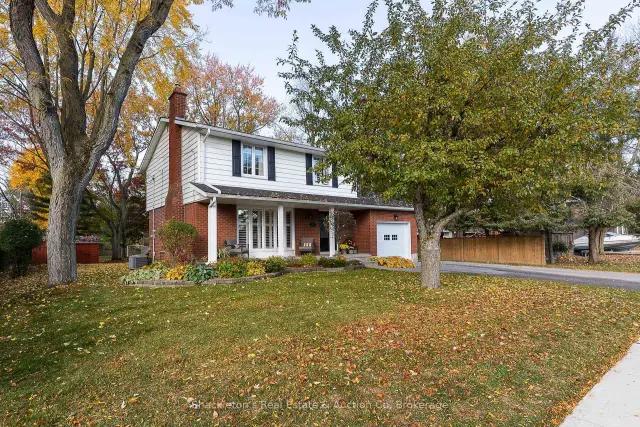
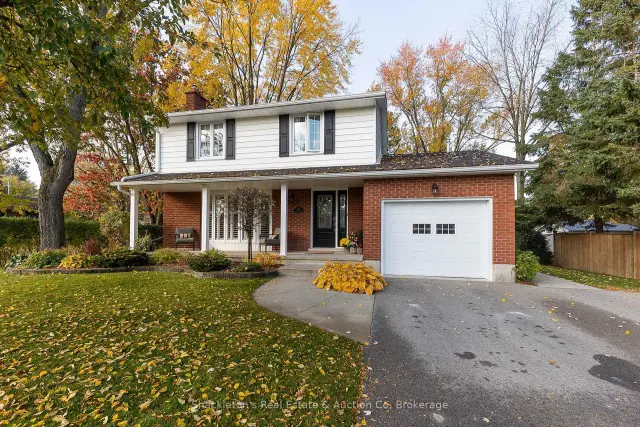
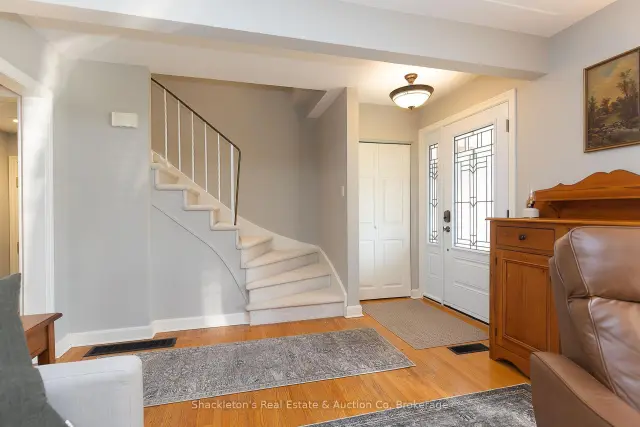
Welcome to this beautifully maintained classic mid-century two-storey home, ideally situated in a sought-after residential neighbourhood. Set on a mature, beautifully landscaped lot, this inviting home offers a wonderful blend of timeless character, comfortable living, and thoughtful updates. Featuring four bedrooms, an updated kitchen and bathroom, elegant principal rooms, including a formal living room with gas fireplace and a separate dining room, this home is perfectly suited for both everyday family living and entertainment. The finished lower level provides additional living space, complete with a recreation room and dedicated home office. Step outside to the large deck overlooking the beautifully landscaped backyard - the perfect setting for summer gatherings, outdoor dining, and relaxing with family and friends. An ideal family home, conveniently located close to both elementary and secondary schools, parks, and shopping. A wonderful opportunity to enjoy the charm, space, and warmth of a classic home in an exceptional neighbourhood!
Ask about this home
A HOMEH agent will answer your questions about this home.
Around this home
Daily convenience, out of 100, from the distances below
Schools nearby
School rating, out of 10.
Helpful calculators
Your HOMEH agent

"I would see it this week."