
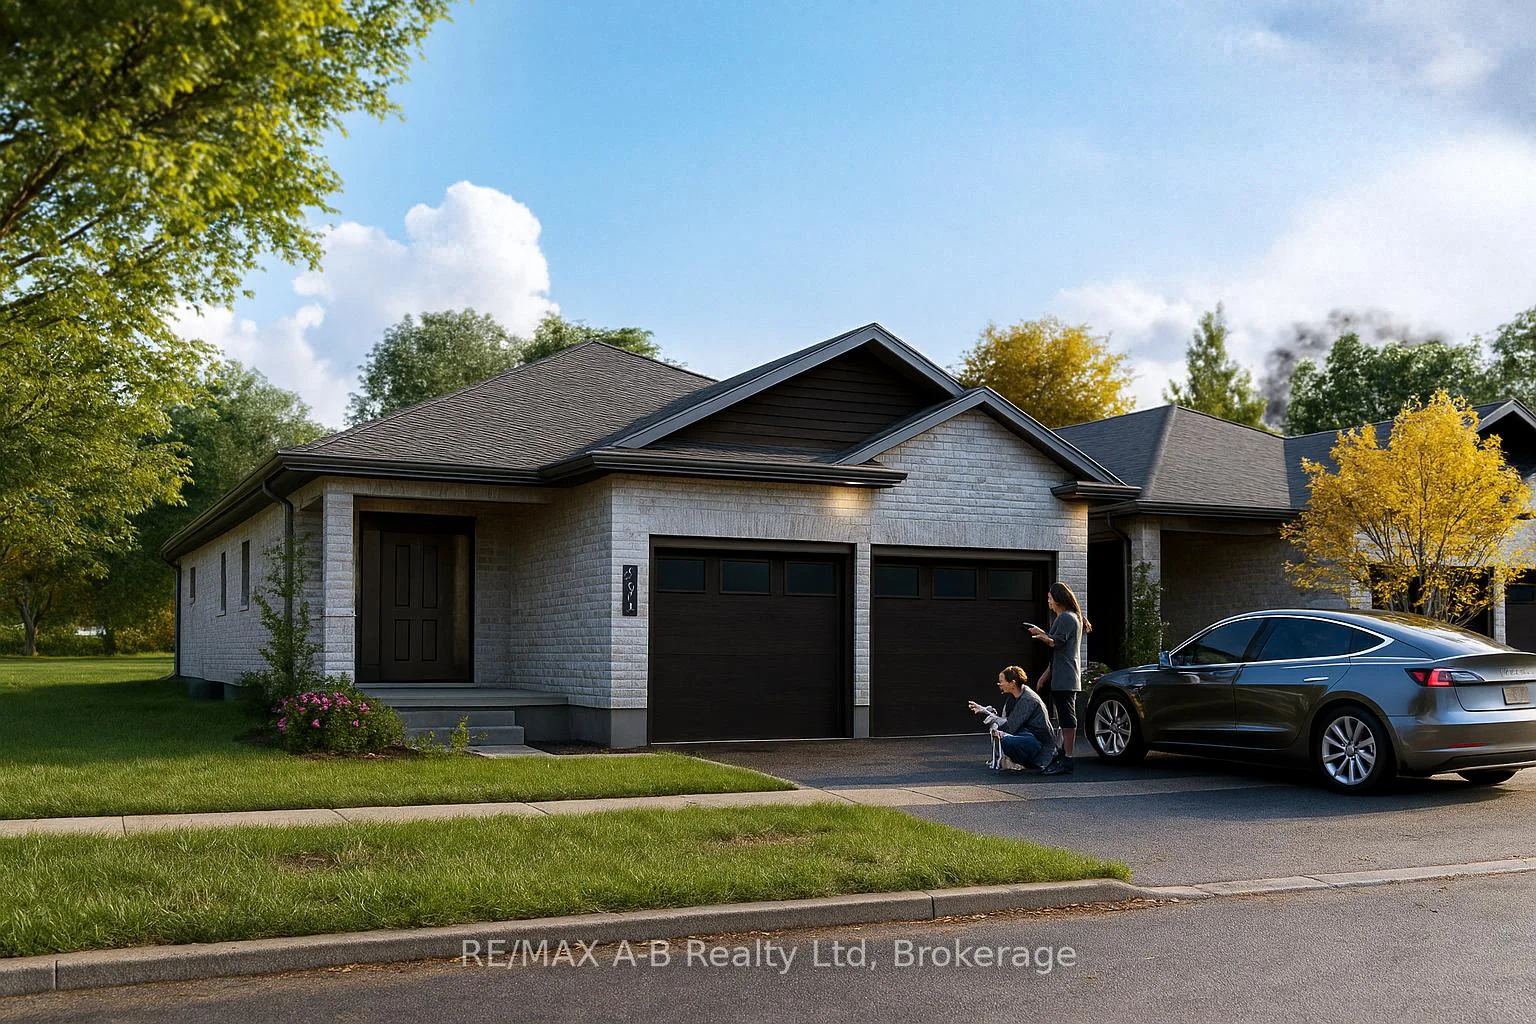
 See all 8 photos
Book a viewing
Ask HOMEH
About this home
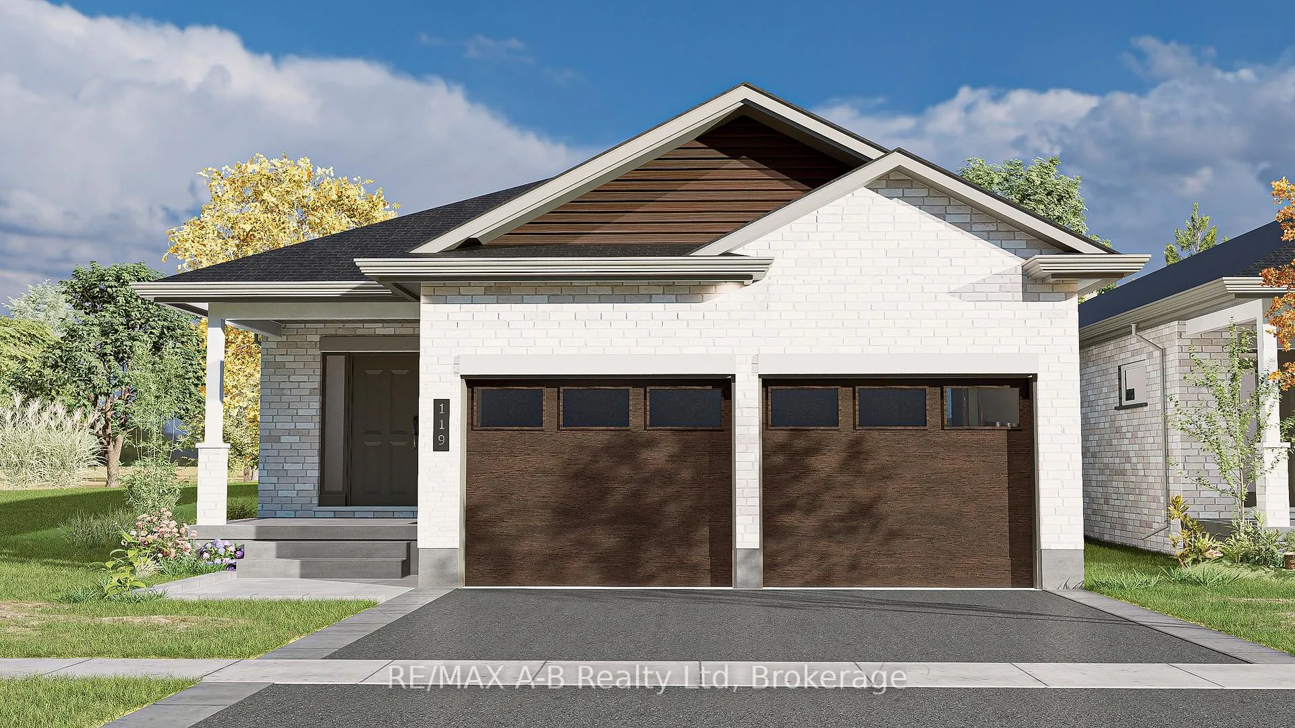
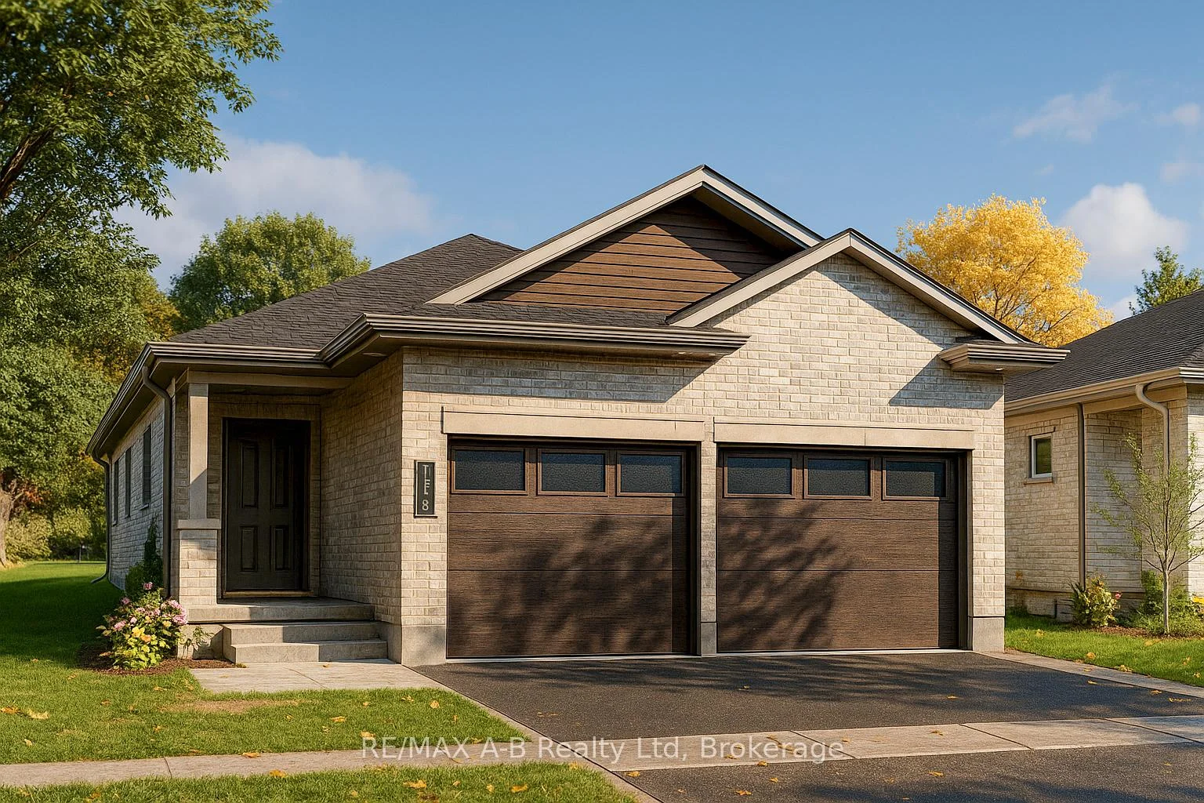
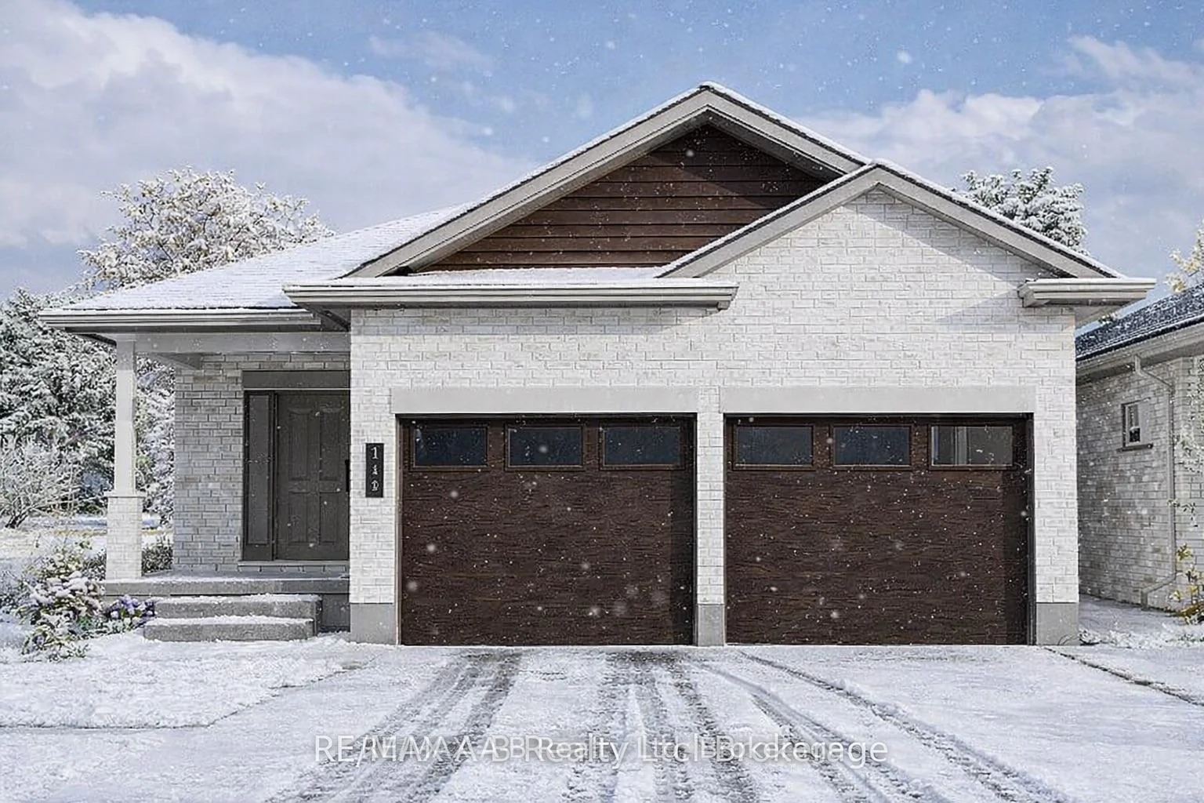
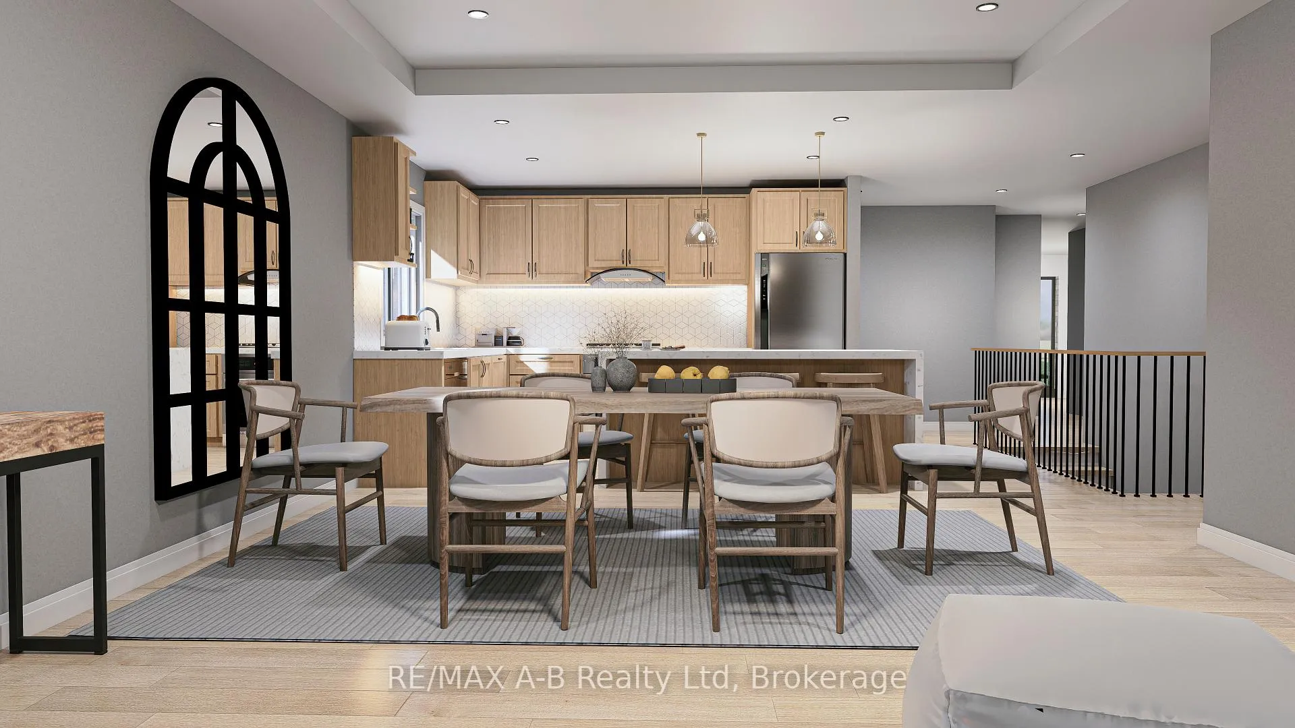
BRAND NEW HOME, NEWLY ADJUSTED PRICE! Take advantage of Ontario's latest announcement-now offering a full HST rebate, making your dream Teahen Home more attainable than ever! Located in the north end of St. Marys, this home displays exquisite craftsmanship, and modern comfort throughout. Scheduled for completion in 2027, this stunning one-storey home features 2 bedrooms, 2 bathrooms, and approximately 1540 square feet of beautifully finished living space. Inside you will find engineered hardwood flooring, soft-close cabinetry, and stone countertops that reflect Teahen's signature attention to detail. The open-concept main floor is highlighted by a tray ceiling, creating an elegant sense of height and space, while the rear patio door opens to a covered classic wood deck-perfect for relaxing or entertaining outdoors. If that wasn't enough you can choose to finished the basement a third bedroom, and spacious rec. room. Every detail of this home has been thoughtfully designed to deliver beauty, functionality, and lasting value. Experience small-town living with modern luxury-your brand new Teahen home awaits in St. Marys.
Facts & features
Book a viewing
Rooms
13 rooms · 2 bathrooms
- Kitchen12′ × 9′108 sq.ft.
- Dining room11′ × 15′7″171 sq.ft.
- Bathroom8′10″ × 8′70 sq.ft.
- Primary bedroom14′ × 14′195 sq.ft.
- Laundry9′ × 5′1″45 sq.ft.
- Bedroom10′ × 11′110 sq.ft.
- Bathroom7′ × 7′2″50 sq.ft.
- Living room15′9″ × 15′7″246 sq.ft.
- Foyer9′9″ × 8′78 sq.ft.
- Utility room10′1″ × 16′7″167 sq.ft.
- Bathroom7′8″ × 7′2″55 sq.ft.
- Bedroom13′ × 11′143 sq.ft.
- Recreation15′1″ × 23′1″349 sq.ft.
Around this home
Listing details
Helpful tools
Your HOMEH agent

"Priced 8% under our estimate. I would see it this week."
Ask HOMEH about this home
Price, neighbourhood, monthly cost. Ask anything.
HOMEH Intelligent Agent is an AI, not a licensed representative. Check anything important with your agent.