
119 Meadowridge Drive
St. Marys119 Meadowridge Drive
St. Marys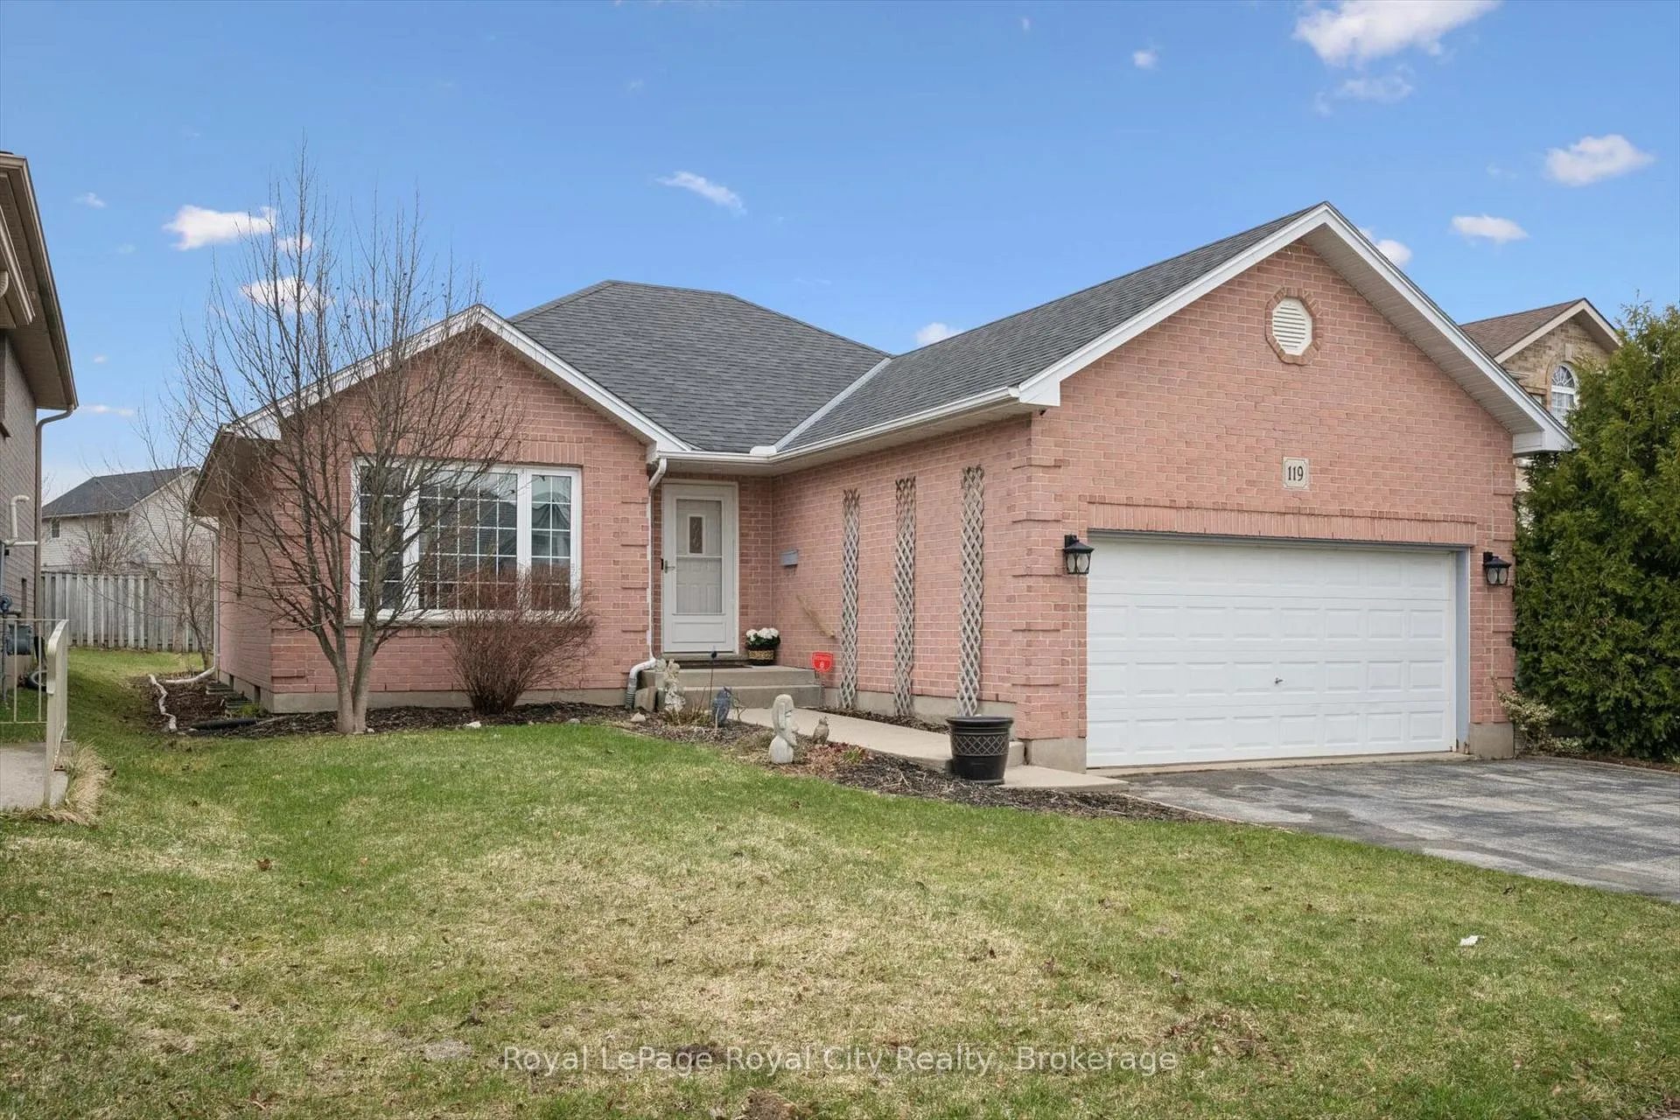
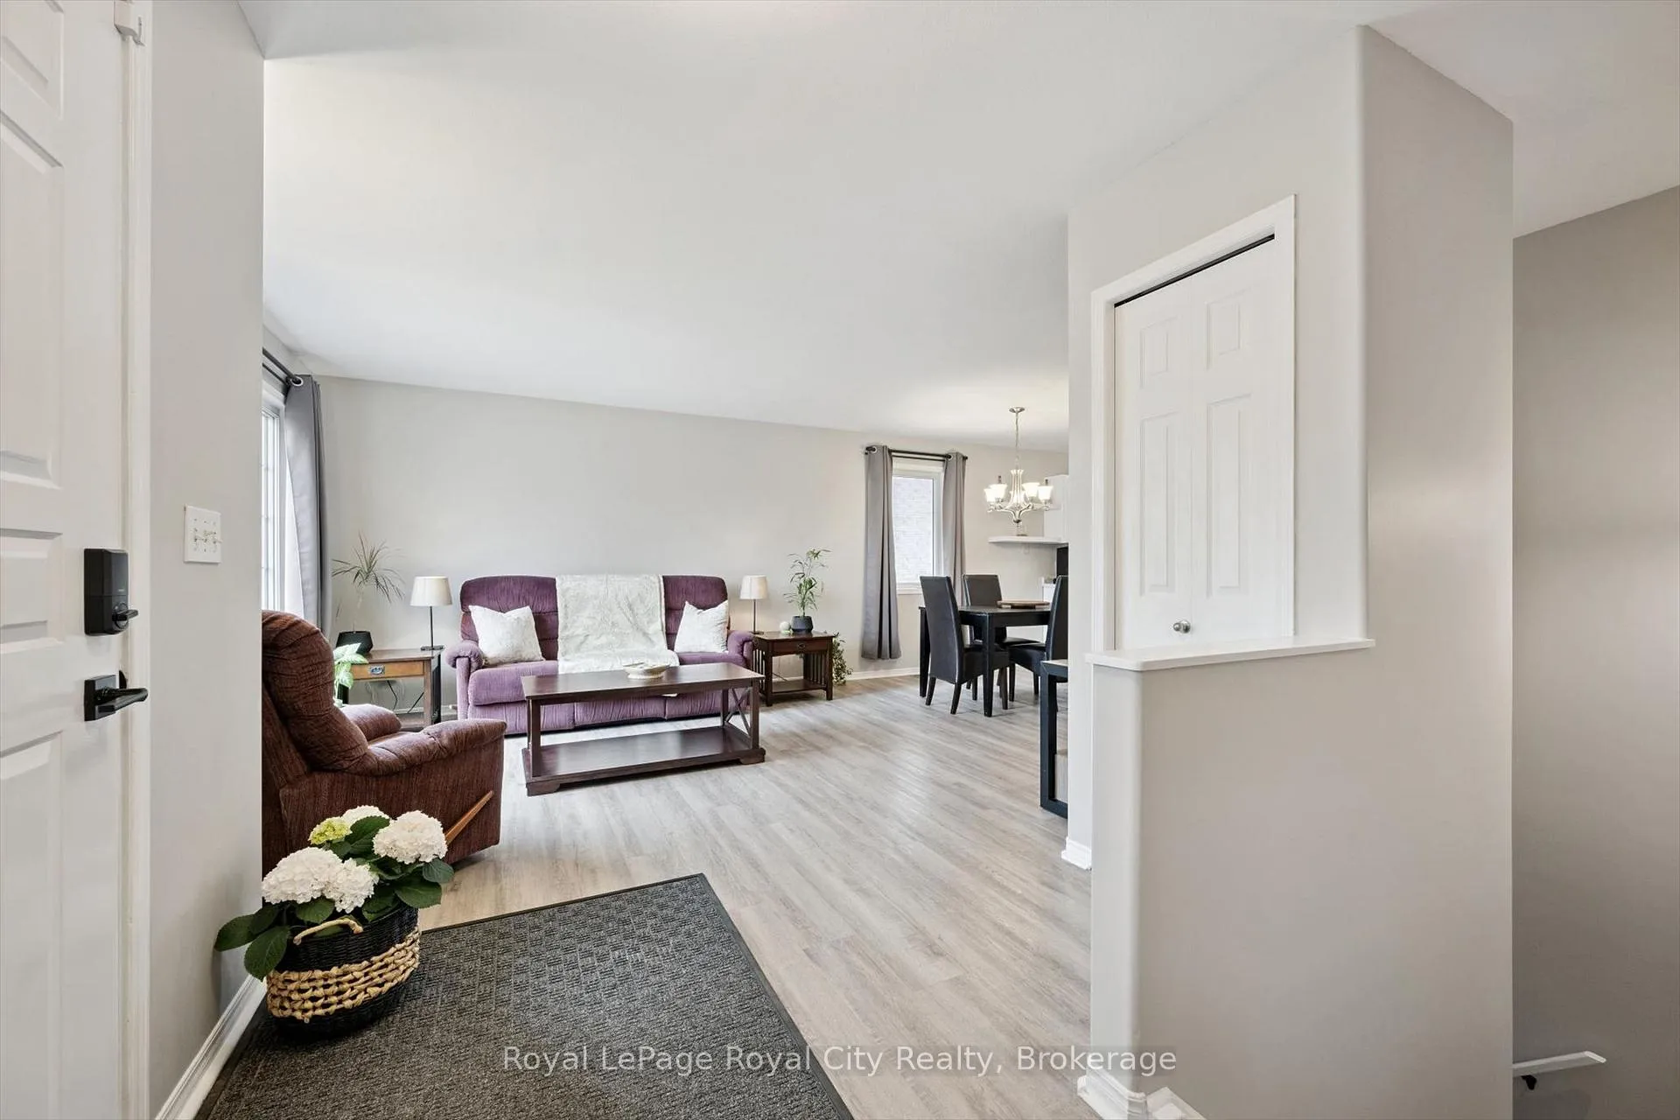 See all 38 photos
Property history

This listing has ended. It is no longer available.
Property not available for sale or for rent.
Ask about this home
A HOMEH agent will answer your questions about this home.Ask HOMEH
About this home
119 Meadowridge Drive, St. Marys
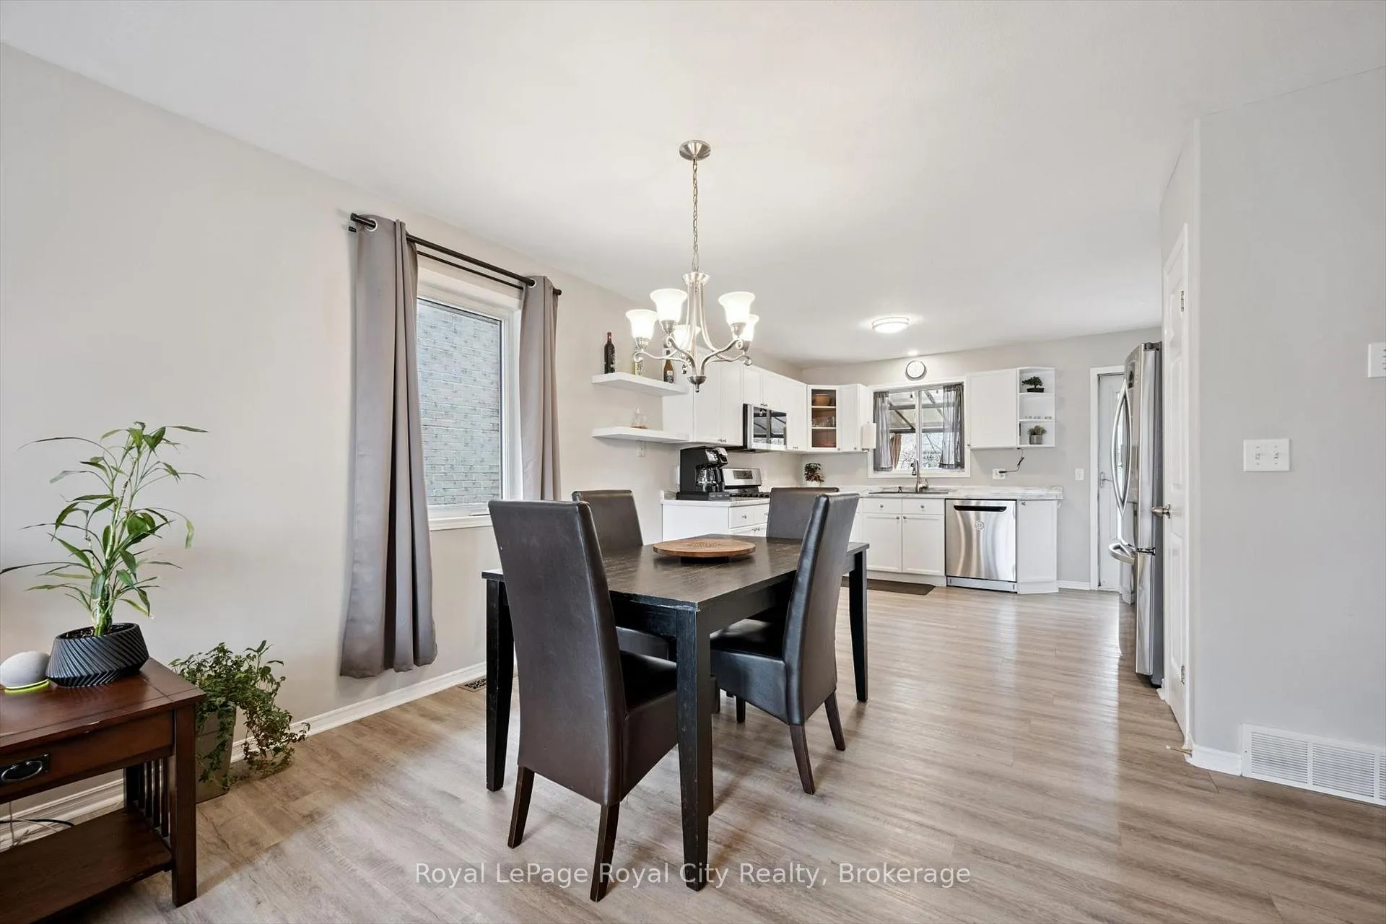
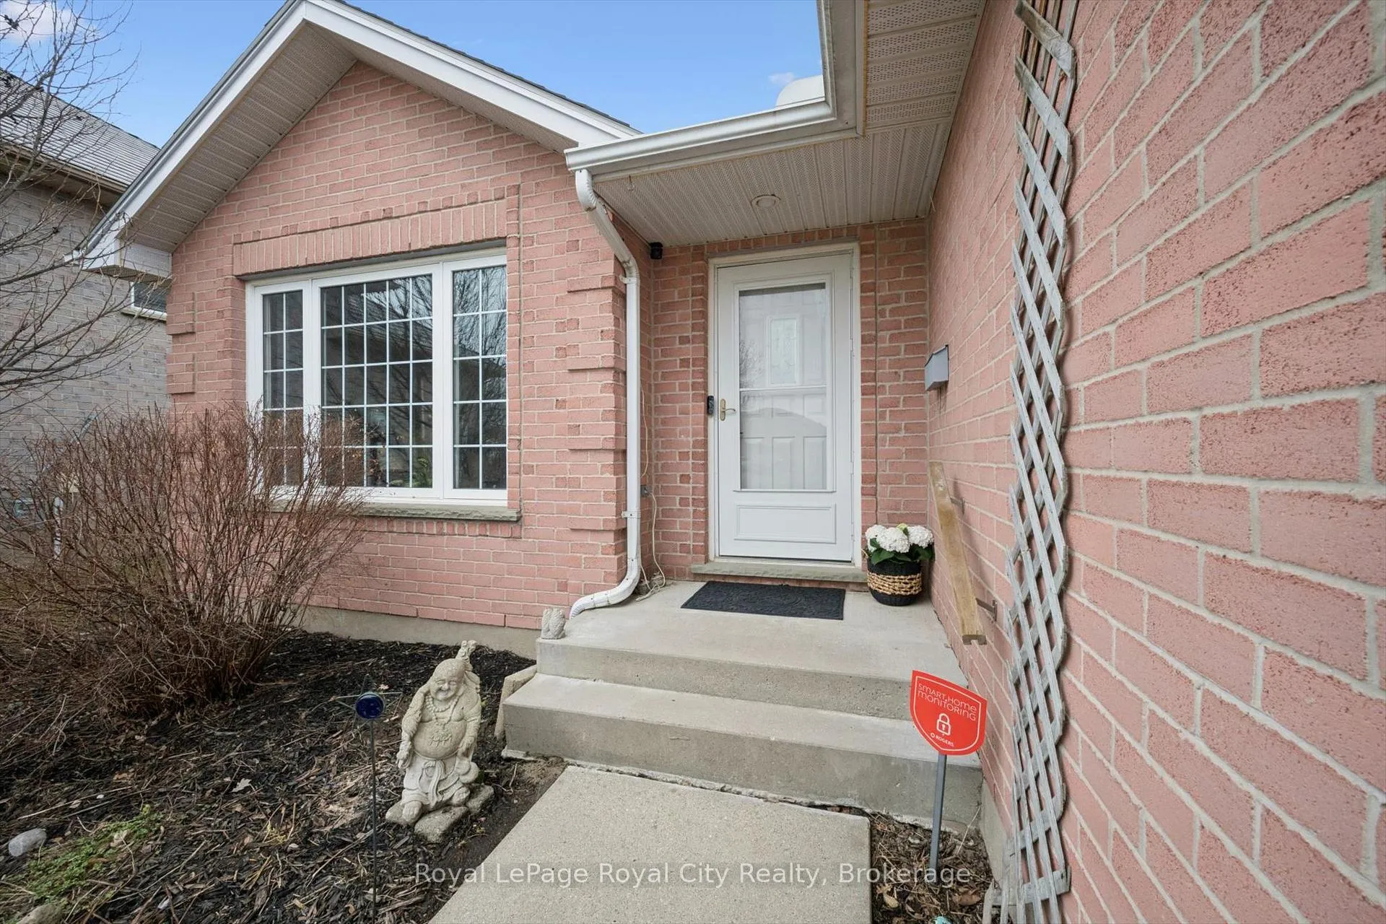
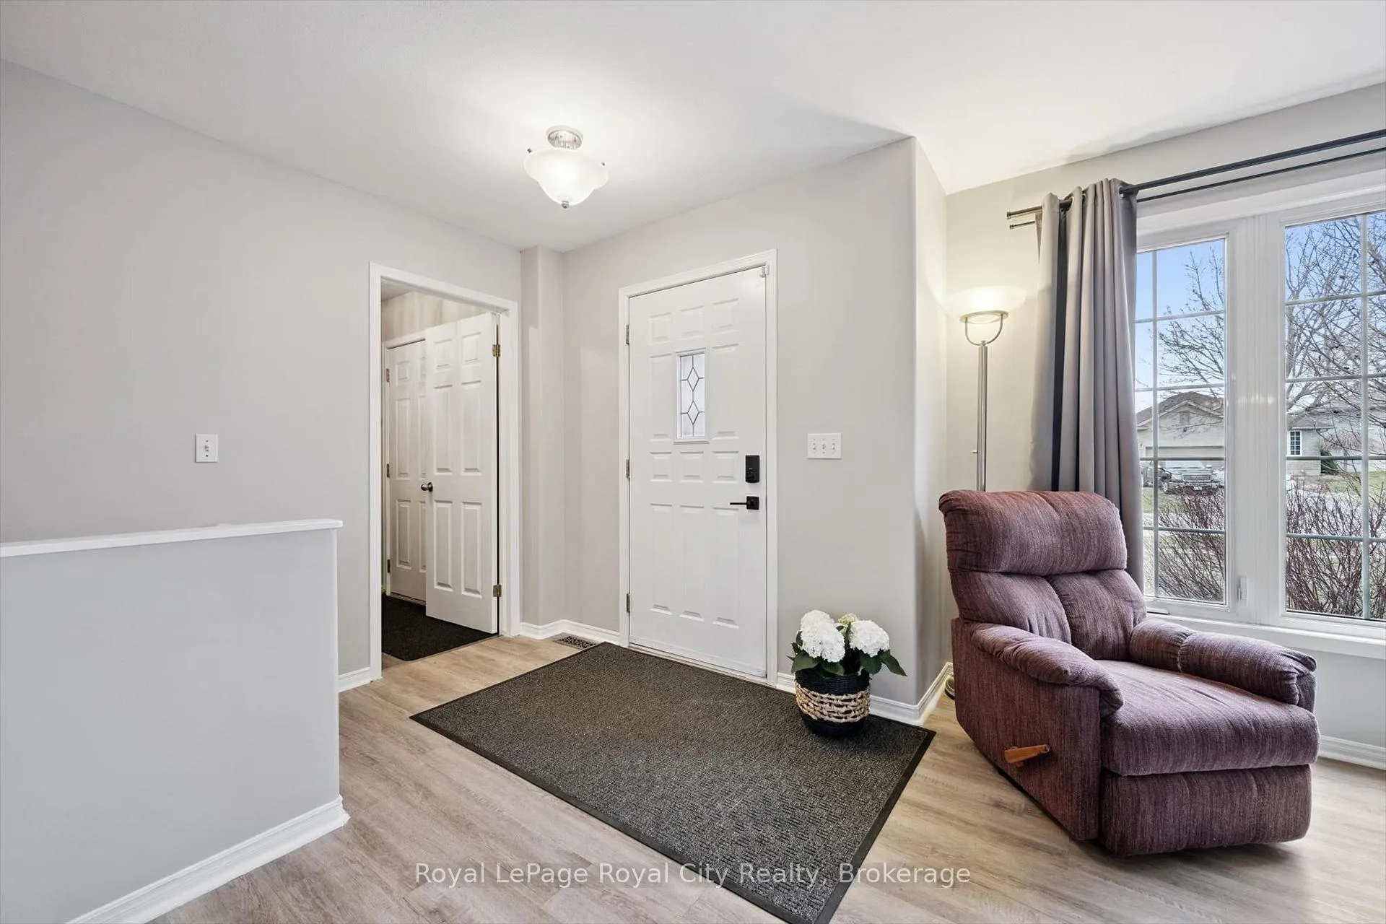
Welcome to 119 Meadowridge Drive, a spacious detached bungalow in St. Marys, offering comfort, functionality, and over 2,000 sq ft of finished living space.Designed for easy, single-level living, the main floor features a bright open concept layout with a well-appointed kitchen flowing into the dinette and family room, ideal for both everyday living and entertaining. This level includes three bedrooms, including a primary suite with walk-in closet, as well as the convenience of main floor laundry.The fully finished lower level expands your living space with a large recreation room, a fourth bedroom, a full bathroom, and a dedicated office or den. This level is perfect for guests or extended family.Set on a generous 50 x 122 ft lot, the backyard offers a private outdoor retreat with a deck, hot tub, and fire pit area, ideal for relaxing or hosting.Located on a quiet street in a welcoming neighbourhood known for its strong sense of community and access to local amenities, this home offers the perfect balance of small-town charm and modern convenience. Complete with a double car garage and ample outdoor space, this is an excellent opportunity for families, down-sizers, or anyone seeking easy living in a great location. What are you waiting for? Turn your dreams into an address with this home!
Facts & features
Ask about this home
A HOMEH agent will answer your questions about this home.
Rooms
12 rooms · 2 bathrooms
- Laundry6′6″ × 7′4″48 sq.ft.
- Dining room9′3″ × 12′8″118 sq.ft.
- Bedroom13′4″ × 10′2″135 sq.ft.
- Kitchen12′1″ × 12′8″153 sq.ft.
- Bathroom6′5″ × 7′4″47 sq.ft.
- Primary bedroom11′8″ × 13′11″162 sq.ft.
- Bedroom11′8″ × 10′116 sq.ft.
- Living room10′1″ × 11′4″114 sq.ft.
- Bathroom7′10″ × 7′8″60 sq.ft.
- Den15′2″ × 12′1″183 sq.ft.
- Recreation23′ × 18′3″419 sq.ft.
- Bedroom13′4″ × 11′2″149 sq.ft.
Around this home
Schools nearby
School rating, out of 10.
Listing details
Helpful tools
Your HOMEH agent
"Priced 7% over our estimate. I would see it this week."
Ask HOMEH about this home
Price, neighbourhood, monthly cost. Ask anything.
HOMEH Intelligent Agent is an AI, not a licensed representative. Check anything important with your agent.