
 See all 50 photos
Book a viewing
Ask HOMEH
About this home
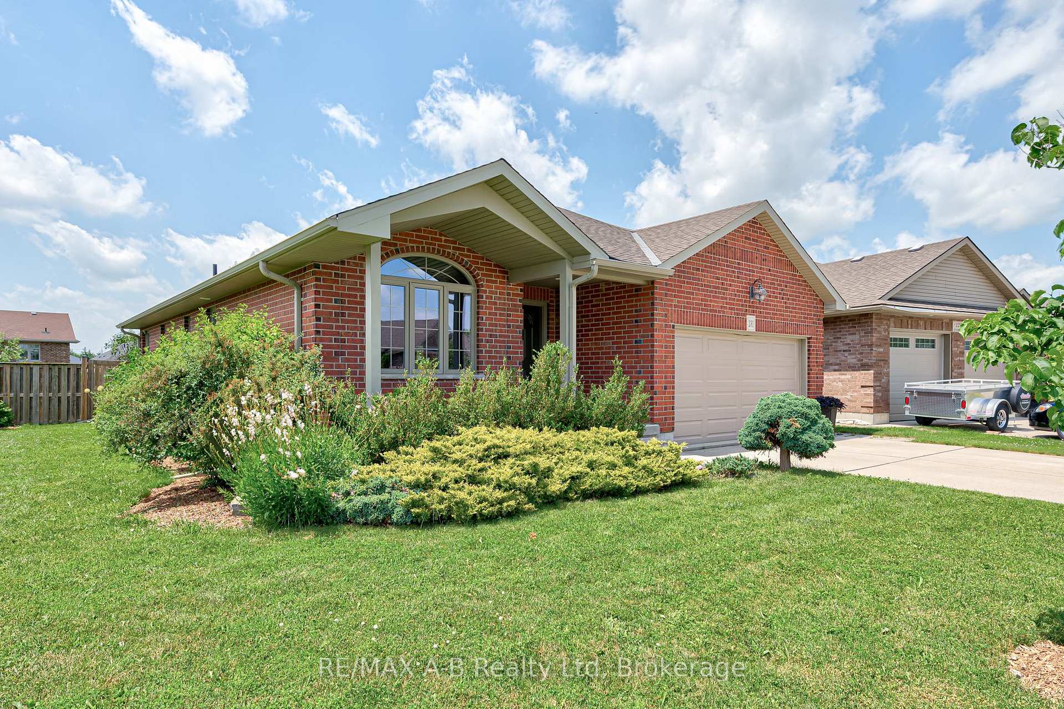
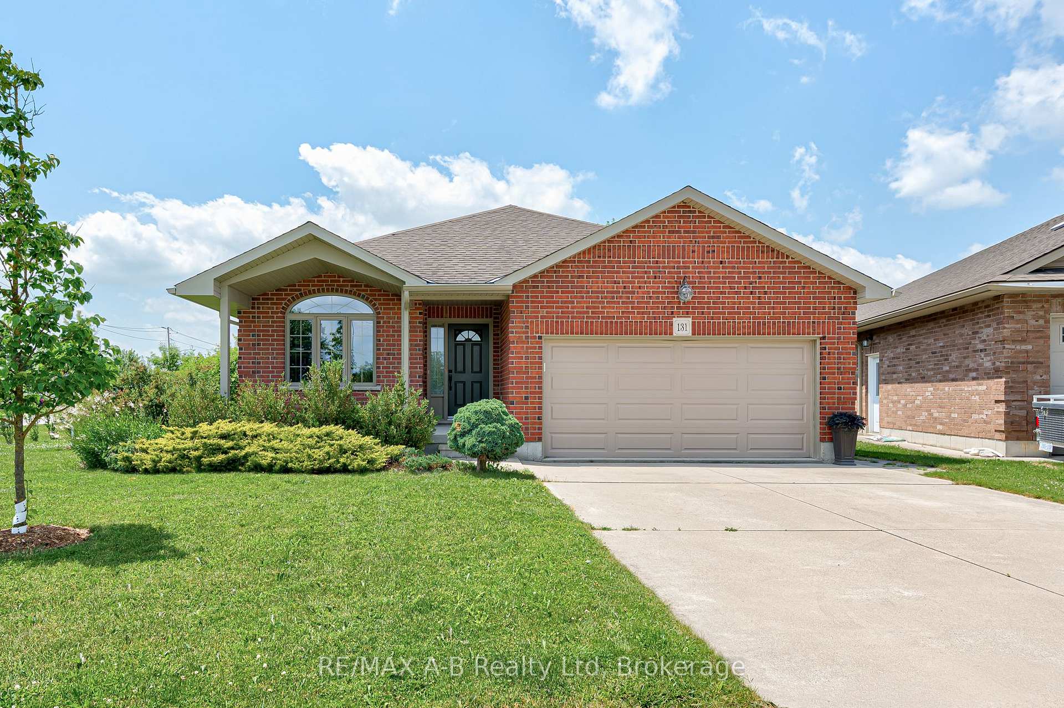
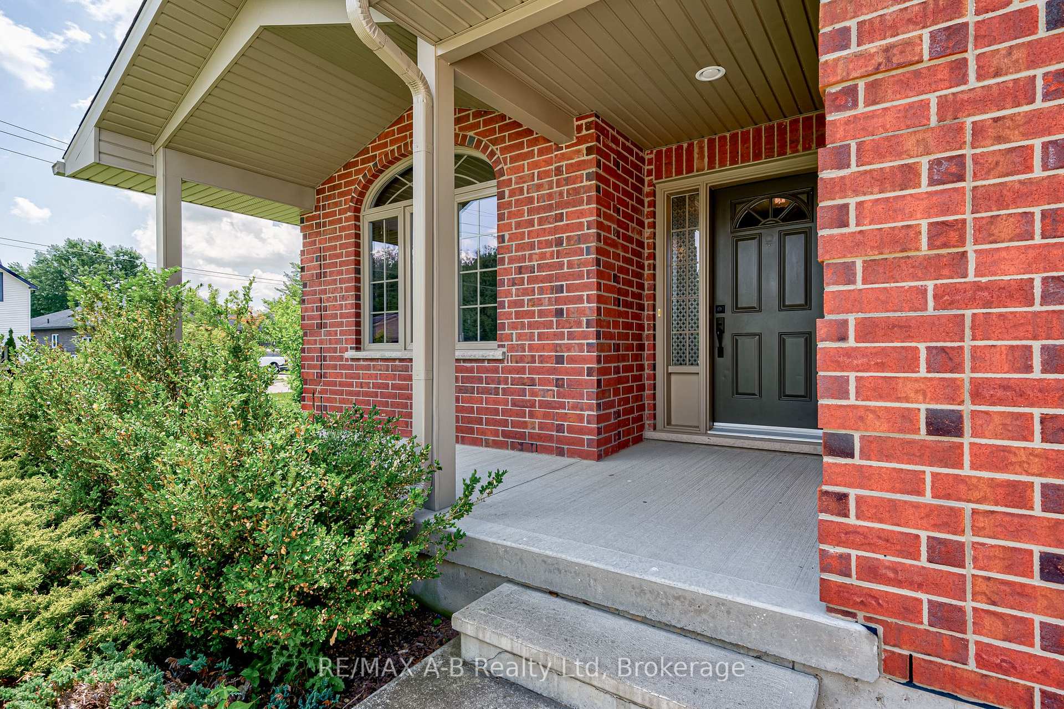
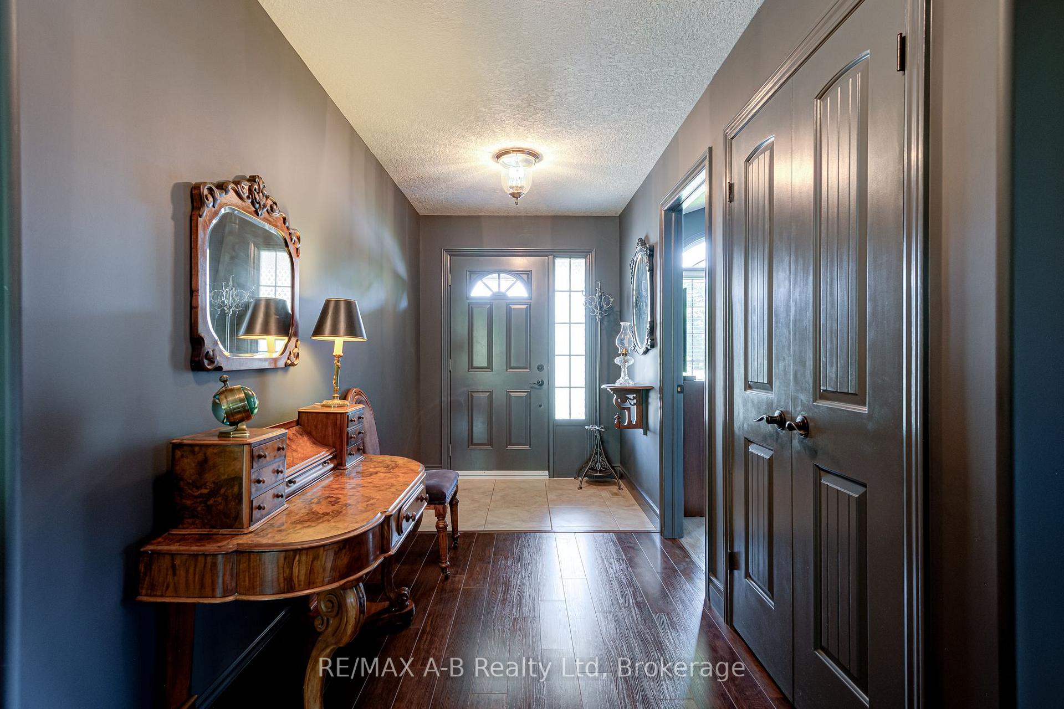
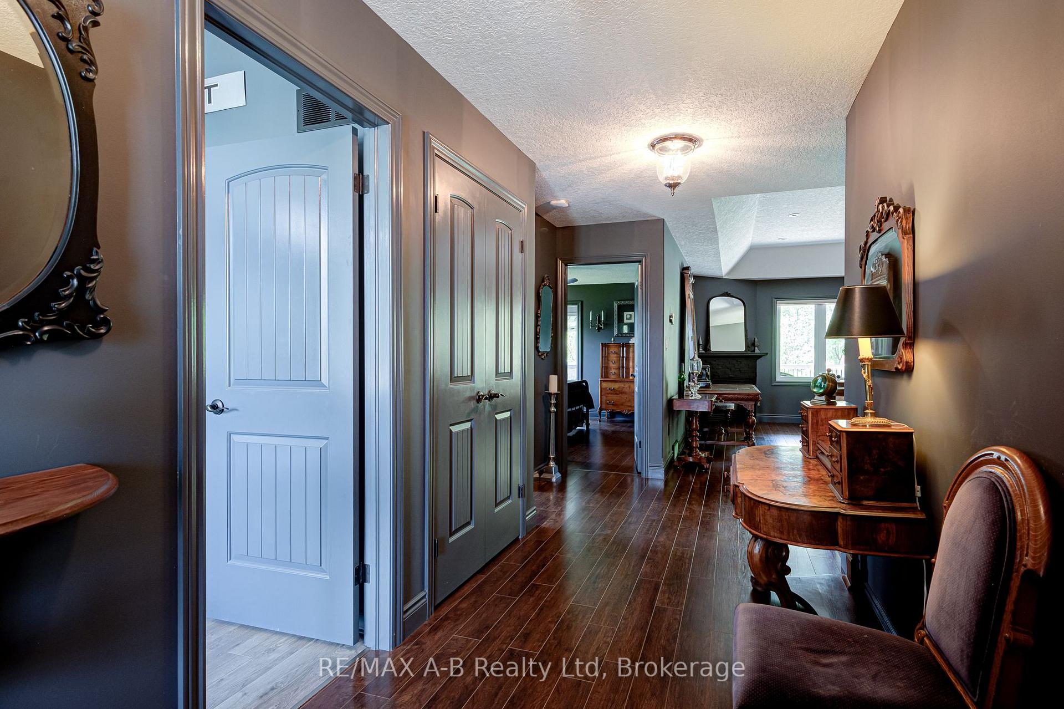
This solid brick bungalow in a desirable area of St. Marys is "just right", offering the perfect balance of character, comfort and flexibility for families, couples or single owners alike. It's unique floor plan provides a thoughtful open design, creating inviting living spaces while keeping the kitchen in a space of its own. The main floor features laundry and two bedrooms, including a spacious primary suite with a walk-in closet and ensuite complete with an enlarged shower and jet tub. Downstairs, a generous finished family room is complemented by a versatile room to transform to a 3rd bedroom. There is a rough in for an additional bathroom. Off the bright dining area, a partially covered seating area faces southwest, providing beautiful sunset views over landscaped gardens featuring viburnum, a weeping cherry and mature trees that attract a variety of birds. The large lot creates a wonderful sense of space and privacy, while a Pinehaven shed provides convenient storage for gardening tools and supplies. A warm gas fireplace creates a welcoming focal point in the living room, which overlooks the generous backyard. The bright, finished double garage is paired with a concrete driveway and includes a New NEMA 1450 outlet for convenient Level 2 EV charging. The location offers an exceptional lifestyle. Scenic trails begin just down the street, while the dog park and children's playground are both only a three-minute walk away. Broken Rail Brewing Company, located in a restored 19th-century train station is just a short stroll from your front door. Offering character, privacy and valuable wall space for artwork, bookshelves and furniture placement, this home stands apart from many contemporary open-concept designs. Combining timeless appeal, practical living spaces, a beautiful lot and a vibrant walkable location, 131 Guest Court truly earns its Goldilocks seal of approval.
Facts & features
Book a viewing
Rooms
13 rooms · 2 bathrooms
- Bathroom8′6″ × 7′11″67 sq.ft.
- Bathroom10′3″ × 8′6″87 sq.ft.
- Dining room10′ × 12′2″122 sq.ft.
- Bedroom9′10″ × 11′1″109 sq.ft.
- Primary bedroom12′ × 14′1″168 sq.ft.
- Living room12′9″ × 17′9″227 sq.ft.
- Laundry7′5″ × 5′8″42 sq.ft.
- Kitchen10′2″ × 11′112 sq.ft.
- Recreation19′9″ × 28′3″557 sq.ft.
- Other9′3″ × 5′8″53 sq.ft.
- Utility room9′5″ × 7′7″71 sq.ft.
- Den14′8″ × 14′5″211 sq.ft.
- Other15′6″ × 15′8″243 sq.ft.
Around this home
Listing details
Helpful tools
Your HOMEH agent

"Priced 9% over our estimate. I would see it this week."
Ask HOMEH about this home
Price, neighbourhood, monthly cost. Ask anything.
HOMEH Intelligent Agent is an AI, not a licensed representative. Check anything important with your agent.