

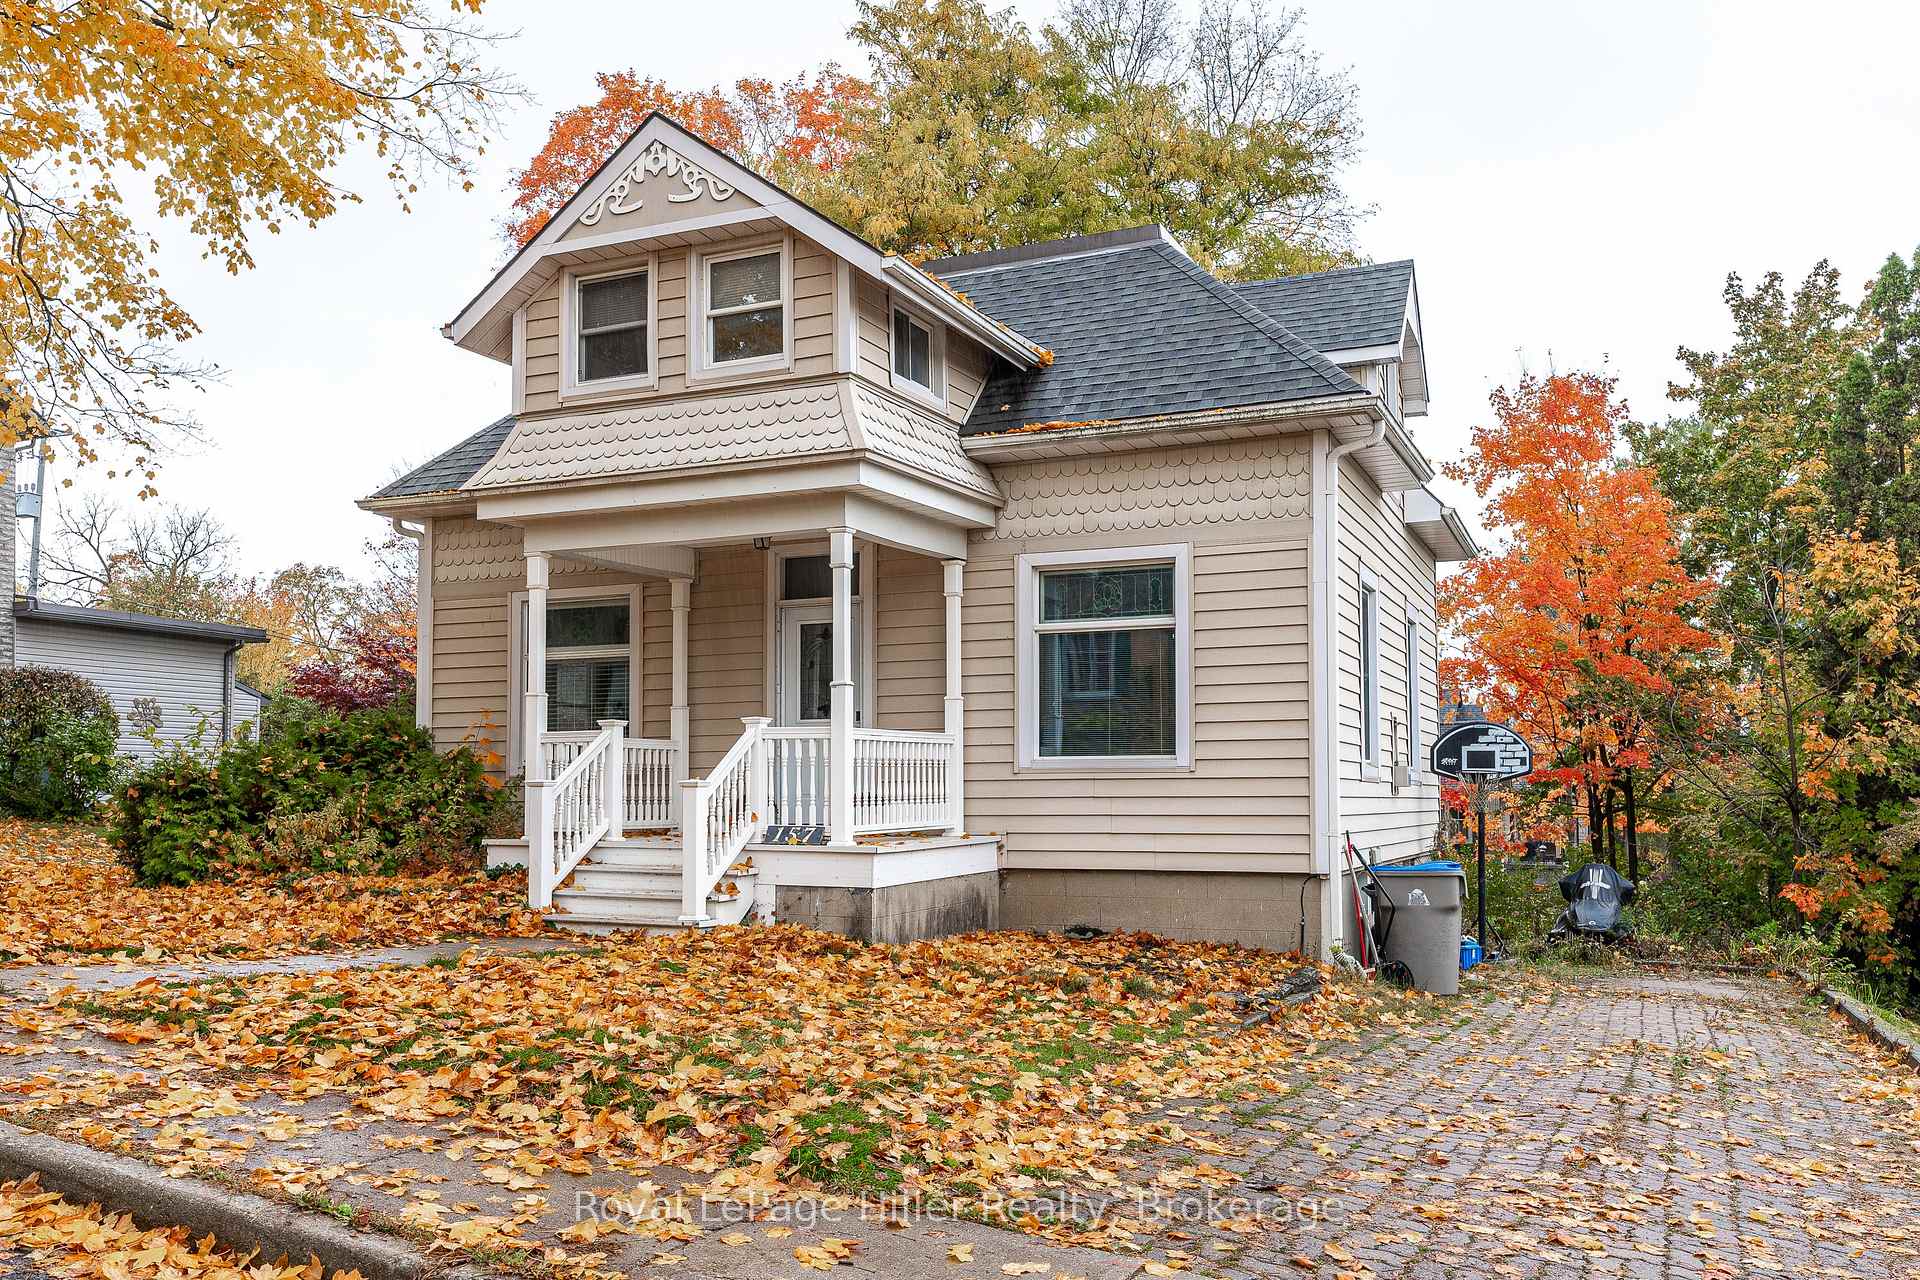
157 Maiden Lane
Detached Terminated
1/44157 Maiden Lane
Detached Terminated
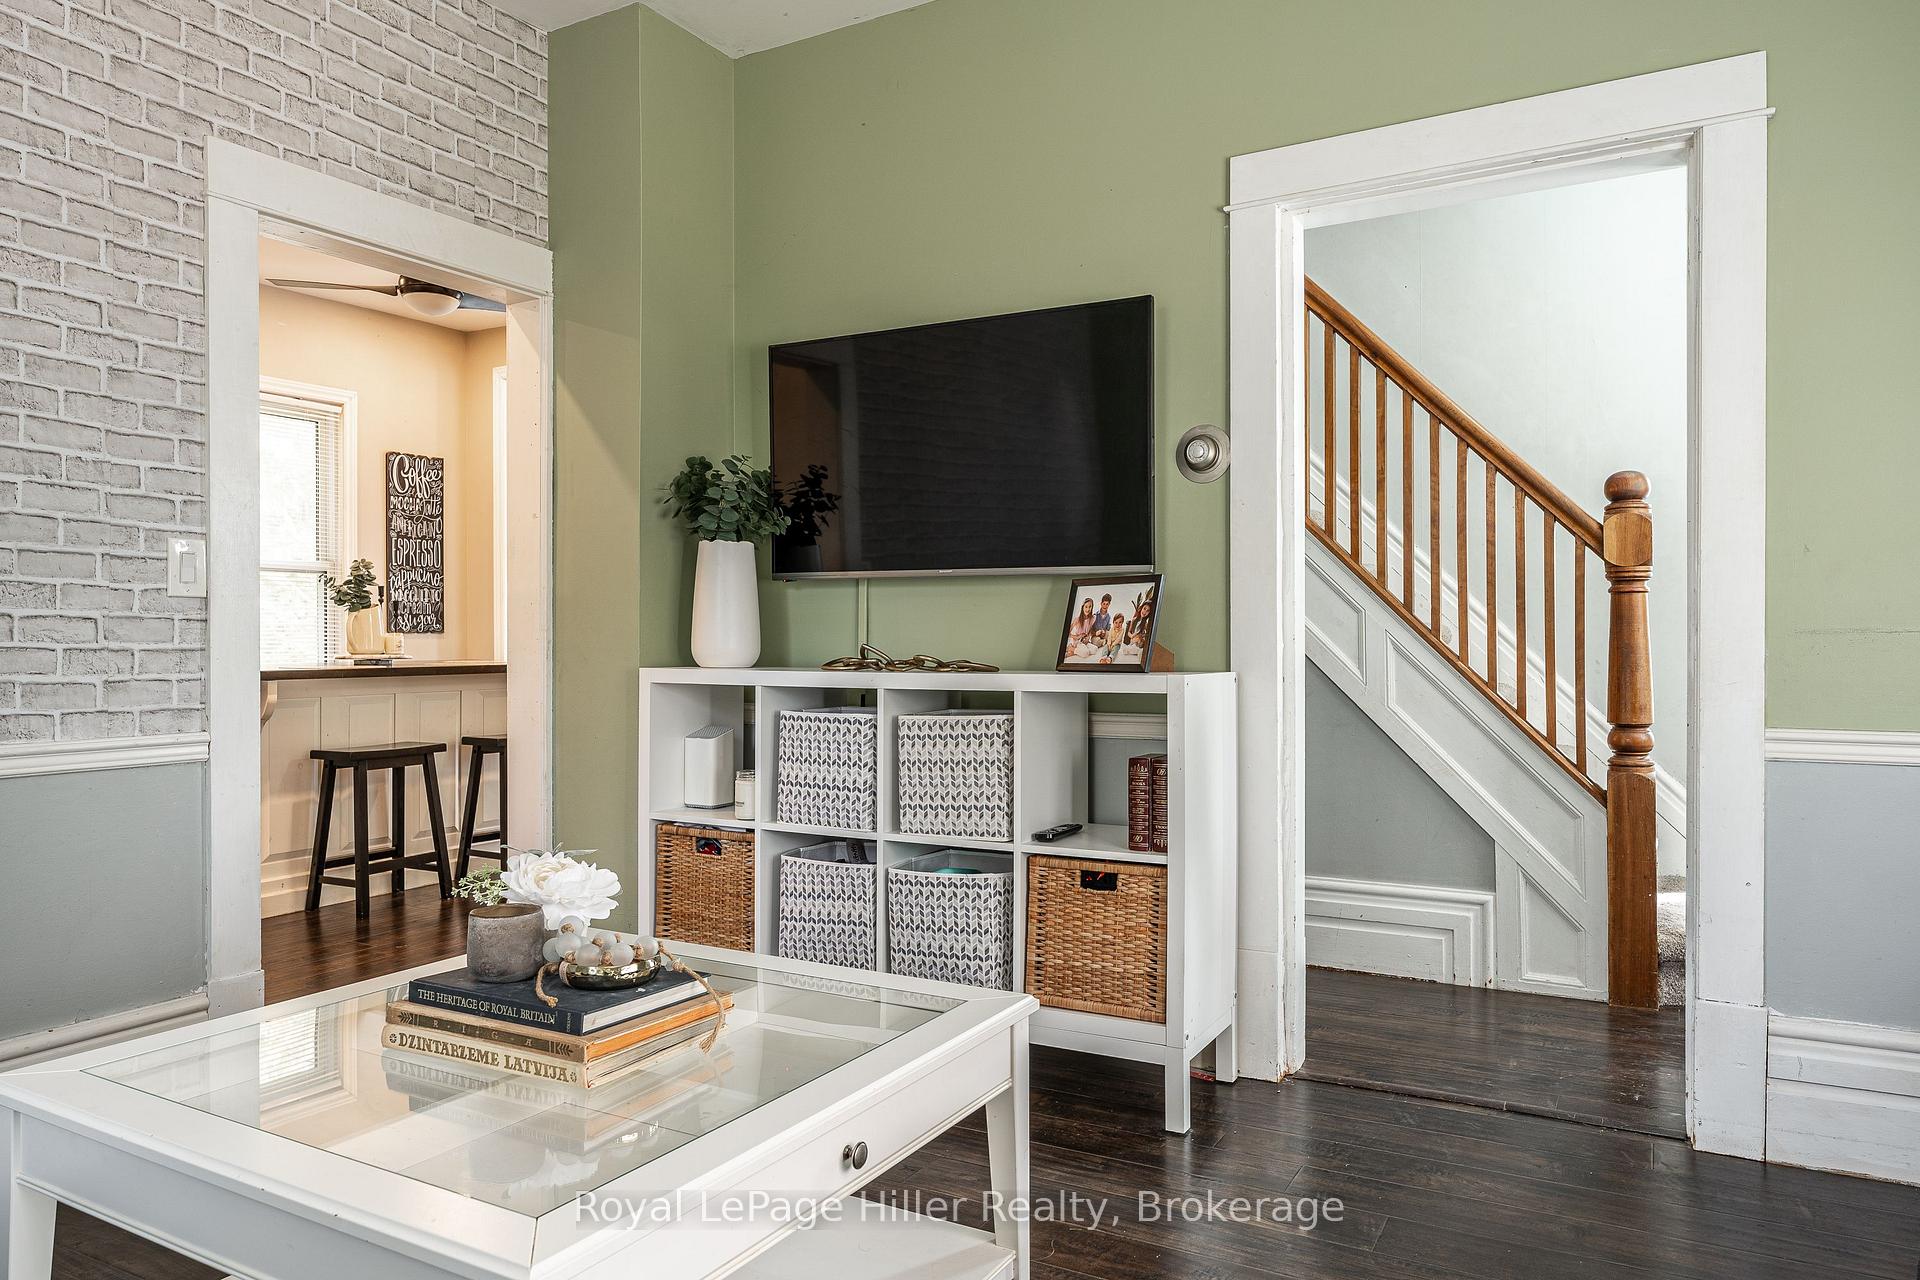 See all 44 photos
Last asked:Terminated Dec 7, 2025
$534,900
Hestimate*: $443,000▼ 17%2 Bedrooms
1 Bathroom
0 Garage
1.1K–1.5K sq.ft
62.5×118.8 ft
$3,305/yr
Property history
- $534,900TerminatedList: 2025-10-27|End: 2025-12-07|41 daysX12484687
Facts and features
- BasementUnfinished
- Age of home100+
- Price per sq ft~$411
- Water, sewerMunicipal
What stands out
- Central air
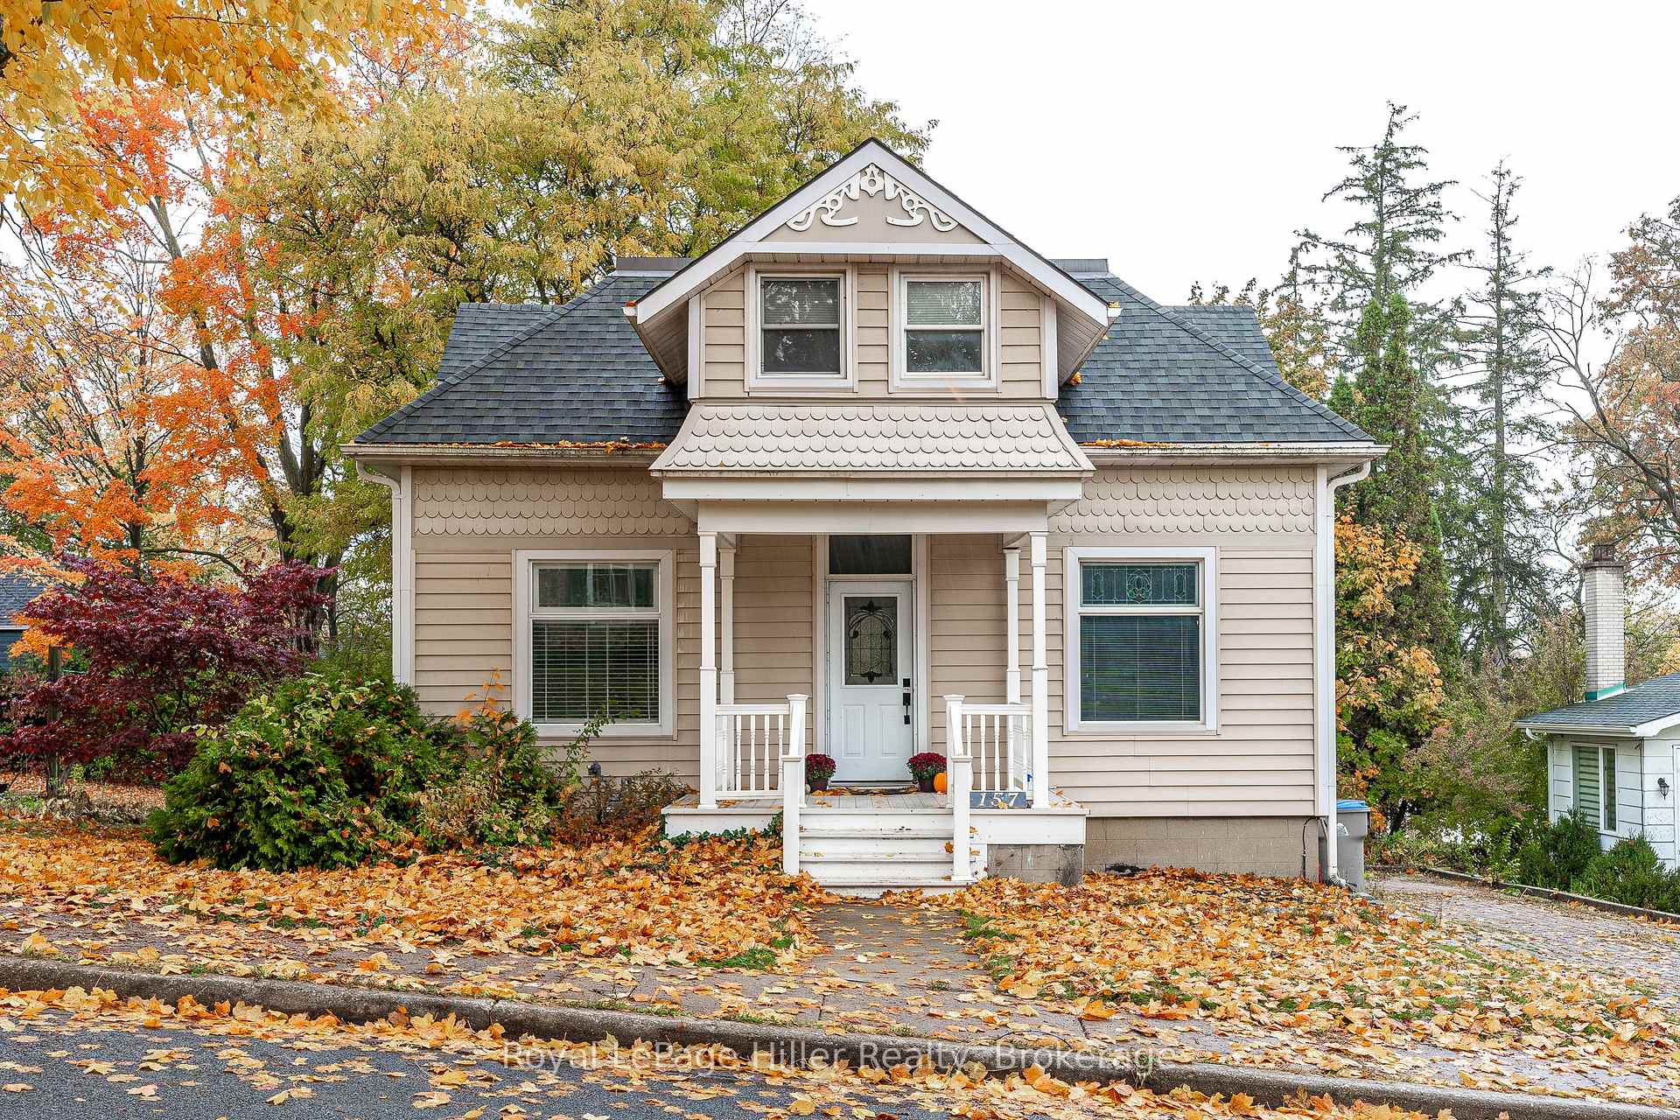
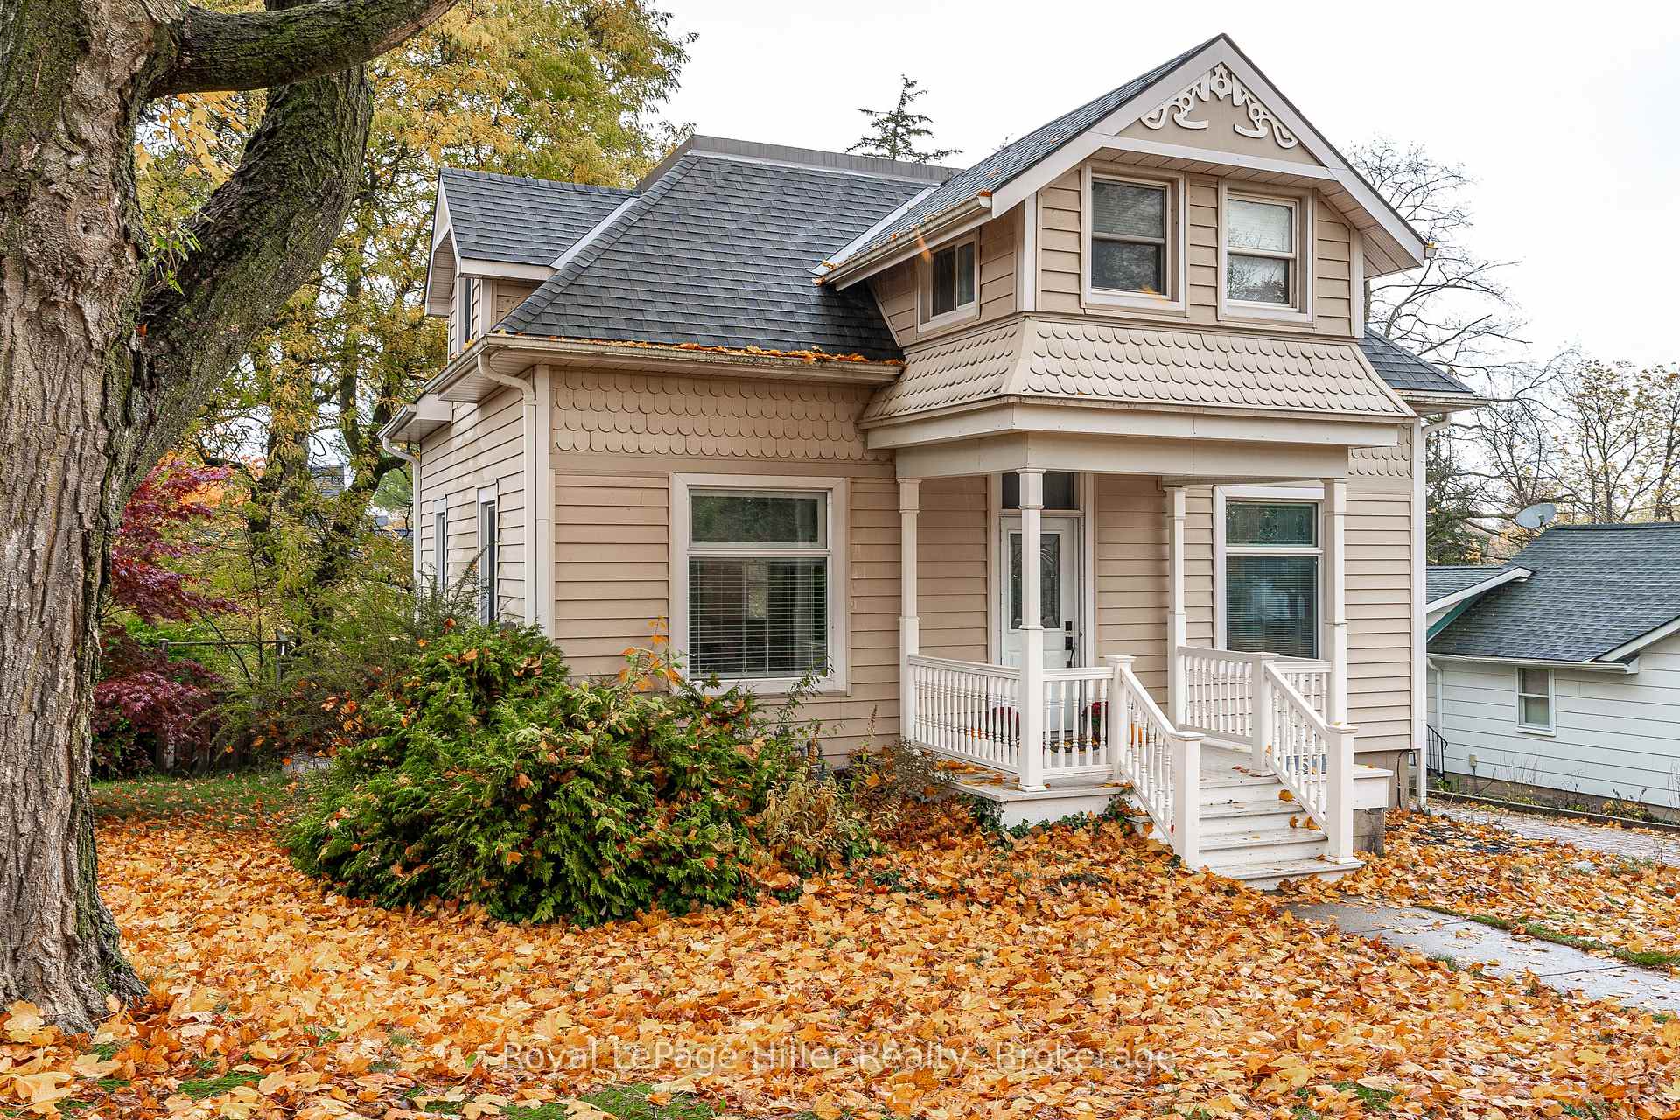
The homeDetached, 1 1/2 storey, 100+
- Type: Detached
- Style: 1 1/2 storey
- Age: 100+
- Living space: 1,100–1,500 sq ft
- Basement: Unfinished
InsideSump pump, Rooms above ground 9, Bedrooms 2
- Features: Sump pump
- Rooms above ground: 9
- Bedrooms: 2
- Bathrooms: 1
- Kitchens: 1
Outside and lotVinyl siding, Asphalt shingle, Concrete block
Outside
- Exterior: Vinyl siding
- Roof: Asphalt shingle
- Foundation: Concrete block
- Size: 62.5 × 118.8 ft
Parking2 Parking
- Spaces: 2 Parking
Heating, water and powerForced air, gas, Central air, Municipal water
- Heating: Forced air, gas
- Cooling: Central air
- Water: Municipal water
- Sewer: Municipal sewer
Costs and taxesTaxes $3,305 a year, HST included in the price, Hot water heater
- Taxes, 2025: $3,305 a year
- HST: HST included in the price
- Rental items: Hot water heater
- Under contract: Hot water heater
Included in the saleFridge, stove, washer, dryer, dishwasher, otr, Not included None
- Included: Fridge, stove, washer, dryer, dishwasher, otr
- Not included: None
Listing detailsX12484687, Terminated, Oct 27, 2025
- MLS® number: X12484687
- Status: Terminated
- Listed on: Oct 27, 2025
- Days on market: 41
- Updated: Dec 7, 2025
- Possession: Flexible
- Occupied by: Owner
- Listing brokerage: Royal LePage Hiller Realty
About this home
157 Maiden Lane, St. Marys, ON N4X 1A7
Sump Pump
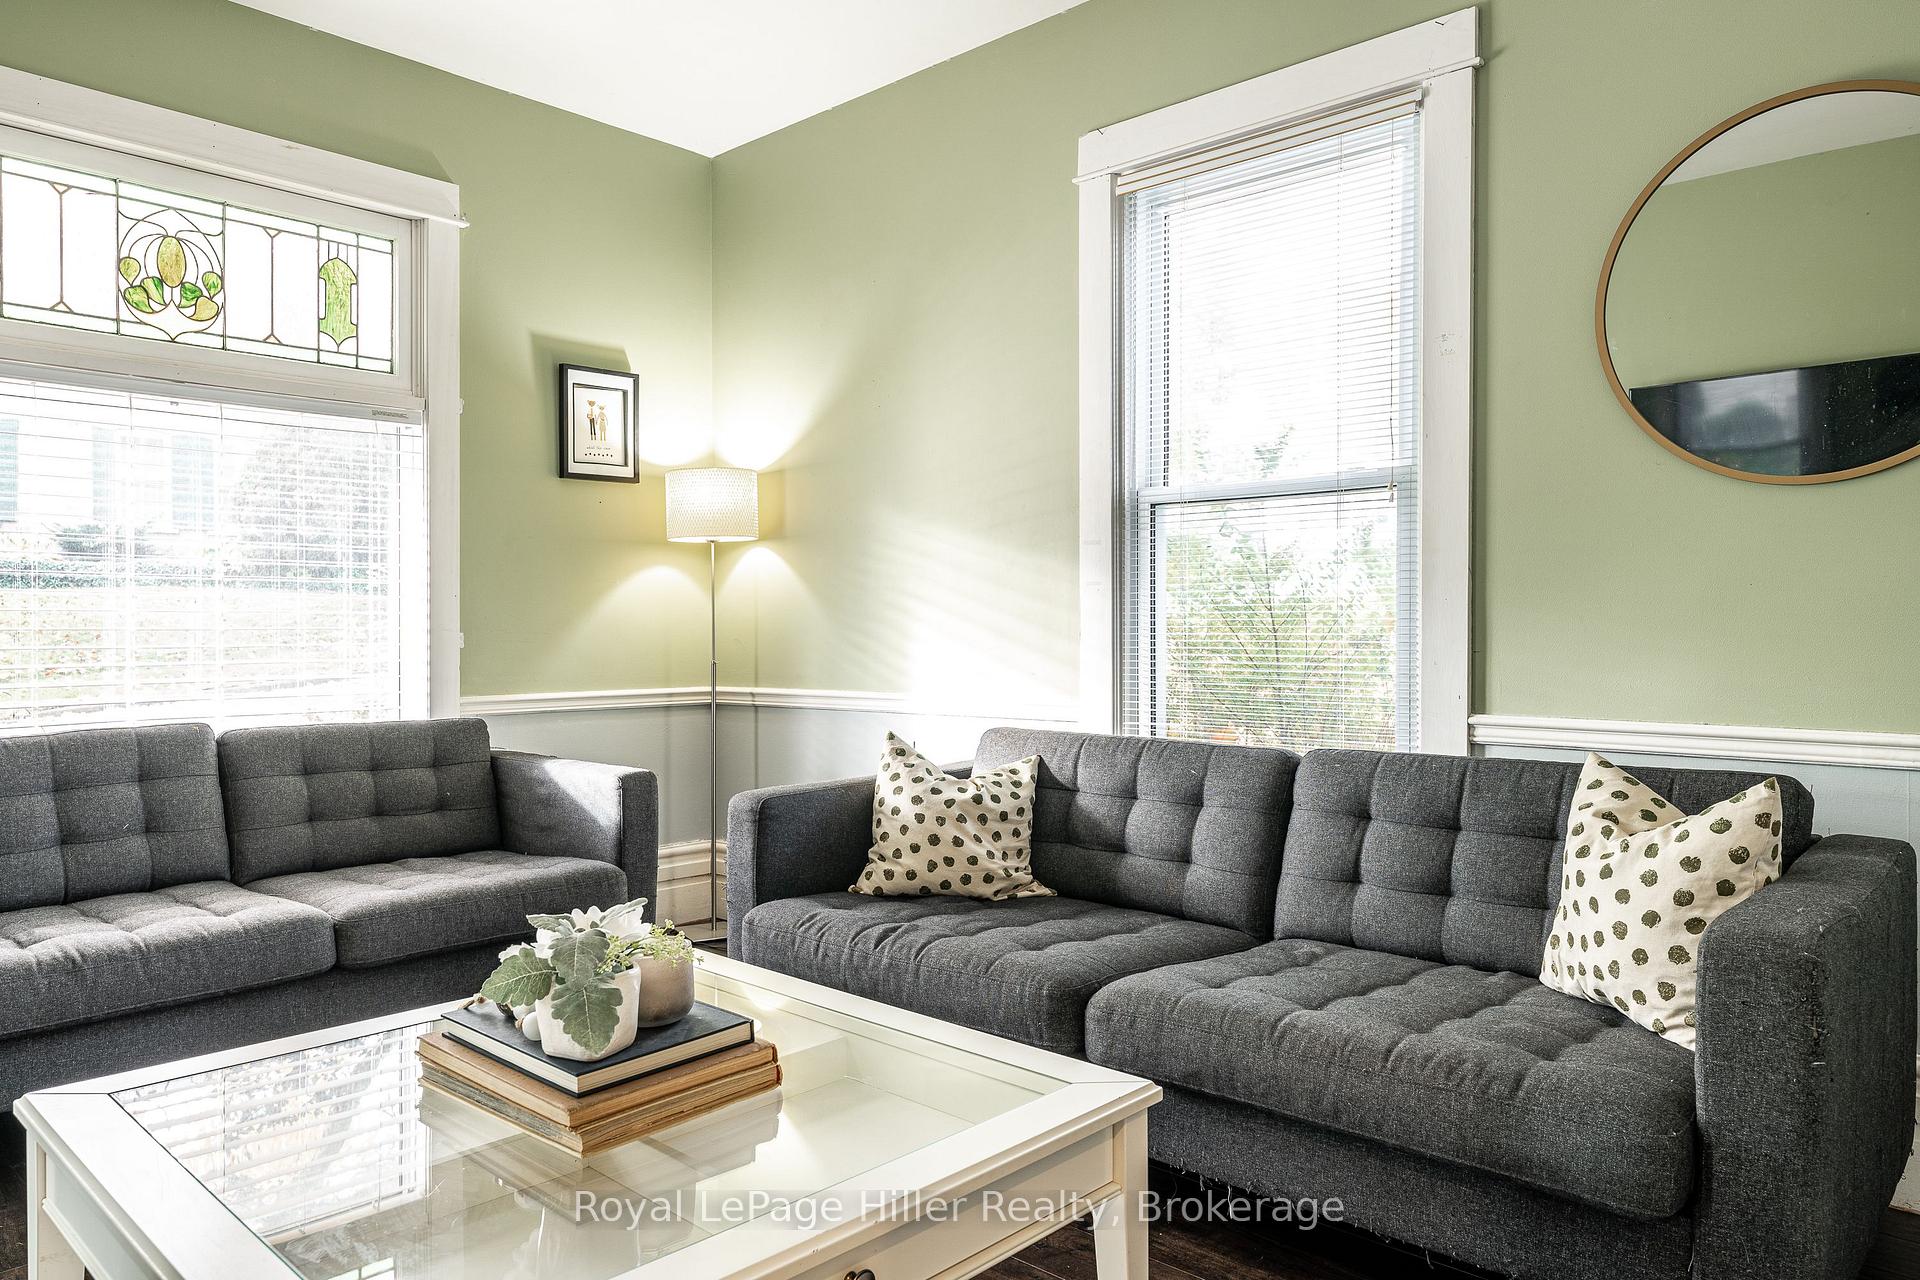
Welcome home to this charming 1.5-storey gem in St. Marys sought-after west end! Featuring two spacious bedrooms upstairs plus a versatile bonus room ready for your personal touch. The main floor offers a bright living and dining area, and a stylish updated kitchen with stainless steel appliances. Step out onto the back deck and soak in the beautiful views of the Thames River. All this, just a short walk to downtown, the Flats, and the hospital. Don't wait - call today to book a private showing!
Read more
Ask about this home
A HOMEH agent will answer your questions about this home.
Ask a question
Thinking of selling your home?See what your home is worth today.
Around this home
Ontario St N and Queen St W
Errands
Transit
Parks
Schools
Daily convenience, out of 100, from the distances below
ParkThe Flats · 5 within 1 km5 min walk279 m
GroceryGreen Haven7 min walk436 m
SchoolHoly Name of Mary School13 min walk800 m
Train stationSt. Marys16 min walk956 m
PharmacyGuardian9 min walk533 m
Cafés & foodThe Creamery · 11 within 1 km6 min walk387 m
Gym & rec centrePyramid Recreation Centre26 min walk1.6 km
LibrarySt. Mary's Public Library10 min walk629 m
HospitalSt. Marys Memorial Hospital5 min walk305 m
WalkDriveStraight-line distance, open map data
Grocery0.4 km
Park0.3 km
Coffee0.4 km
Dining0.5 km
Gym1.6 km
Hospital0.3 km
St. Marys1.0 km
Schools nearby
School rating, out of 10.
Holy Name of Mary Schoolelementary · Private · 0.8 km
7.1/10Good
St Marys D.C. & V.I. - Elementaryelementary · Public · 1.2 km
—
St Marys D.C. & V. I. High Schoolsecondary · Public · 1.2 km
7.3/10Good
Contact agent
Helpful calculators
Mortgage
Affordability
Closing costs
Land transfer tax
Property tax
Down payment
CMHC insurance
Stress test
Cashback Rebate
Your HOMEH agent

NimaHOMEH agent · St. Marys
"Priced 17% over the Hestimate. I would see it this week."
Ask Nima