

187 Southvale Road
St. Marys187 Southvale Road
St. Marys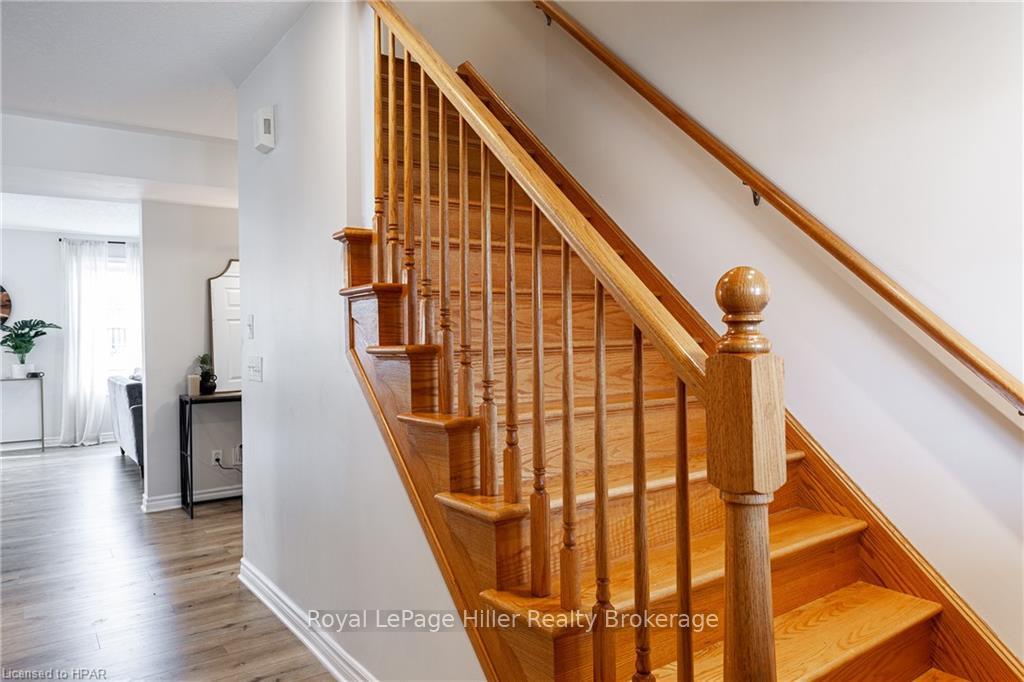

 See all 50 photos
Property history

This listing has ended. It is no longer available.
Property not available for sale or for rent.
Ask about this home
A HOMEH agent will answer your questions about this home.Ask HOMEH
About this home
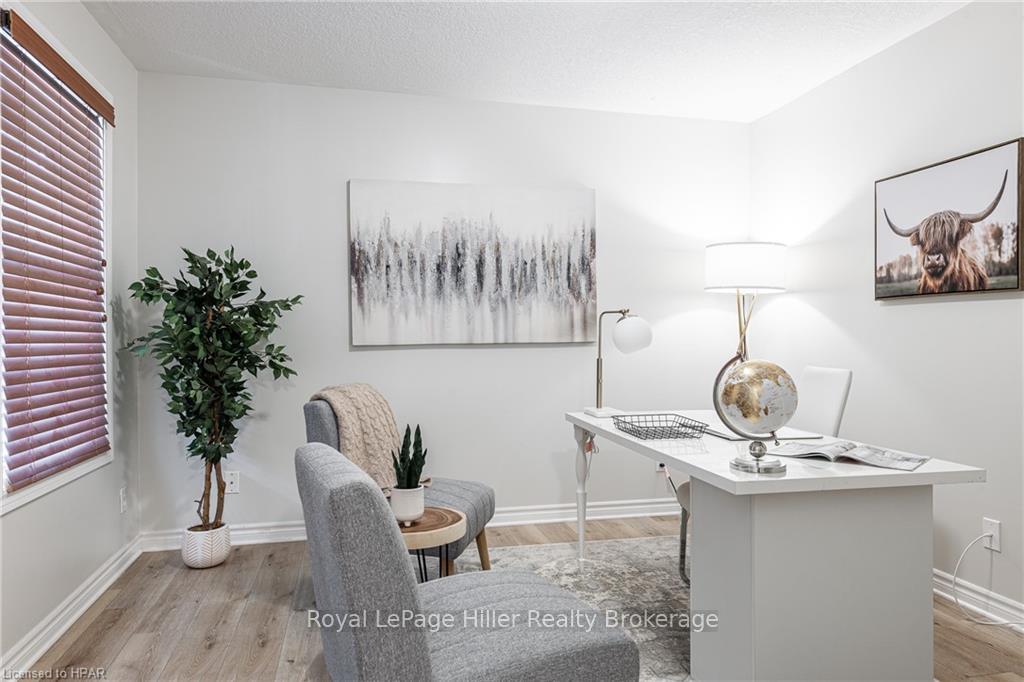
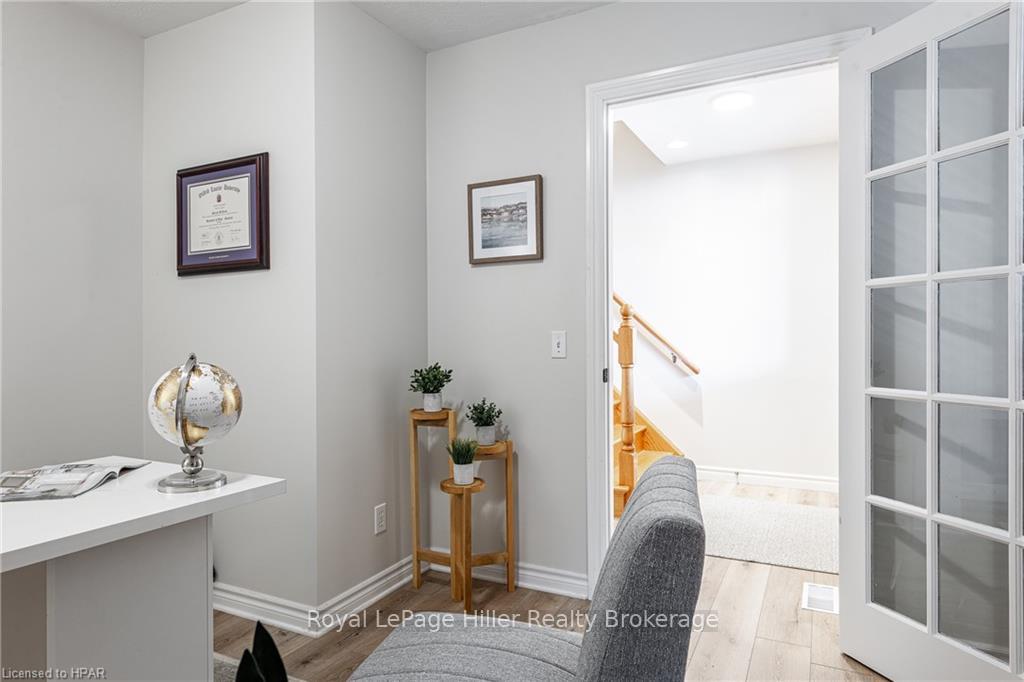
Welcome to this wonderful family home in a great neighbourhood in St Mary's. Located near multiple parks, walking trails, recreation centre, Little Falls Public school and St Mary's DCVI. The home has been updated with new luxury vinyl plank throughout the main floor, both upstairs bathrooms, the roof has brand new shingles, walls trim and doors freshly painted. Brand new light fixtures, hardware and many other cosmetic updates throughout! The home is a large 3 bedroom 3 bathroom, with a large open concept main floor kitchen, dinning, living area plus an office. The Upstairs features a large primary with ensuite and walk-in closet, two spacious bedrooms, another full bathroom and lot's of storage. The basement is partially finished and has a large laundry room. The home also boasts a spacious two car garage, large shed, lovely front porch, a back deck, patio and all on a 50x152 ft lot! The yard has plenty of mature trees and is fully fenced for your privacy. Do not miss your chance to become the proud owner of this lovely home and contact your REALTOR® today!
Facts & features
Ask about this home
A HOMEH agent will answer your questions about this home.
Rooms
39 rooms · 3 bathrooms
- Kitchen12′ × 10′1″121 sq.ft.
- Dining room12′ × 12′8″152 sq.ft.
- Living room14′7″ × 12′8″184 sq.ft.
- Bathroom3′ × 6′2″18 sq.ft.
- Office11′8″ × 11′4″132 sq.ft.
- Kitchen12′ × 10′1″121 sq.ft.
- Dining room12′ × 12′8″152 sq.ft.
- Living room14′7″ × 12′8″184 sq.ft.
- Bathroom3′ × 6′2″18 sq.ft.
- Office11′8″ × 11′4″132 sq.ft.
- Dining room12′ × 12′8″152 sq.ft.
- Living room14′7″ × 12′8″184 sq.ft.
- Bathroom3′ × 6′2″18 sq.ft.
- Office11′8″ × 11′4″132 sq.ft.
- Kitchen12′ × 10′1″121 sq.ft.
- Primary bedroom12′ × 14′8″176 sq.ft.
- Other8′3″ × 9′7″79 sq.ft.
- Bedroom13′7″ × 9′11″135 sq.ft.
- Bedroom13′7″ × 9′11″135 sq.ft.
- Bathroom7′3″ × 9′8″70 sq.ft.
- Primary bedroom12′ × 14′8″176 sq.ft.
- Other8′3″ × 9′7″79 sq.ft.
- Bedroom13′7″ × 9′11″135 sq.ft.
- Bedroom13′7″ × 9′11″135 sq.ft.
- Bathroom7′3″ × 9′8″70 sq.ft.
- Primary bedroom12′ × 14′8″176 sq.ft.
- Other8′3″ × 9′7″79 sq.ft.
- Bedroom13′7″ × 9′11″135 sq.ft.
- Bedroom13′7″ × 9′11″135 sq.ft.
- Bathroom7′3″ × 9′8″70 sq.ft.
- Recreation25′6″ × 24′3″618 sq.ft.
- Laundry10′8″ × 9′3″99 sq.ft.
- Utility room7′8″ × 11′7″89 sq.ft.
- Recreation25′6″ × 24′3″618 sq.ft.
- Laundry10′8″ × 9′3″99 sq.ft.
- Utility room7′8″ × 11′7″89 sq.ft.
- Recreation25′6″ × 24′3″618 sq.ft.
- Laundry10′8″ × 9′3″99 sq.ft.
- Utility room7′8″ × 11′7″89 sq.ft.
Around this home
Schools nearby
School rating, out of 10.
Listing details
Helpful tools
Your HOMEH agent
"I would see it this week."
Ask HOMEH about this home
Price, neighbourhood, monthly cost. Ask anything.
HOMEH Intelligent Agent is an AI, not a licensed representative. Check anything important with your agent.