

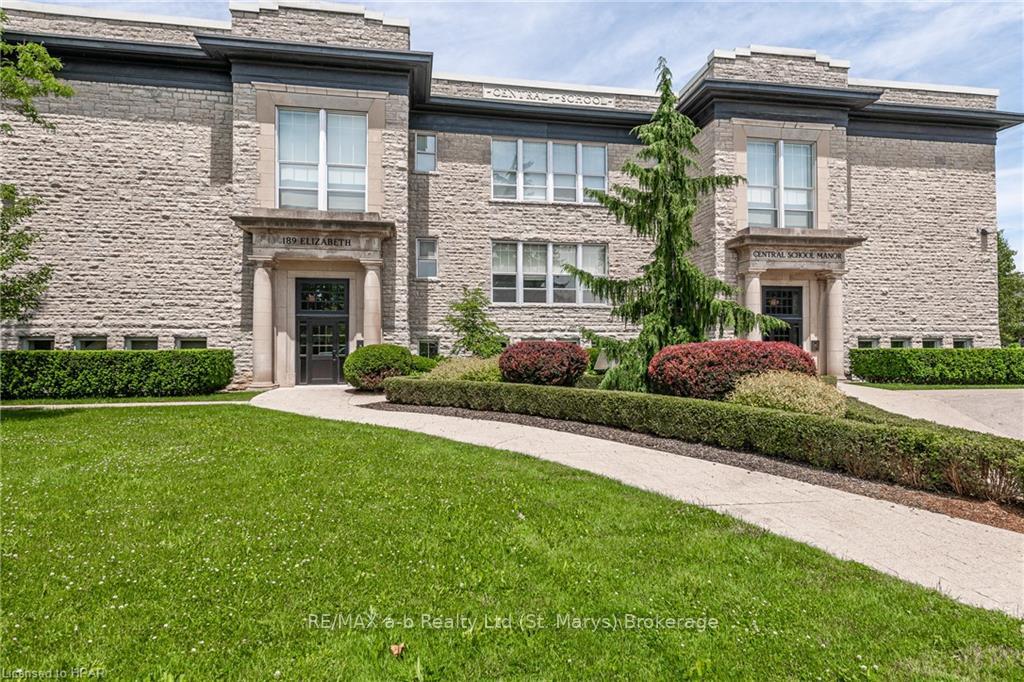
Unit 2B, 189 Elizabeth Street
Unit 2B, 189 Elizabeth Street
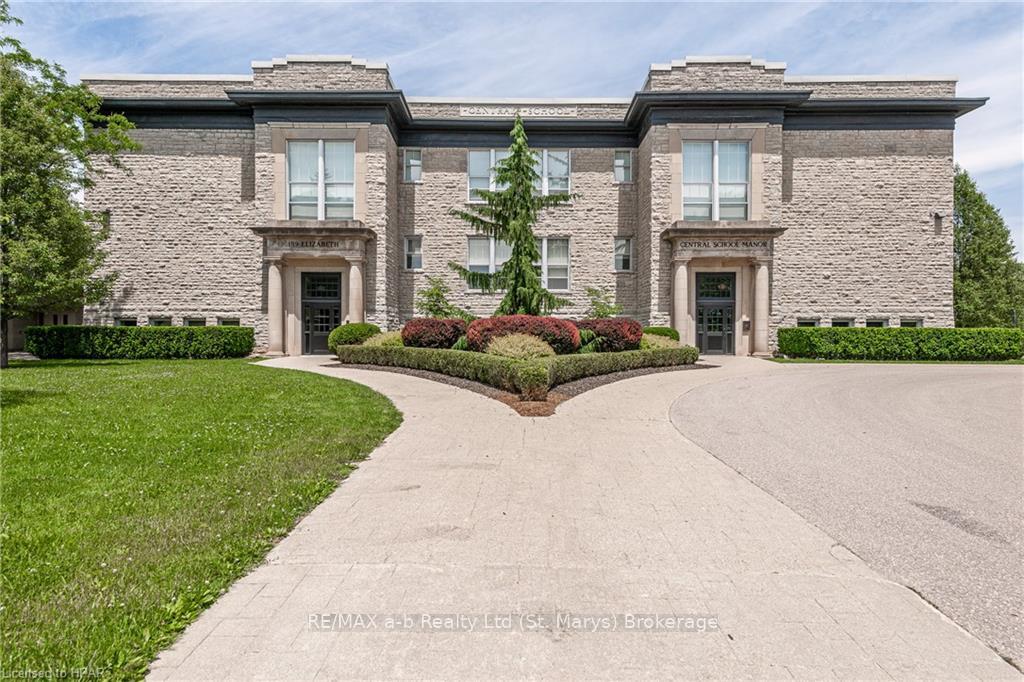
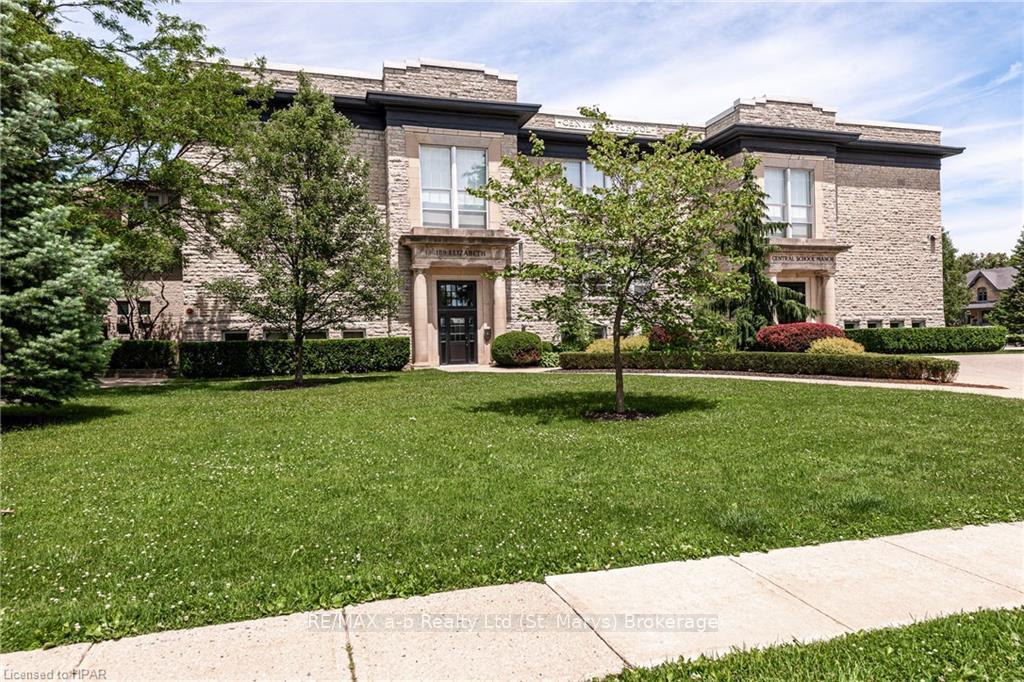
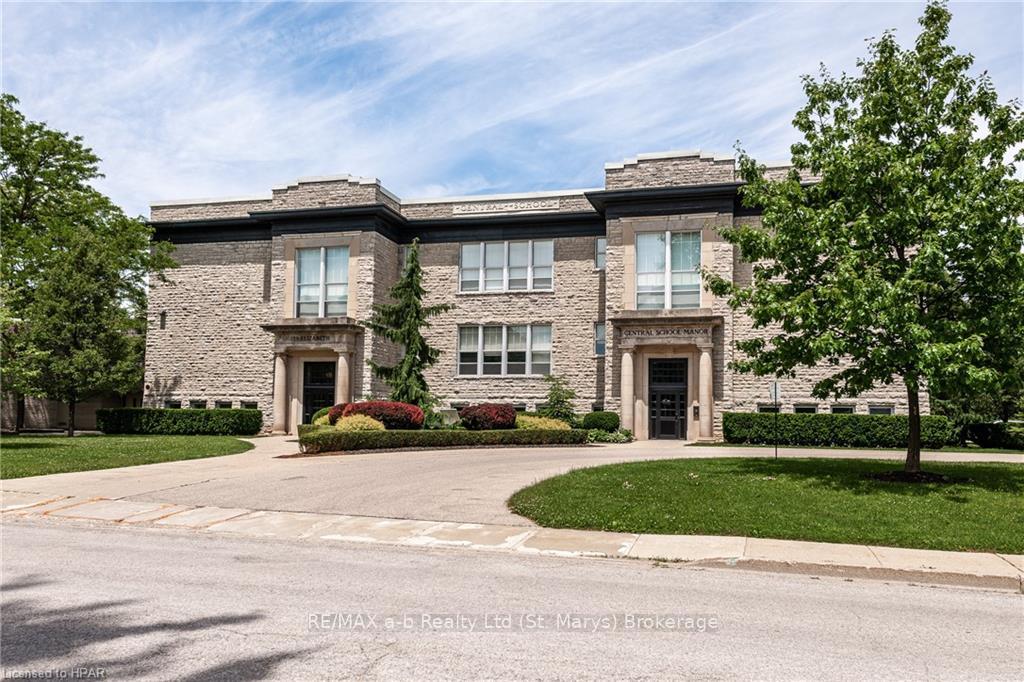
 See all 40 photos
Property history
- $698,000ExpiredList: 2024-02-20|End: 2024-12-18|302 daysX10779894
Facts and features
- ExposureNorth west
- LaundryIn-suite
- LockerExclusive
- BalconyNone
- Central air
- Party room/meeting room
The homeCondo Apartment, 3-storey, 100+
- Type: Condo Apartment
- Style: 3-storey
- Age: 100+
- Living space: 1,200–1,399 sq ft
- Basement: Unknown
- Exposure: North West
- Special designation: Heritage
- Waterfront: None
InsideIn-suite laundry, Water treatment, on demand water heater, water heater owned, air exchanger, water softener, Carbon monoxide detectors, smoke detector
- Laundry: In-suite laundry
- Features: Water treatment, on demand water heater, water heater owned, air exchanger, water softener
- Security: Carbon monoxide detectors, smoke detector
- Rooms above ground: 7
- Rooms in the basement: 0
- Bedrooms: 2
- Bathrooms: 1
- Kitchens: 1
- Family room: Yes
OutsideStone, Flat, Poured concrete
- Exterior: Stone
- Roof: Flat
- Foundation: Poured concrete
- Balcony: None
- Features: Controlled entry, lighting
- Accessibility: Elevator
Parking and locker1 Parking, Attached, Exclusive
- Spaces: 1 Parking
- Garage: Attached
- Parking type: Exclusive
- Driveway: Other, reserved/assigned, inside entry, reserved/assigned
- Spot: 10
- Locker: Exclusive
- Locker unit: 2b
- Locker number: 8
- Locker level: 1
BuildingCentral school manor, Condo corporation 0, Game room, party room/meeting room, visitor parking
- Name: Central school manor
- Condo corporation: 0
- Amenities: Game room, party room/meeting room, visitor parking
- Pets: Allowed
Heating, water and powerRadiant, gas, Central air, Municipal water
- Heating: Radiant, gas
- Cooling: Central air
- Water: Municipal water
- Natural gas: Yes
- Hydro: Yes
- Cable: Available
- Telephone: Available
Costs and taxesTaxes $5,224 a year, Condo fee $956 a month, Building insurance included, common elements included, water included, parking included
- Taxes, 2023: $5,224 a year
- Condo fee: $956 a month
- Fee includes: Building insurance included, common elements included, water included, parking included
- HST: HST included in the price
- Rental items: None
Included in the saleBuilt-in microwave, carbon monoxide detector, dishwasher, dryer, garage door opener, rangehood, refrigerator, smoke detector, stove, washer, hot water tank owned, window coverings
- Included: Built-in microwave, carbon monoxide detector, dishwasher, dryer, garage door opener, rangehood, refrigerator, smoke detector, stove, washer, hot water tank owned, window coverings
NearbyGolf, hospital, library
- Close to: Golf, hospital, library
Listing detailsX10779894, Expired, Feb 20, 2024
- MLS® number: X10779894
- Status: Expired
- Listed on: Feb 20, 2024
- Days on market: 302
- Updated: Dec 18, 2024
- Possession: 2024-05-31 / 90+ days
- Occupied by: Owner
- Listing brokerage: RE/MAX a-b Realty Ltd (St. Marys) Brokerage
About this home
Unit 2B, 189 Elizabeth Street, St. Marys, ON N4X 0B5
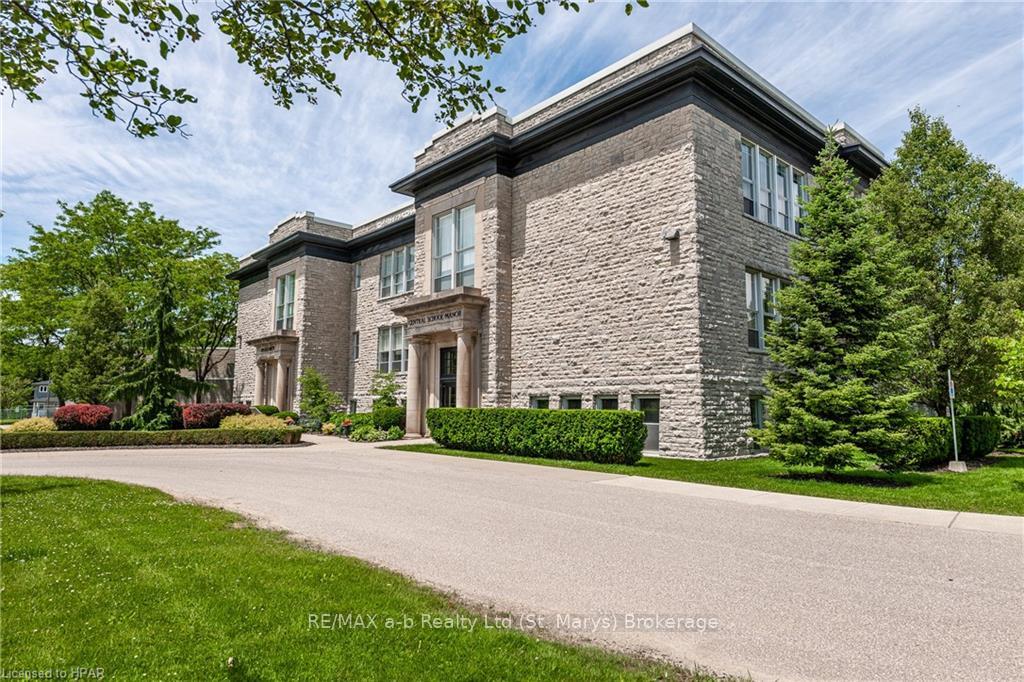
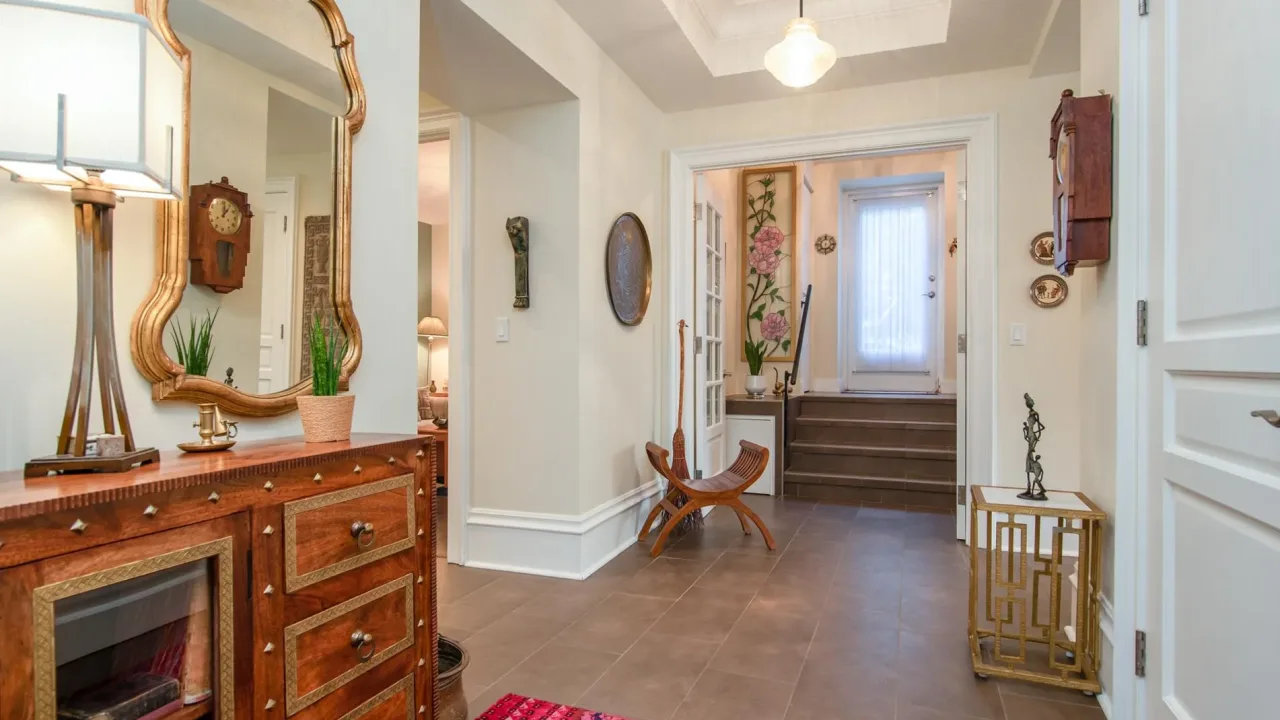
Indulge in the epitome of luxury living at Central School Manor in the beautiful historic town of St. Marys. Built in 1914, Central School was the last building in St Marys to be constructed with local limestone. This historical gem has been tastefully converted into 15 unique and exquisite condos including the captivating 2B Suite. This meticulously maintained 2-bedroom, 2- bathroom residence exudes sophistication with its 13-foot soaring ceilings, 13-inch crown molding and 11- inch baseboards. Abundant natural lights fill the open-concept living spaces through expansive windows enhancing the views and timeless charm. The kitchen (a culinary sanctuary) features high-end stainless appliances, quartz surfaces, quality custom cabinetry and modular shelving, under-mount sink, innovative sliding microwave drawer and integrated valance lighting. The primary bedroom offers a walk-in closet and ensuite while a second bedroom features a space saving Murphy bed and an additional 4 pc bathroom with jetted tub, porcelain tile flooring and elongated toilets. Enjoy added modern amenities like a Bosc washer/dryer, reverse osmosis water treatment, in-floor radiant heating, ceiling fans and central air. Central School Manor offers a comfortable lifestyle with expansive green space and gardens, a BBQ, exterior dog run, a communal room with a lounge with fireplace and kitchenette for entertaining. Elevator access, newly installed automated front doors with intercom system, a large storage locker and an indoor parking spot in the original school’s former gymnasium completes the allure of this lavish living space. Click on the virtual tour, view the floor plans, photos, layout and YouTube video link and then call your REALTOR® to schedule your private viewing of this unique residence embracing historic charm and dream living space.
Ask about this home
A HOMEH agent will answer your questions about this home.
Know more about Central School Manor
Condo building · 189 Elizabeth Street
Central School Manor is a condo. Right now 1 for sale is on the market here.
No similar units for sale in Central School Manor right now.
Around this home
Daily convenience, out of 100, from the distances below
Schools nearby
School rating, out of 10.
Helpful calculators
Your HOMEH agent

"I would see it this week."