
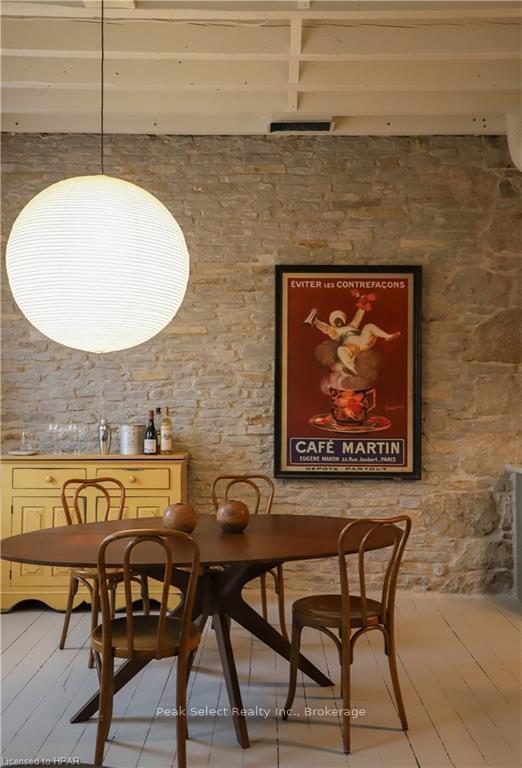
 See all 28 photos
Property history

This home has been leased. It is no longer available.
Property not available for sale or for rent.
Ask about this home
A HOMEH agent will answer your questions about this home.Ask HOMEH
About this home
Unit 7, 6 Water Street S, St. Marys
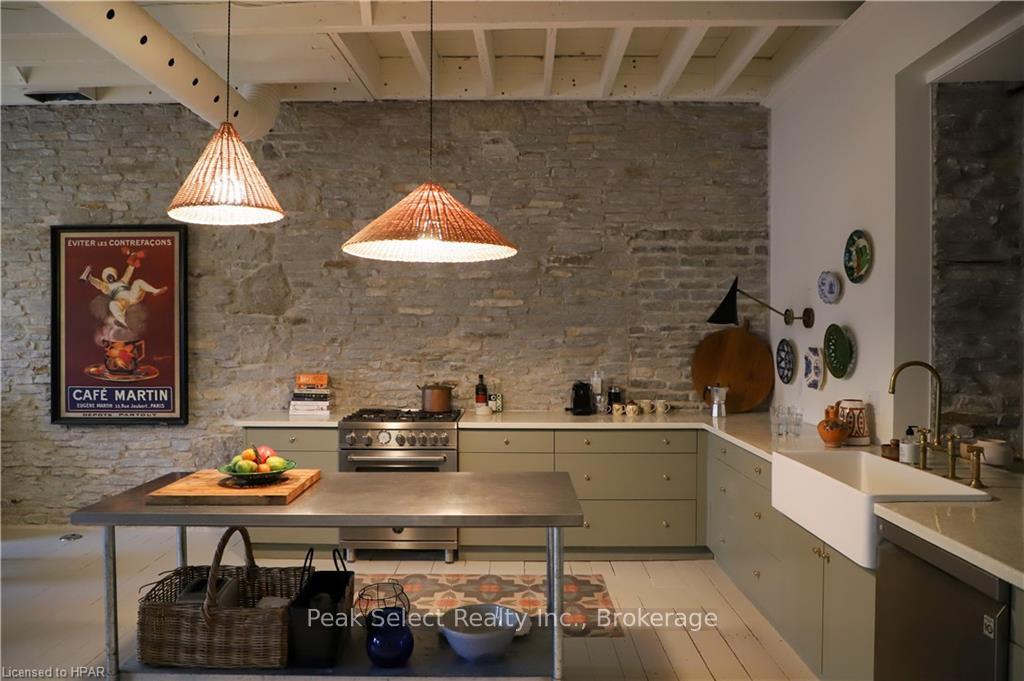
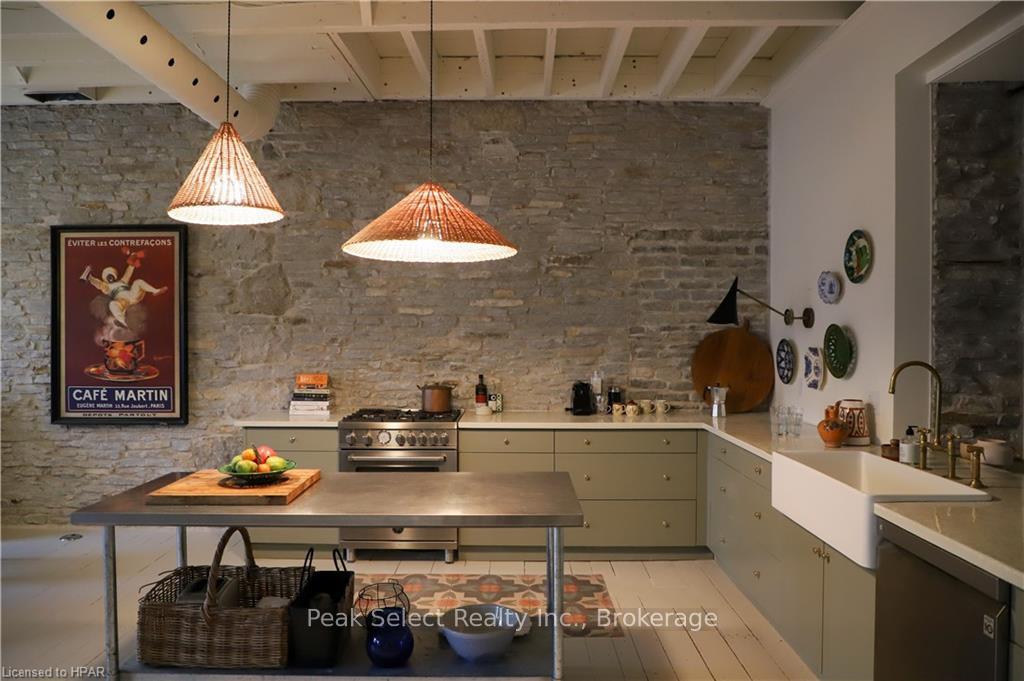
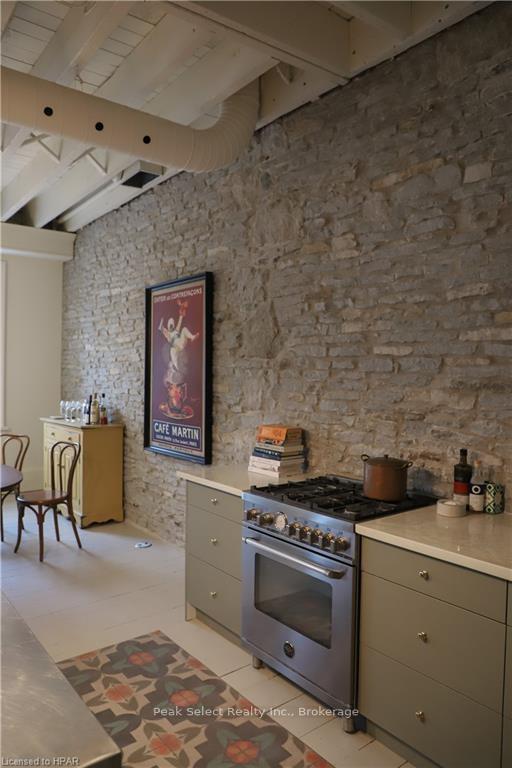
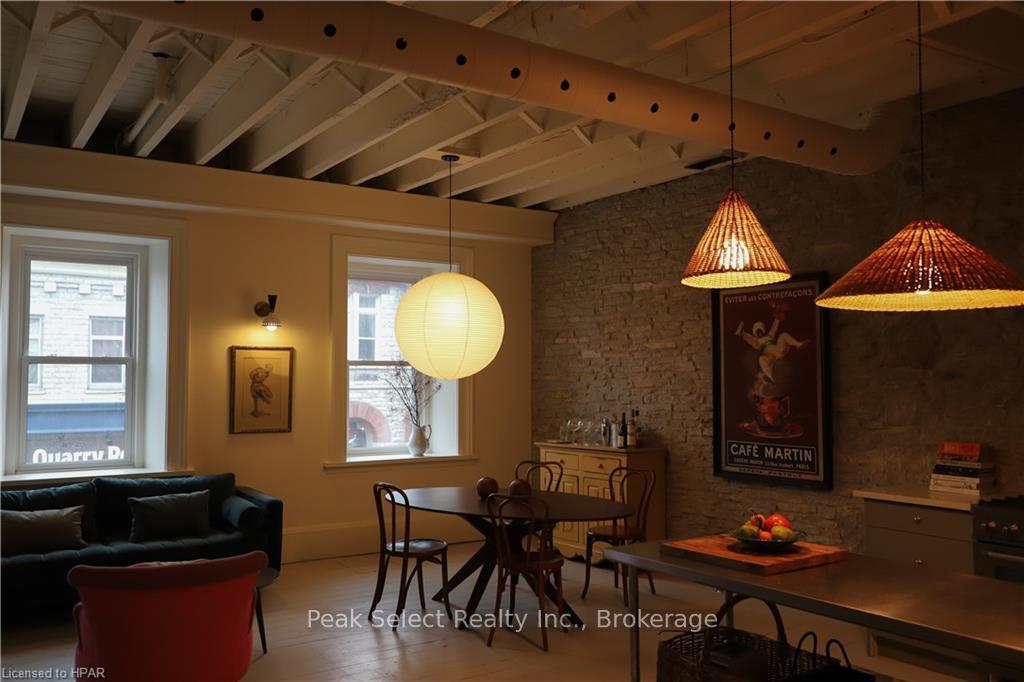
Experience a unique blend of historical charm and modern comfort in this exquisite apartment, a hidden treasure located in the vibrant centre of St. Marys. Spanning an impressive 1600 sq. ft., this one-bedroom, 1.5-bathroom residence unfolds over two inviting levels, making it an ideal haven for those who cherish both classic and contemporary styles. The first floor welcomes you with its spacious, open-concept design, showcasing beautiful wide plank wood floors and a remarkable gourmet kitchen featuring a Bertazzoni gas stove—perfect for culinary enthusiasts. The original stone walls, complemented by built-in shelving, add a distinctive touch to the ambience. Venture upstairs to find the expansive primary suite, a serene escape adorned with hardwood floors and exposed stone that reflects the building's rich history. The en-suite bathroom offers a luxurious shower and a soaker tub with dual sinks, creating a spa-like atmosphere for your daily routine. Convenient laundry facilities are located just off the bedroom, merging practicality with the apartment's inherent allure. From the bedroom windows, enjoy picturesque views of the Thames River, and take advantage of nearby walking paths that lead to recreational spots like the quarry, tennis courts, and pickleball facilities. The Grand Trunk Trail invites you for longer excursions, and with keyless entry, your daily comings and goings are effortlessly convenient. Embrace the lifestyle offered by this modern yet timeless apartment, perfectly situated in the lively heart of St. Marys, where every amenity is merely a short stroll away. Waterfront traveled path/road between.
Facts & features
Ask about this home
A HOMEH agent will answer your questions about this home.
Rooms
20 rooms · 2 bathrooms
- Dining room9′10″ × 14′1″139 sq.ft.
- Bathroom7′7″ × 3′10″29 sq.ft.
- Kitchen15′11″ × 13′2″209 sq.ft.
- Dining room9′10″ × 14′1″139 sq.ft.
- Living room18′6″ × 14′1″260 sq.ft.
- Bathroom7′7″ × 3′10″29 sq.ft.
- Other3′5″ × 6′1″21 sq.ft.
- Foyer5′10″ × 7′41 sq.ft.
- Foyer5′10″ × 7′41 sq.ft.
- Kitchen15′11″ × 13′2″209 sq.ft.
- Living room18′6″ × 14′1″260 sq.ft.
- Other3′5″ × 6′1″21 sq.ft.
- Bathroom27′7″ × 8′5″233 sq.ft.
- Primary bedroom17′5″ × 17′11″312 sq.ft.
- Bathroom27′7″ × 8′5″233 sq.ft.
- Laundry4′8″ × 7′4″34 sq.ft.
- Utility room4′8″ × 10′7″49 sq.ft.
- Primary bedroom17′5″ × 17′11″312 sq.ft.
- Laundry4′8″ × 7′4″34 sq.ft.
- Utility room4′8″ × 10′7″49 sq.ft.
Around this home
Schools nearby
School rating, out of 10.
Listing details
Helpful tools
Your HOMEH agent
"I would see it this week."
Ask HOMEH about this home
Price, neighbourhood, monthly cost. Ask anything.
HOMEH Intelligent Agent is an AI, not a licensed representative. Check anything important with your agent.