
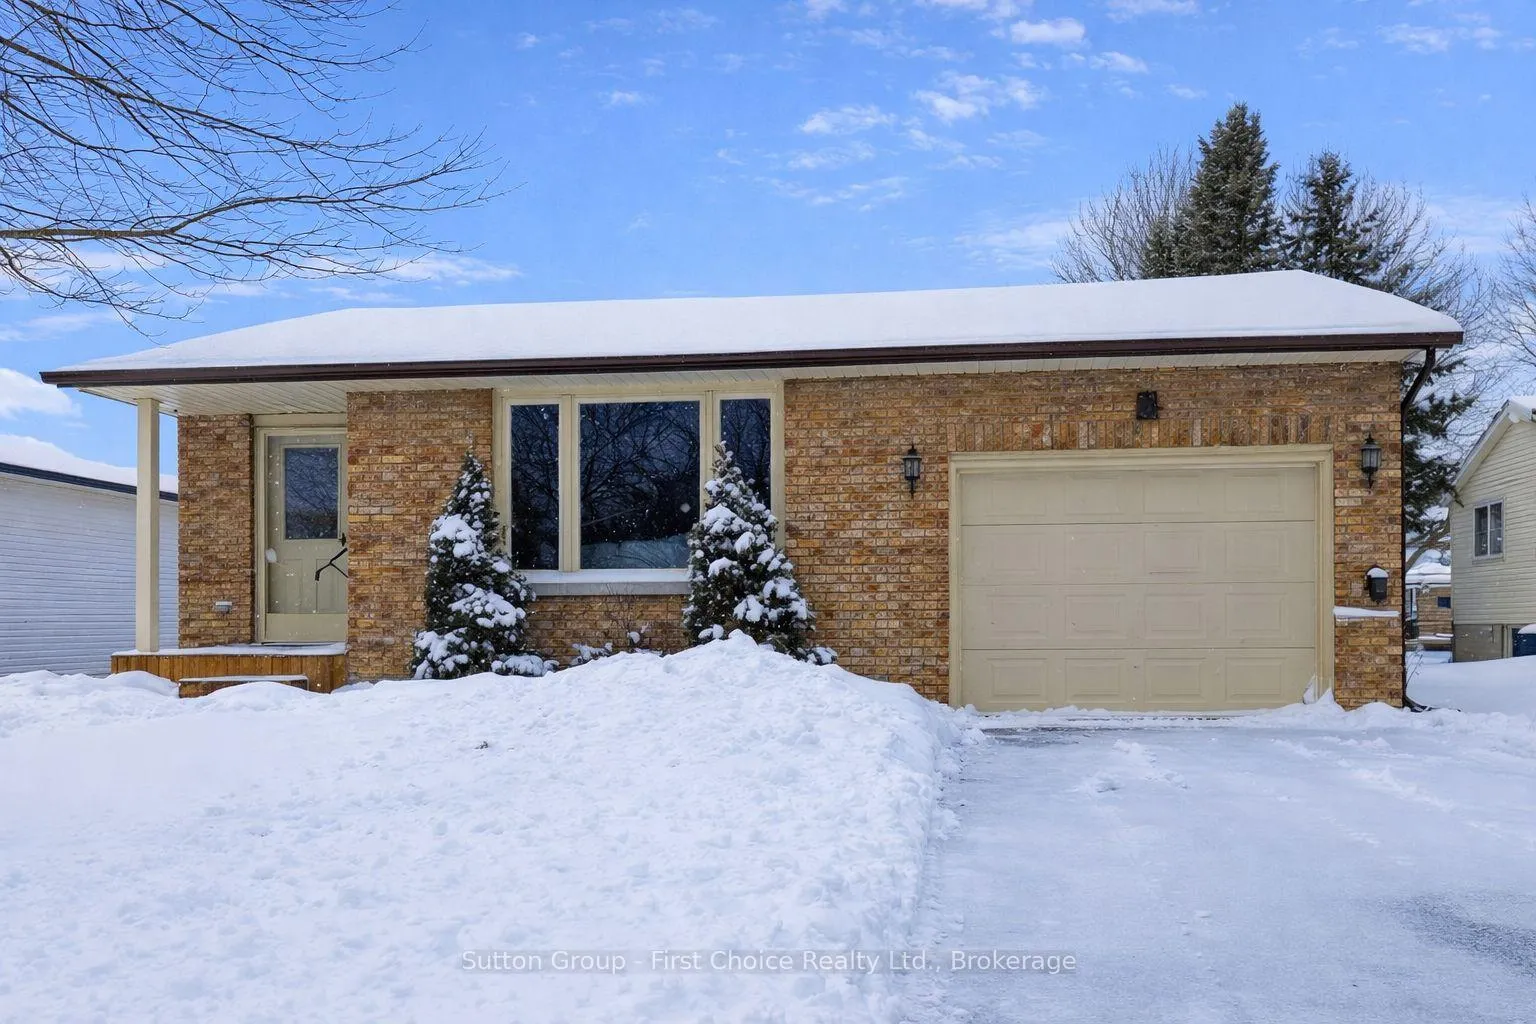
8 Dunsford Crescent
St. Marys8 Dunsford Crescent
St. Marys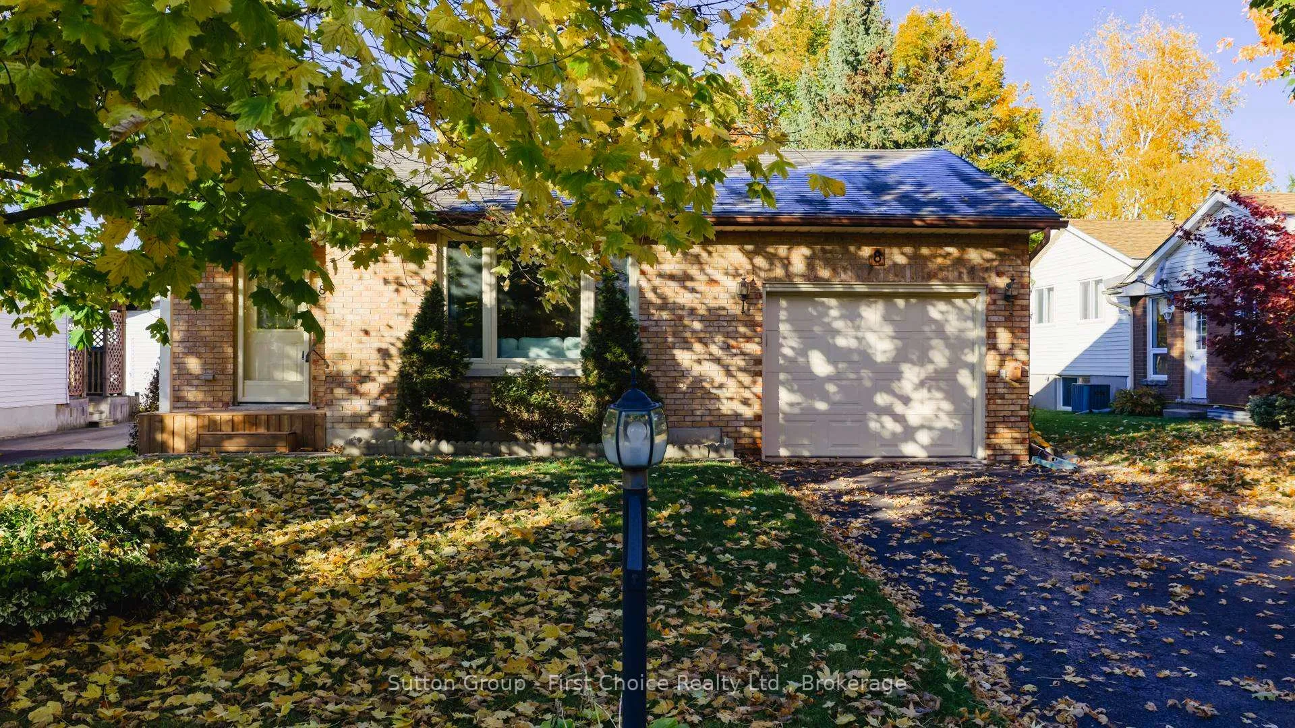
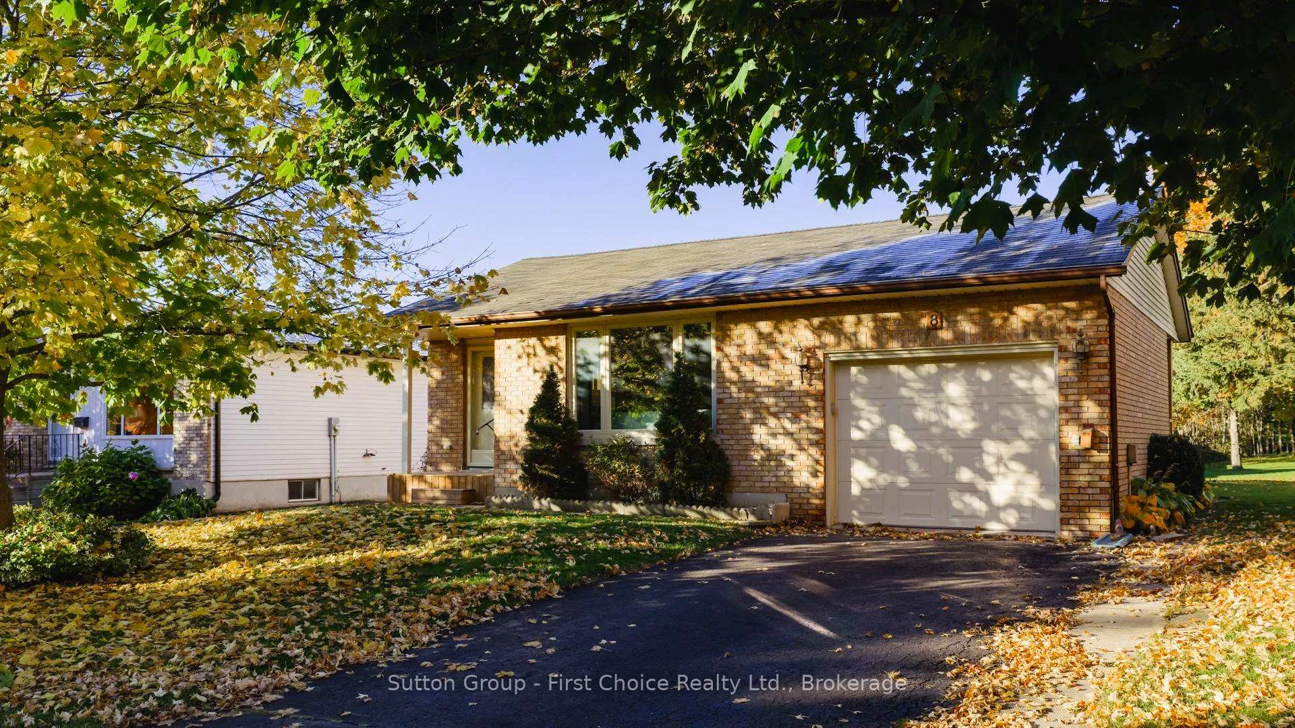
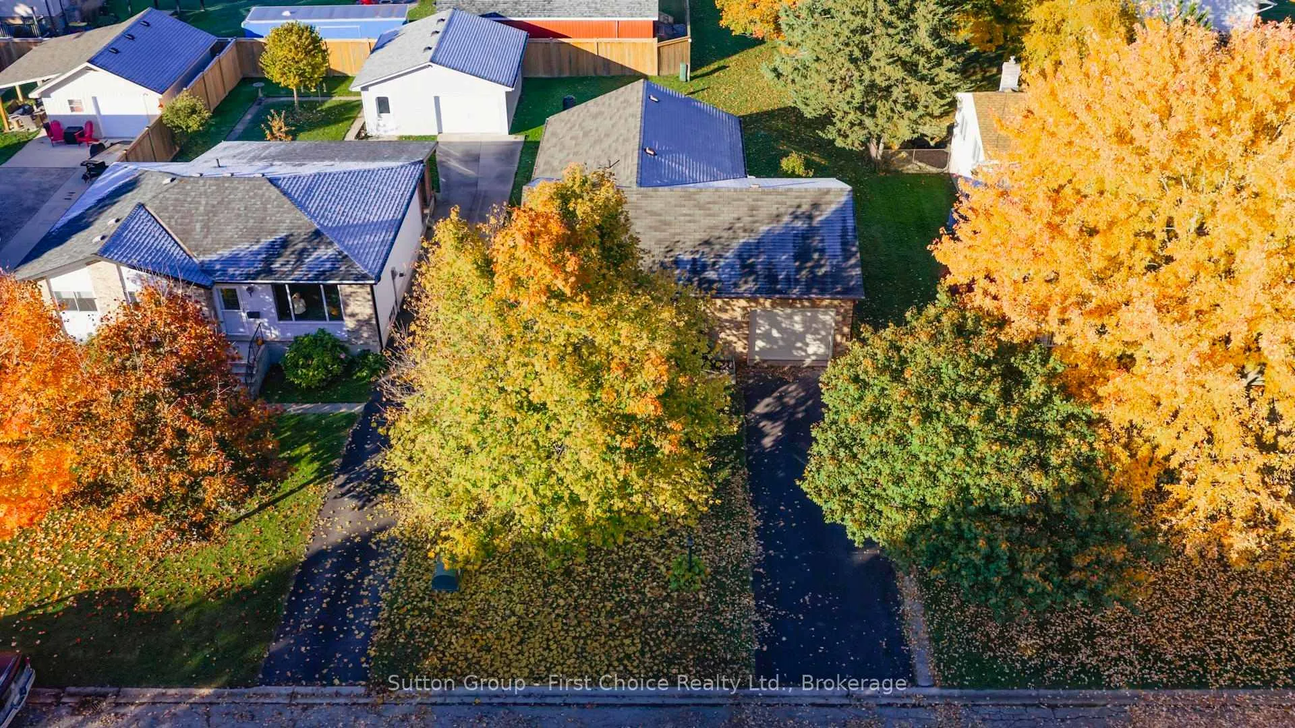
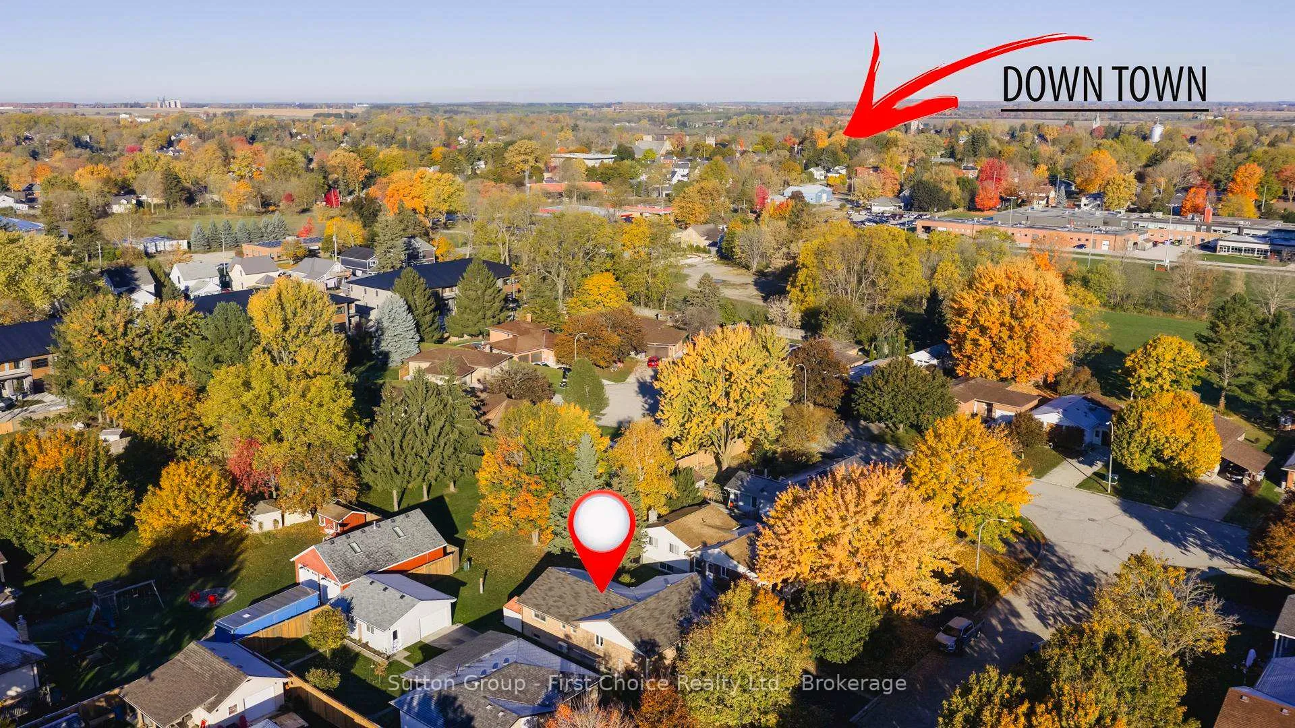 See all 50 photos
Property history

This listing has ended. It is no longer available.
Property not available for sale or for rent.
Ask about this home
A HOMEH agent will answer your questions about this home.Ask HOMEH
About this home
8 Dunsford Crescent, St. Marys
Welcome to 8 Dunsford Crescent - Solid Brick Bungalow on a Quiet Crescent in One of St. Marys' Most Desirable Neighborhoods. Offered for the first time, this well-maintained 3-bedroom, 3-bathroom bungalow delivers exceptional value for buyers seeking space, mechanical updates, and location. The main floor features a bright living and dining area, a functional kitchen with classic oak cabinetry, and three well-sized bedrooms including a primary suite with its own 2-pc ensuite. A full 4-pc bathroom completes the level. Downstairs, the fully finished basement expands your living space with a large rec room (perfect for movie nights or kids' play area), dedicated office, 3-pc bathroom, and an oversized laundry/workshop space with excellent storage. Ideal for families, remote workers, or multi-generational living.Major updates provide peace of mind:? Furnace & A/C (2024)? Centennial windows in living room & kitchen (2023)? Water heater owned. Outside, enjoy a spacious 54 x 120 ft lot with patio and mature surroundings. The attached garage plus driveway parking for two adds everyday convenience. Located on a quiet crescent close to schools, daycare, and the rec center, this is a rare opportunity to secure a solid brick bungalow in an established neighborhood. Immediate possession available. Move in and make it your own!
Facts & features
Ask about this home
A HOMEH agent will answer your questions about this home.
Rooms
14 rooms · 3 bathrooms
- Foyer6′9″ × 8′54 sq.ft.
- Kitchen10′5″ × 9′11″103 sq.ft.
- Dining room11′7″ × 10′6″122 sq.ft.
- Living room15′8″ × 11′172 sq.ft.
- Primary bedroom10′5″ × 13′3″139 sq.ft.
- Bathroom4′5″ × 4′5″20 sq.ft.
- Bedroom 211′7″ × 8′5″98 sq.ft.
- Bedroom 38′1″ × 8′11″72 sq.ft.
- Bathroom10′4″ × 5′3″54 sq.ft.
- Recreation21′8″ × 26′1″566 sq.ft.
- Office7′1″ × 7′10″56 sq.ft.
- Bathroom7′1″ × 7′10″55 sq.ft.
- Laundry10′8″ × 18′6″198 sq.ft.
- Workshop10′11″ × 21′9″237 sq.ft.
Around this home
Listing details
Helpful tools
Your HOMEH agent
"I would see it this week."
Ask HOMEH about this home
Price, neighbourhood, monthly cost. Ask anything.
HOMEH Intelligent Agent is an AI, not a licensed representative. Check anything important with your agent.