
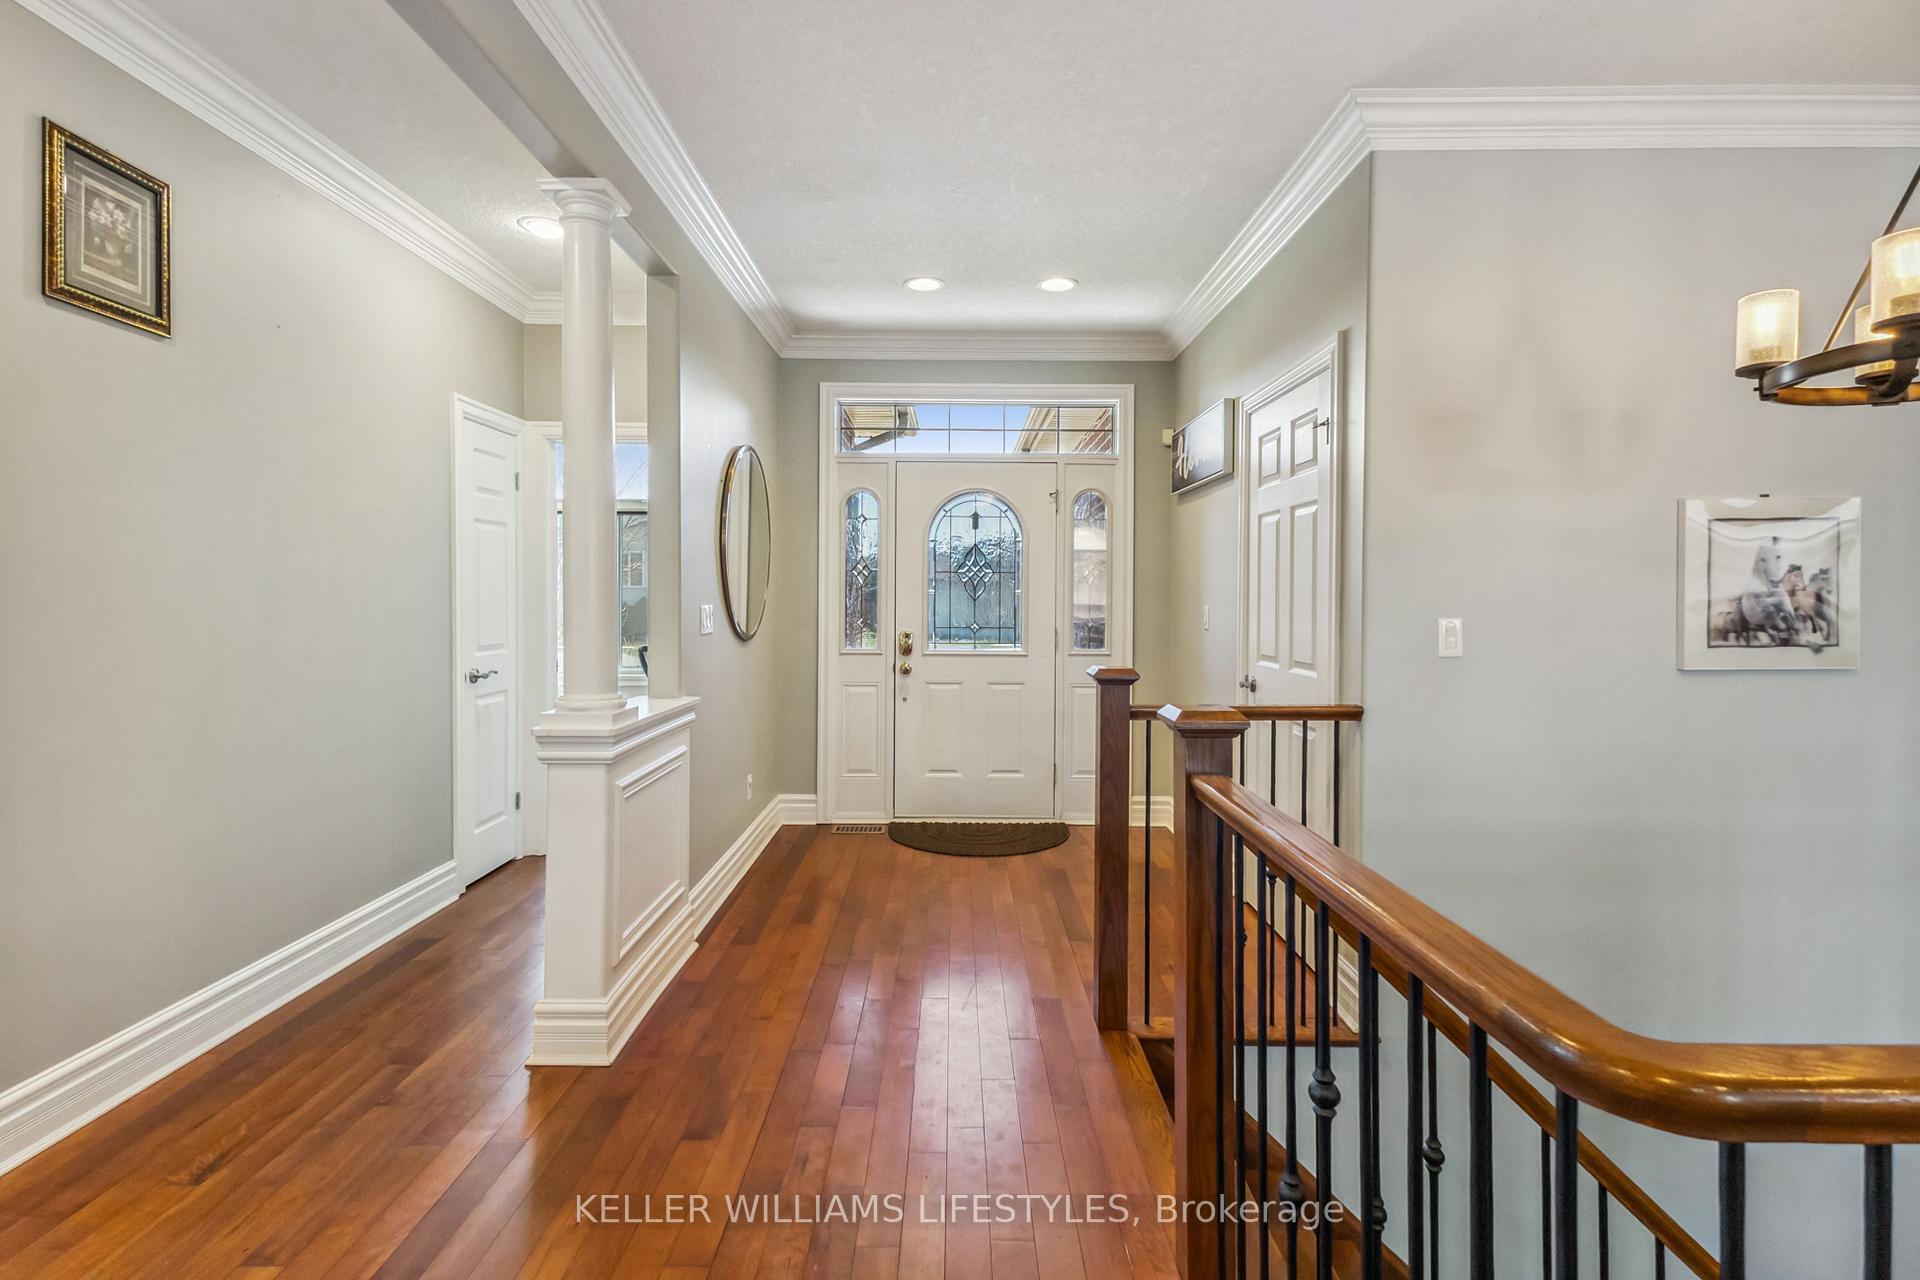
 See all 48 photos
Property history

This listing has ended. It is no longer available.
Property not available for sale or for rent.
Ask about this home
A HOMEH agent will answer your questions about this home.Ask HOMEH
About this home
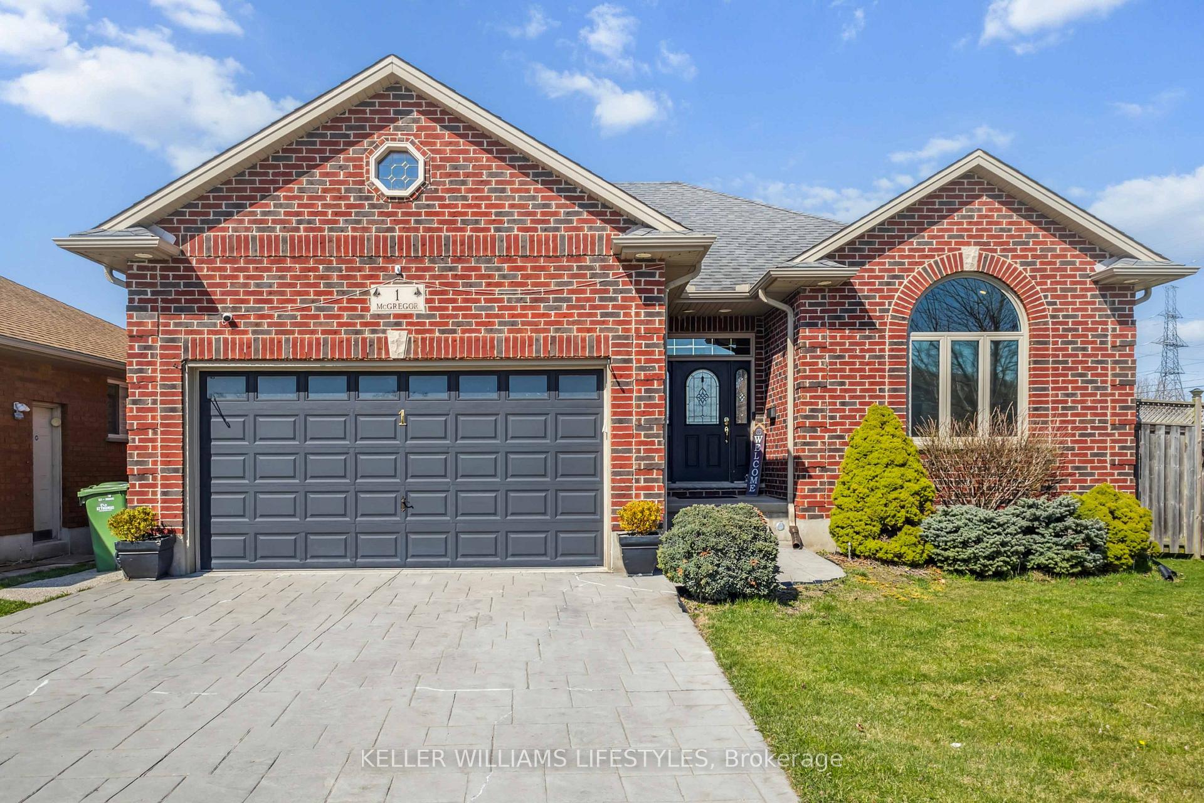
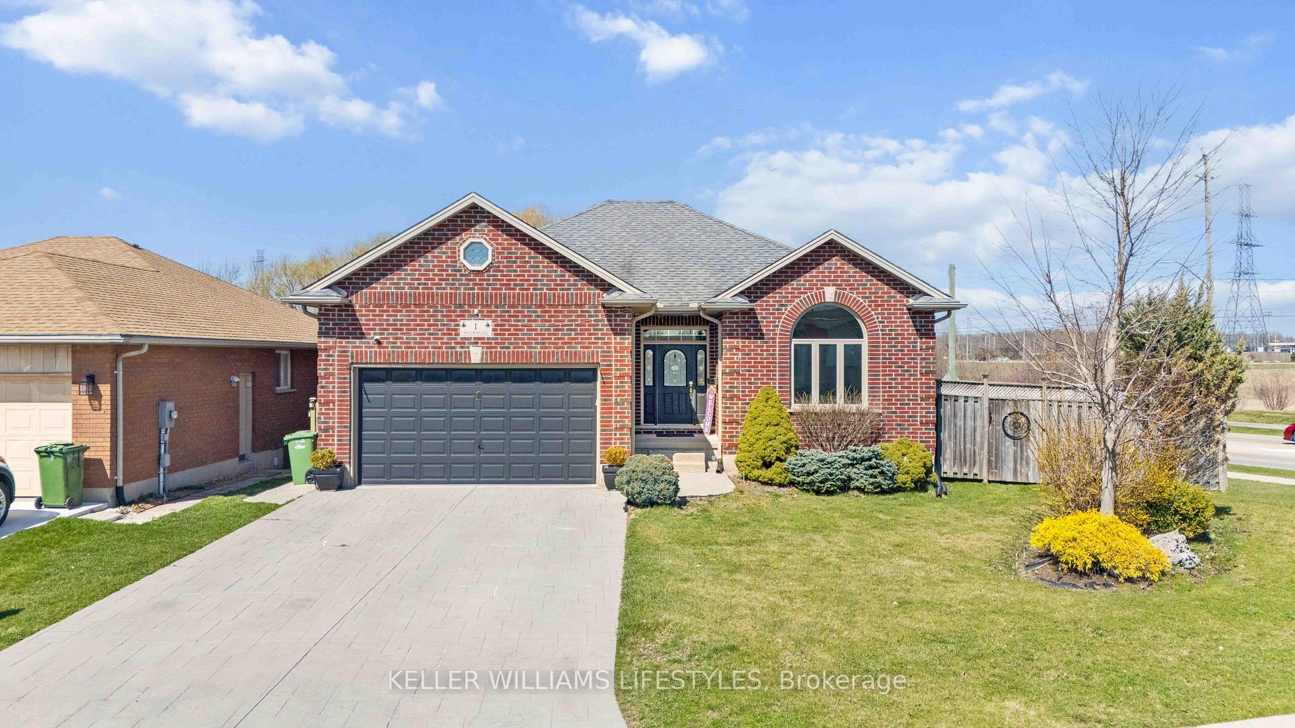
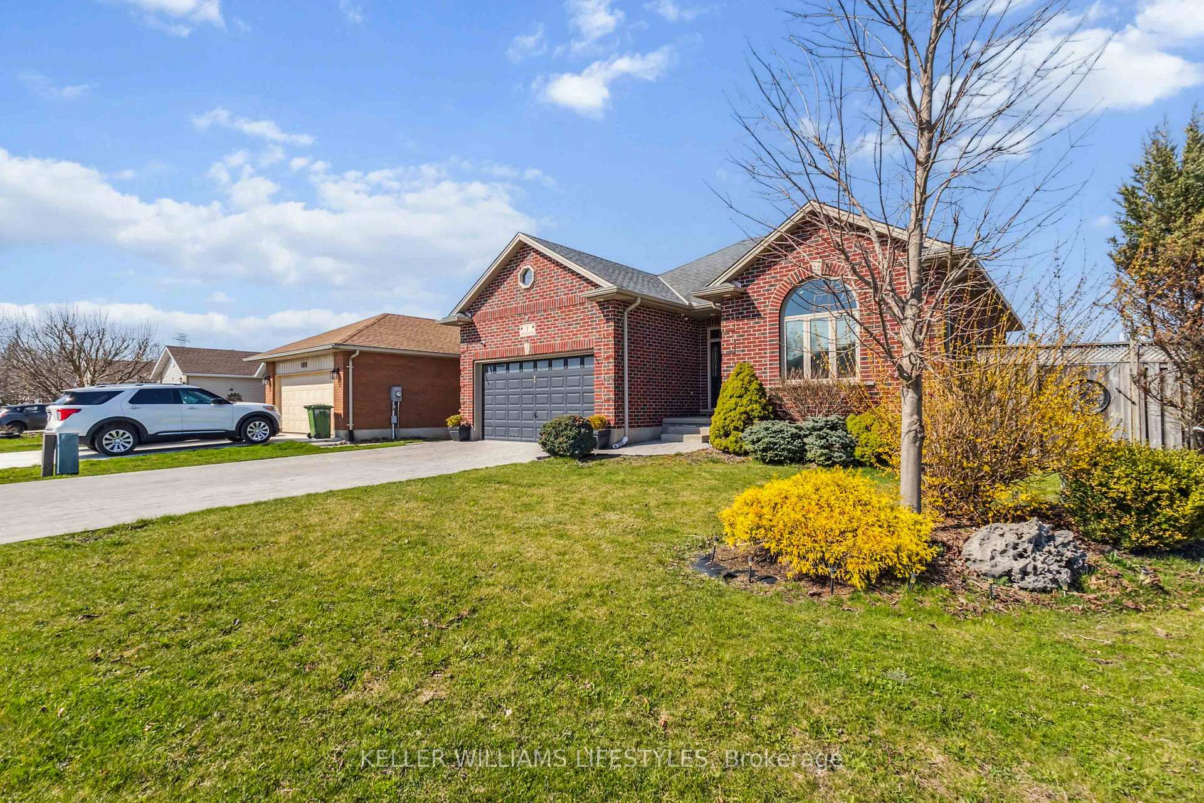
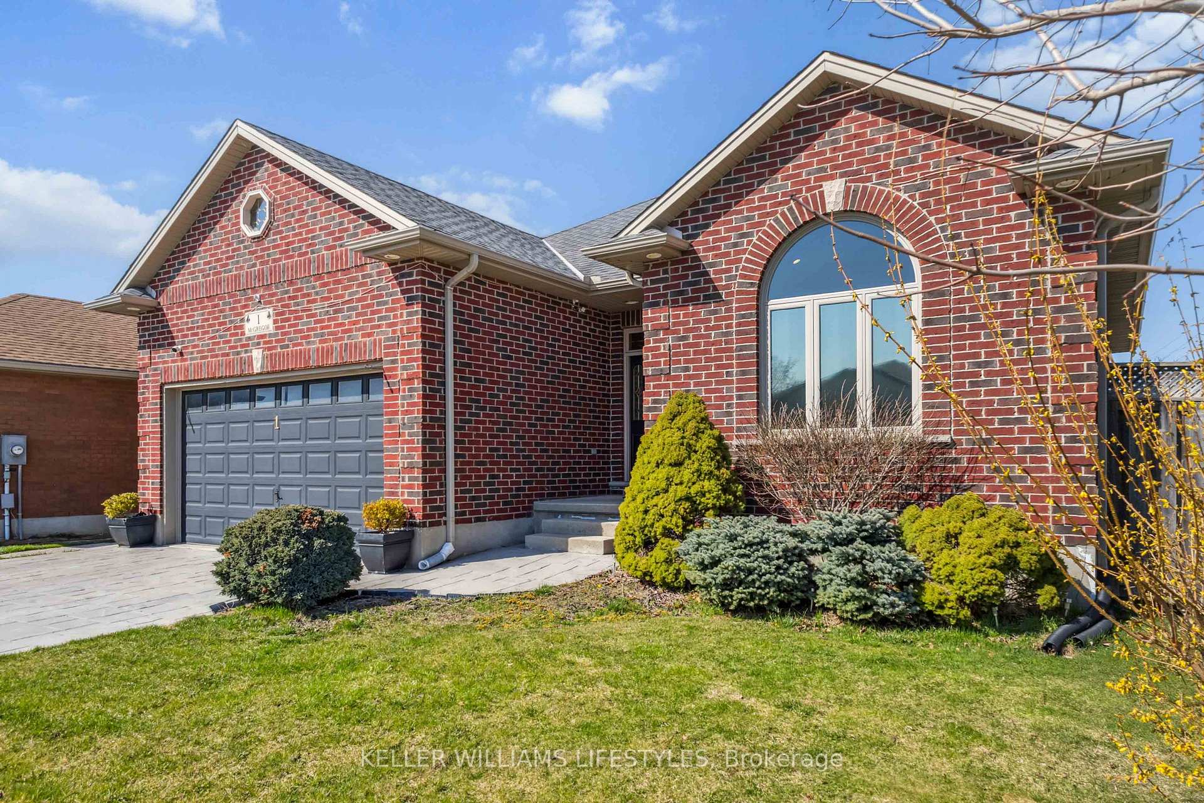
Welcome to 1 McGregor Court, a beautifully maintained bungalow situated on a premium corner lot in one of St. Thomas' most desirable neighbourhoods. Offering nearly 3,000 sqft. of finished living space, this home features 3+1 bedrooms and 3 full bathrooms. The main floor boasts polished hardwood flooring, crown moulding, a cozy gas fireplace, and an upgraded kitchen with granite countertops, a new smart fridge, and a new smart gas stove with built-in air fryer. The living room is equipped with an in-ceiling sound system, perfect for entertainment. Off the kitchen, step out onto a spacious deck that overlooks the private backyard oasis, complete with a professionally maintained in-ground pool surrounded by stamped concrete and mature landscaping. The walkout lower level offers excellent in-law suite potential with a separate entrance, a covered patio (with a 4-person hot tub), and ample space to add an additional bedroom or even a second kitchen. The entire lower level has been professionally set up for radiant in-floor heating, offering future owners the ability to enjoy consistent, luxurious warmth throughout. Additional features include new window coverings, new awning, a 200A electrical panel, a new sump pump, and a 2-car garage with an oversized 4-car driveway. This home is Ideally located near parks, trails, schools, shopping, and highway access, this home is perfect for families or multi-generational living. Book your showing today!
Facts & features
Ask about this home
A HOMEH agent will answer your questions about this home.
Rooms
14 rooms · 3 bathrooms
- Foyer8′8″ × 7′9″67 sq.ft.
- Living room15′5″ × 13′4″205 sq.ft.
- Dining room13′7″ × 10′135 sq.ft.
- Kitchen13′7″ × 7′5″100 sq.ft.
- Laundry10′11″ × 5′4″58 sq.ft.
- Bedroom14′ × 10′6″148 sq.ft.
- Bedroom 210′2″ × 9′1″93 sq.ft.
- Bathroom7′5″ × 4′11″37 sq.ft.
- Primary bedroom18′1″ × 17′5″315 sq.ft.
- Recreation25′ × 13′326 sq.ft.
- Game room32′1″ × 13′4″427 sq.ft.
- Bedroom 421′8″ × 12′10″277 sq.ft.
- Bathroom9′3″ × 7′6″70 sq.ft.
- Utility room20′11″ × 19′5″407 sq.ft.
Around this home
Listing details
Helpful tools
Your HOMEH agent
"I would see it this week."
Ask HOMEH about this home
Price, neighbourhood, monthly cost. Ask anything.
HOMEH Intelligent Agent is an AI, not a licensed representative. Check anything important with your agent.