
 See all 47 photos
Property history

This home has sold. It is no longer available.
Property not available for sale or for rent.
Book a viewing
Ask HOMEH
About this home
10 Hampstead Court, St. Thomas
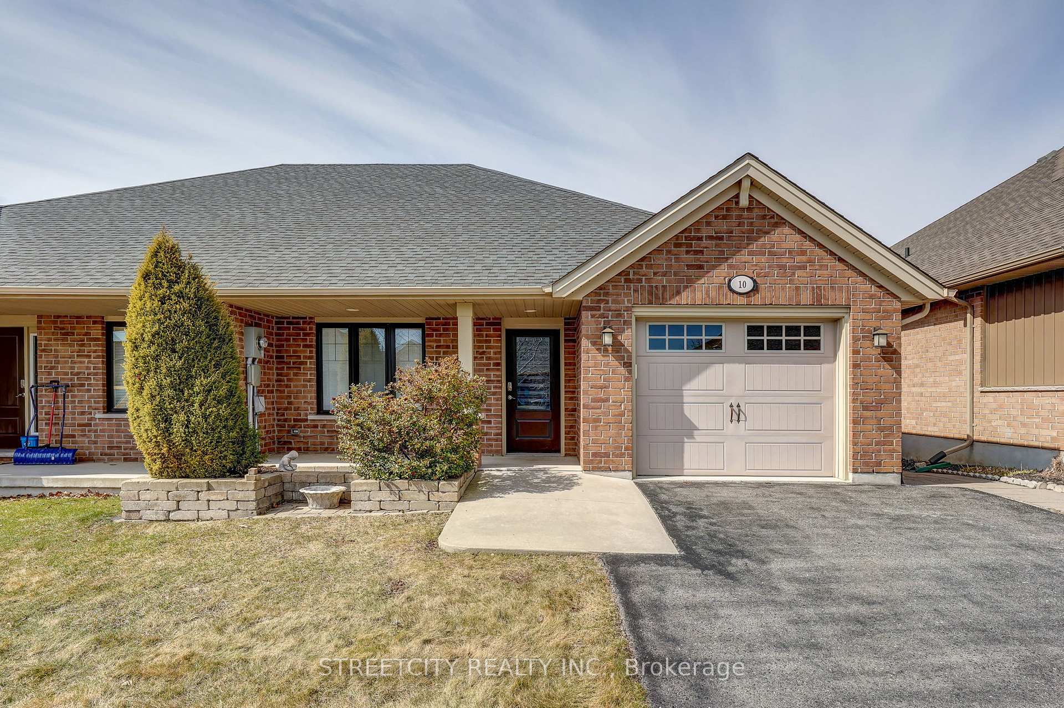
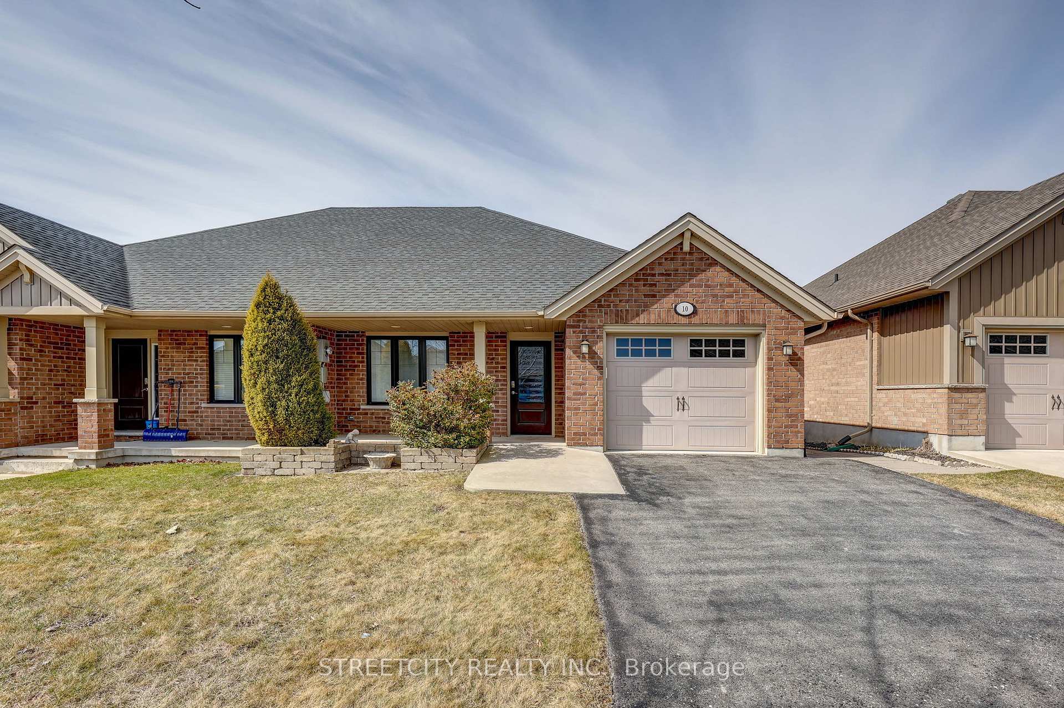
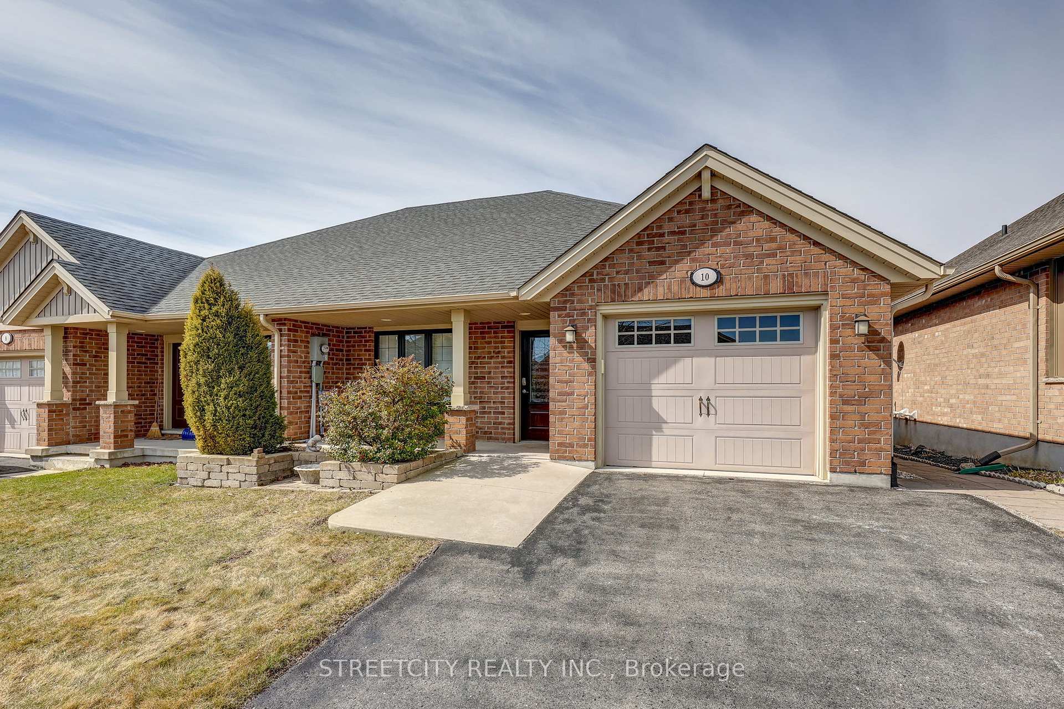
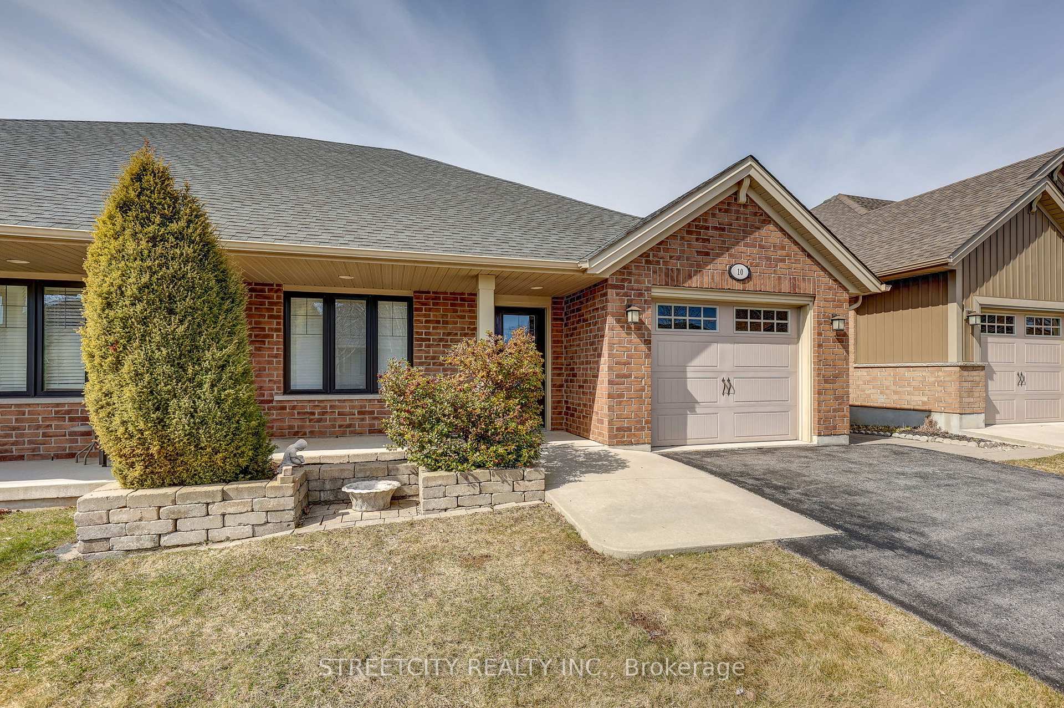
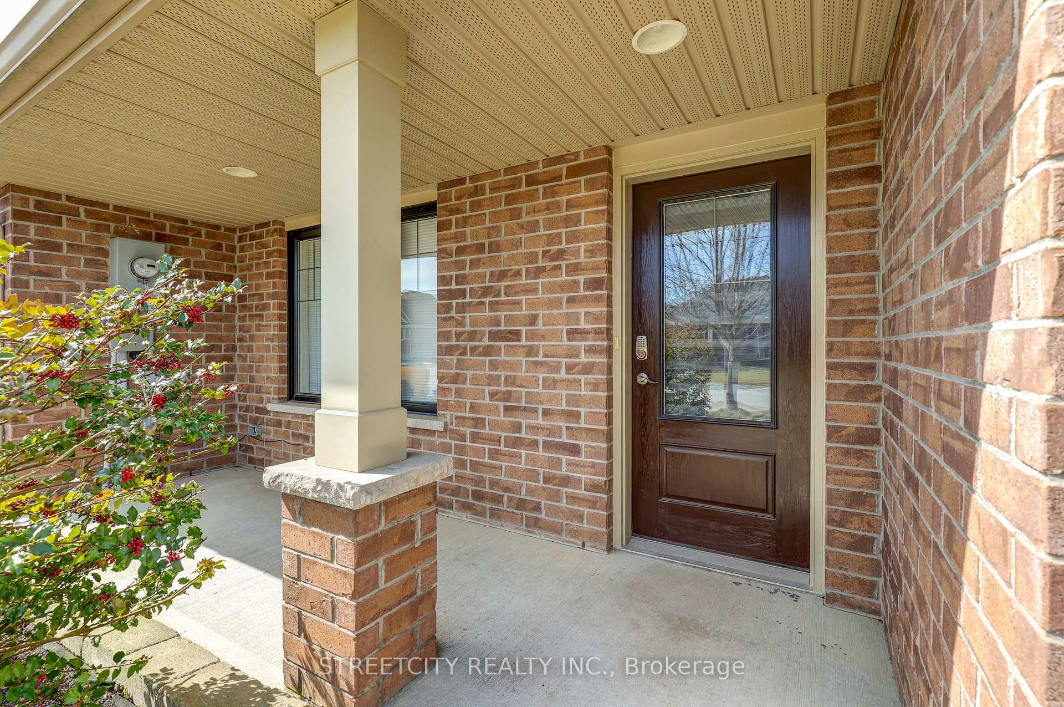
Welcome to this fantastic opportunity to own a zero stair entry semi-detached bungalow nestled on a tranquil cul-de-sac in the Mitchell Hepburn school district complete with NO CONDO FEES! Tailored for ultimate comfort and accessibility, this home boasts no-step entry from both the garage and the front porch, along with wider doorways and a convenient roll-in shower in the primary bedroom. Lovingly maintained by its original owner since 2013, the home has seen tasteful upgrades, including stunning hardwood flooring in both the living room and the front bedroom. The open-concept main floor is an entertainers dream, featuring a spacious kitchen with an island, room for a dining table, and a gorgeous living room that opens to a low-maintenance backyard and deck and Hayhoe homes has confirmed that the properties can be Fully fenced. For outdoor enthusiasts, there's also a concrete pad topped with a charming gazebo. The generously sized primary bedroom, measuring 14 x 13.1 feet, includes a walk-in closet and an elegant three-piece ensuite. Additional highlights on the main floor include a practical laundry room located off the garage and another four-piece bathroom. The partially finished lower level is brimming with potential, ready for you to customize and expand your living space. The generously sized family room has been drywalled just awaiting flooring and there's a partially framed space for a third bedroom with a large egress window. A completed two-piece bathroom is also roughed in for a future shower. This property is packed with bonus features, including an owned on-demand water heater, a water filtration system, and included appliances. Homes like this are a rare find in the city don't miss the chance to make this beautiful property your own!
Facts & features
Book a viewing
Rooms
9 rooms · 3 bathrooms
- Living room15′3″ × 14′1″215 sq.ft.
- Kitchen13′6″ × 10′1″136 sq.ft.
- Dining room11′6″ × 7′1″82 sq.ft.
- Primary bedroom14′ × 13′1″183 sq.ft.
- Bedroom 211′ × 10′2″112 sq.ft.
- Bathroom—
- Bathroom—
- Laundry9′10″ × 9′7″94 sq.ft.
- Bathroom—
Around this home
Schools nearby
School rating, out of 10.
Listing details
Helpful tools
Your HOMEH agent
"I would see it this week."
Ask HOMEH about this home
Price, neighbourhood, monthly cost. Ask anything.
HOMEH Intelligent Agent is an AI, not a licensed representative. Check anything important with your agent.