
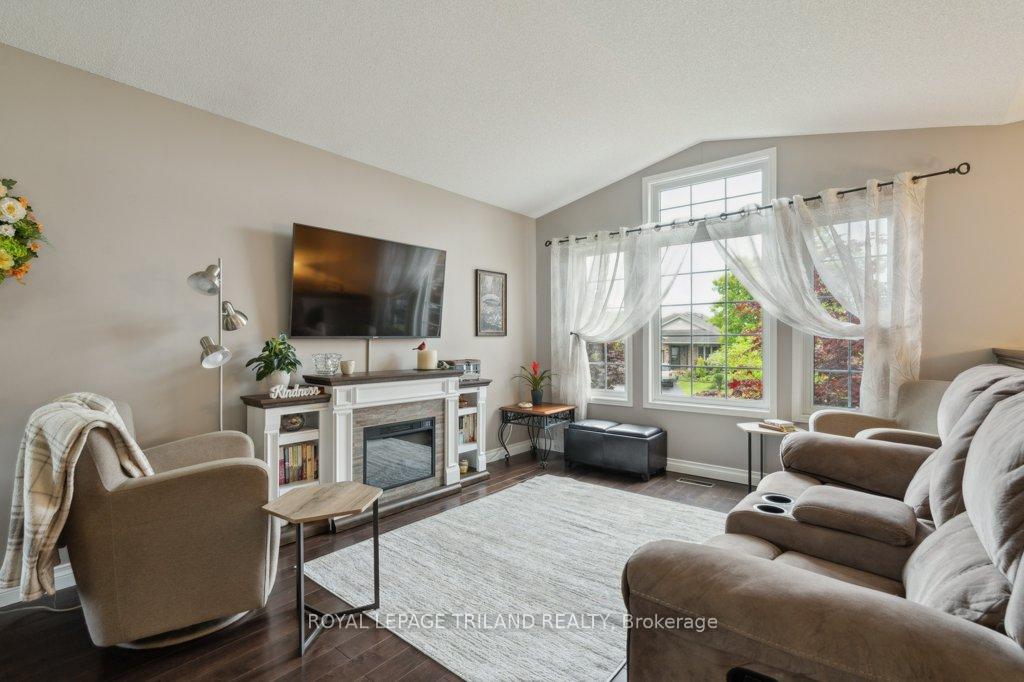
 See all 47 photos
Property history

This listing has ended. It is no longer available.
Property not available for sale or for rent.
Ask about this home
A HOMEH agent will answer your questions about this home.Ask HOMEH
About this home
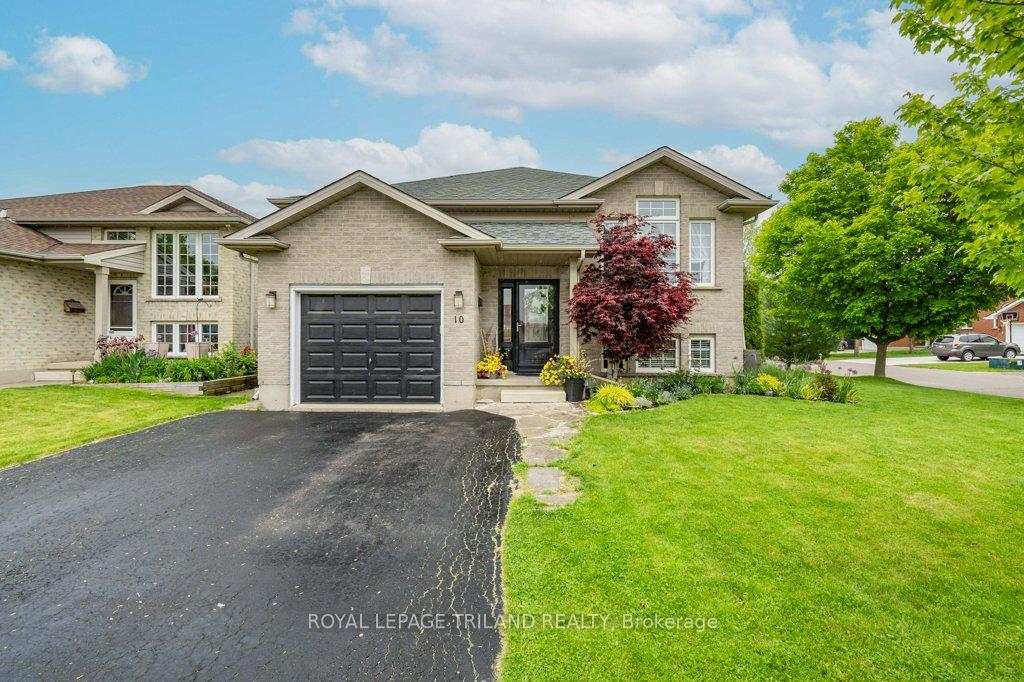
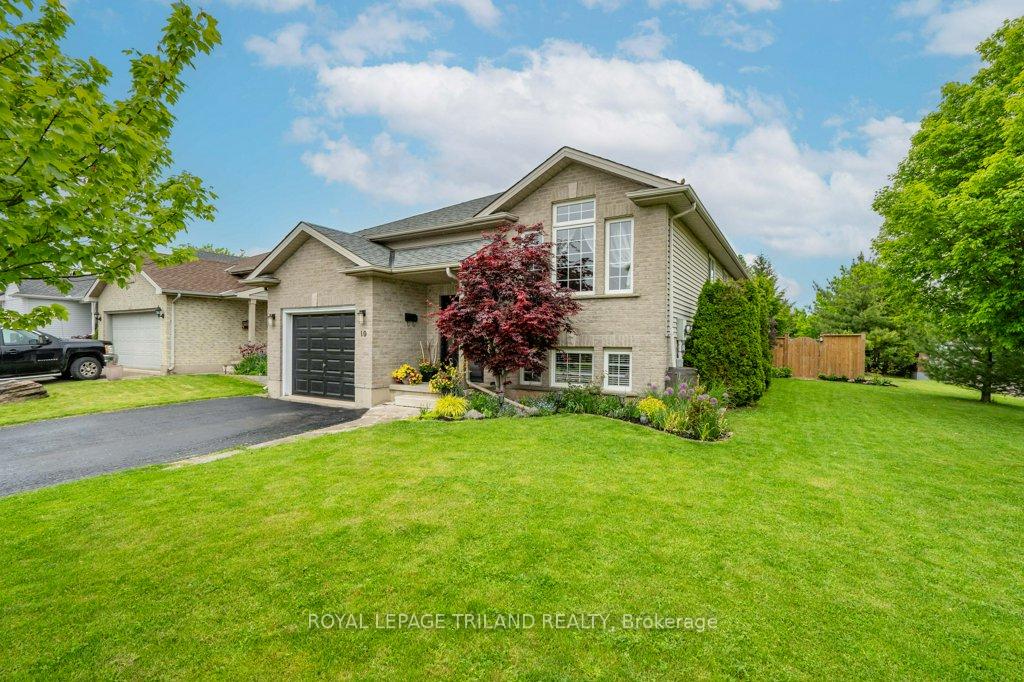
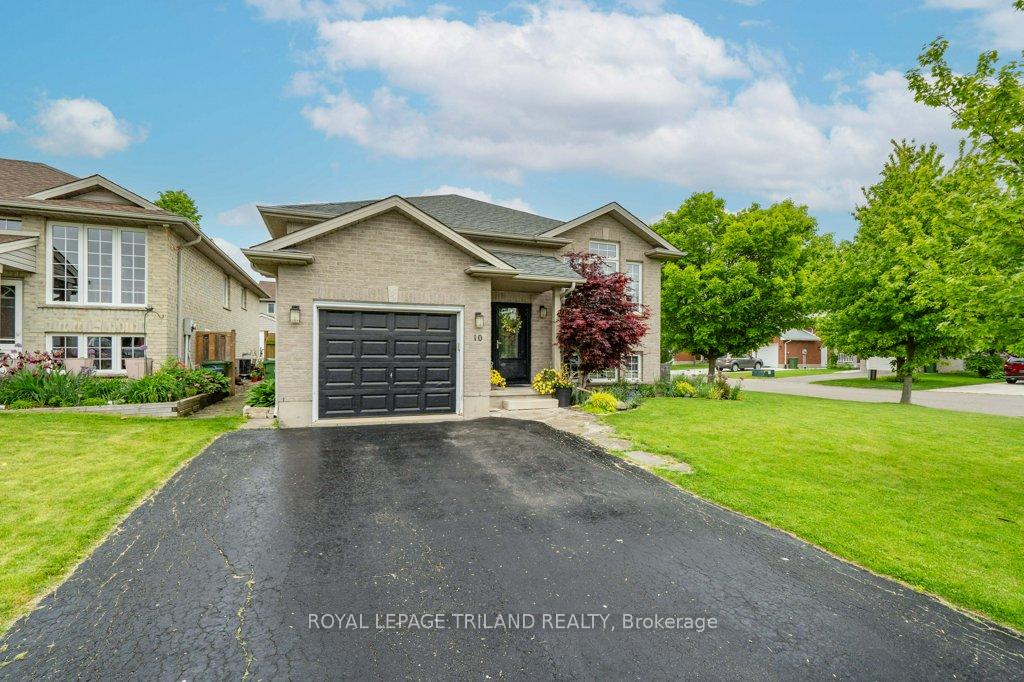
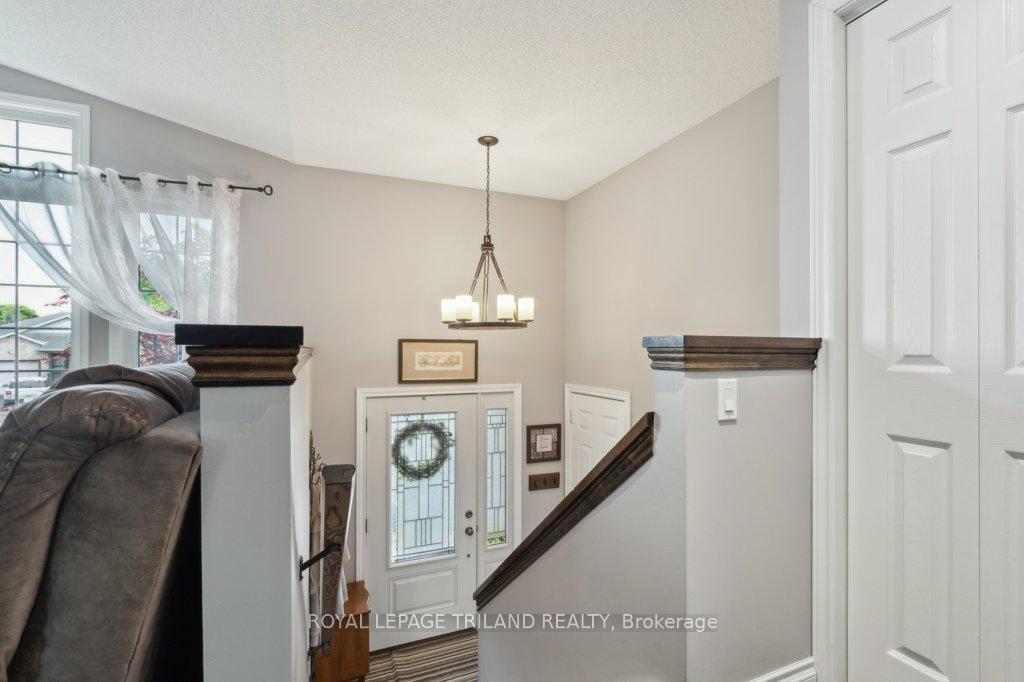
Discover this charming south-side raised bungalow nestled on a peaceful, quiet street with exceptional curb appeal that welcomes you home. This thoughtfully designed 5-bedroom home offers comfortable living across two levels, featuring 3 bedrooms on the main floor and 2 additional bedrooms in the lower level. The main floor showcases a spacious living room that flows seamlessly into the dining area, creating an ideal space for both daily life and entertaining. The well-appointed kitchen comes complete with modern conveniences including a refrigerator, gas stove, and dishwasher, all complemented by elegant granite countertops. Step outside through the patio doors to enjoy the stunning 2-tier deck that overlooks the beautifully landscaped backyard. The main level is completed by a 4-piece bathroom, while the lower level extends your living space with a comfortable recreation room, 2 additional bedrooms, a 3-piece bathroom, and a convenient laundry room. Outside, you'll appreciate the attached single-car garage and double-wide paved driveway for ample parking. This corner lot property is fully fenced and professionally landscaped with a variety of mature trees that provide both beauty and privacy. The backyard is a true retreat, featuring a large garden shed for storage, two charming gazebos for outdoor relaxation, and plenty of space for gardening or recreation. This home perfectly combines comfort, functionality, and outdoor living in a desirable location.
Facts & features
Ask about this home
A HOMEH agent will answer your questions about this home.
Rooms
14 rooms · 2 bathrooms
- Bathroom10′6″ × 7′3″76 sq.ft.
- Bedroom10′6″ × 12′7″132 sq.ft.
- Bedroom9′5″ × 10′94 sq.ft.
- Breakfast7′ × 10′2″71 sq.ft.
- Dining room12′10″ × 9′1″117 sq.ft.
- Kitchen11′ × 10′2″112 sq.ft.
- Living room12′10″ × 12′9″164 sq.ft.
- Bedroom9′5″ × 9′11″93 sq.ft.
- Bedroom9′5″ × 9′11″93 sq.ft.
- Bathroom6′7″ × 9′7″63 sq.ft.
- Bedroom11′5″ × 9′4″107 sq.ft.
- Bedroom10′6″ × 14′3″149 sq.ft.
- Recreation17′7″ × 25′1″442 sq.ft.
- Utility room12′2″ × 9′9″119 sq.ft.
Around this home
Schools nearby
School rating, out of 10.
Listing details
Helpful tools
Your HOMEH agent
"I would see it this week."
Ask HOMEH about this home
Price, neighbourhood, monthly cost. Ask anything.
HOMEH Intelligent Agent is an AI, not a licensed representative. Check anything important with your agent.