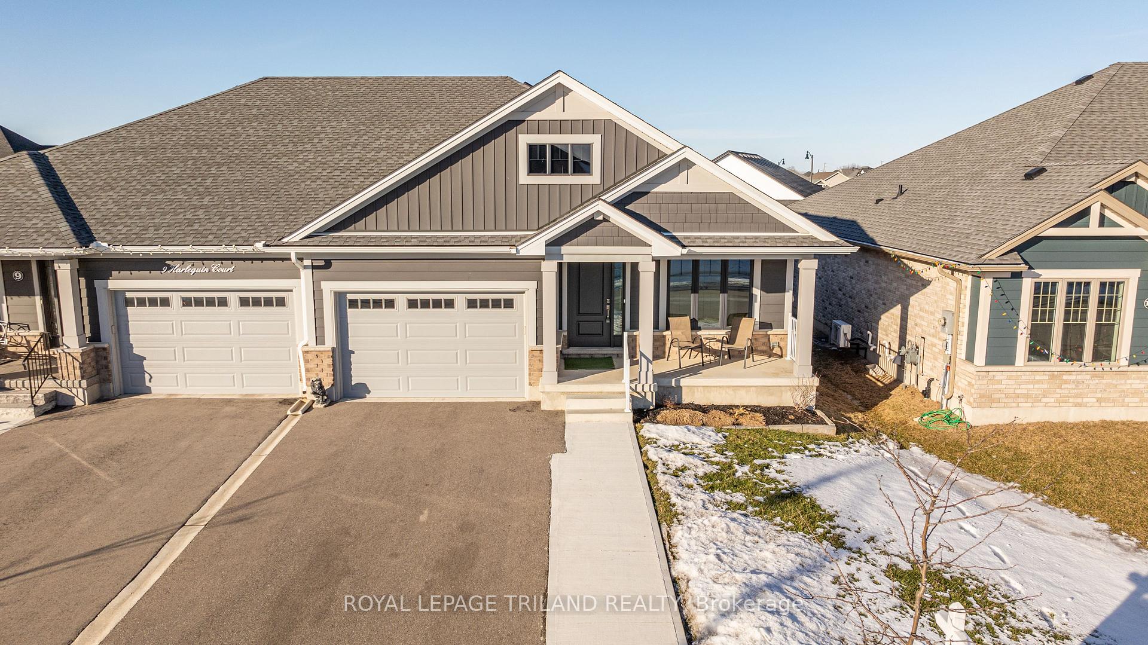
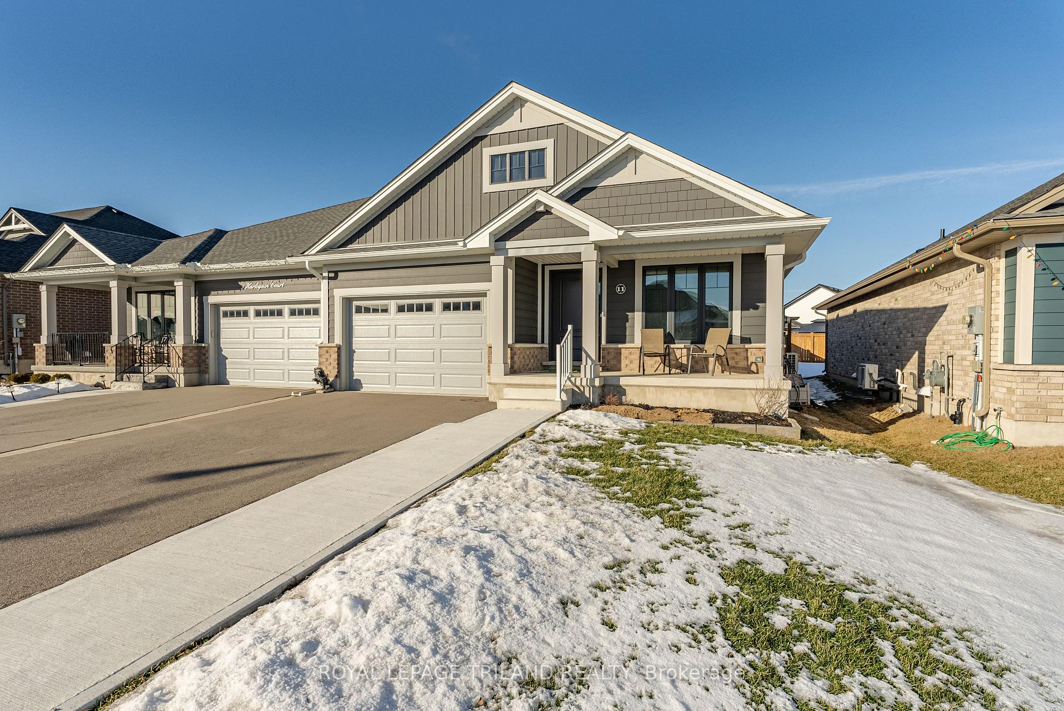
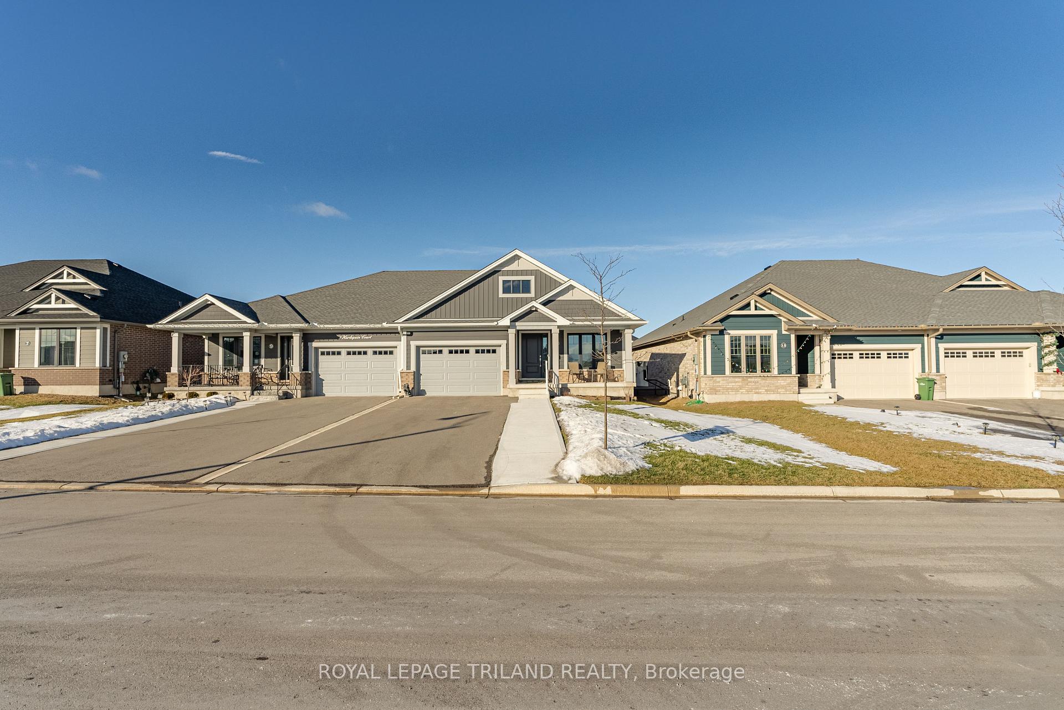
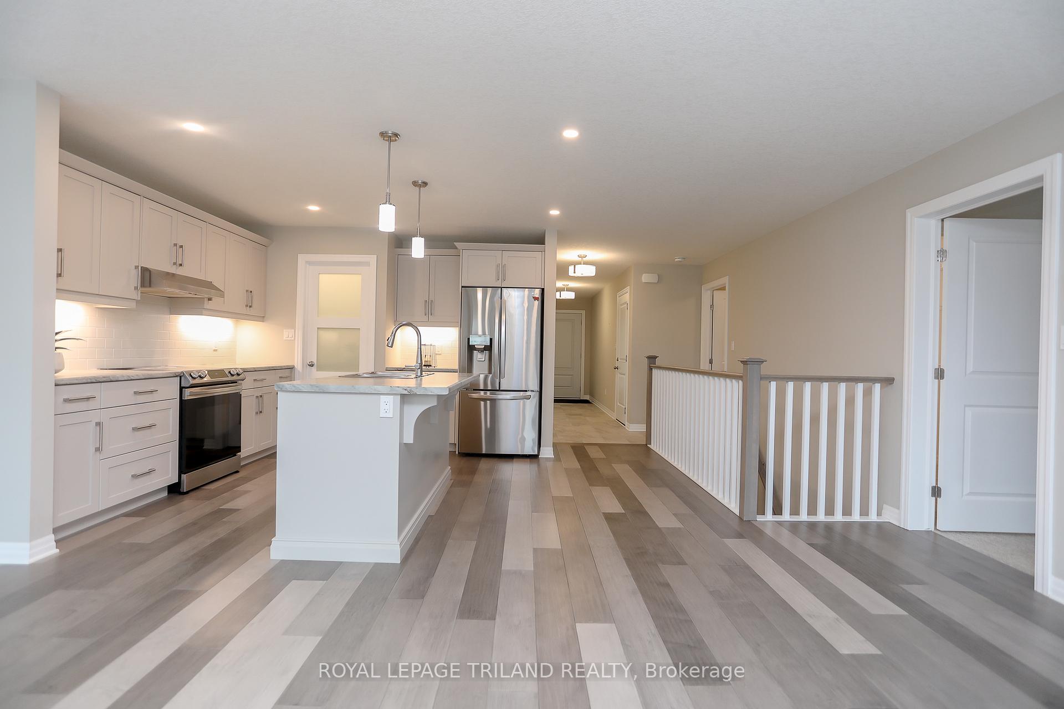
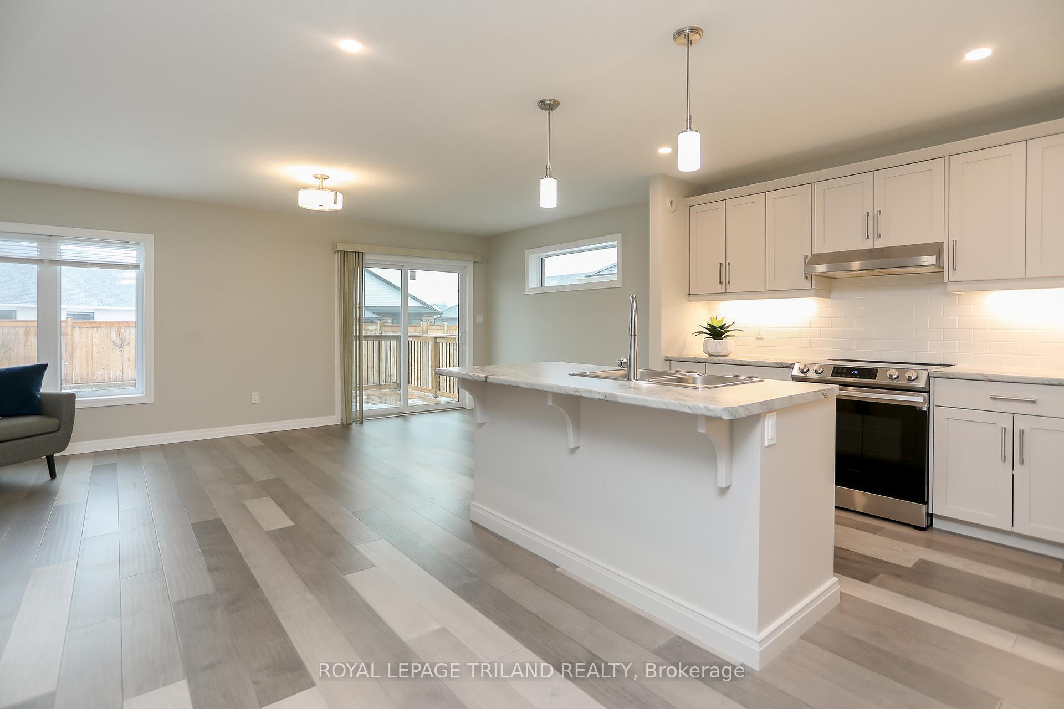
Welcome home to 11 Harlequin Court in St. Thomas! This stunning Doug Terry Energy Qualified bungalow offers exceptional craftsmanship and energy efficiency. Constructed with all-brick & Hardy board exterior, this home boasts durability and timeless curb appeal.Featuring 4 spacious bedrooms (2+2) and 3 full bathrooms, this well-designed home provides ample living space for families, professionals, or retirees. The 1.5-car garage includes a dedicated plug for an electric vehicle, and the double-wide driveway offers parking for 4 vehicles. Step inside to an inviting open-concept main floor with insulated basement floors for added comfort. The bright and airy living space flows effortlessly to the kitchen and dining area, with patio doors leading to a large deck, perfect for entertaining. Enjoy outdoor dining with a convenient BBQ hookup, and let the solar lighting illuminate your fully fenced backyard,creating a warm and inviting atmosphere for evening gatherings. Designed for modern sustainability, this home is solar panel-ready, offering future energy savings. The lower level is fully finished with two additional bedrooms, a full bathroom, and a spacious rec room, perfect for a home office, gym, or entertainment area.Located on a quiet cul-de-sac in a desirable St. Thomas neighborhood, this move-in-ready home is close to parks, schools, shopping, and easy highway access for commuters.Don't miss this fantastic opportunity to own a stylish, energy-efficient home with high-end features. Book your private viewing today! **EXTRAS** Current owner - fully fenced yard and added the rear deck and garden shed. This home is move in ready. All appliances new 3 years ago
Read more
Air ExchangerAuto Garage Door RemoteERV/HRVFloor DrainOn Demand Water HeaterPrimary Bedroom - Main Floor
Facts & features
TypeSemi-Detached
StyleBungalow
Built0-5
Size1.5K~2K Sq.Ft.
Lot36.6 x 114.83 ft
Tax$4,126 (2024)
HeatingForced air, gas
CoolingCentral air
BasementFinished
Parking4 drive
WaterMunicipal
Book a viewing
Wed28Oct
Thu29Oct
Fri30Oct
Sat31Oct
Sun1Nov
Pick a time
Rooms
7 rooms · 3 bathrooms
Main floor4 rooms
Kitchen11′2″ × 12′3″137 sq.ft.
Living room18′1″ × 11′2″201 sq.ft.
Primary bedroom11′6″ × 14′1″162 sq.ft.
Bedroom 28′10″ × 9′2″81 sq.ft.
Lower level3 rooms
Recreation17′5″ × 11′2″195 sq.ft.
Bedroom 317′9″ × 11′2″198 sq.ft.
Bedroom 418′1″ × 11′2″201 sq.ft.
Bathrooms3
4-pcMain4-pcMain4-pcLower
Thinking of selling your home?See what your home is worth today.

 See all 31 photos
