
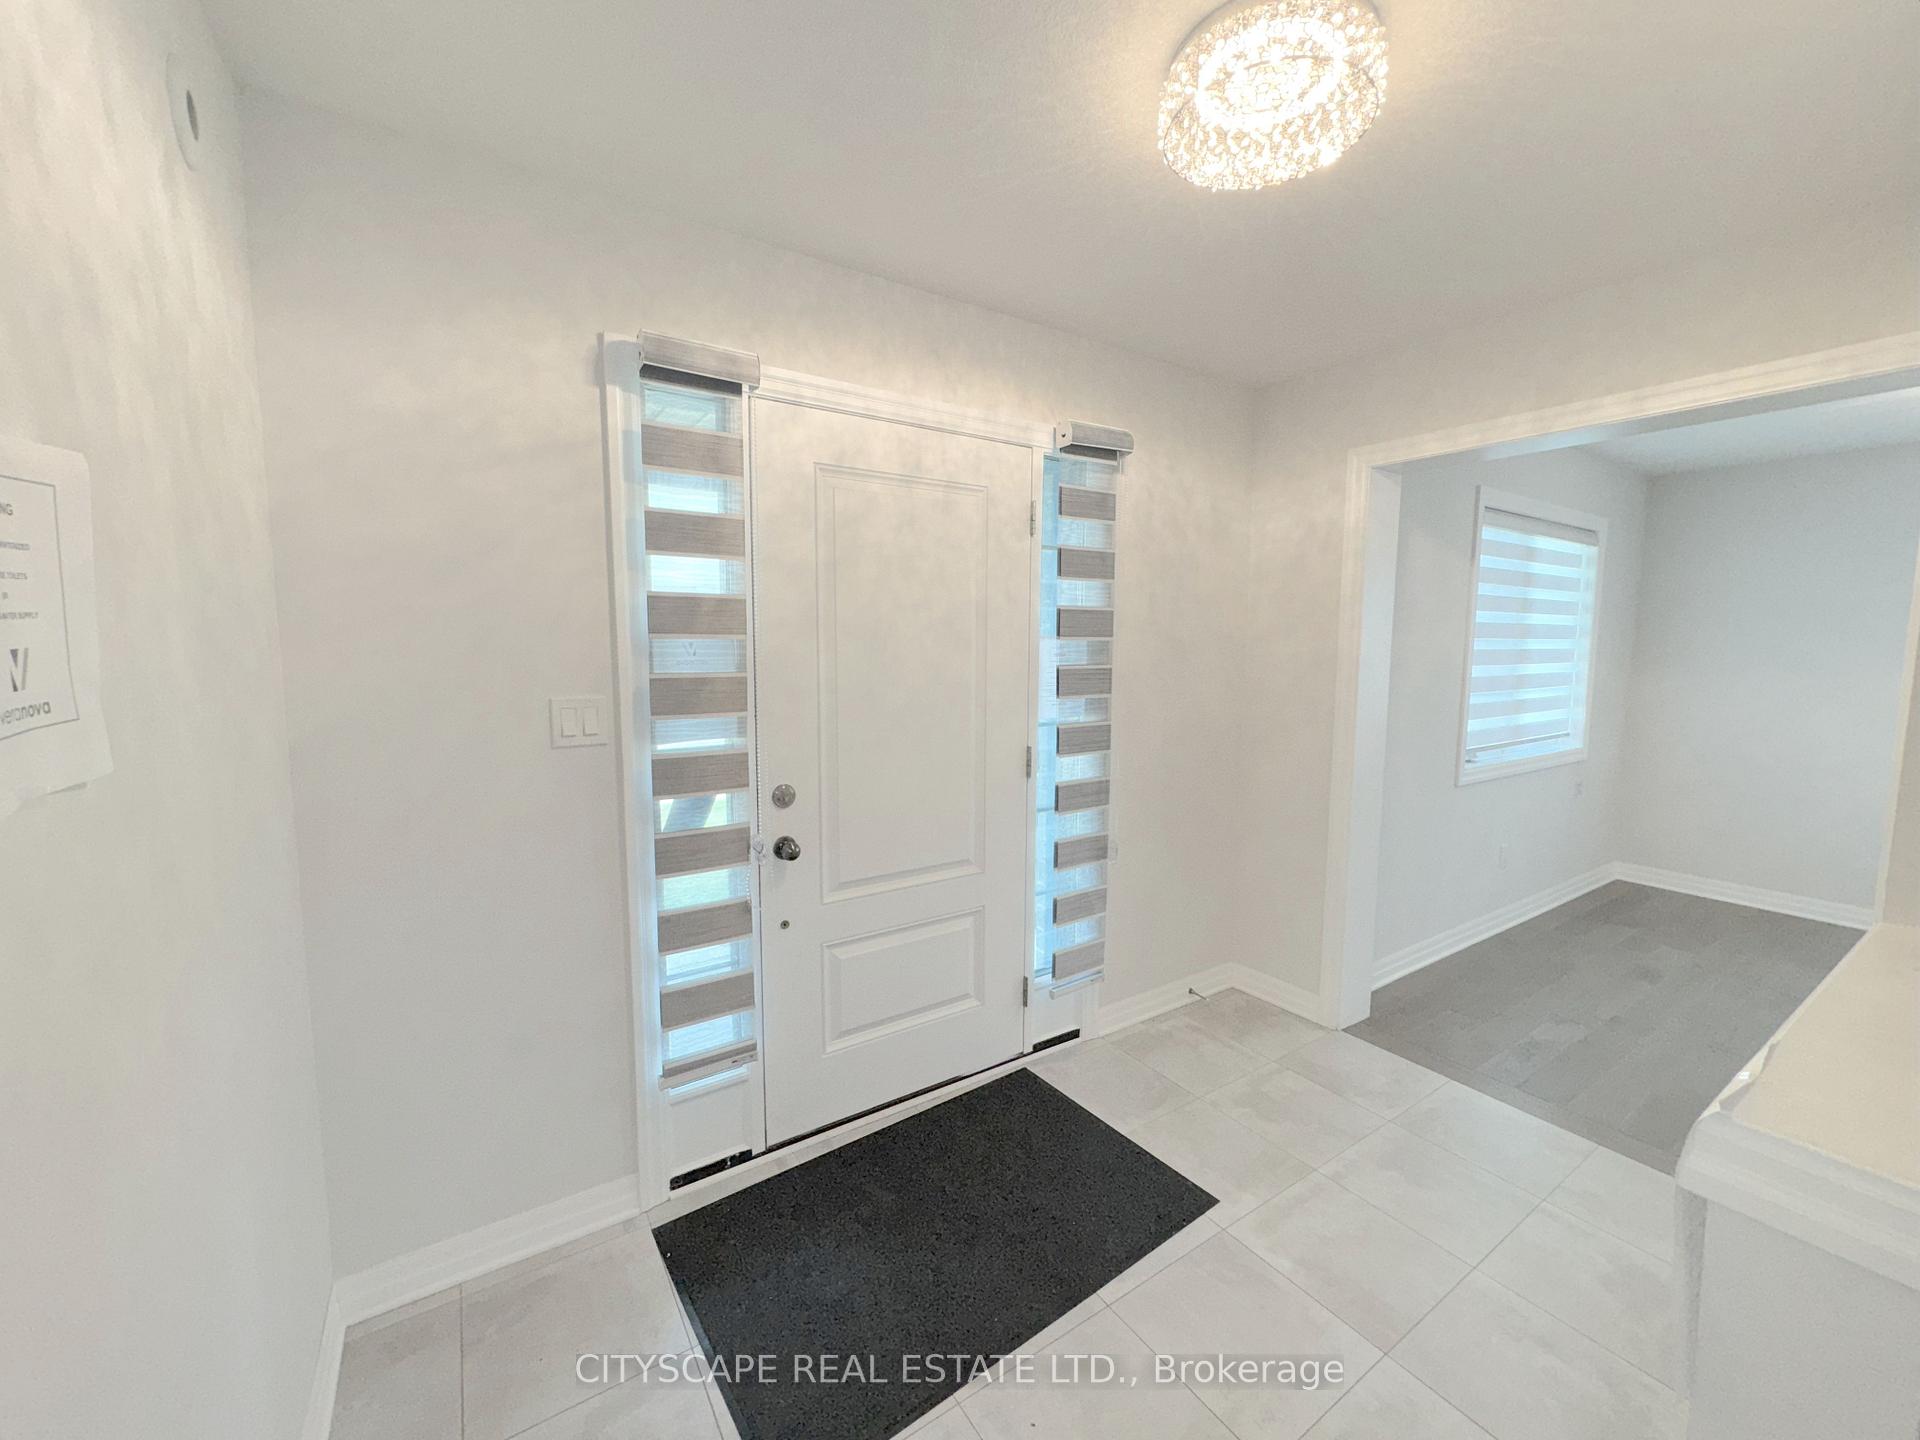
 See all 50 photos
Property history

This listing has ended. It is no longer available.
Property not available for sale or for rent.
Book a viewing
Ask HOMEH
About this home
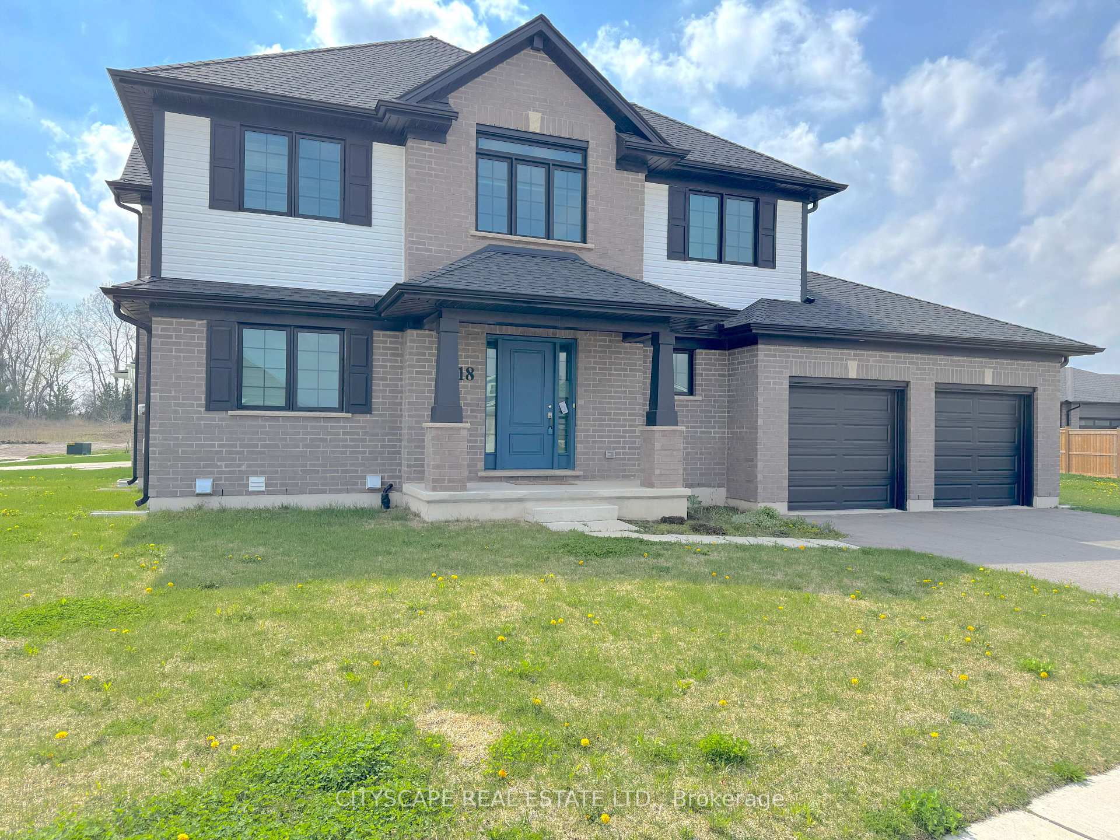
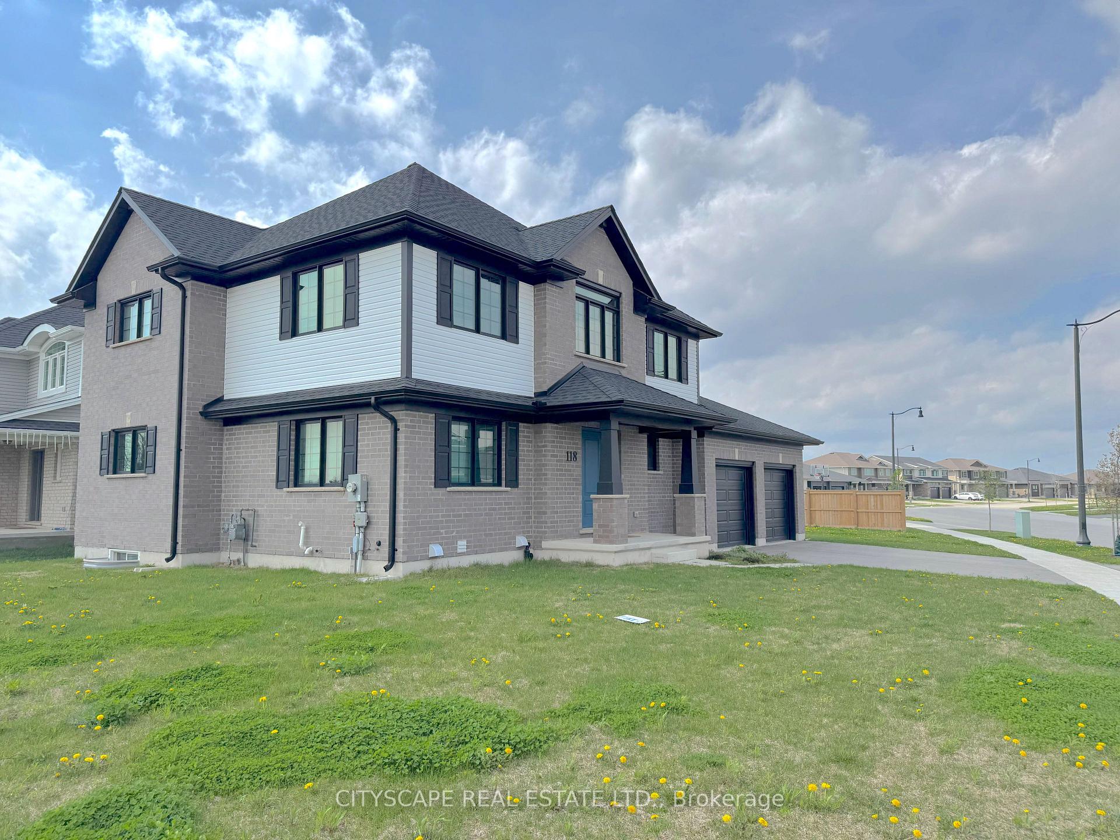
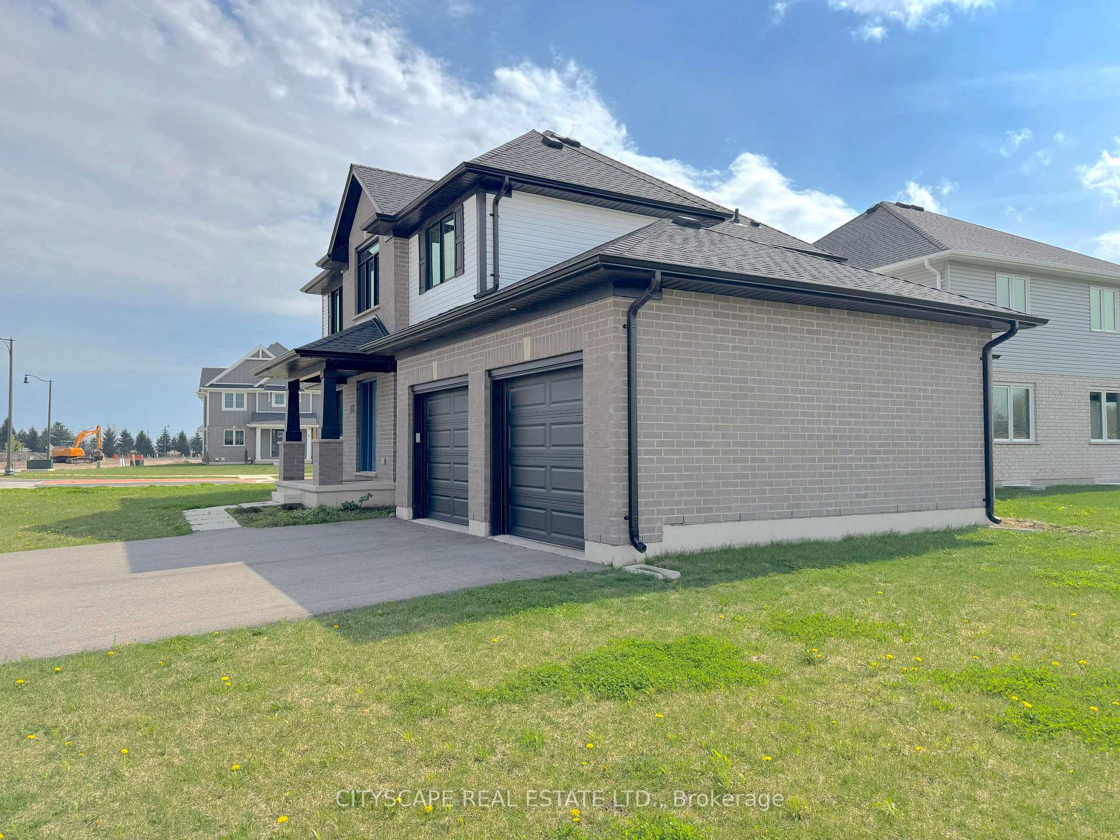
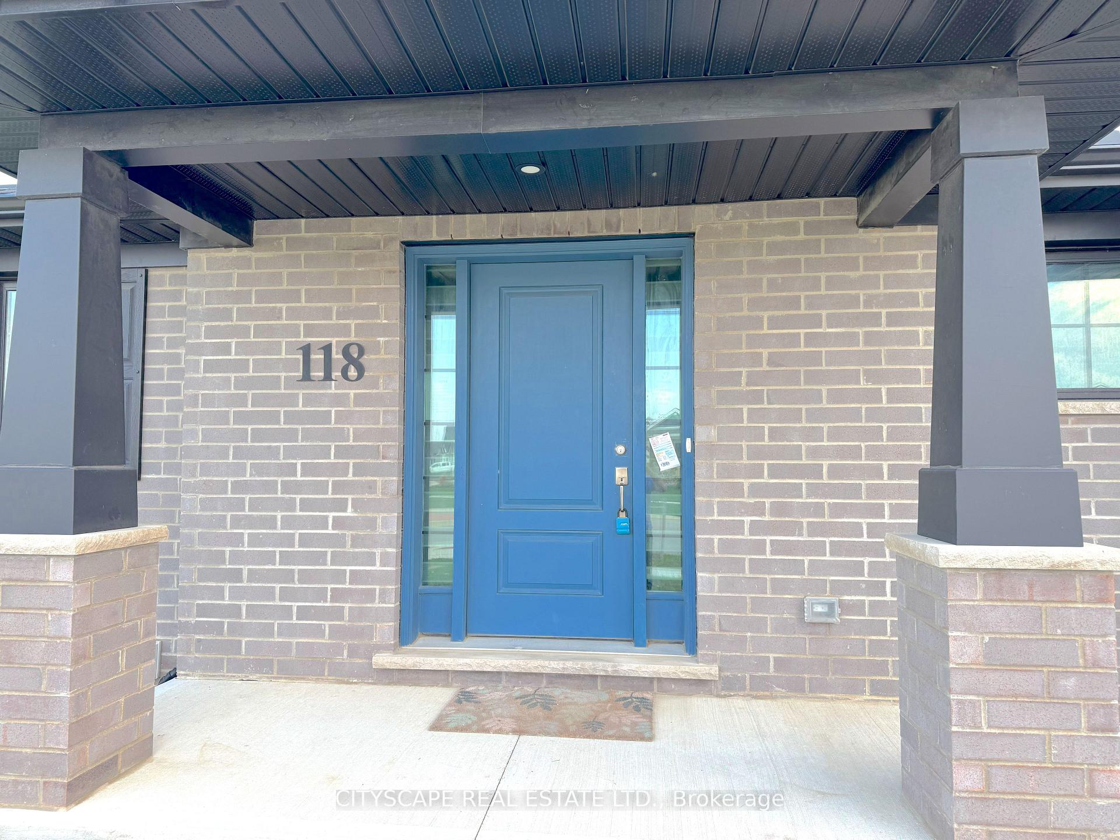
118 Benjamin Parkway, St. Thomas
Contemporary Family Home with Upgrades Welcome to 118 Benjamin Parkway, a stylishly upgraded 3-bedroom + den, 3-bathroom detached home nestled in a sought-after family-friendly neighbourhood in St. Thomas. This modern residence offers a thoughtful layout with open-concept living, elegant finishes, and functional spaces perfect for families, professionals, and entertainers alike. Designer Kitchen & Open-Concept Living Step into a chef-inspired kitchen featuring a stainless steel stove, centre island, double sink, range hood, and hardwood flooring throughout. The walk-in pantry with built-in shelving adds both style and storage. The kitchen seamlessly flows into the spacious family room, complete with pot lights, hardwood flooring, and walkout access to a private deck ideal for hosting or relaxing. Inviting Living & Dining Areas The main floor also offers a bright dining room with large windows and hardwood floors, along with a tile-floored foyer, laundry room, and a convenient 2-piece powder room. The layout is both open and functional, creating a comfortable and welcoming environment. Upper-Level Retreat Upstairs, the primary suite features cozy carpet flooring, a generous walk-in closet, and a 4-piece ensuite with tiled floors and ample space. Two additional well-sized bedrooms offer double closets and plush carpeting, while a shared 4-piece bathroom serves family and guests alike. A bonus den provides the perfect work-from-home setup or quiet reading nook. Prime Location in a Growing Community Ideally situated in a vibrant St. Thomas neighbourhood, this home is close to parks, schools, shopping, and is just a short drive to London and Hwy 401 access.118 Benjamin Pkwy is the perfect blend of comfort, convenience, and contemporary living. A must-see for buyers looking to settle into a move-in-ready home in a growing area.
Facts & features
Book a viewing
Rooms
13 rooms · 4 bathrooms
- Kitchen12′4″ × 13′161 sq.ft.
- Pantry4′6″ × 5′11″27 sq.ft.
- Family room17′10″ × 12′7″224 sq.ft.
- Powder room7′8″ × 3′8″28 sq.ft.
- Powder room7′8″ × 3′8″28 sq.ft.
- Dining room10′2″ × 10′11″111 sq.ft.
- Foyer13′1″ × 10′7″139 sq.ft.
- Den10′5″ × 6′63 sq.ft.
- Bedroom 29′10″ × 5′11″58 sq.ft.
- Bathroom14′10″ × 6′6″97 sq.ft.
- Bedroom 314′5″ × 11′2″161 sq.ft.
- Primary bedroom13′1″ × 10′7″139 sq.ft.
- Bathroom10′8″ × 9′11″105 sq.ft.
Around this home
Schools nearby
School rating, out of 10.
Listing details
Helpful tools
Your HOMEH agent
"I would see it this week."
Ask HOMEH about this home
Price, neighbourhood, monthly cost. Ask anything.
HOMEH Intelligent Agent is an AI, not a licensed representative. Check anything important with your agent.