
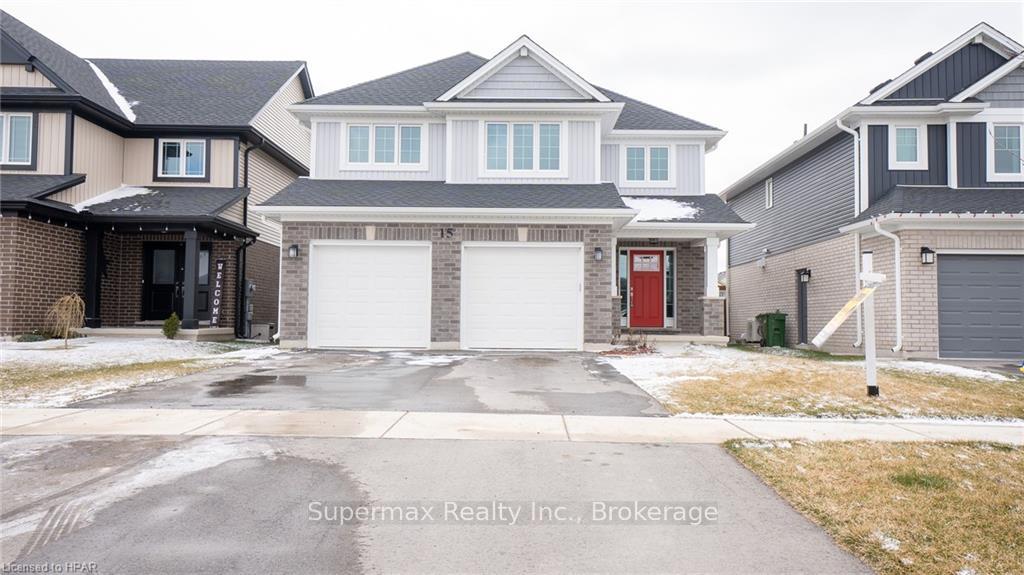
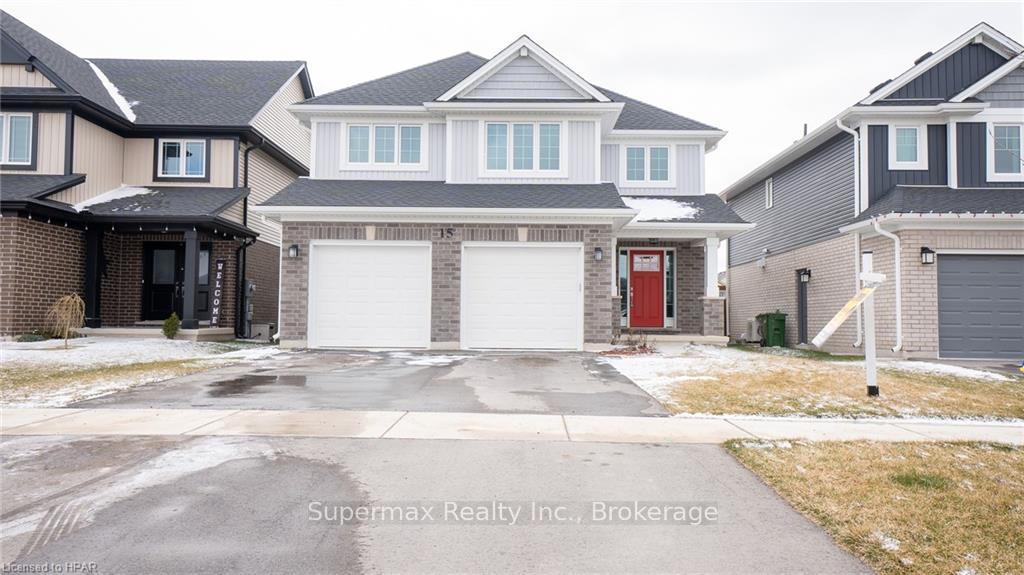
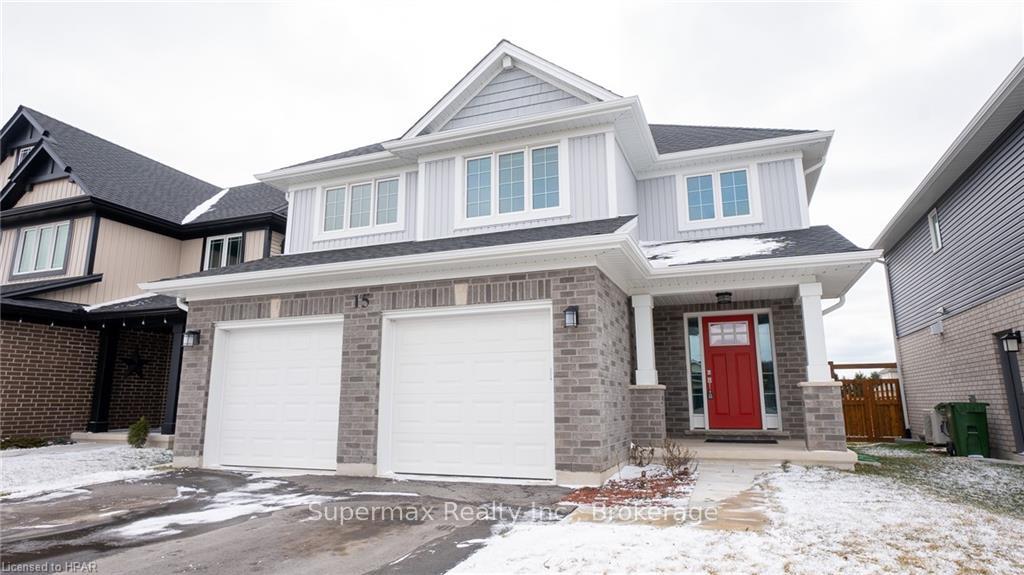
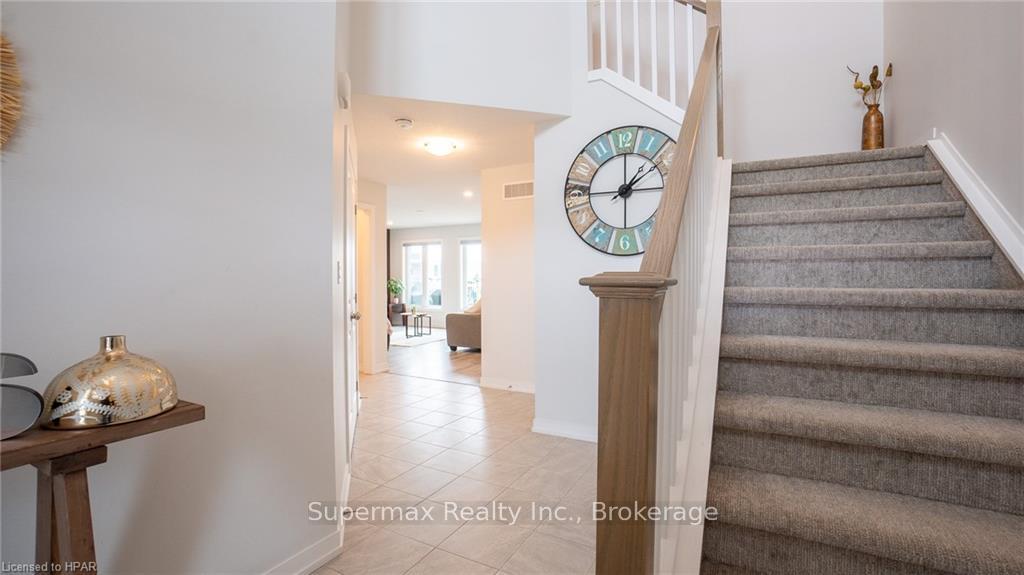
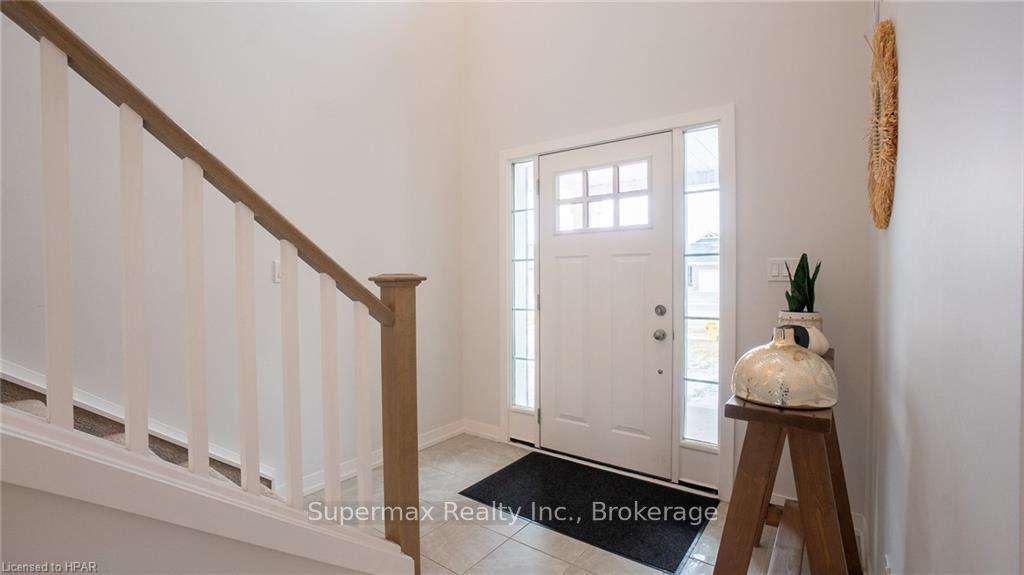
 See all 94 photos
Property history

This listing has ended. It is no longer available.
Property not available for sale or for rent.
Ask about this home
A HOMEH agent will answer your questions about this home.Ask HOMEH
About this home
Fantastic, 1 Yr New, quality built, exquisite 2-storey home in sought after "Miller's Pond" neighbourhood. Featuring: contemporary, open concept layout w/ 5 bedrooms, 4 bathrooms, and a 2-car garage, providing an impressive 2700 square feet of meticulously finished living space with separate entrance. As you step inside the large open air foyer, you'll be captivated by the warmth and elegance of the home's design. The great room features a stunning electric fireplace, creating a cozy ambience. The heart of the home is undoubtedly the open-concept kitchen with 7-foot island breakfast bar adorned with a quartz counter-top, large walk in pantry and ample counter-space. Adjacent the kitchen, you'll find a lovely morning room that can be used a bright reading nook or lovely dining area. Convenience meets practicality with a main floor laundry room, making daily chores a breeze. Upstairs, discover 4 generously sized bedrooms, a 4-piece bathroom and an open concept view into the downstairs foyer. The primary bedroom features a spacious layout and a massive ensuite. The ensuite showcases a walk-in shower that adds a touch of luxury to your daily routine. The lower level of the home features a 3-piece bath and a versatile hobby room. Whether you envision it as an office, a creative space, or a relaxation haven, this area adds an extra layer of functionality. Miller's Pond is on the south side of St. Thomas, within walking distance of trails, St. Joseph's High School, Fanshawe College St. Thomas Campus, Doug Tarry Sports Complex and of course the fabulous park it front onto. Not only is this home perfectly situated in a beautiful new subdivision, but it's just a 10 minute drive to the beaches of Port Stanley! 2 car insulated garage, Energy Star, certified and Net Zero Ready.
Facts & features
Ask about this home
A HOMEH agent will answer your questions about this home.
Rooms
42 rooms · 4 bathrooms
- Great room18′6″ × 13′10″256 sq.ft.
- Den11′6″ × 9′6″110 sq.ft.
- Kitchen11′6″ × 13′150 sq.ft.
- Laundry6′5″ × 5′32 sq.ft.
- Bathroom6′ × 4′6″27 sq.ft.
- Great room18′6″ × 13′10″256 sq.ft.
- Den11′6″ × 9′6″110 sq.ft.
- Kitchen11′6″ × 13′150 sq.ft.
- Laundry6′5″ × 5′32 sq.ft.
- Bathroom6′ × 4′6″27 sq.ft.
- Great room18′6″ × 13′10″256 sq.ft.
- Den11′6″ × 9′6″110 sq.ft.
- Kitchen11′6″ × 13′150 sq.ft.
- Laundry6′5″ × 5′32 sq.ft.
- Bathroom6′ × 4′6″27 sq.ft.
- Primary bedroom17′11″ × 12′215 sq.ft.
- Other10′ × 10′100 sq.ft.
- Bedroom10′1″ × 10′6″106 sq.ft.
- Bedroom10′4″ × 10′6″109 sq.ft.
- Bedroom10′3″ × 11′6″118 sq.ft.
- Bathroom6′3″ × 11′69 sq.ft.
- Primary bedroom17′11″ × 12′215 sq.ft.
- Other10′ × 10′100 sq.ft.
- Bedroom10′1″ × 10′6″106 sq.ft.
- Bedroom10′4″ × 10′6″109 sq.ft.
- Bedroom10′3″ × 11′6″118 sq.ft.
- Bathroom6′3″ × 11′69 sq.ft.
- Primary bedroom17′11″ × 12′215 sq.ft.
- Other10′ × 10′100 sq.ft.
- Bedroom10′1″ × 10′6″106 sq.ft.
- Bedroom10′4″ × 10′6″109 sq.ft.
- Bedroom10′3″ × 11′6″118 sq.ft.
- Bathroom6′3″ × 11′69 sq.ft.
- Bedroom10′7″ × 10′11″116 sq.ft.
- Recreation21′5″ × 13′3″284 sq.ft.
- Bathroom5′4″ × 8′6″45 sq.ft.
- Bedroom10′7″ × 10′11″116 sq.ft.
- Recreation21′5″ × 13′3″284 sq.ft.
- Bathroom5′4″ × 8′6″45 sq.ft.
- Recreation21′5″ × 13′3″284 sq.ft.
- Bathroom5′4″ × 8′6″45 sq.ft.
- Bedroom10′7″ × 10′11″116 sq.ft.
Around this home
Schools nearby
School rating, out of 10.
Listing details
Helpful tools
Your HOMEH agent
"I would see it this week."
Ask HOMEH about this home
Price, neighbourhood, monthly cost. Ask anything.
HOMEH Intelligent Agent is an AI, not a licensed representative. Check anything important with your agent.