
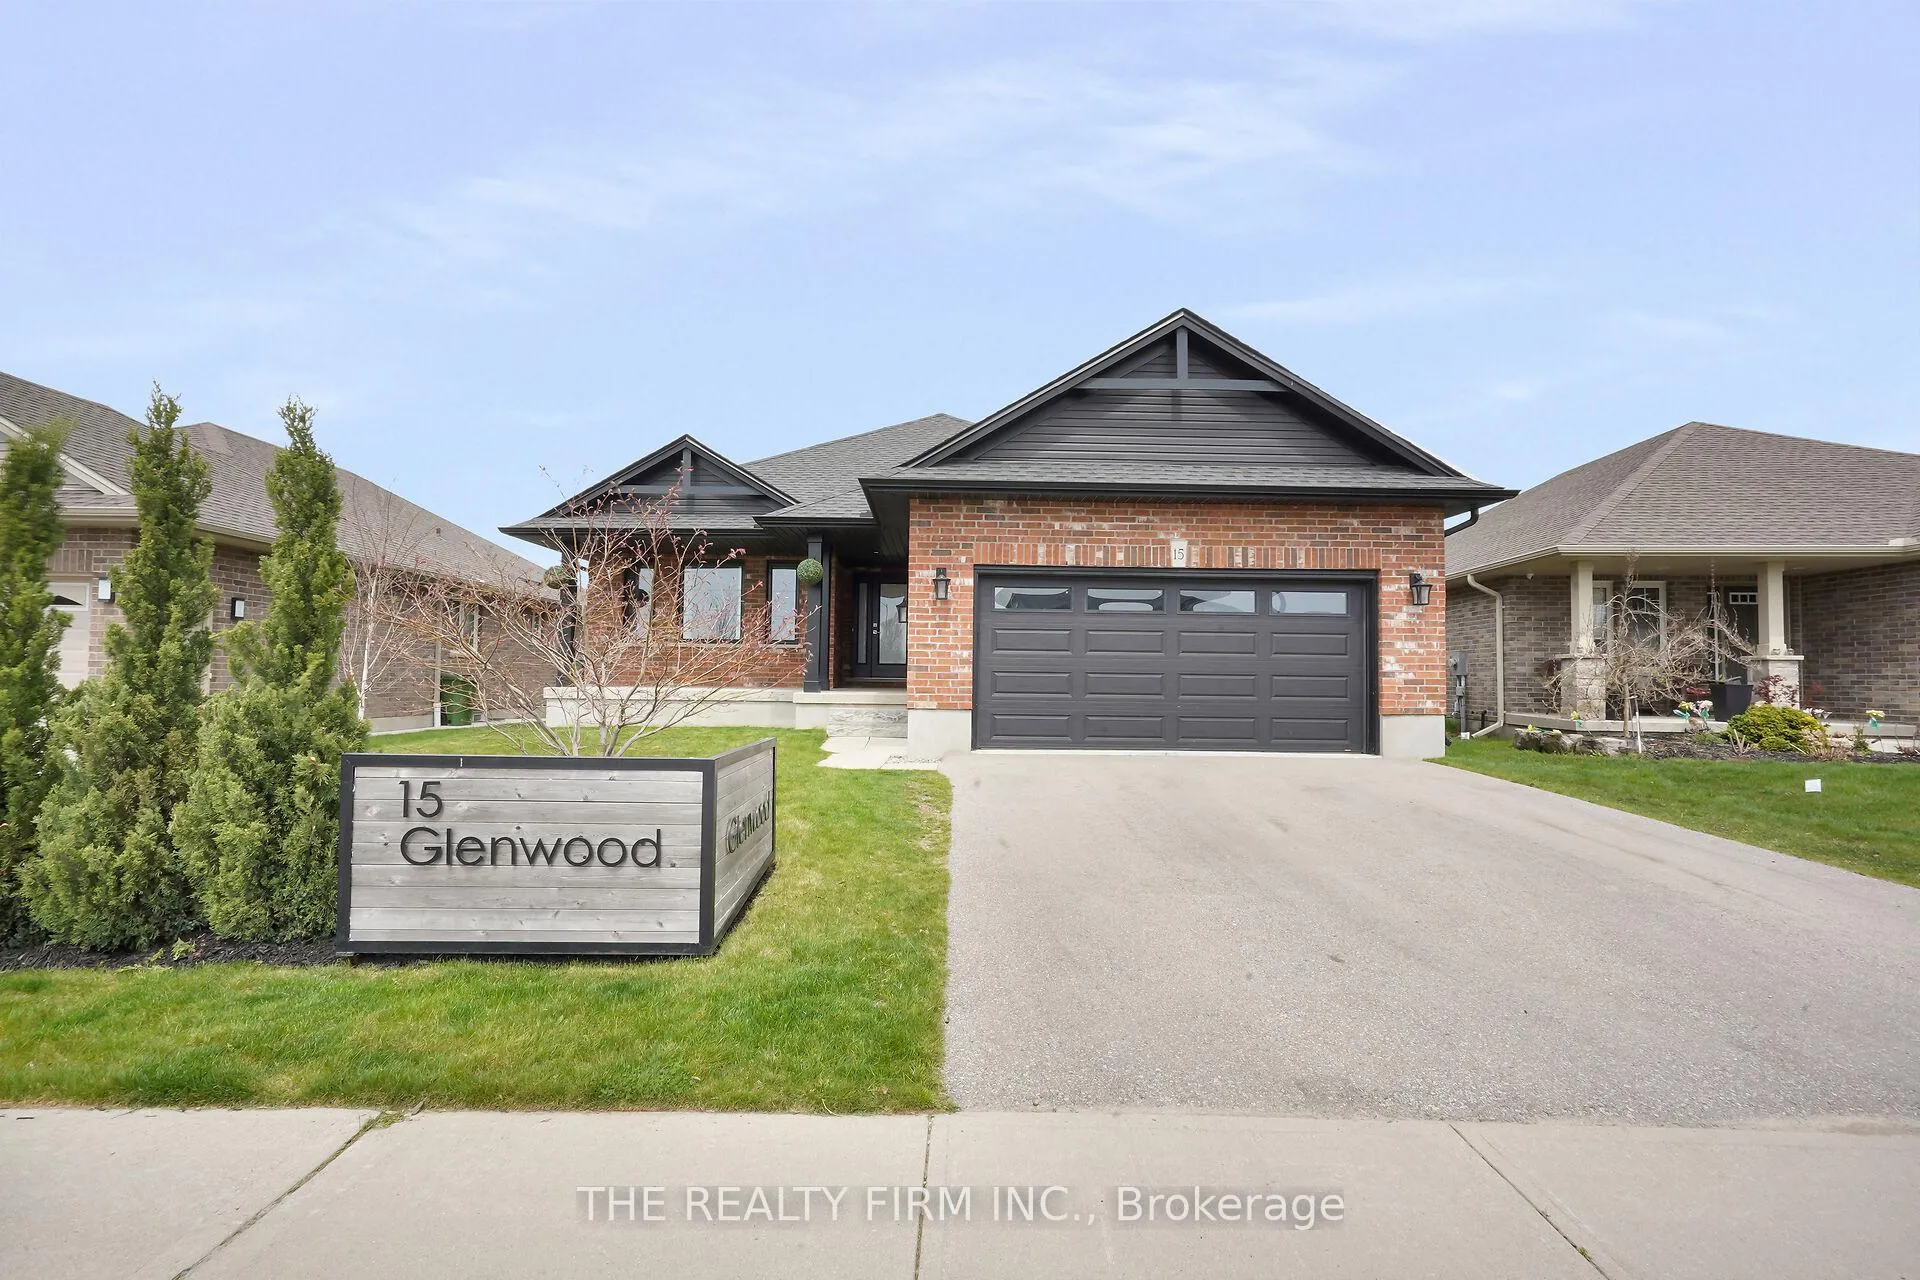
15 Glenwood Street
St. Thomas15 Glenwood Street
St. Thomas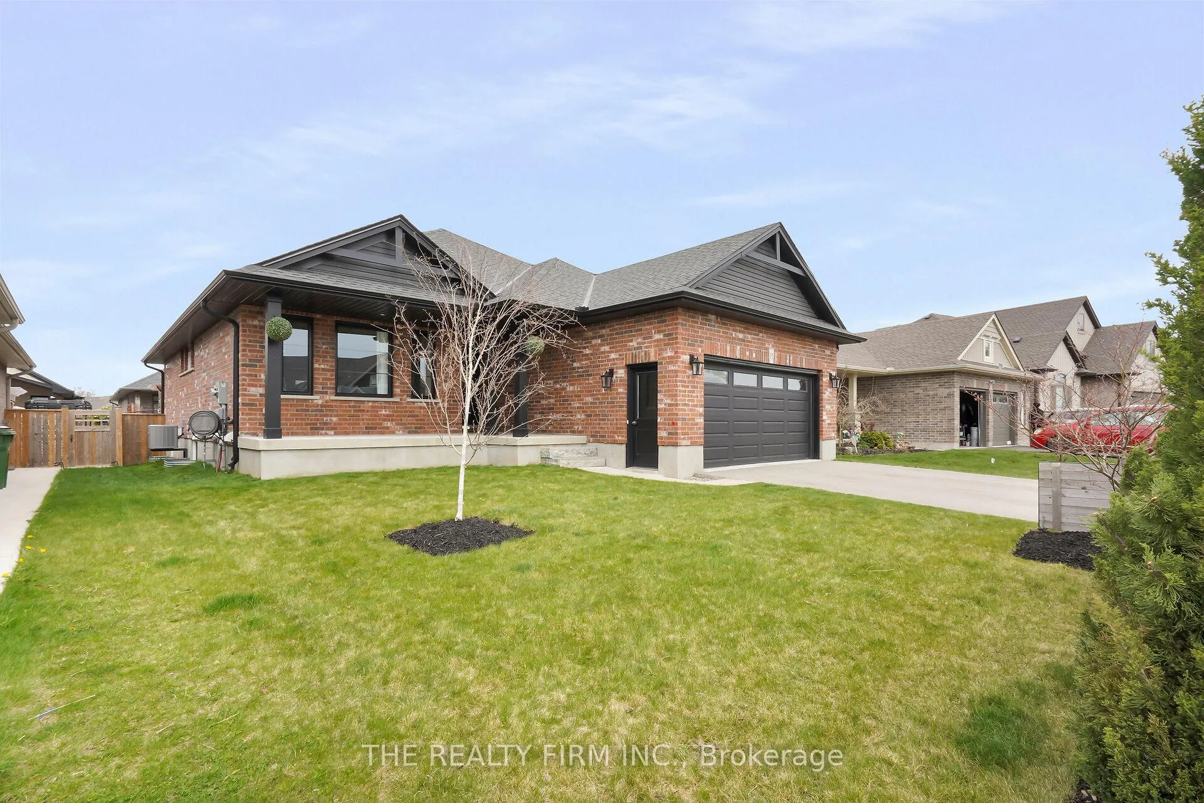
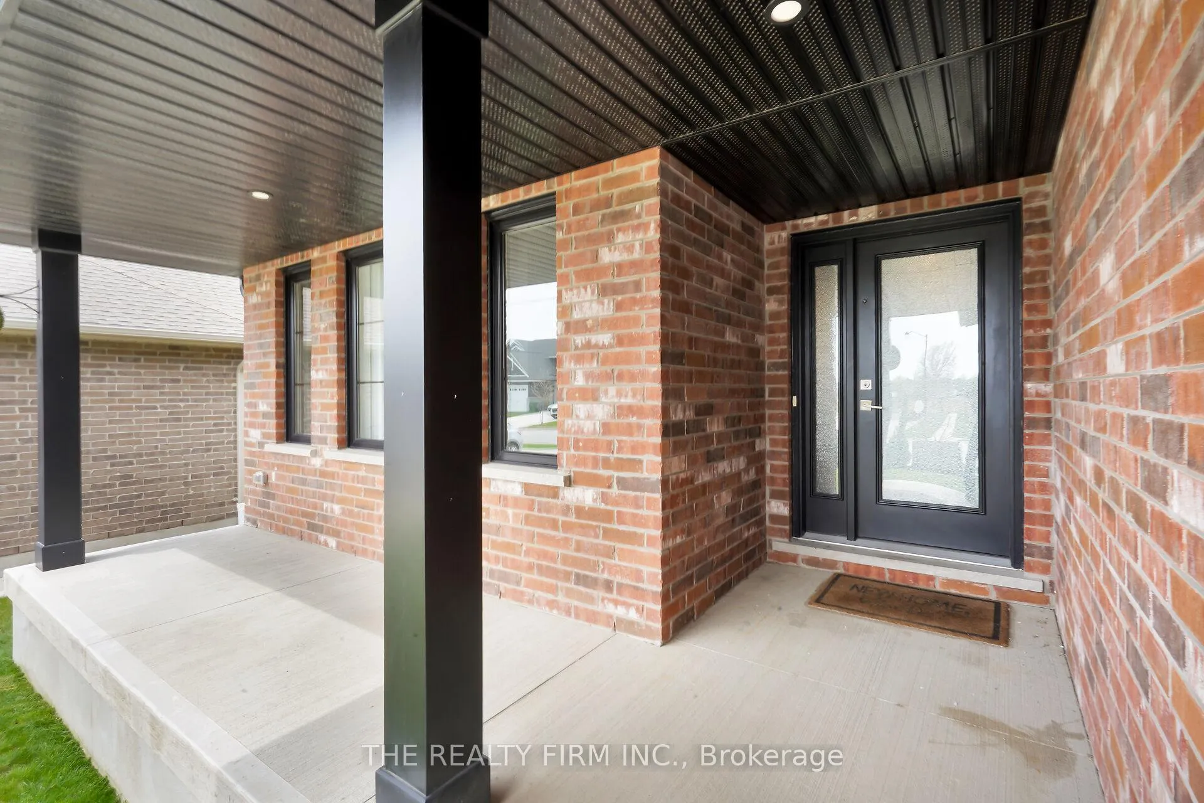
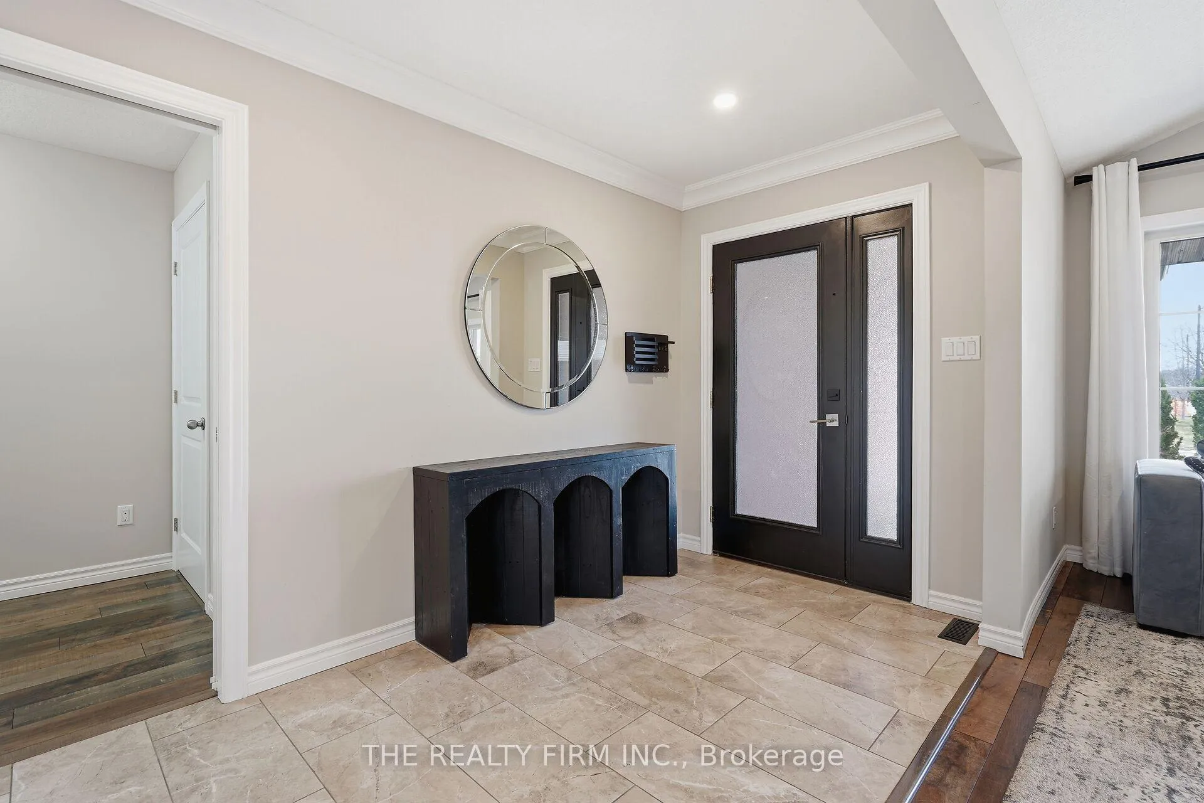
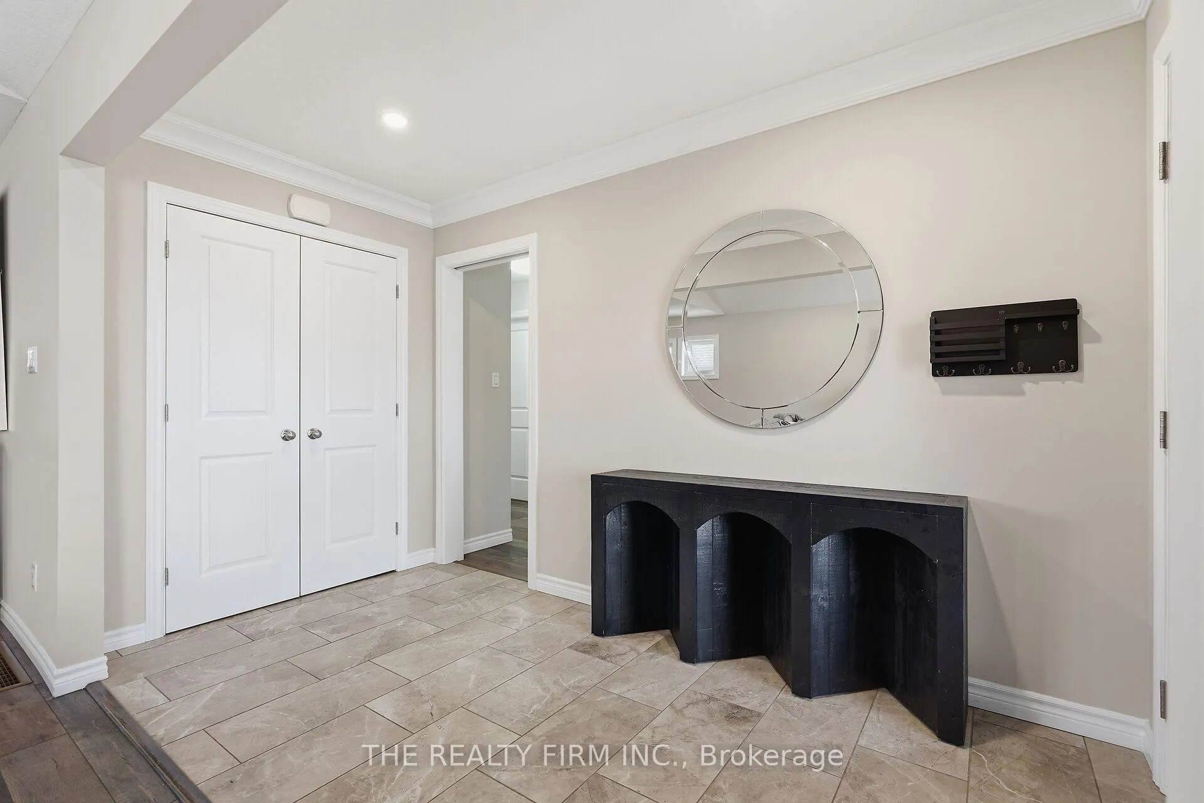 See all 47 photos
Property history

This listing has ended. It is no longer available.
Property not available for sale or for rent.
Ask about this home
A HOMEH agent will answer your questions about this home.Ask HOMEH
About this home
15 Glenwood Street, St. Thomas
The perfect home for multi-generational living awaits in this beautifully maintained 3+2 bedroom bungalow, nestled in a sought-after neighbourhood of St. Thomas. Thoughtfully designed for flexibility, this property features a fully finished lower-level granny suite with two bedrooms, in-suite laundry, a gas fireplace, and a spacious open-concept layout highlighted by 9-foot ceilings throughout.The main floor offers a bright, open-concept design ideal for family gatherings, along with convenient main-floor laundry. The generously sized primary bedroom includes a walk-in closet and a private ensuite for added comfort. Recent upgrades (2026) include new quartz countertops, undermount sinks, and Moen faucets in both kitchens and all bathrooms, adding a modern and cohesive touch throughout the home. Step outside to enjoy a fully fenced backyard complete with a two-tier deck and a cozy pergola-covered seating area-perfect for relaxing or entertaining. With a lower suite, this home also offers excellent duplex potential, creating an opportunity for additional income.Located on a quiet street, this home is within walking distance to multiple schools and a childcare centre. It's just a 10-minute drive to Port Stanley Beach, 30 minutes to London, and offers easy access to Highway 401 and nearby hospital amenities. Whether you're looking for an in-law suite or a spacious five-bedroom home for a growing family, this move-in-ready property is ready to welcome your whole family!
Facts & features
Ask about this home
A HOMEH agent will answer your questions about this home.
Rooms
10 rooms · 3 bathrooms
- Primary bedroom13′11″ × 13′11″193 sq.ft.
- Bedroom10′11″ × 10′7″115 sq.ft.
- Bedroom10′11″ × 10′9″118 sq.ft.
- Kitchen19′4″ × 15′290 sq.ft.
- Dining room12′9″ × 10′11″140 sq.ft.
- Living room12′9″ × 17′5″222 sq.ft.
- Kitchen18′8″ × 12′2″228 sq.ft.
- Living room18′8″ × 23′7″441 sq.ft.
- Bedroom 412′10″ × 12′154 sq.ft.
- Bedroom 512′6″ × 9′9″122 sq.ft.
Around this home
Listing details
Helpful tools
Your HOMEH agent
"I would see it this week."
Ask HOMEH about this home
Price, neighbourhood, monthly cost. Ask anything.
HOMEH Intelligent Agent is an AI, not a licensed representative. Check anything important with your agent.