
 See all 40 photos
Property history

This listing has ended. It is no longer available.
Property not available for sale or for rent.
Ask about this home
A HOMEH agent will answer your questions about this home.Ask HOMEH
About this home
15 Hummingbird Lane, St. Thomas
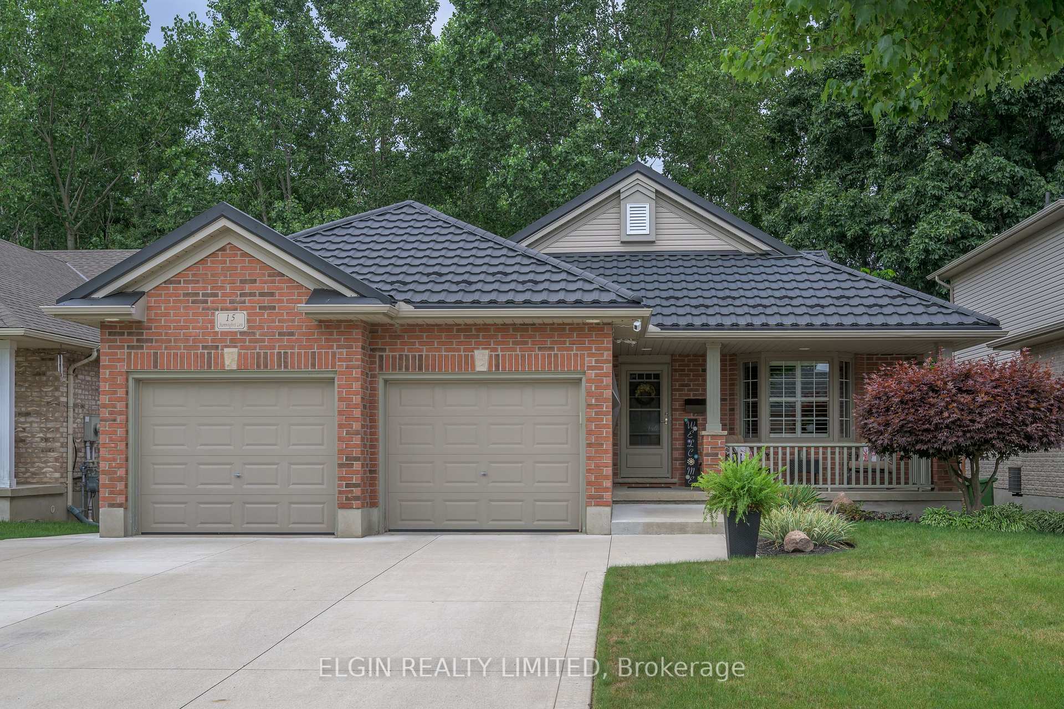
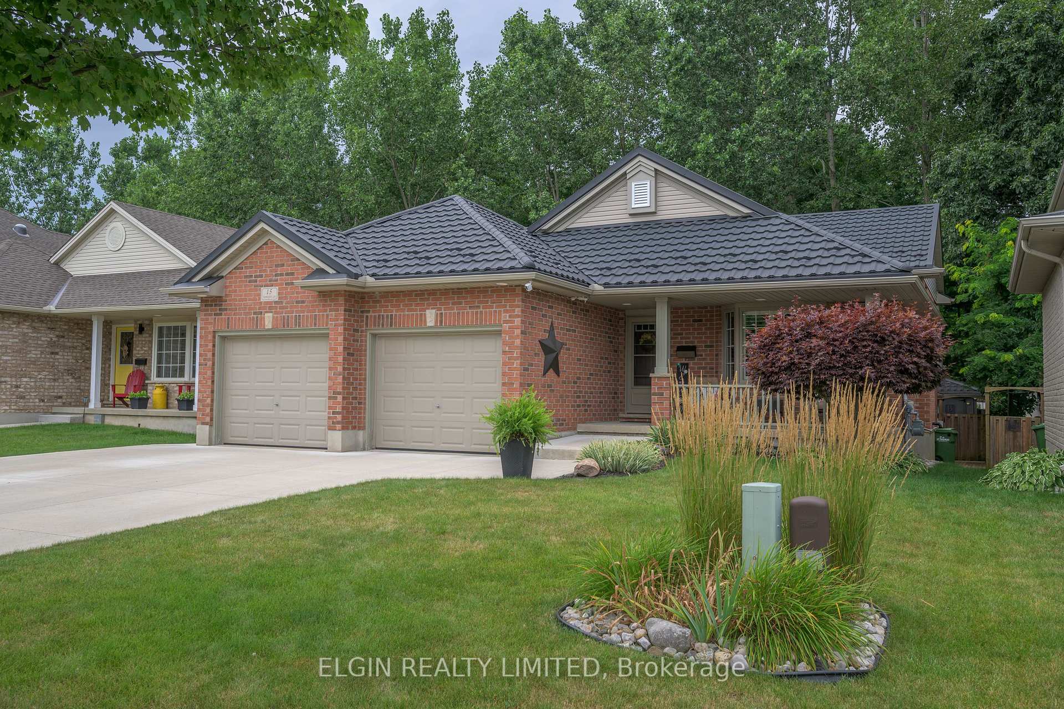
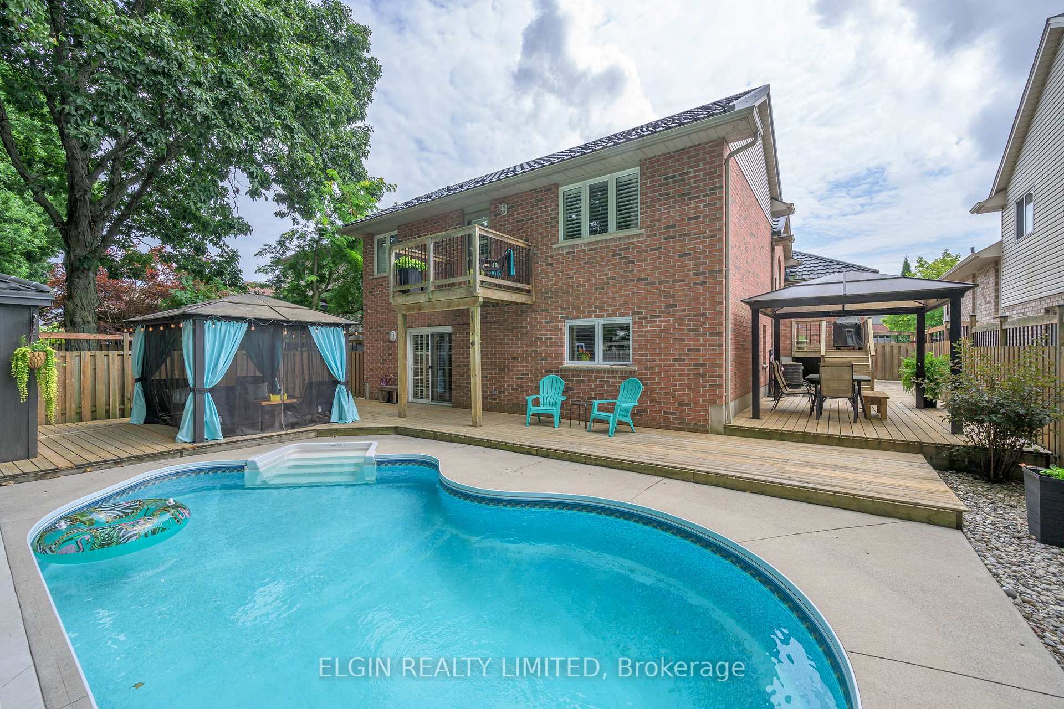
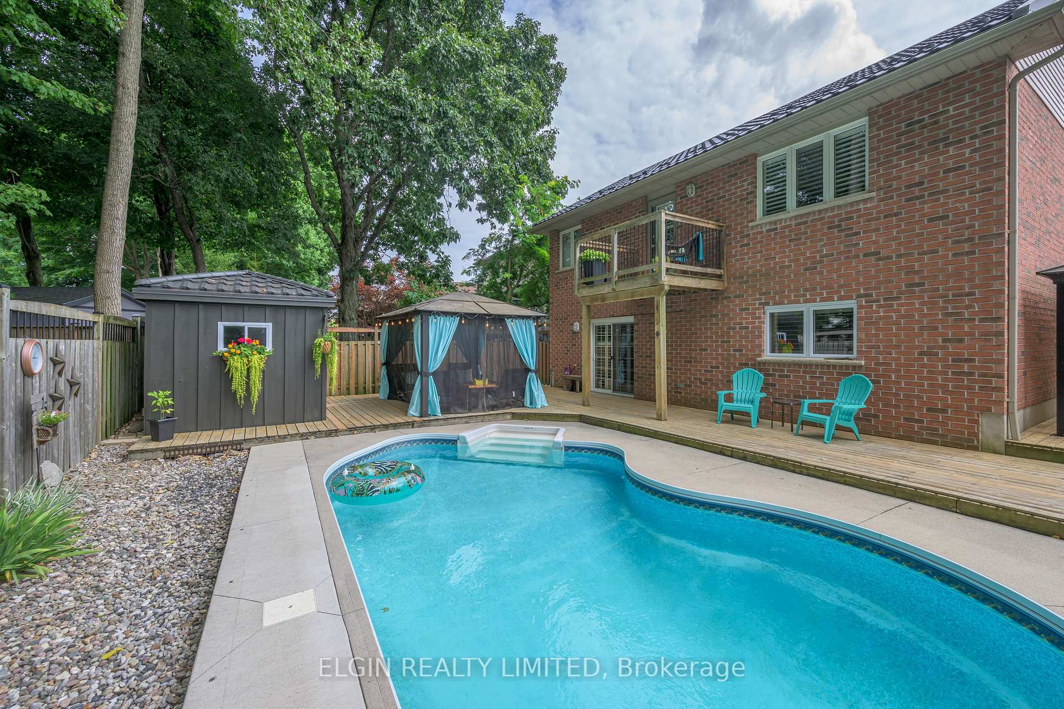
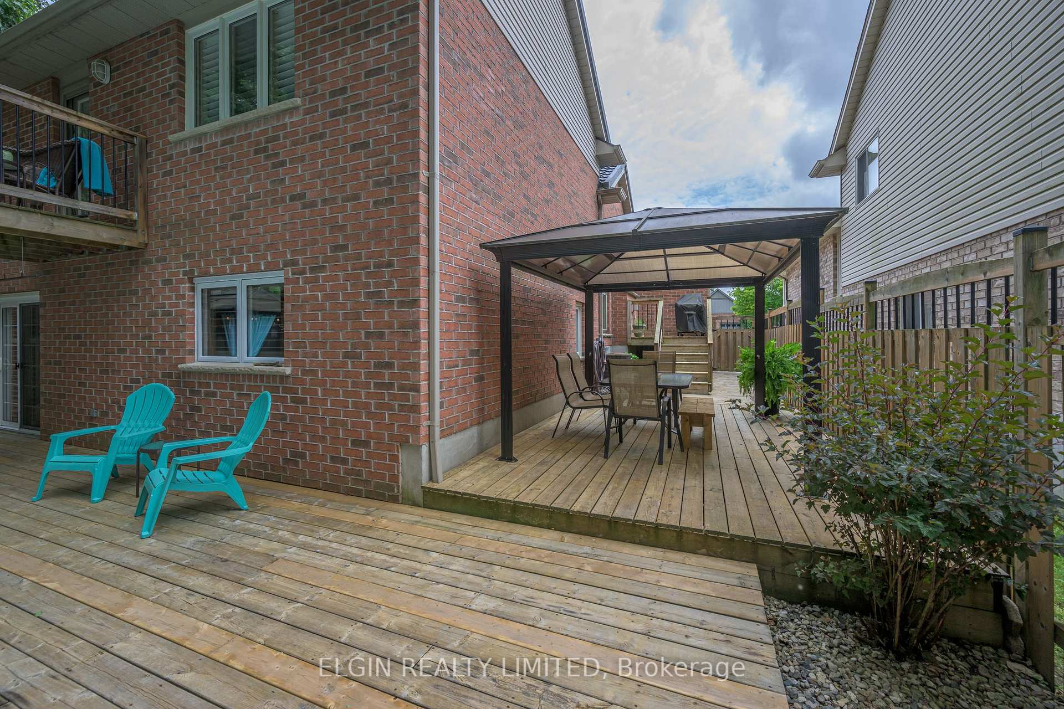
Welcome to 15 Hummingbird. A remarkable 4-level backsplit home featuring 2+1 bedrooms, 2.5 bathrooms, and backs onto a beautiful treed area in the coveted Lake Margaret Estates. This home seamlessly combines elegance and comfort, boasting vaulted ceilings, hardwood and ceramic floors on the main level, and an oversized kitchen and eating area perfect for daily living and entertaining. Cozy up by one of the two gas fireplaces for a relaxing evening in.On the second level, retreat to the spacious primary bedroom, complete with a walk-in closet, sitting area, and a luxurious ensuite featuring a separate shower and a corner tub. Step out onto the private balcony to take in the view of the inground pool and your very private, treed backyard oasis. This level also includes a second bedroom and a convenient 2-piece bathroom.The third level offers a large recreation room with a walkout to the backyard, creating an ideal space for both relaxation and entertaining. This floor also includes a third bedroom, a 3-piece bathroom, and a laundry room. Outside, enjoy the tiered deck and beautifully landscaped gardens. Additional modern features include 200-amp electrical service, a gas line for easy BBQ setup, and garage wiring for electric vehicle charging. The garage also includes convenient stair access to the fourth level for added flexibility. The homes newer metal roof provides durability and comes with an extended warranty, offering peace of mind for years to come.Dont miss this opportunity to own your own piece of paradise at 15 Hummingbird in Lake Margaret Estates schedule your showing today!
Facts & features
Ask about this home
A HOMEH agent will answer your questions about this home.
Rooms
11 rooms · 3 bathrooms
- Kitchen12′8″ × 13′6″171 sq.ft.
- Kitchen10′4″ × 13′6″139 sq.ft.
- Loft15′4″ × 14′5″221 sq.ft.
- Primary bedroom22′2″ × 13′6″299 sq.ft.
- Bedroom12′7″ × 9′10″123 sq.ft.
- Bathroom9′ × 11′8″105 sq.ft.
- Bathroom7′10″ × 2′6″19 sq.ft.
- Recreation14′9″ × 21′9″320 sq.ft.
- Bedroom13′7″ × 10′4″140 sq.ft.
- Laundry7′10″ × 2′6″19 sq.ft.
- Bathroom9′1″ × 5′10″53 sq.ft.
Around this home
Schools nearby
School rating, out of 10.
Listing details
Helpful tools
Your HOMEH agent
"I would see it this week."
Ask HOMEH about this home
Price, neighbourhood, monthly cost. Ask anything.
HOMEH Intelligent Agent is an AI, not a licensed representative. Check anything important with your agent.