
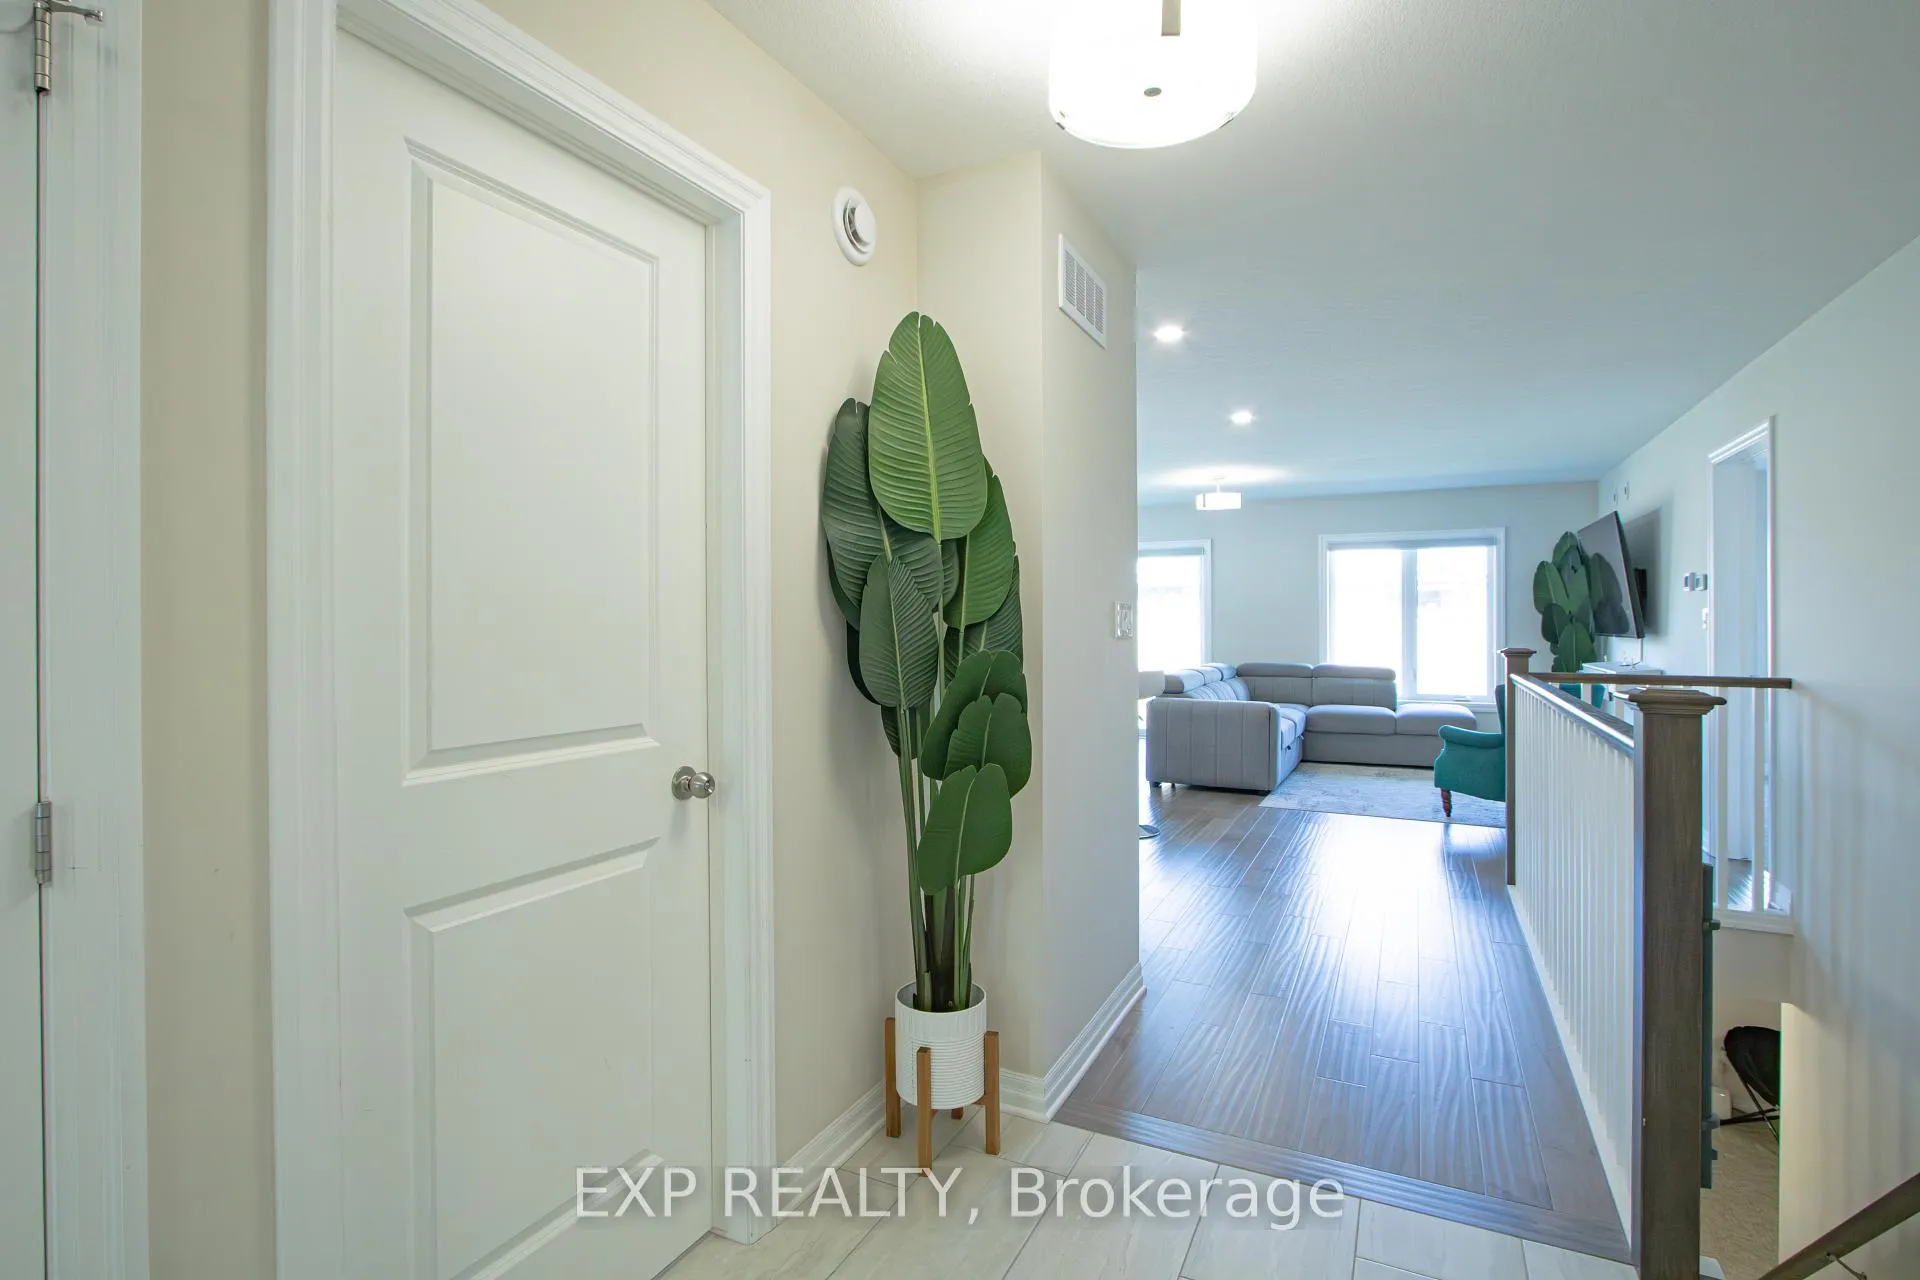
 See all 30 photos
Property history

This listing has ended. It is no longer available.
Property not available for sale or for rent.
Ask about this home
A HOMEH agent will answer your questions about this home.Ask HOMEH
About this home
17 Harlequin Court, St. Thomas
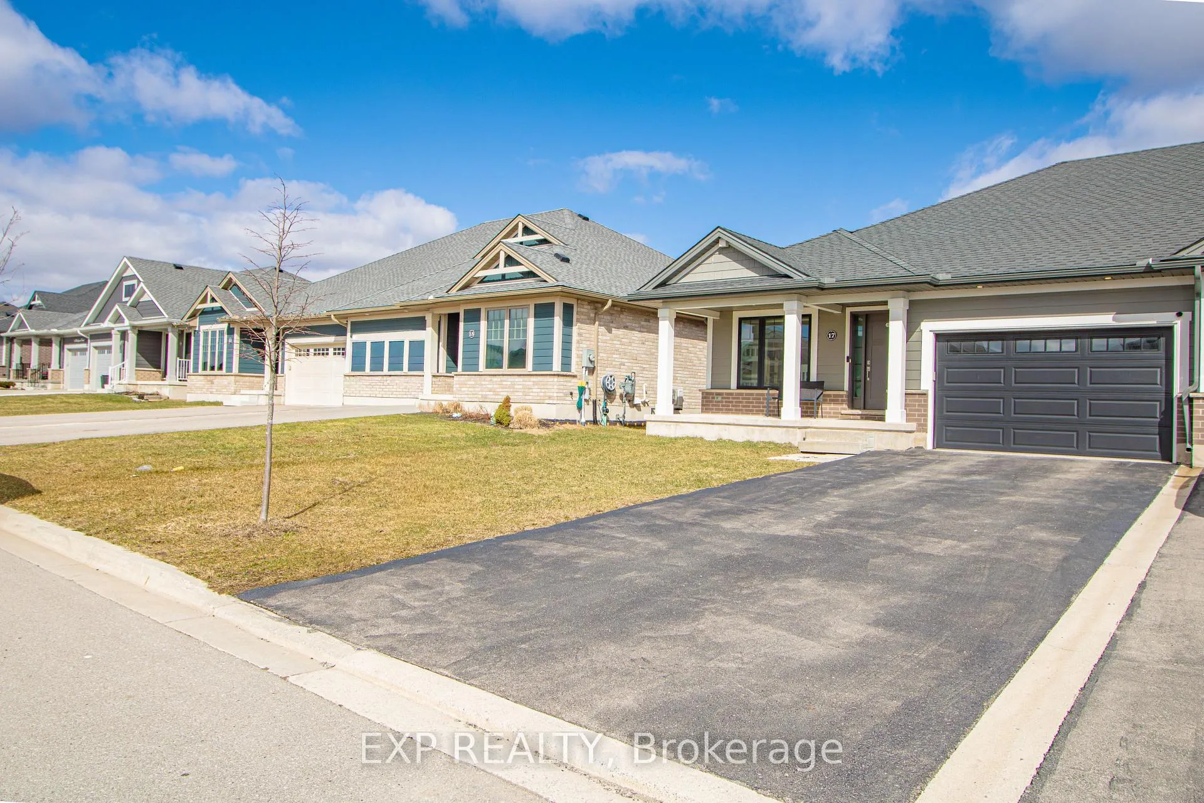
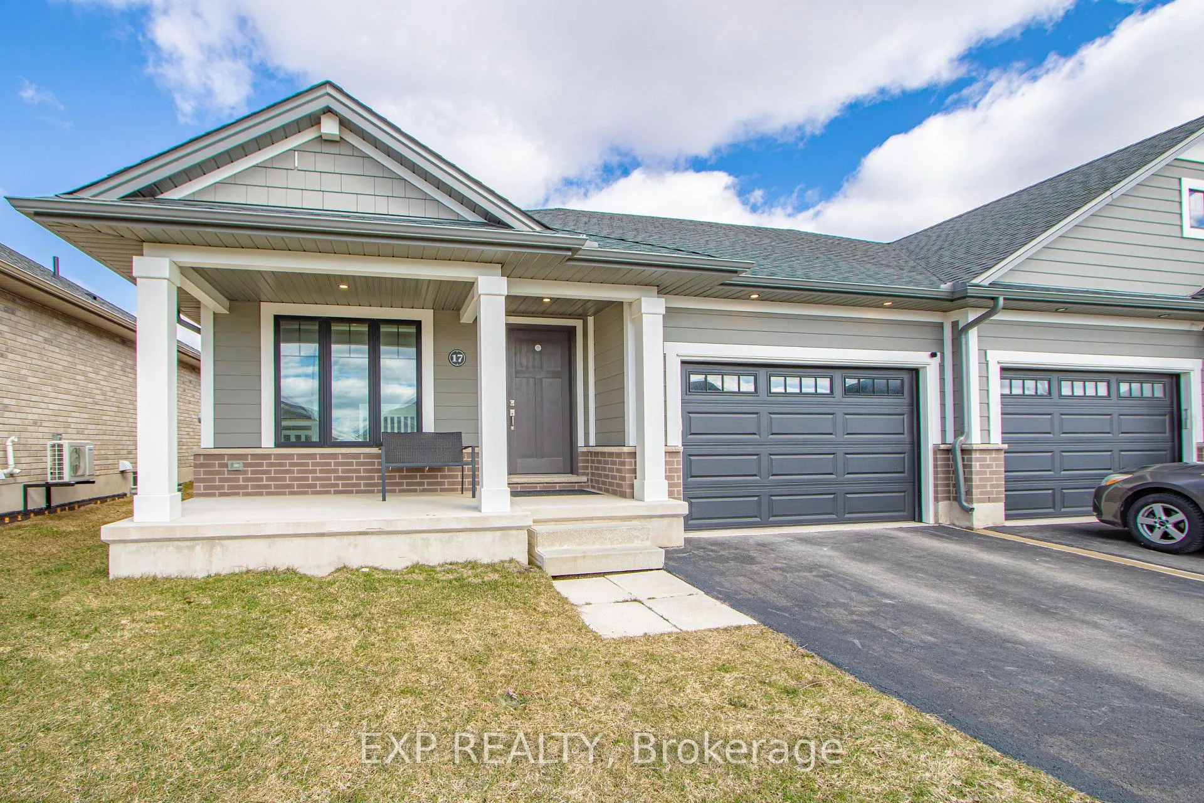
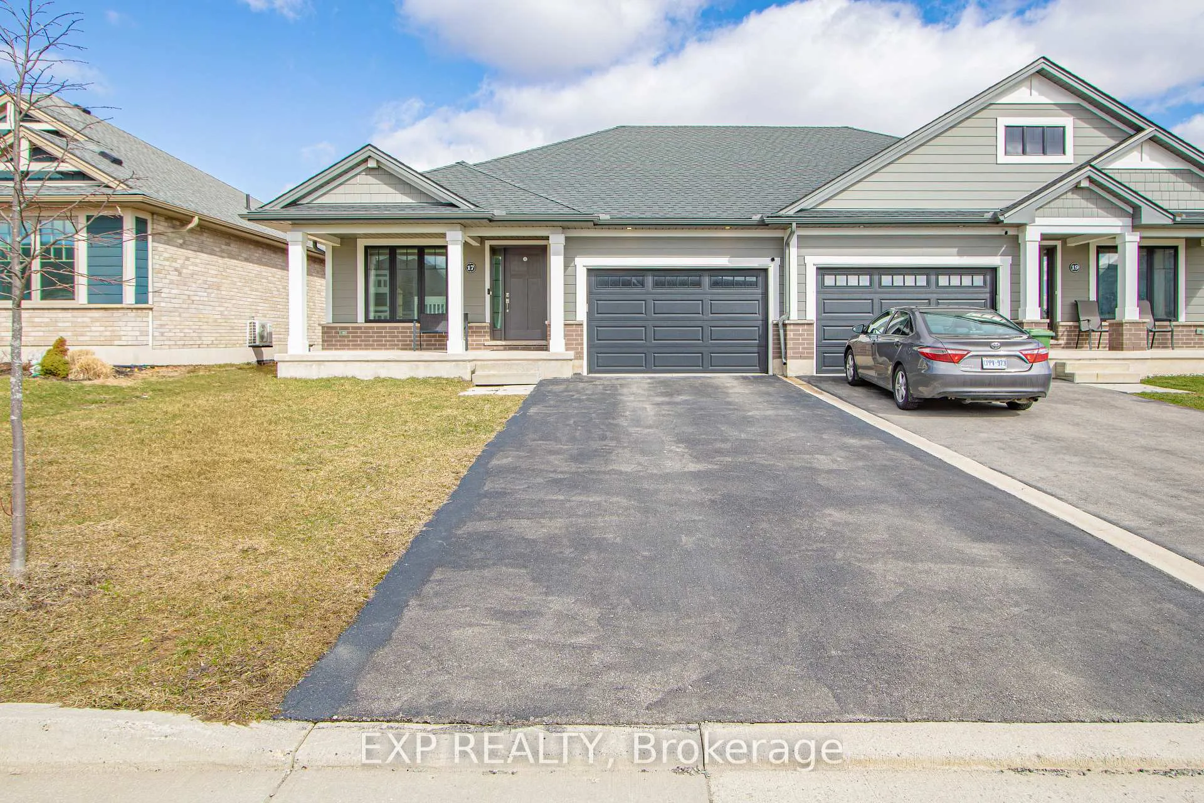
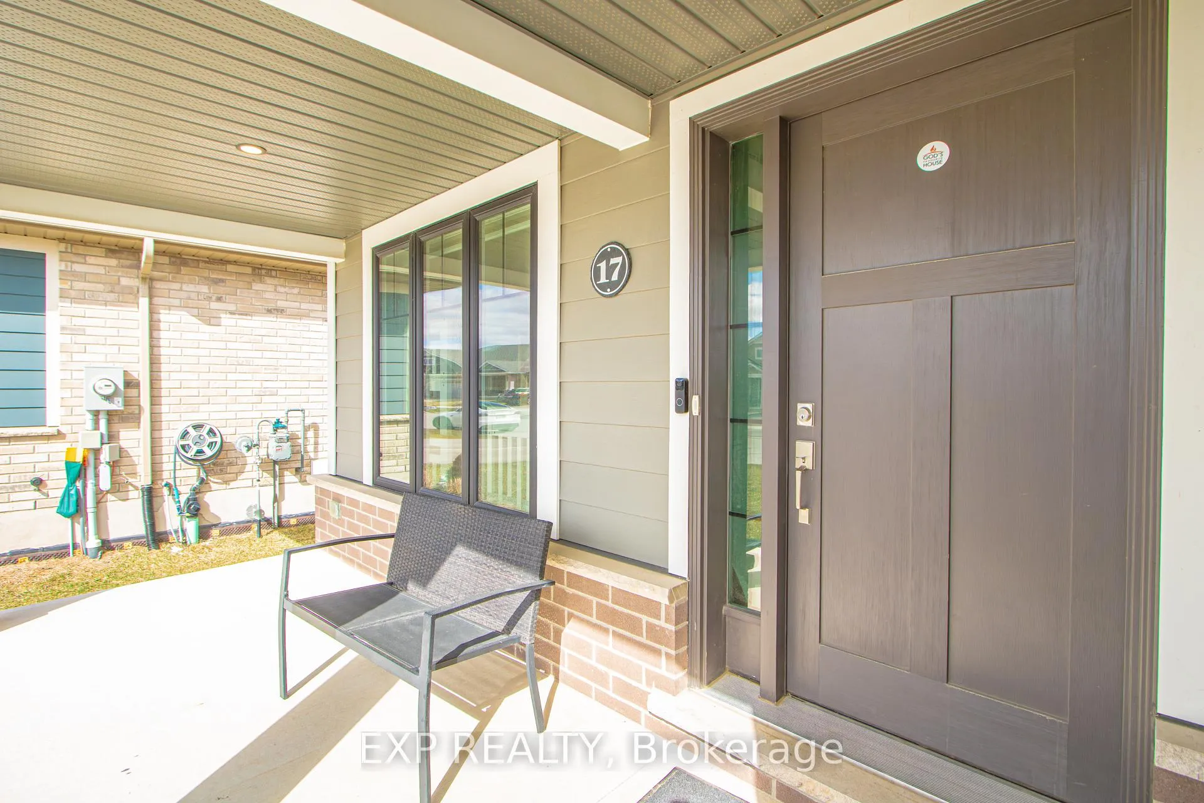
Welcome to one of Southeast St. Thomas' most desirable communities, where comfort, style, andconvenience come together in this beautifully finished Doug Tarry-built semi-detached home.Step inside to a bright open-concept main floor designed for modern living. Large windows fillthe space with natural light, while the elegant kitchen serves as the heart of the home,featuring quartz counter tops, a centre island, stylish back splash, and stainless steelappliances perfect for cooking, entertaining, and gathering with family and friends. The mainlevel offers two spacious bedrooms. The primary en suite includes aprivate 3 piece en suite, while a 4-piece bathroom is conveniently located beside the secondbedroom for added comfort. Downstairs, the fully finished basement expands your living spacewith a generous recreation room featuring a cozy two additional bedrooms, a dedicated officespace, and another 4-piece bathroom ideal for guests, growing families or for rental togenerate extra income. Step outside to enjoy a spacious fenced backyard with a partiallyconcrete patio, perfect for summer gatherings and relaxing evenings or kids playground. Thehome also features a 1.5 car garage and driveway parking for up to four vehicles, ERV outlet box with 200-amp service breaker and panel. Located within walking distance to schools, parks, and scenic walking trails, and just minutes from everyday amenities, this home offers the perfect combination of modern design, functional space, and a family-friendly neighbourhood.
Facts & features
Ask about this home
A HOMEH agent will answer your questions about this home.
Rooms
10 rooms · 3 bathrooms
- Living room11′1″ × 19′211 sq.ft.
- Kitchen8′1″ × 14′8″119 sq.ft.
- Bedroom14′9″ × 11′6″170 sq.ft.
- Bathroom10′3″ × 12′2″125 sq.ft.
- Bedroom 211′6″ × 10′4″118 sq.ft.
- Bathroom10′6″ × 13′9″144 sq.ft.
- Recreation20′1″ × 19′2″386 sq.ft.
- Bedroom 311′ × 10′8″118 sq.ft.
- Bedroom 411′ × 10′8″118 sq.ft.
- Bathroom10′4″ × 12′6″129 sq.ft.
Around this home
Schools nearby
School rating, out of 10.
Listing details
Helpful tools
Your HOMEH agent
"I would see it this week."
Ask HOMEH about this home
Price, neighbourhood, monthly cost. Ask anything.
HOMEH Intelligent Agent is an AI, not a licensed representative. Check anything important with your agent.