
 See all 49 photos
Property history

This listing has ended. It is no longer available.
Property not available for sale or for rent.
Book a viewing
Ask HOMEH
About this home
17 Windemere Place, St. Thomas
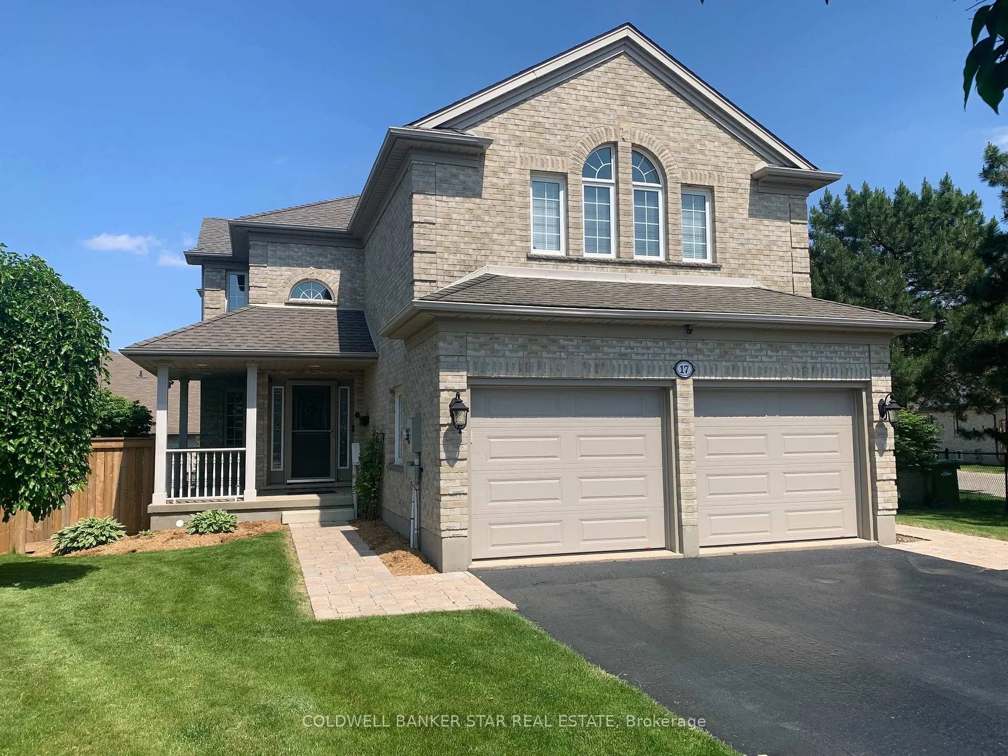
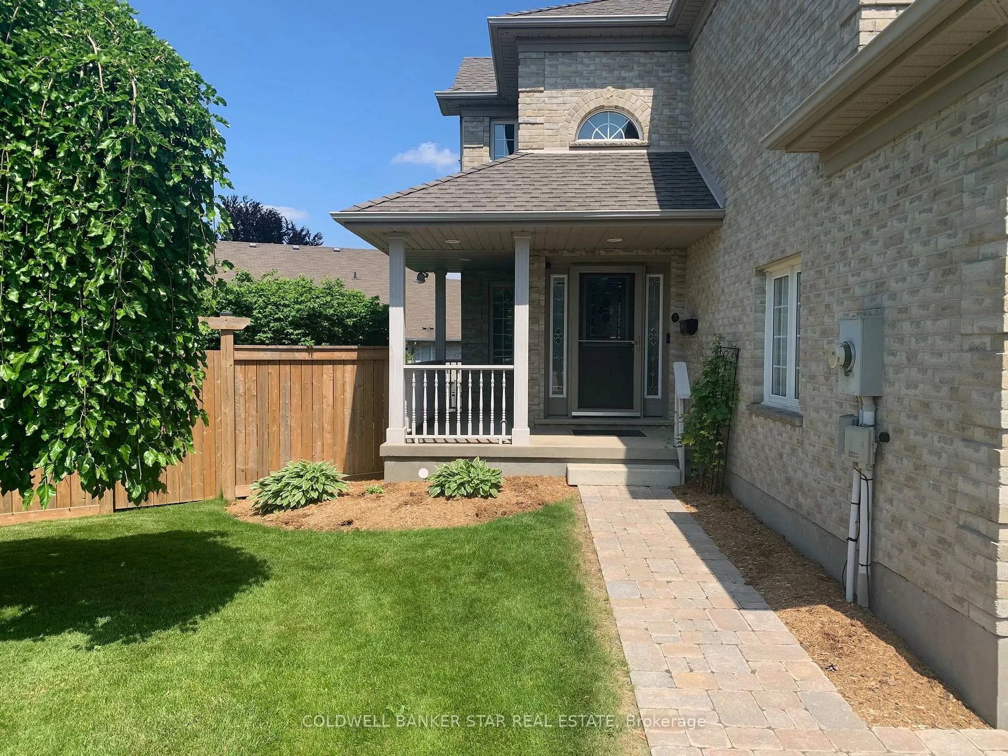
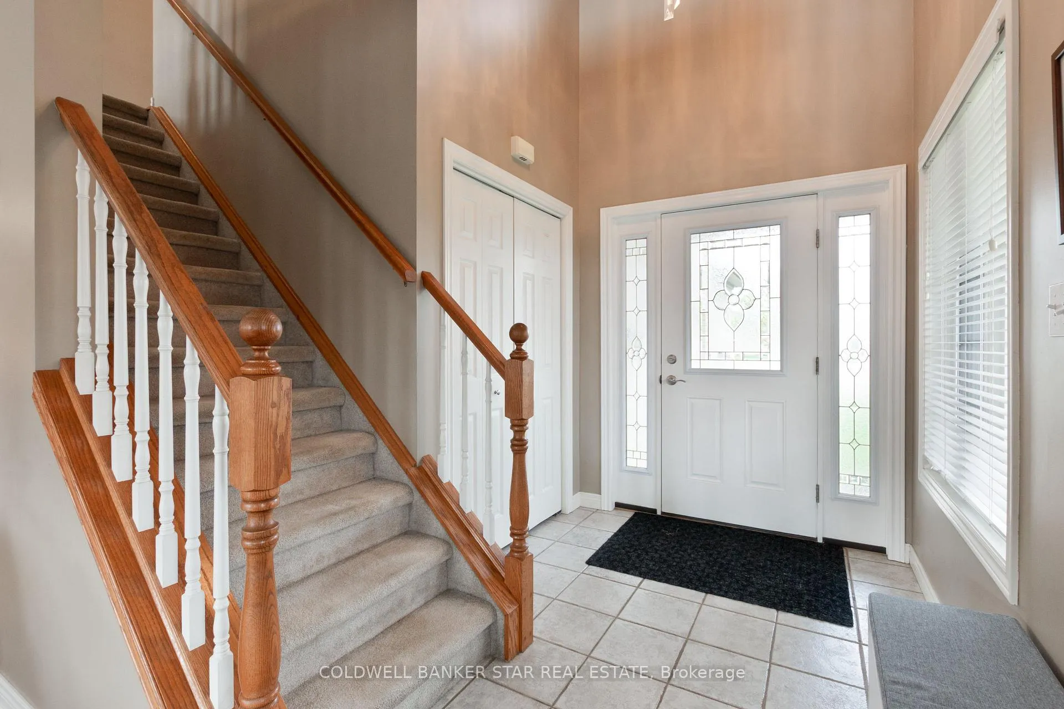
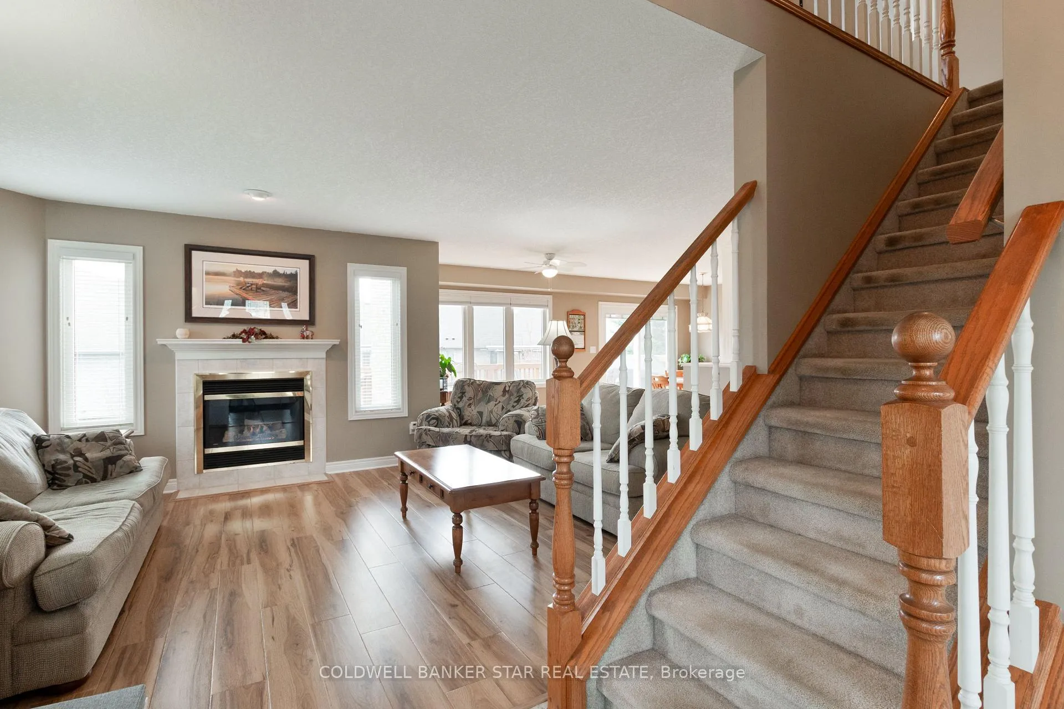
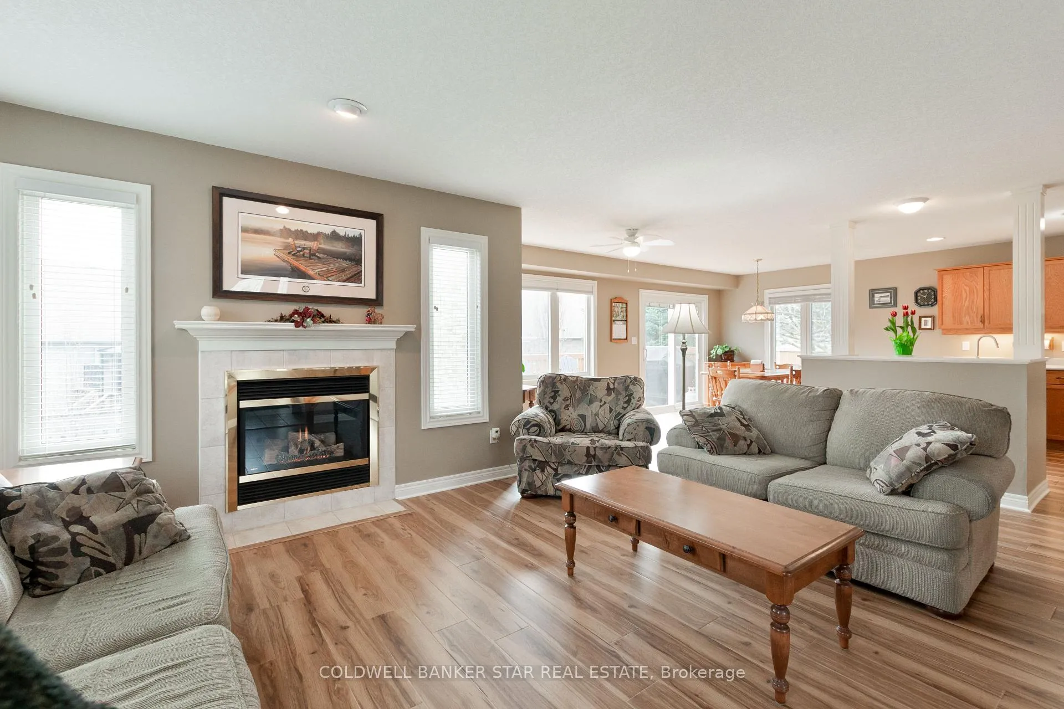
Welcome to this beautifully maintained, move-in ready home featuring an In-Law / Multi Generational Suite and set on a peaceful cul-de-sac. Located close to all amenities and easy access to London and HWY 401, it's perfect for families seeking comfort, functionality, and flexibility. MAIN FLOOR - Enter through the charming covered veranda into a welcoming Foyer that opens to a bright, open-concept Living Room with a cozy gas Fireplace and formal Dining Room. The formal Dining Room is ideal for morning light, while the Kitchen - complete with 4 appliances, overlooks a sunny Breakfast area and provides access to the Sundeck and fully fenced rear yard. You'll also appreciate the Mudroom with main-floor Laundry - Washer and Dryer included, a handy side entrance, a 2-pc Bath, and direct access to the attached two-car Garage. SECOND FLOOR - The staircase leads to a spacious Family room with a cathedral ceiling and a 2nd gas fireplace - a perfect gathering space for relaxing evenings or convert to more Bedrooms. BEDROOMS - Down the hall are 3 generous Bedrooms, including a primary suite with a walk-in closet and a luxurious 5-piece ensuite with a Jacuzzi-style tub and 2 other Bedrooms with vaulted ceilings, plus a central 4-pc Bath. IN-LAW / MULTI GENERATIONAL SUITE - The fully finished basement offers excellent flexibility with an In-Law suite that includes a Livingroom with a 3rd gas Fireplace, a full Kitchen, an Eating area, 4-pc Bath and a Bedroom, plus a Utility room and a Cold room. EXTERIOR AND PARKING - Enjoy outdoor entertaining on the east-facing Sundeck that overlooks the expansive, pie-shaped rear yard with a Garden shed. The double-wide paved driveway accommodates 4 vehicles, and the double Garage features two automatic doors and interior access. WHAT'S NEXT - Don't miss your chance to see this lovingly cared for and thoughtfully updated home. With a full second living unit, generous living spaces, and modern upgrades throughout, it truly has it all.
Facts & features
Book a viewing
Rooms
19 rooms · 4 bathrooms
- Living room21′7″ × 13′280 sq.ft.
- Kitchen11′ × 9′99 sq.ft.
- Dining room10′ × 10′100 sq.ft.
- Breakfast10′ × 9′1″91 sq.ft.
- Laundry6′8″ × 5′10″39 sq.ft.
- Foyer8′11″ × 6′4″57 sq.ft.
- Bathroom5′2″ × 5′26 sq.ft.
- Primary bedroom17′4″ × 12′11″224 sq.ft.
- Family room17′6″ × 13′3″232 sq.ft.
- Bedroom 215′2″ × 10′3″155 sq.ft.
- Bedroom 312′ × 9′11″119 sq.ft.
- Bathroom9′7″ × 9′5″90 sq.ft.
- Bathroom7′10″ × 7′1″55 sq.ft.
- Living room19′3″ × 17′11″345 sq.ft.
- Kitchen14′5″ × 8′116 sq.ft.
- Bedroom 416′5″ × 9′11″163 sq.ft.
- Bathroom8′8″ × 4′11″43 sq.ft.
- Utility room12′7″ × 8′4″105 sq.ft.
- Cold room/cantina13′5″ × 4′4″58 sq.ft.
Around this home
Schools nearby
School rating, out of 10.
Listing details
Helpful tools
Your HOMEH agent
"I would see it this week."
Ask HOMEH about this home
Price, neighbourhood, monthly cost. Ask anything.
HOMEH Intelligent Agent is an AI, not a licensed representative. Check anything important with your agent.