
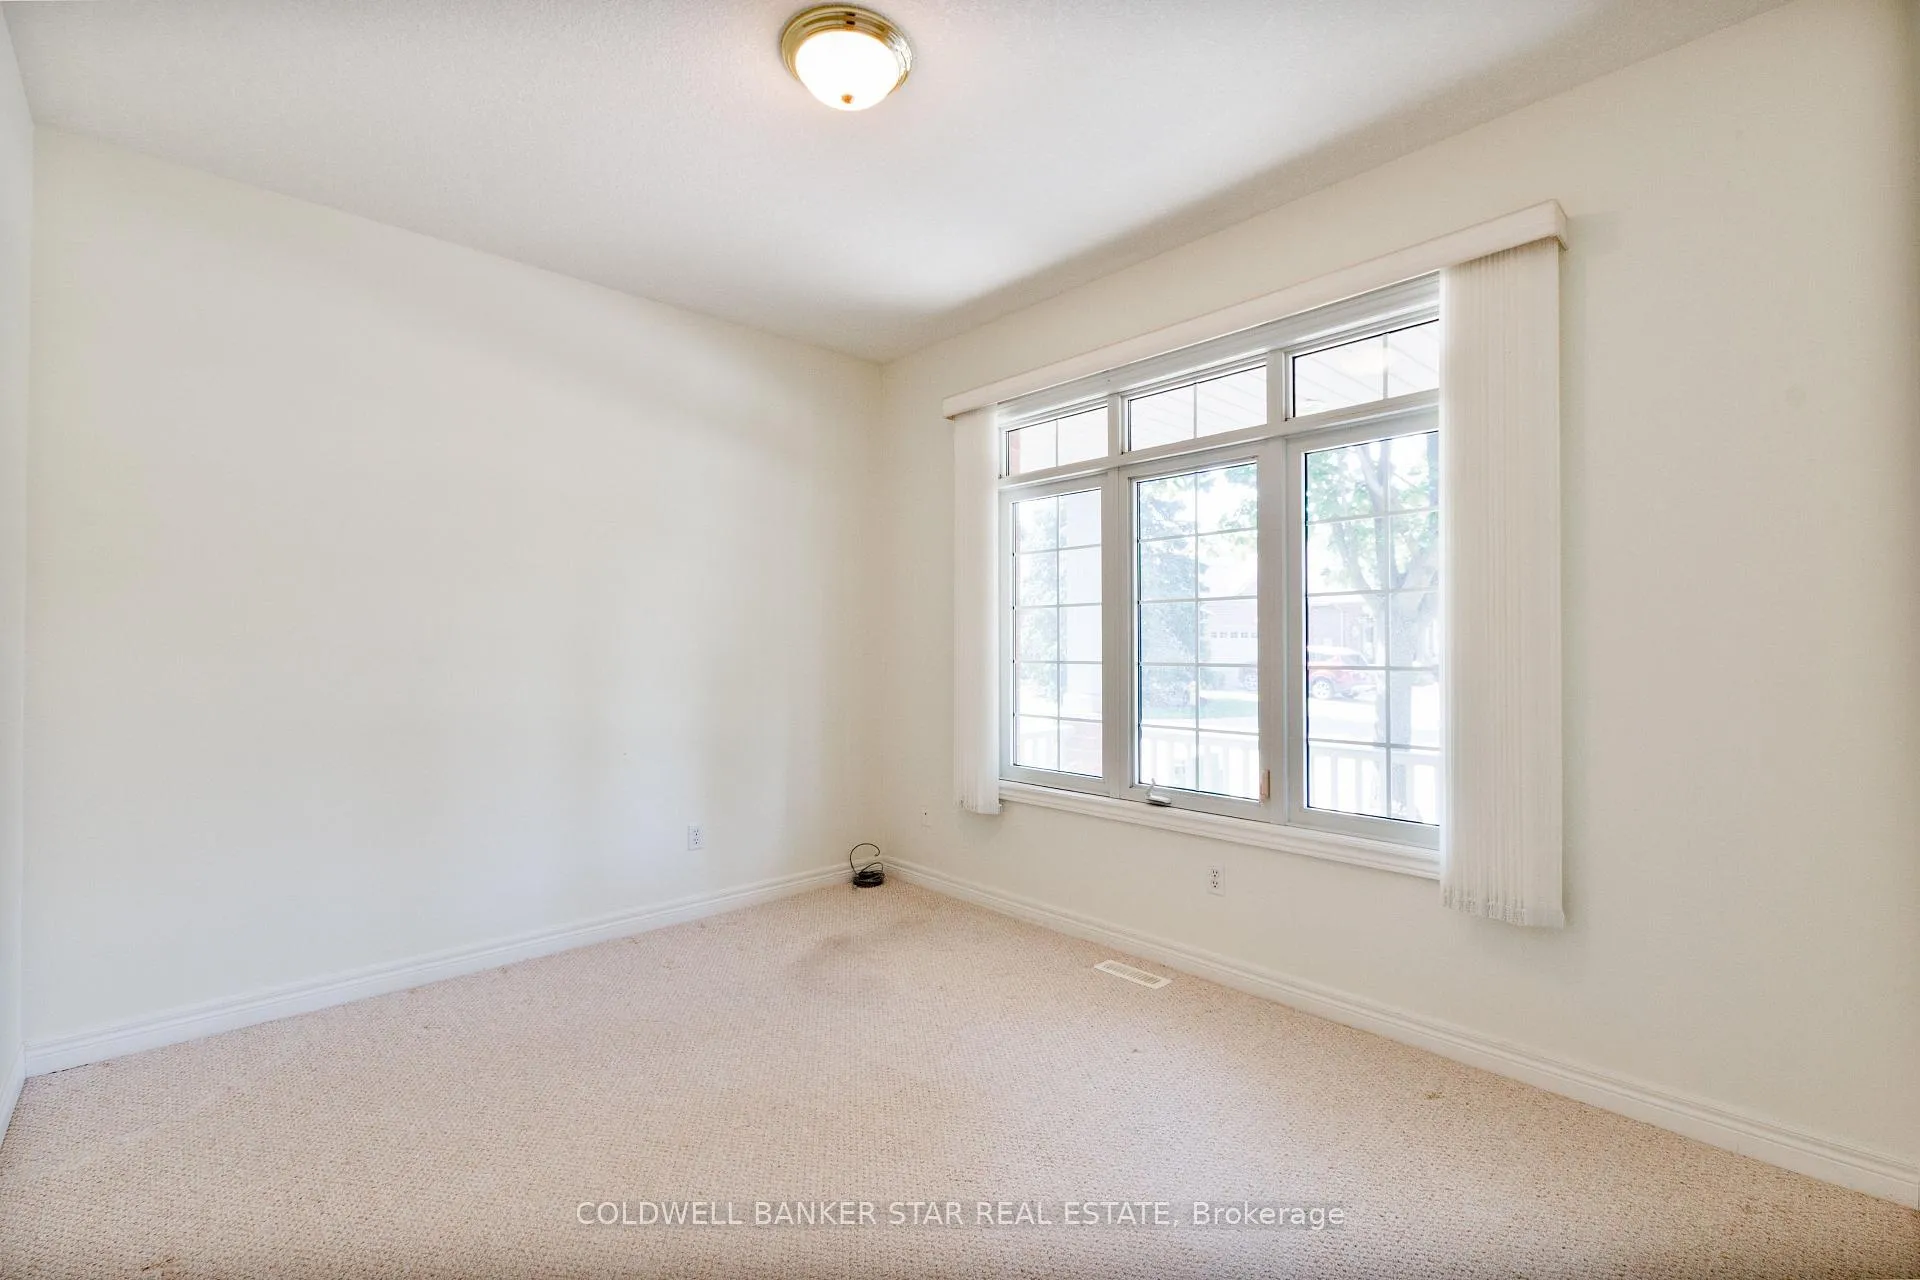
 See all 38 photos
Property history

This listing has ended. It is no longer available.
Property not available for sale or for rent.
Ask about this home
A HOMEH agent will answer your questions about this home.Ask HOMEH
About this home
Unit 17, 19 Augusta Crescent, St. Thomas
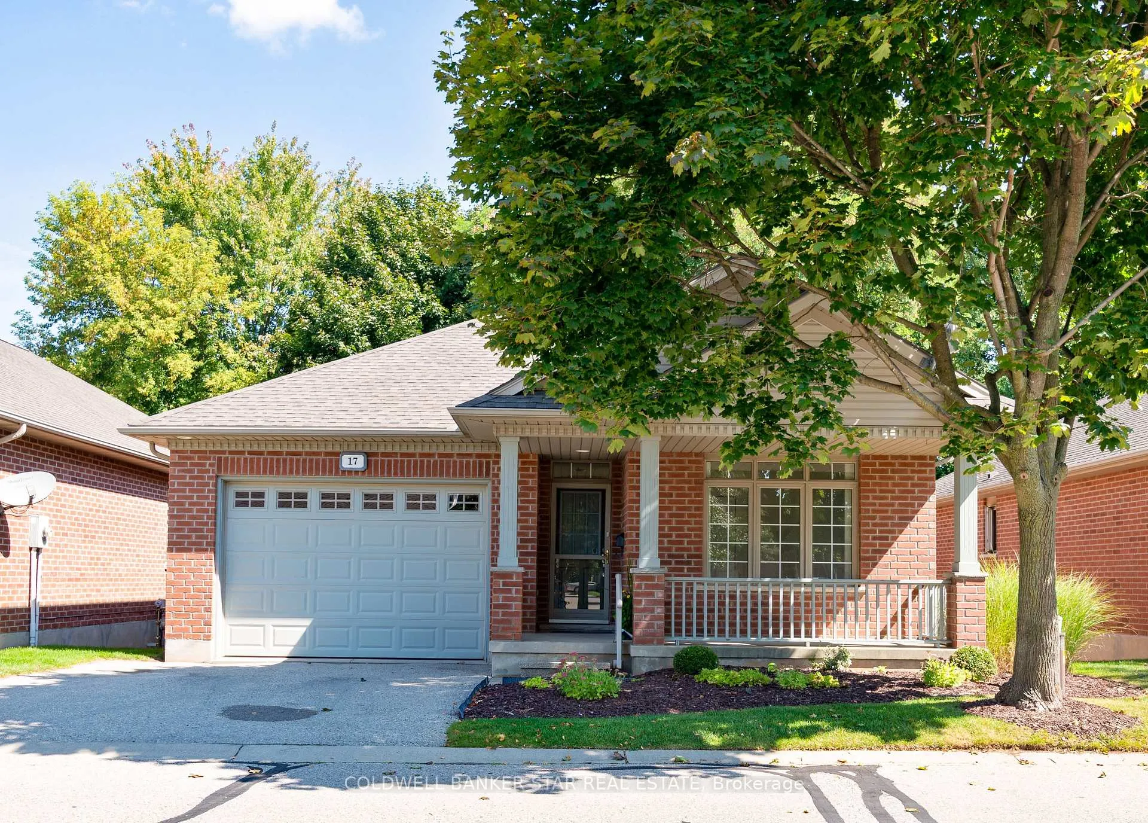
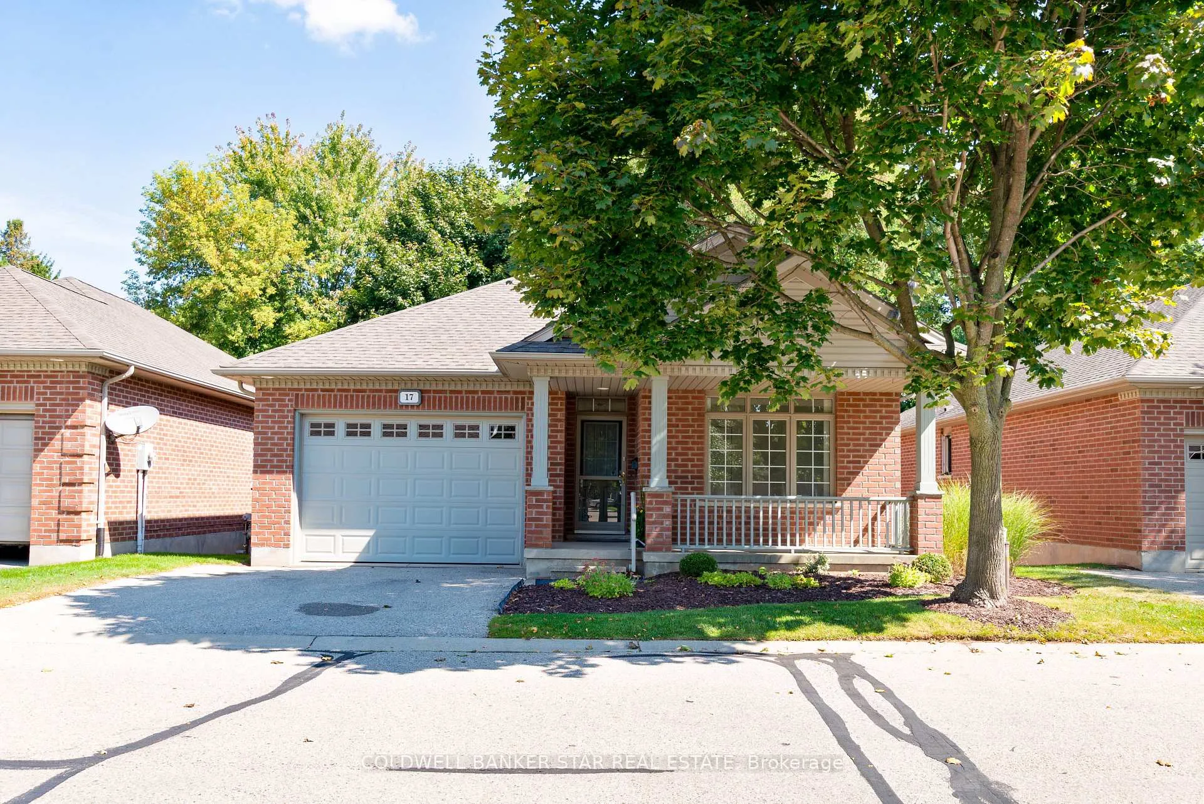
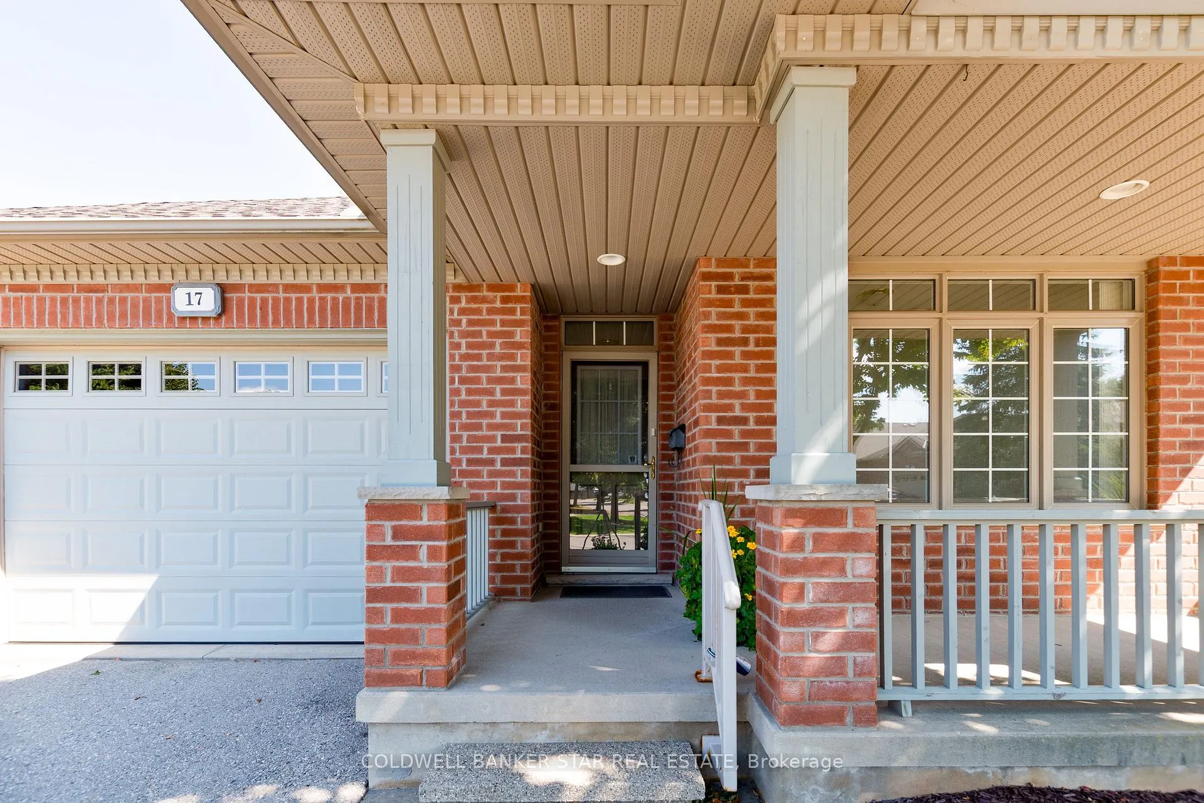
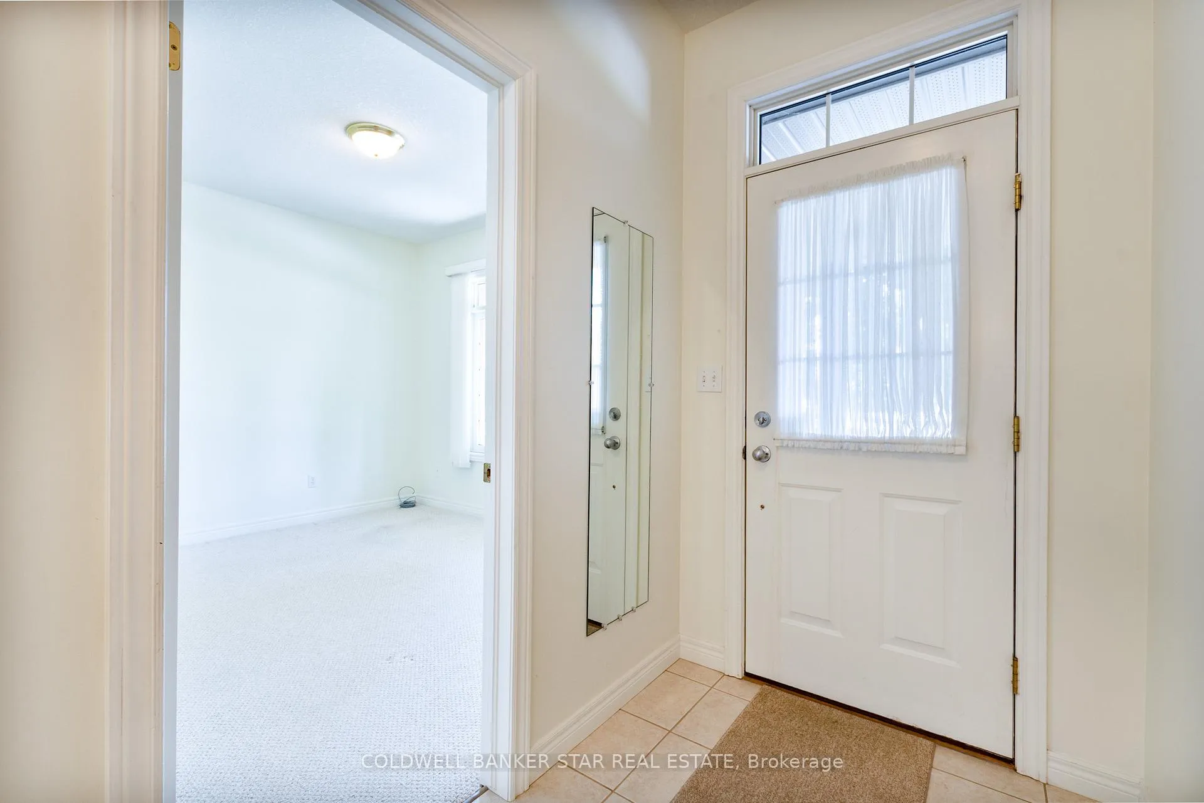
Features of this Fine Home: Welcome to Talbot Chase - a seniors community home located on a Vacant Condo lot in Shaw Valley in south west St Thomas. This move in condition home features a welcoming Foyer opening to a bright open concept Livingroom with a gas Fireplace, Dining Area and a Kitchen with an L-shaped island and 3 appliances included, 2 Bedrooms - the primary with a 3 piece Ensuite Bath and a walk-in closet, a central 4 piece Bath plus Main floor Laundry with the Washer and Dryer included. The basement level features a large Recreation Room and a 3rd Bedroom, a Workshop / Storage area, Utility Room and a 2 piece Bath. Outside you'll find a double wide paved drive leading to a 1.5 car Garage with a convenient inside entry and a front porch to relax and enjoy your morning coffee. The rear Sundeck, perfect for entertaining, is accessed from the Dining area of the home. Updates include Shingles 2015, HVAC System with a fresh air HRV exchanger 2014 and roughed-in Central Vac. Condo fee of $265 per month includes ground maintenance and snow removal. Please checkout this beautiful home today and - with no grass to cut or snow to shovel, you'll find that it's the perfect retirement option that you have been looking for.
Facts & features
Ask about this home
A HOMEH agent will answer your questions about this home.
Rooms
15 rooms · 3 bathrooms
- Breakfast9′10″ × 8′1″79 sq.ft.
- Foyer15′ × 5′3″79 sq.ft.
- Primary bedroom14′1″ × 12′169 sq.ft.
- Bedroom 210′3″ × 12′1″124 sq.ft.
- Laundry5′1″ × 6′9″34 sq.ft.
- Bathroom8′ × 5′11″48 sq.ft.
- Bathroom10′8″ × 5′1″54 sq.ft.
- Kitchen10′ × 11′9″117 sq.ft.
- Living room12′4″ × 15′4″190 sq.ft.
- Dining room16′5″ × 12′2″200 sq.ft.
- Recreation29′2″ × 21′11″639 sq.ft.
- Bedroom 311′6″ × 9′9″112 sq.ft.
- Workshop18′6″ × 16′3″300 sq.ft.
- Utility room7′4″ × 9′10″72 sq.ft.
- Bathroom5′1″ × 7′4″37 sq.ft.
Around this home
Schools nearby
School rating, out of 10.
Listing details
Helpful tools
Your HOMEH agent
"I would see it this week."
Ask HOMEH about this home
Price, neighbourhood, monthly cost. Ask anything.
HOMEH Intelligent Agent is an AI, not a licensed representative. Check anything important with your agent.