
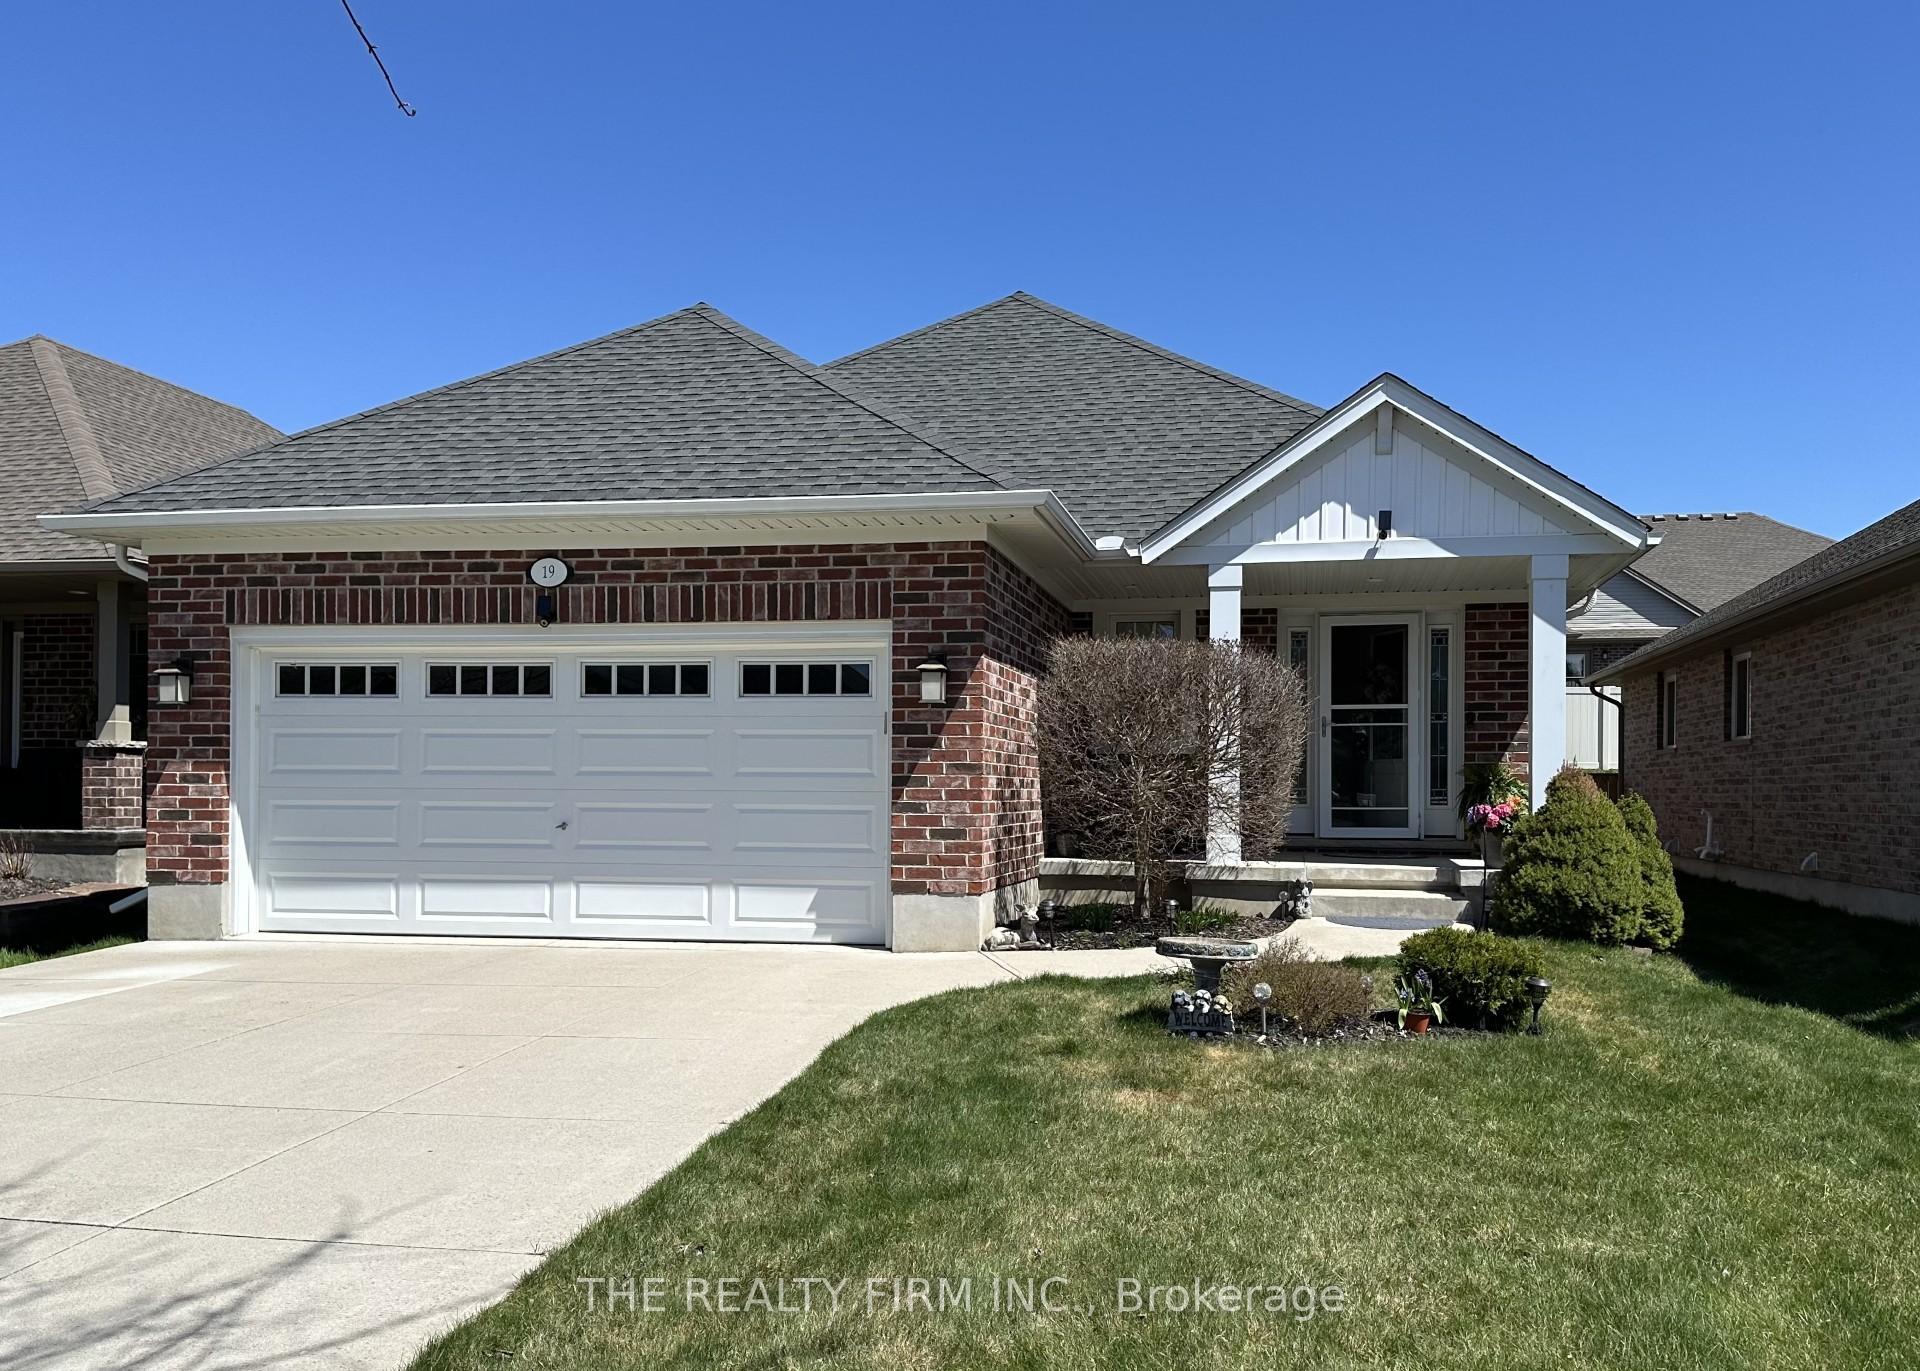
19 Blairmont Terrace
St. Thomas19 Blairmont Terrace
St. Thomas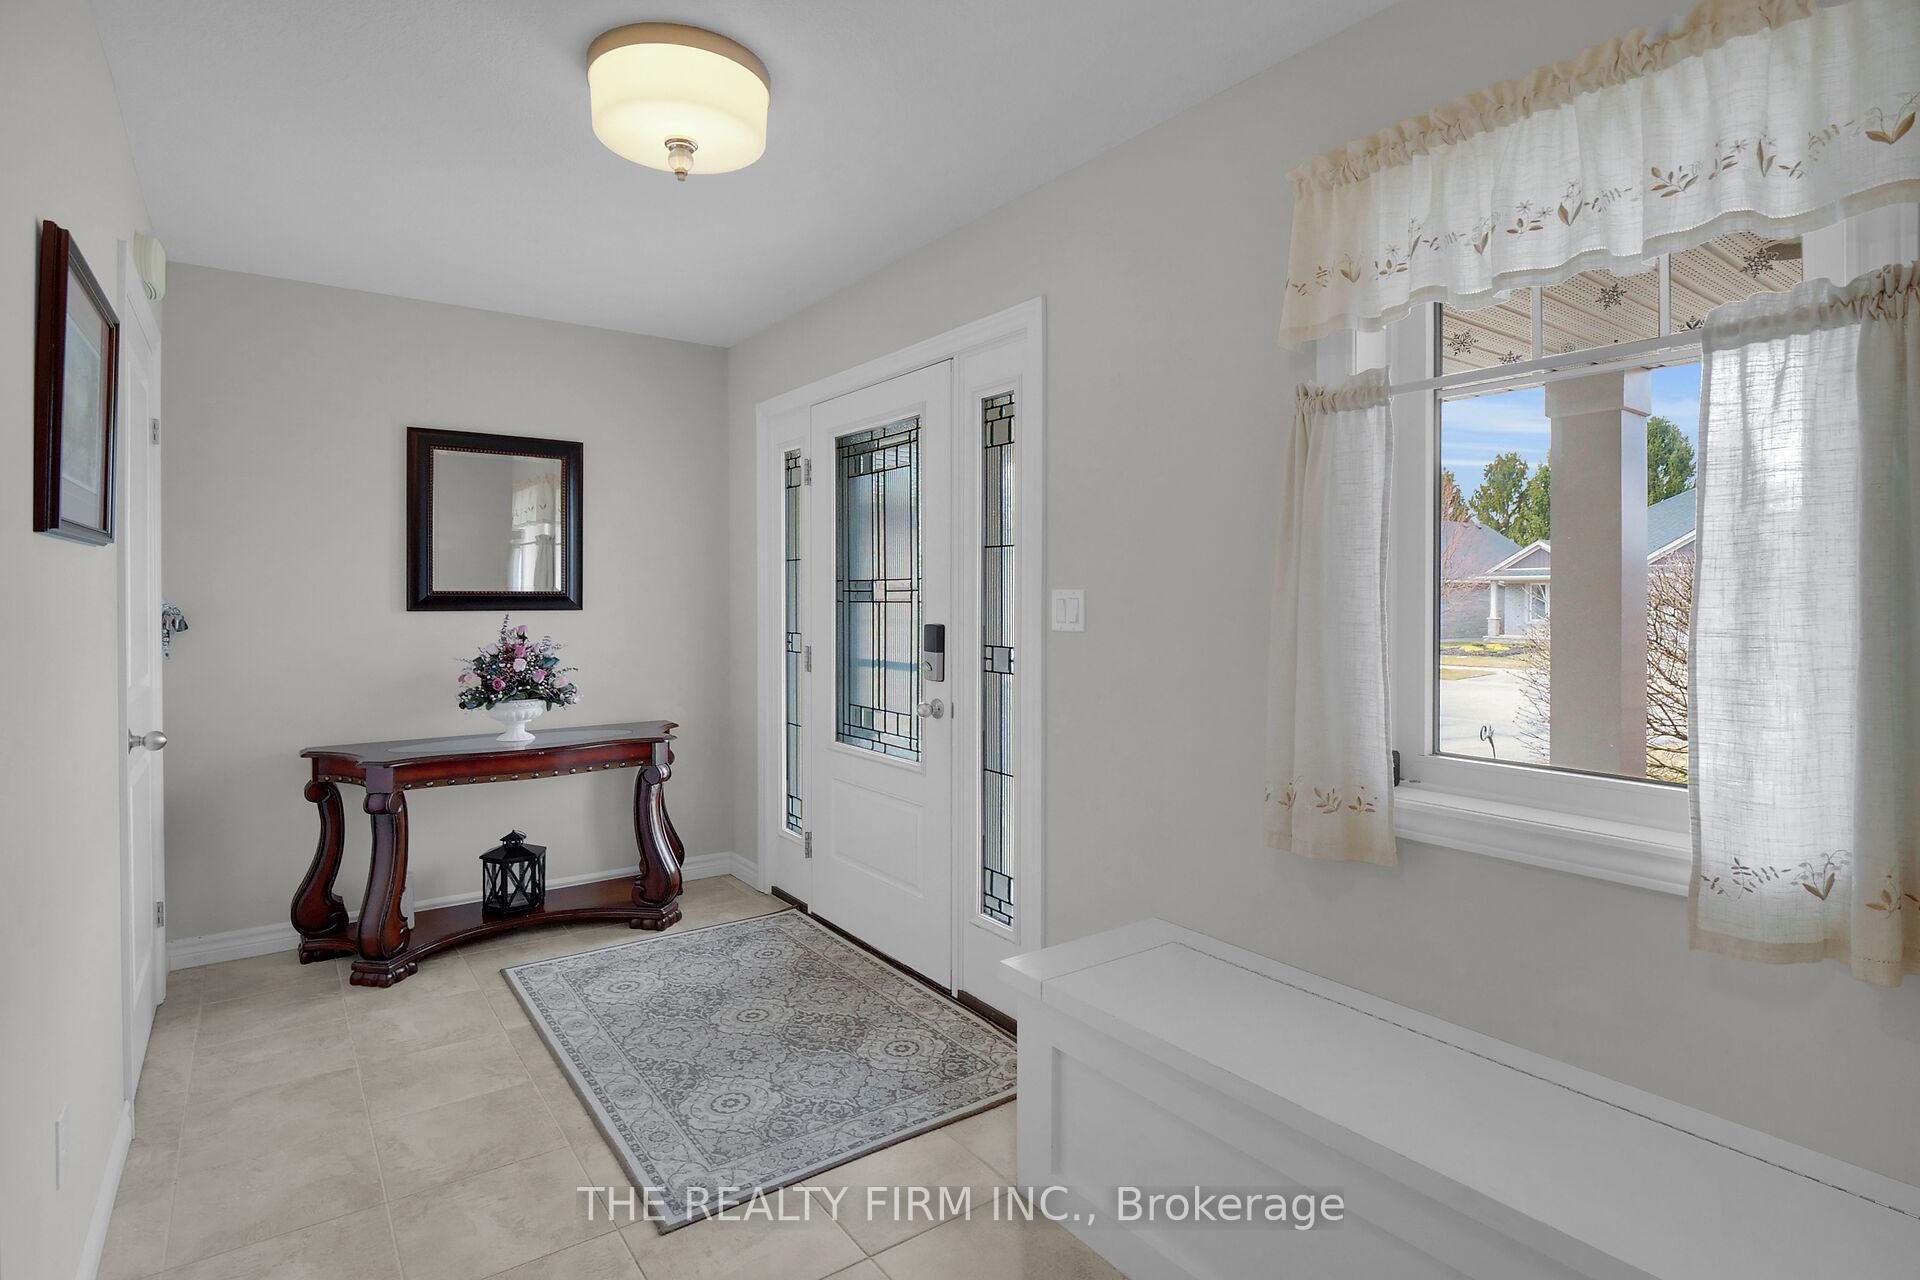
 See all 33 photos
Property history

This listing has ended. It is no longer available.
Property not available for sale or for rent.
Ask about this home
A HOMEH agent will answer your questions about this home.Ask HOMEH
About this home
19 Blairmont Terrace, St. Thomas
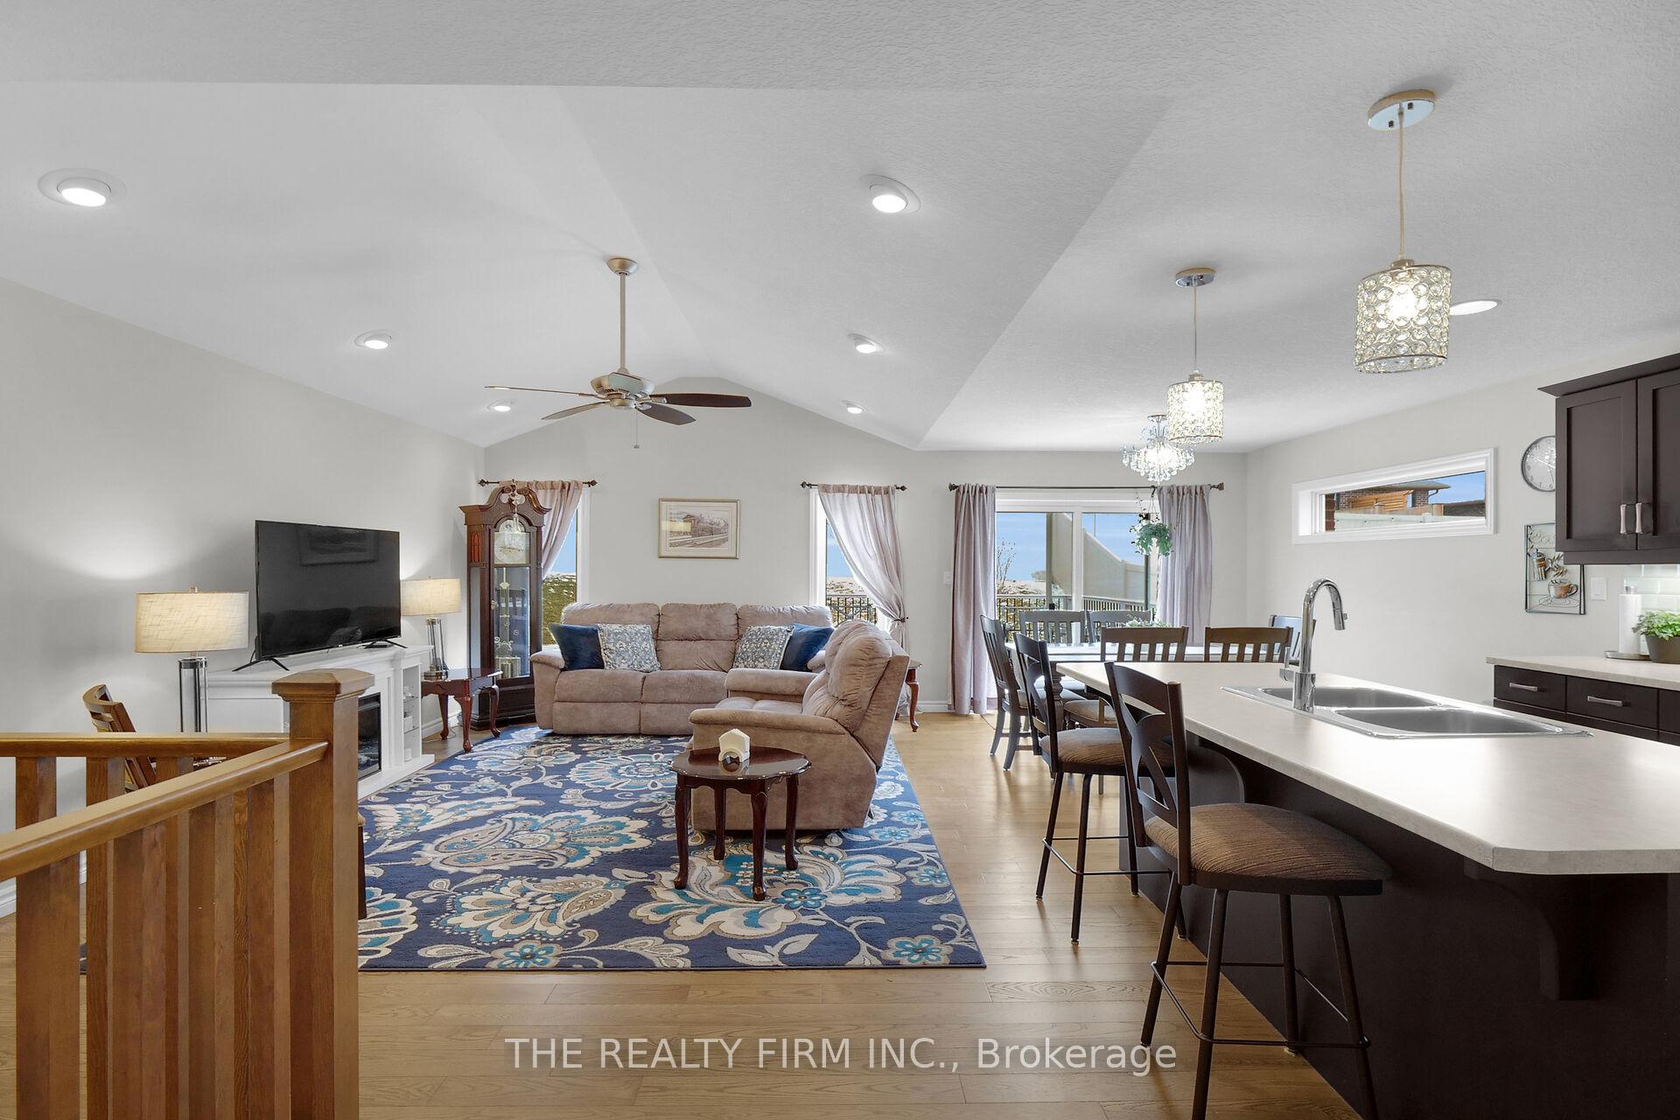
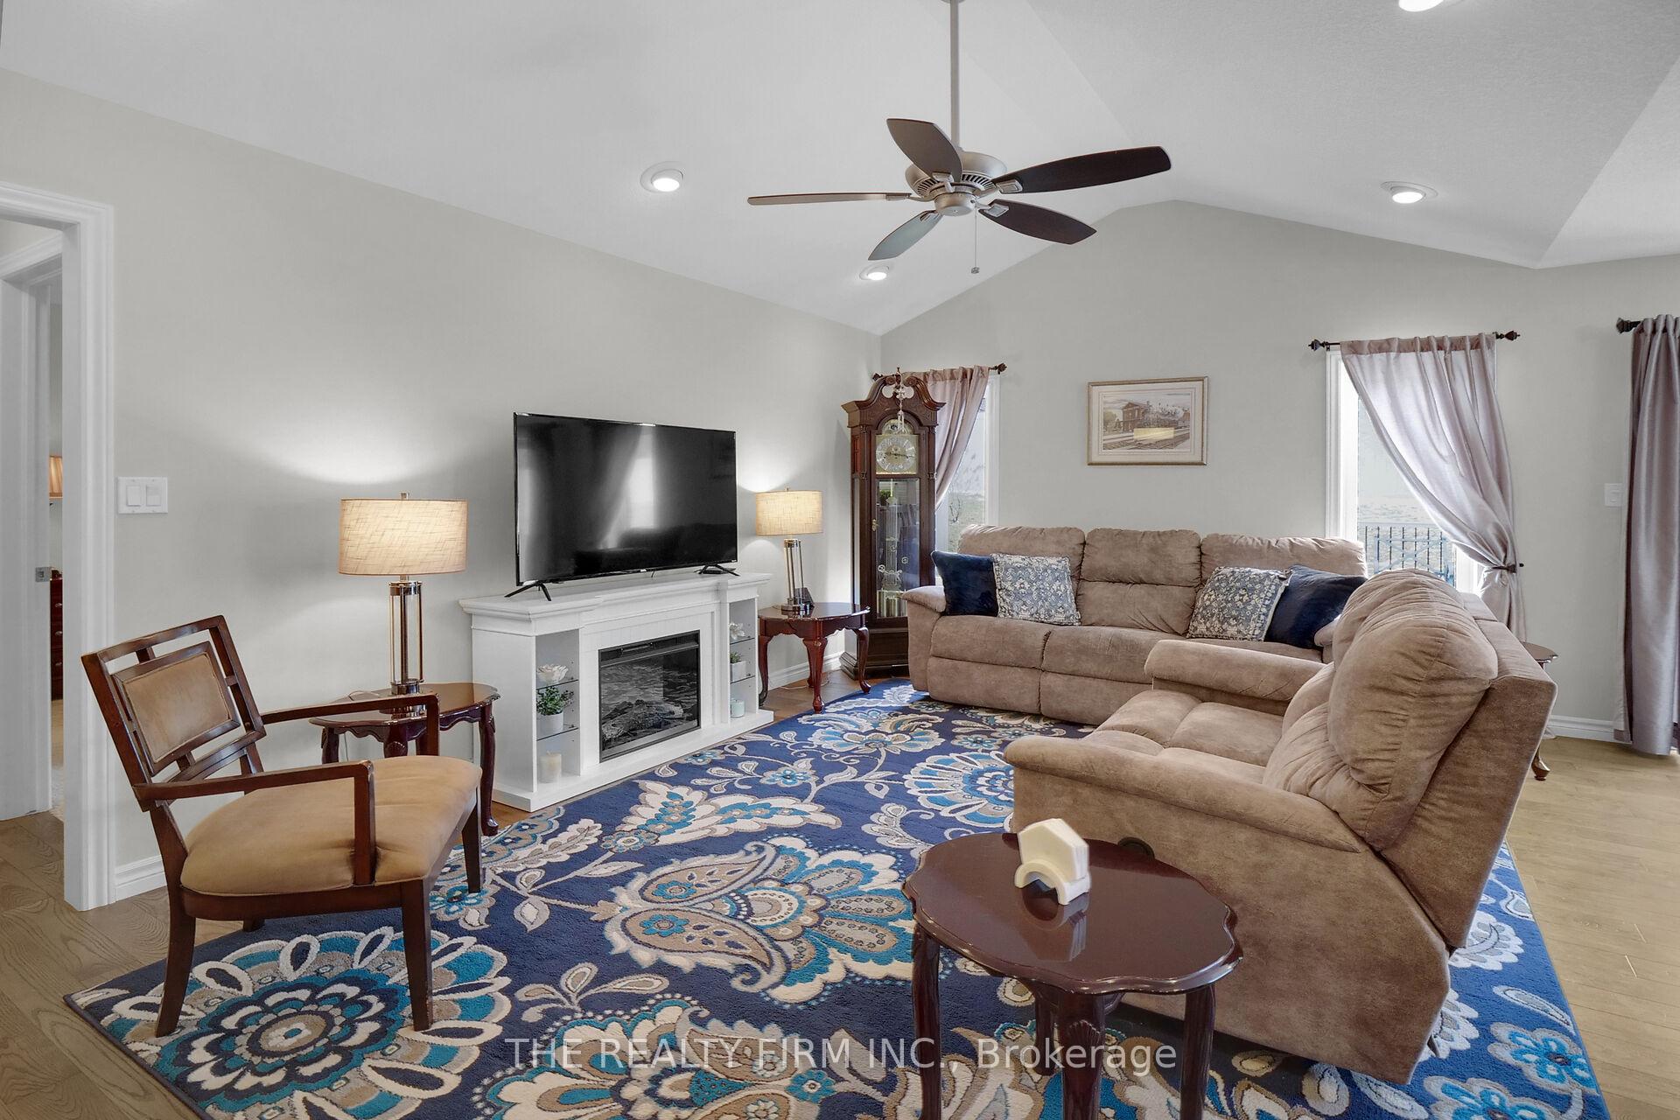
Welcome to 19 Blairmont Terrace, a beautifully maintained Hayhoe-built bungalow located in the highly desirable Orchard Park subdivision of St. Thomas. Nestled within the sought-after Mitchell Hepburn school district, this home offers the perfect combination of comfort, functionality, and location for families and professionals alike.This spacious 2+2 bedroom, 3 full bathroom home features an inviting open-concept layout that is ideal for both everyday living and entertaining. The bright and airy main floor includes a stylish kitchen, a cozy living area, and a dedicated dining space that flows seamlessly together. Convenient main floor laundry adds to the home's overall practicality.The fully finished lower level boasts a generous recreation room, perfect for family movie nights, a home gym, or hosting guests. Two additional bedrooms and a full bathroom downstairs offer ample space and flexibility.Step outside to enjoy the fully fenced backyard, complete with a large deck ideal for summer barbecues, morning coffee, or simply relaxing in your private outdoor space.This exceptional bungalow in a family-friendly neighborhood checks all the boxes. Dont miss your opportunity to call 19 Blairmont Terrace your new home!
Facts & features
Ask about this home
A HOMEH agent will answer your questions about this home.
Rooms
13 rooms · 3 bathrooms
- Foyer13′ × 6′1″79 sq.ft.
- Family room11′ × 14′4″157 sq.ft.
- Dining room10′6″ × 10′9″113 sq.ft.
- Kitchen10′6″ × 14′5″151 sq.ft.
- Primary bedroom11′4″ × 13′5″152 sq.ft.
- Office11′5″ × 10′5″118 sq.ft.
- Laundry6′2″ × 6′8″41 sq.ft.
- Bathroom9′8″ × 6′4″61 sq.ft.
- Recreation16′ × 21′336 sq.ft.
- Bedroom 211′5″ × 12′9″145 sq.ft.
- Bedroom 311′5″ × 19′1″217 sq.ft.
- Bathroom5′6″ × 12′9″70 sq.ft.
- Furnace room18′9″ × 20′1″376 sq.ft.
Around this home
Listing details
Helpful tools
Your HOMEH agent
"I would see it this week."
Ask HOMEH about this home
Price, neighbourhood, monthly cost. Ask anything.
HOMEH Intelligent Agent is an AI, not a licensed representative. Check anything important with your agent.