
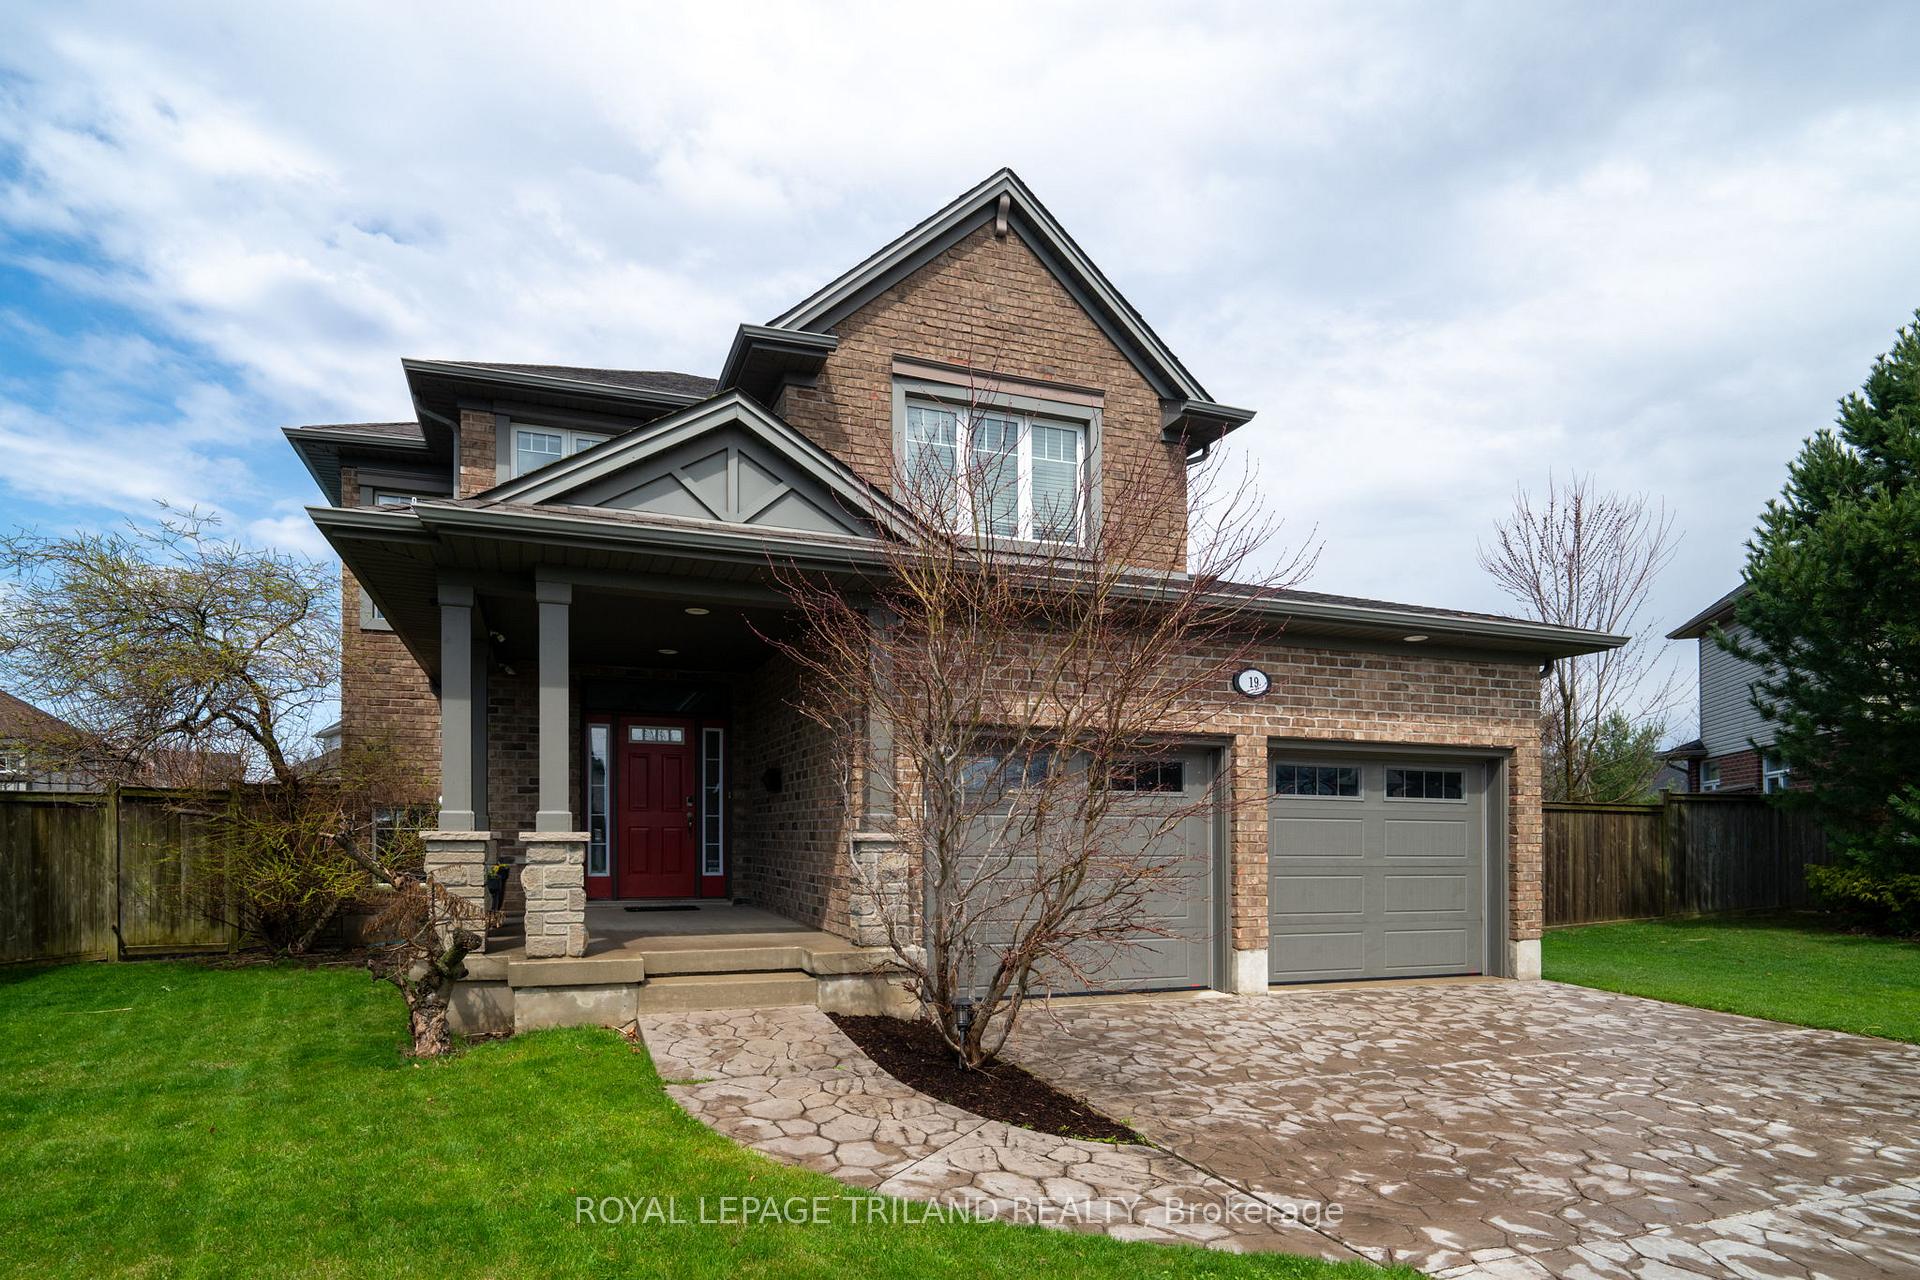
19 Chamberlain Court
St. Thomas19 Chamberlain Court
St. Thomas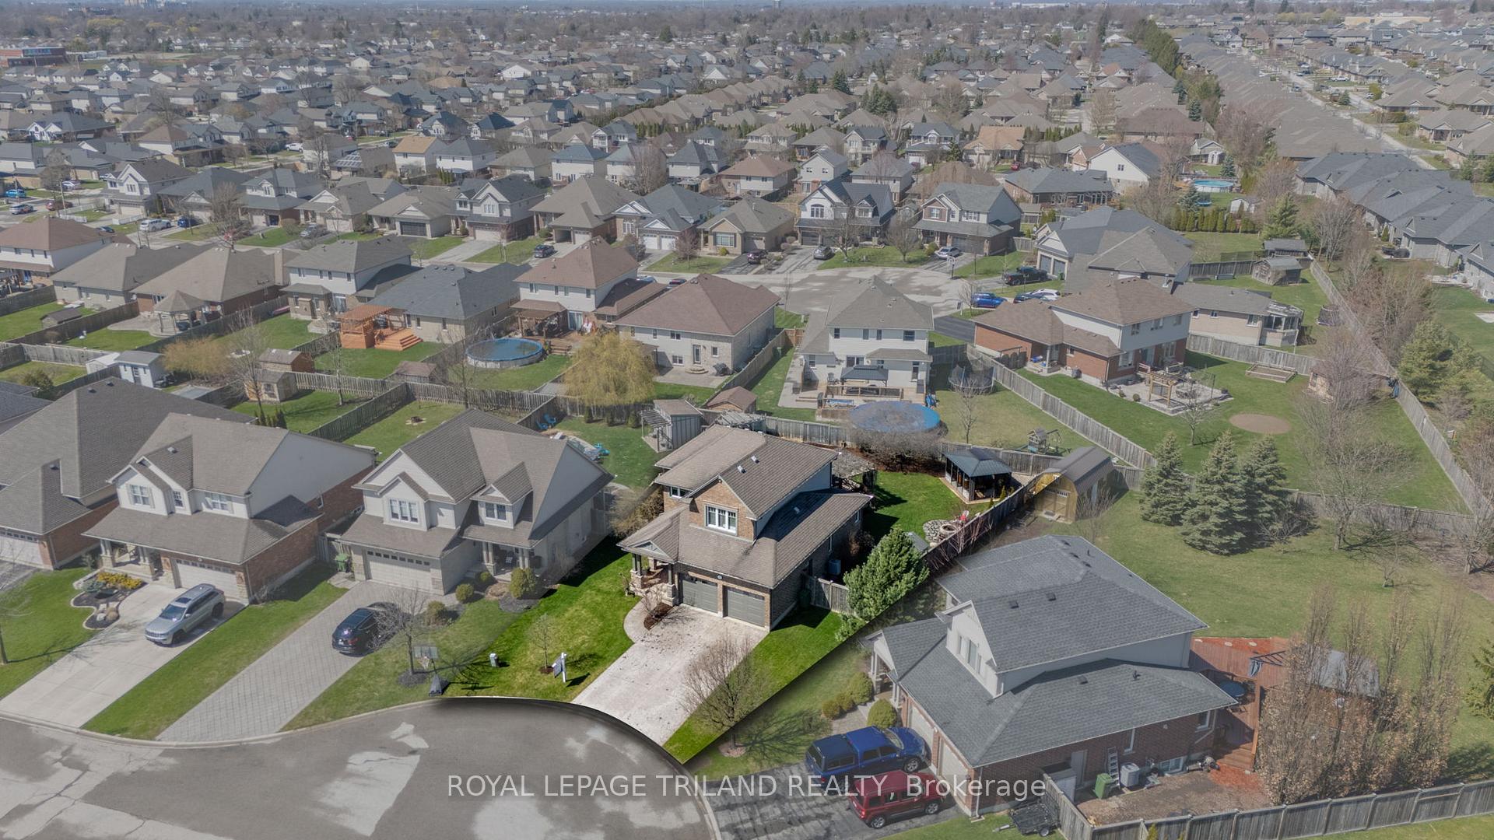
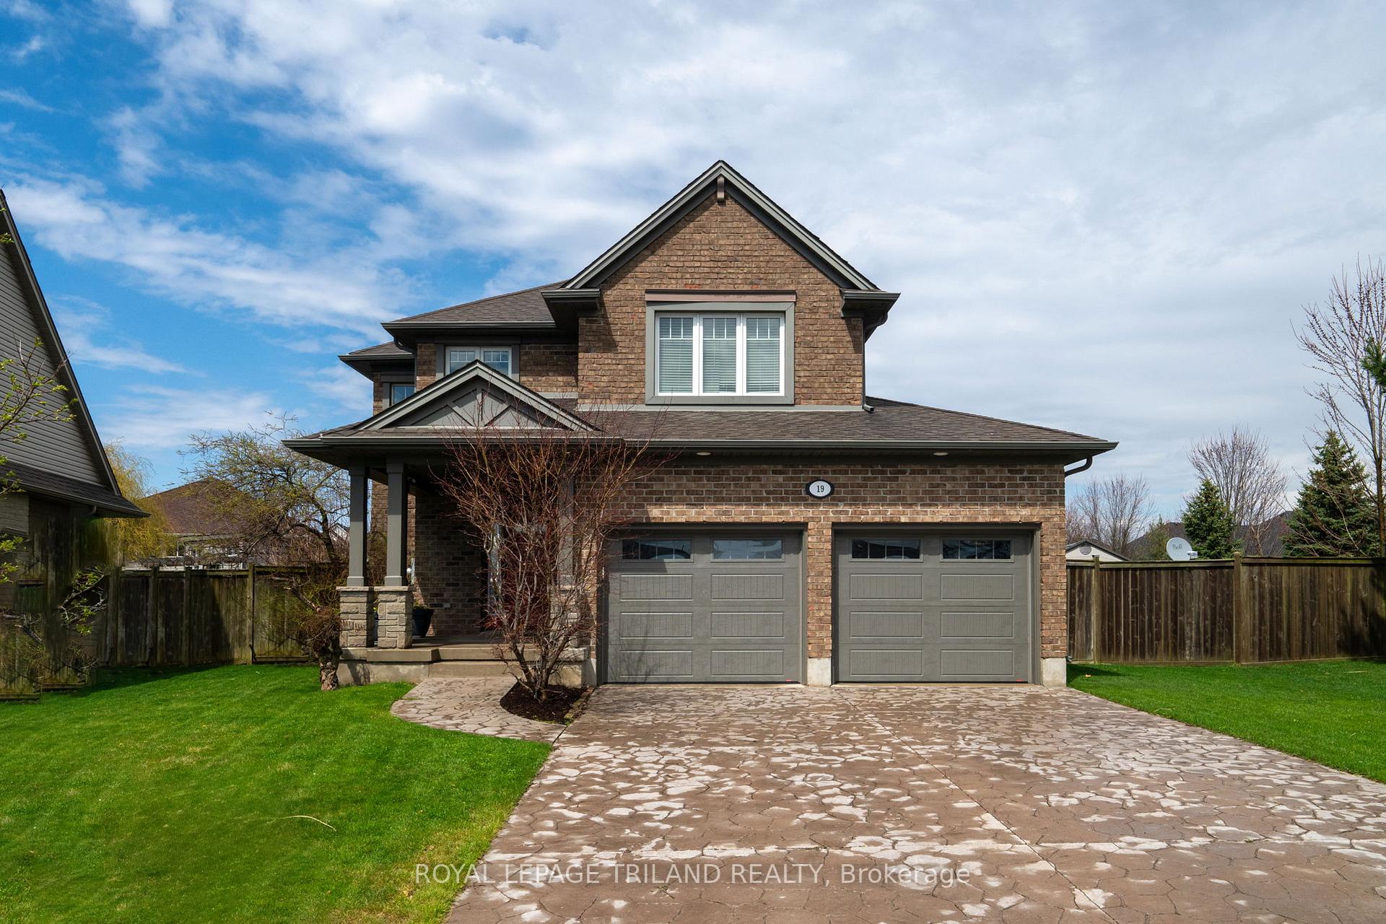
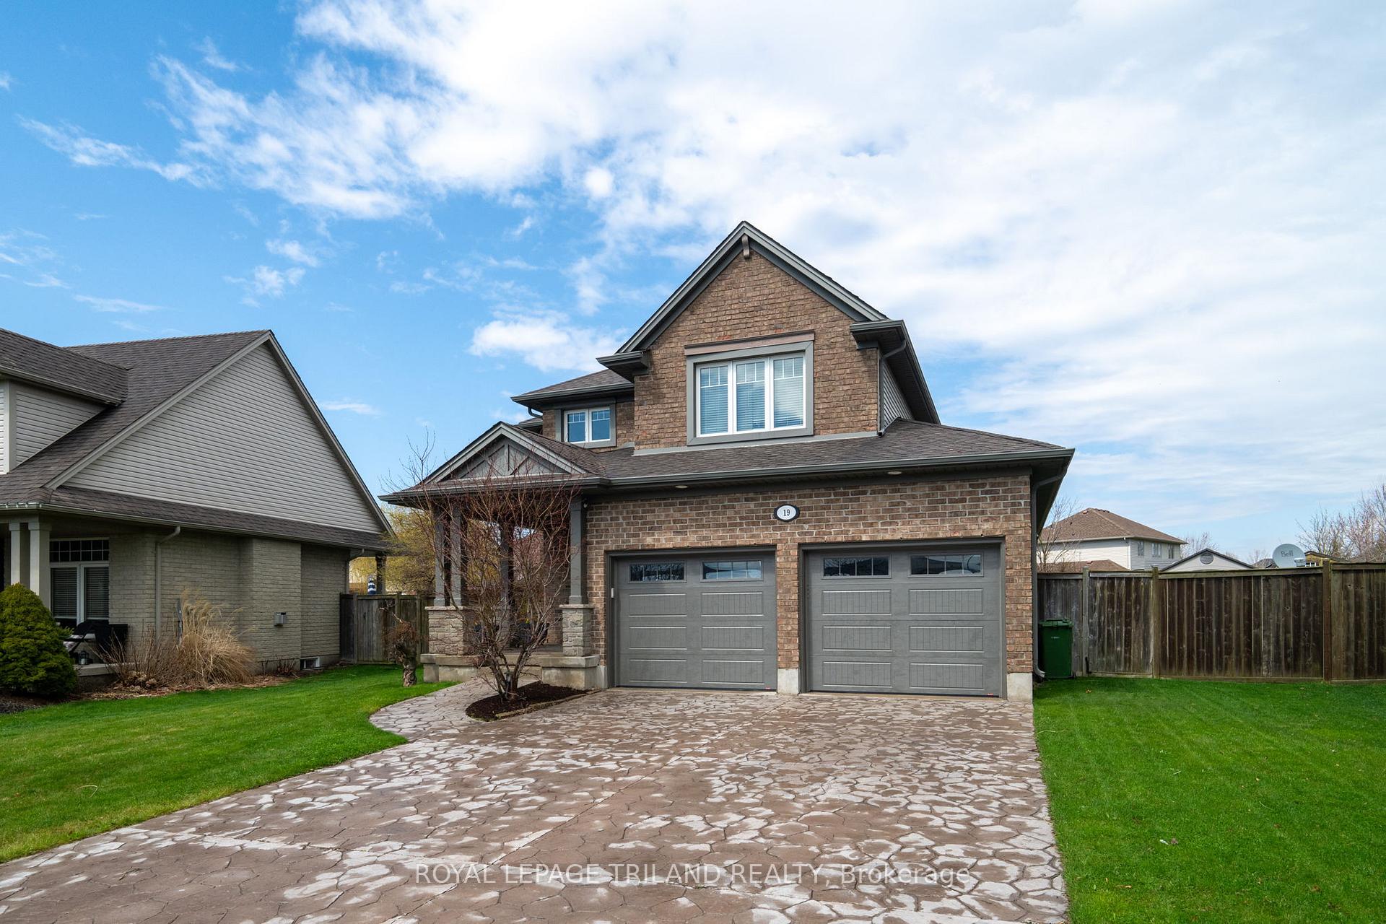
 See all 44 photos
Property history

This listing has ended. It is no longer available.
Property not available for sale or for rent.
Ask about this home
A HOMEH agent will answer your questions about this home.Ask HOMEH
About this home
19 Chamberlain Court, St. Thomas
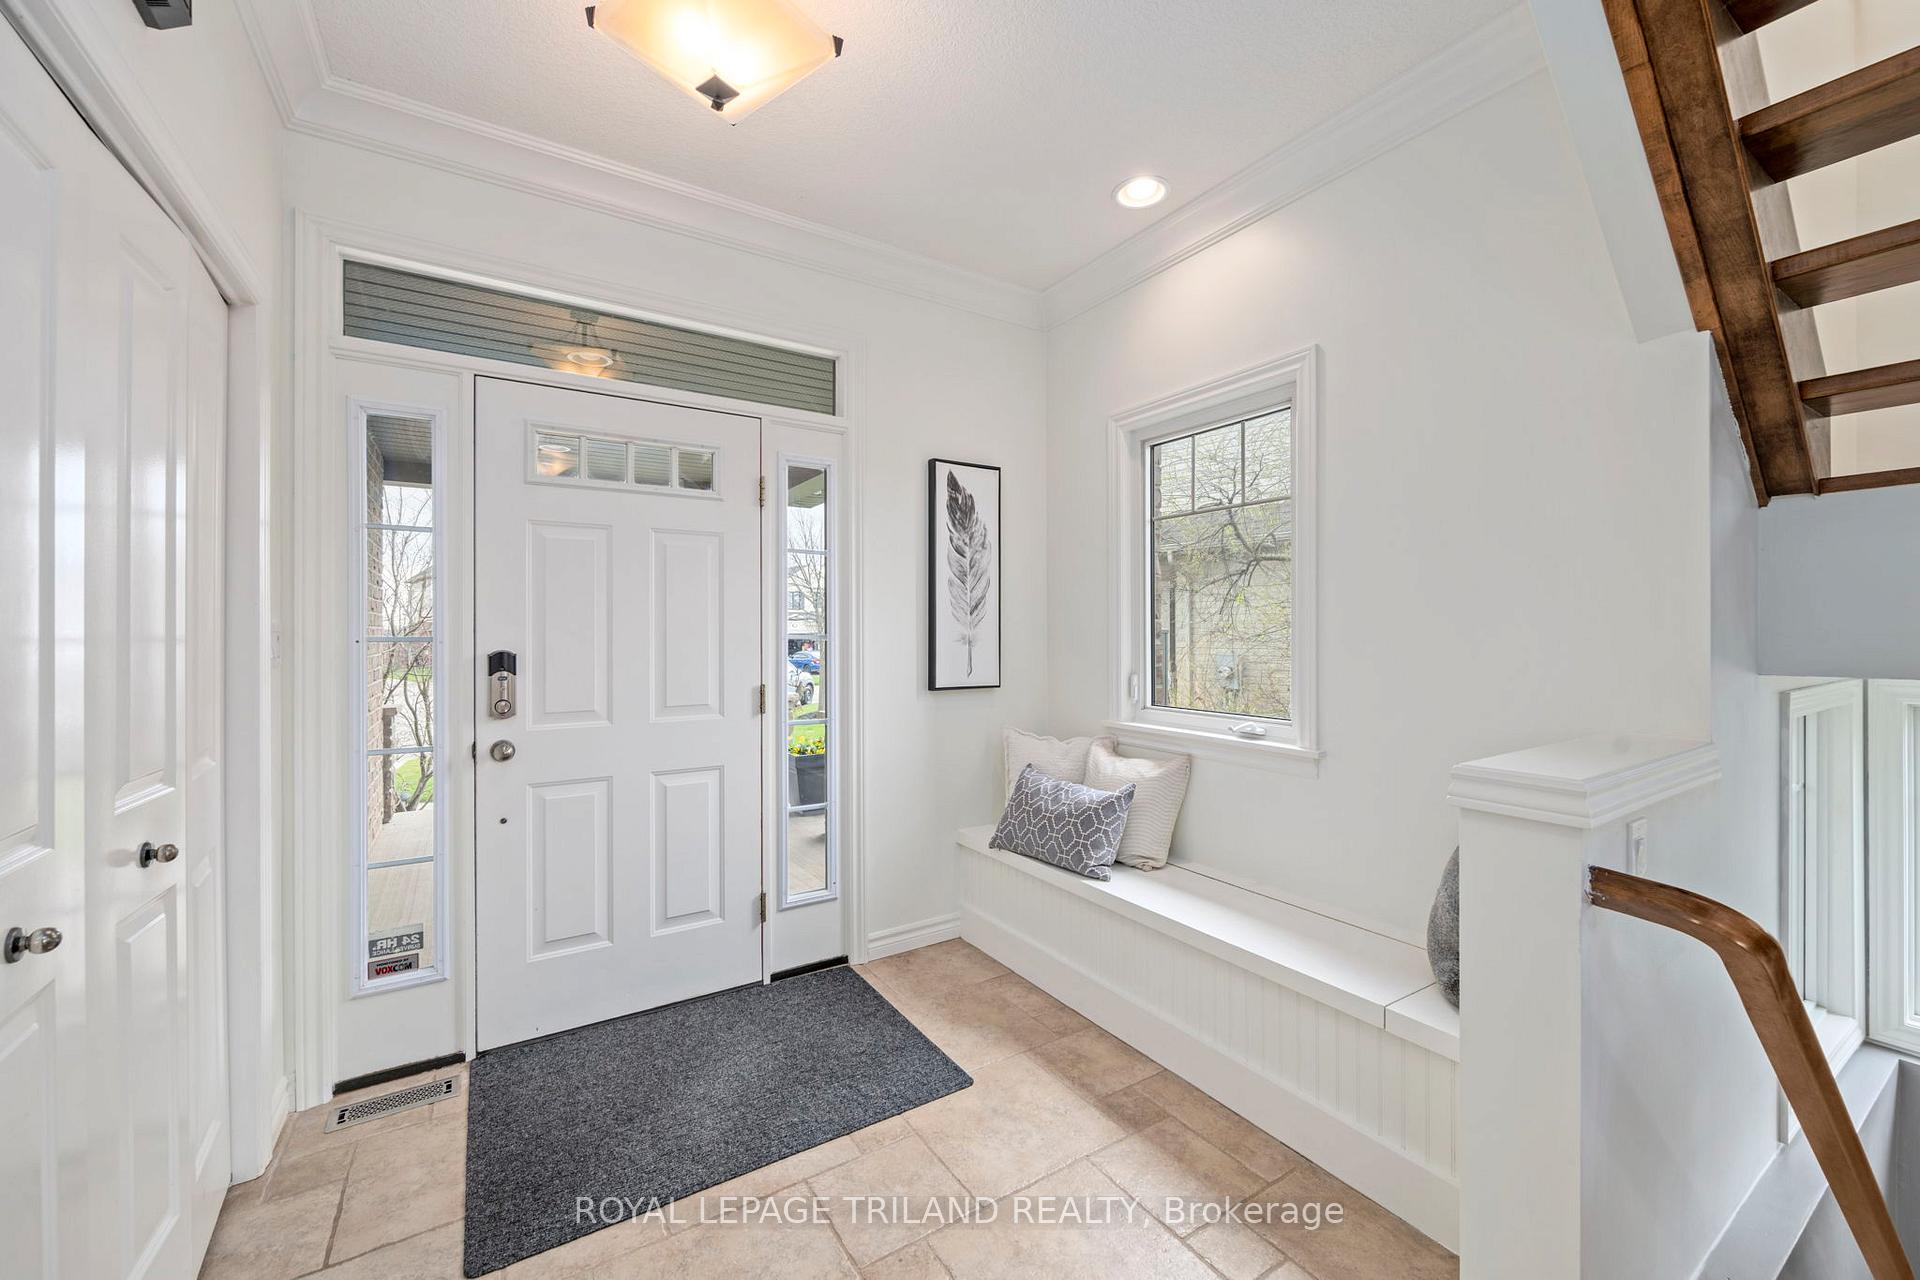
SPECTACULAR FAMILY HOME ON QUIET CUL-DE-SAC IN SOUTH ST. THOMAS! Elegant brick 3+1 bed, 3.5 bath home welcomes you with bright foyer featuring built-in bench and stunning hardwood staircase. Step into the sun-filled living room showcasing gas fireplace with brick surround and statement reclaimed wood accent wall. Gourmet kitchen boasts maple cabinetry, granite centre island with breakfast bar and stainless appliances, opening to dining area with walkout to deck. Resort-style backyard featuring inground pool, pergola, and all-season hot tub gazebo. Private master suite, stylish bathrooms, and fully finished basement with family room, a bedroom, 3pc bath, storage and cold cellar. Double garage, stamped concrete driveway, and mature landscaping complete this family-friendly gem!
Facts & features
Ask about this home
A HOMEH agent will answer your questions about this home.
Rooms
15 rooms · 4 bathrooms
- Foyer7′1″ × 8′6″60 sq.ft.
- Laundry7′6″ × 14′3″107 sq.ft.
- Kitchen12′10″ × 11′6″147 sq.ft.
- Dining room14′1″ × 7′7″106 sq.ft.
- Bathroom2′8″ × 7′19 sq.ft.
- Living room16′10″ × 15′252 sq.ft.
- Primary bedroom18′ × 12′1″217 sq.ft.
- Bathroom11′5″ × 5′1″58 sq.ft.
- Bedroom 212′5″ × 13′7″169 sq.ft.
- Bedroom 311′4″ × 10′8″121 sq.ft.
- Bathroom6′9″ × 9′5″64 sq.ft.
- Family room19′10″ × 21′4″423 sq.ft.
- Bedroom 412′7″ × 14′8″185 sq.ft.
- Bathroom6′11″ × 7′10″54 sq.ft.
- Cold room/cantina12′6″ × 9′1″113 sq.ft.
Around this home
Listing details
Helpful tools
Your HOMEH agent
"Priced 29% over our estimate. I would see it this week."
Ask HOMEH about this home
Price, neighbourhood, monthly cost. Ask anything.
HOMEH Intelligent Agent is an AI, not a licensed representative. Check anything important with your agent.