
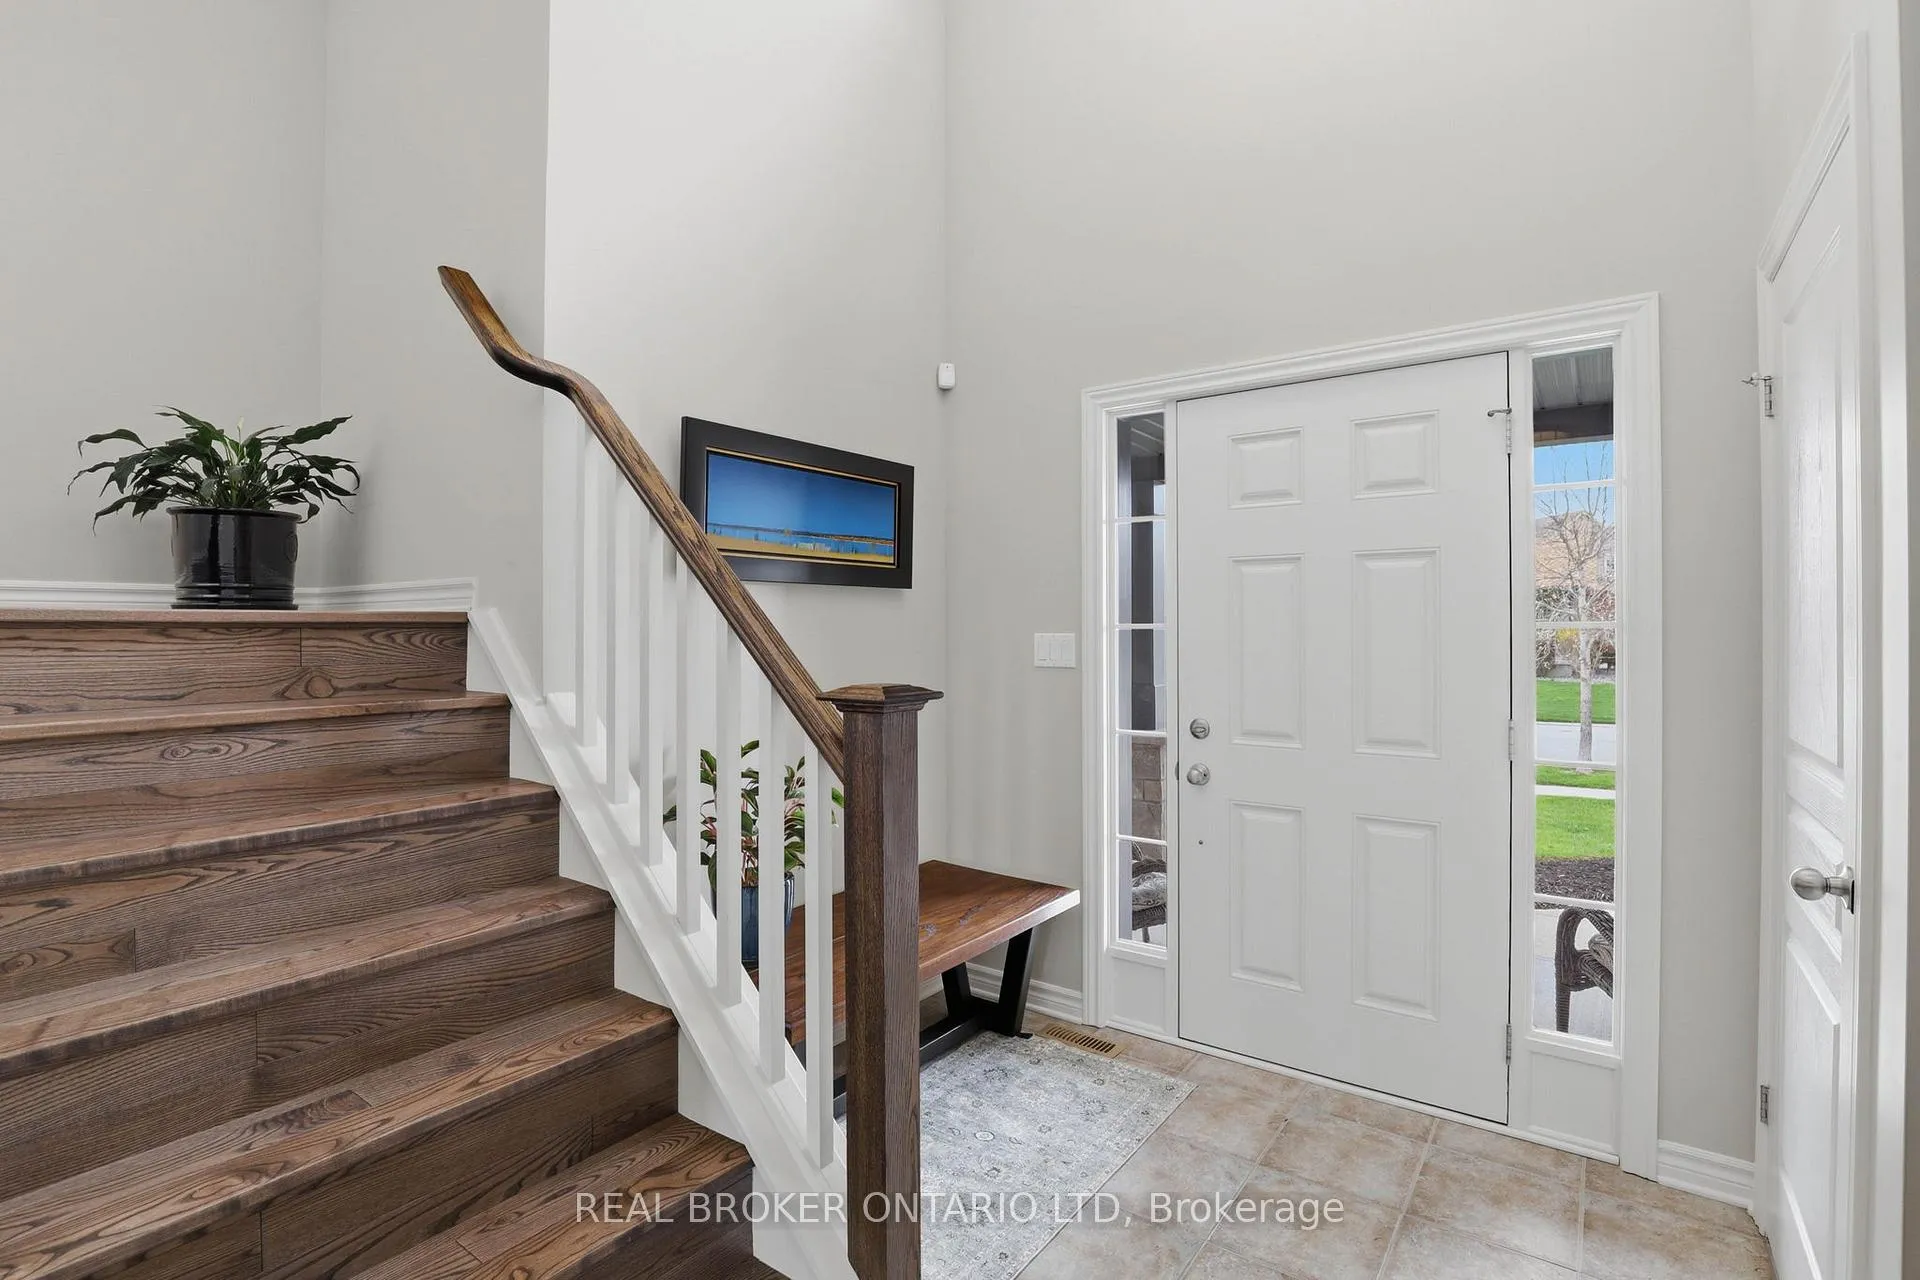
 See all 50 photos
Property history

This home has sold. It is no longer available.
Property not available for sale or for rent.
Ask about this home
A HOMEH agent will answer your questions about this home.Ask HOMEH
About this home
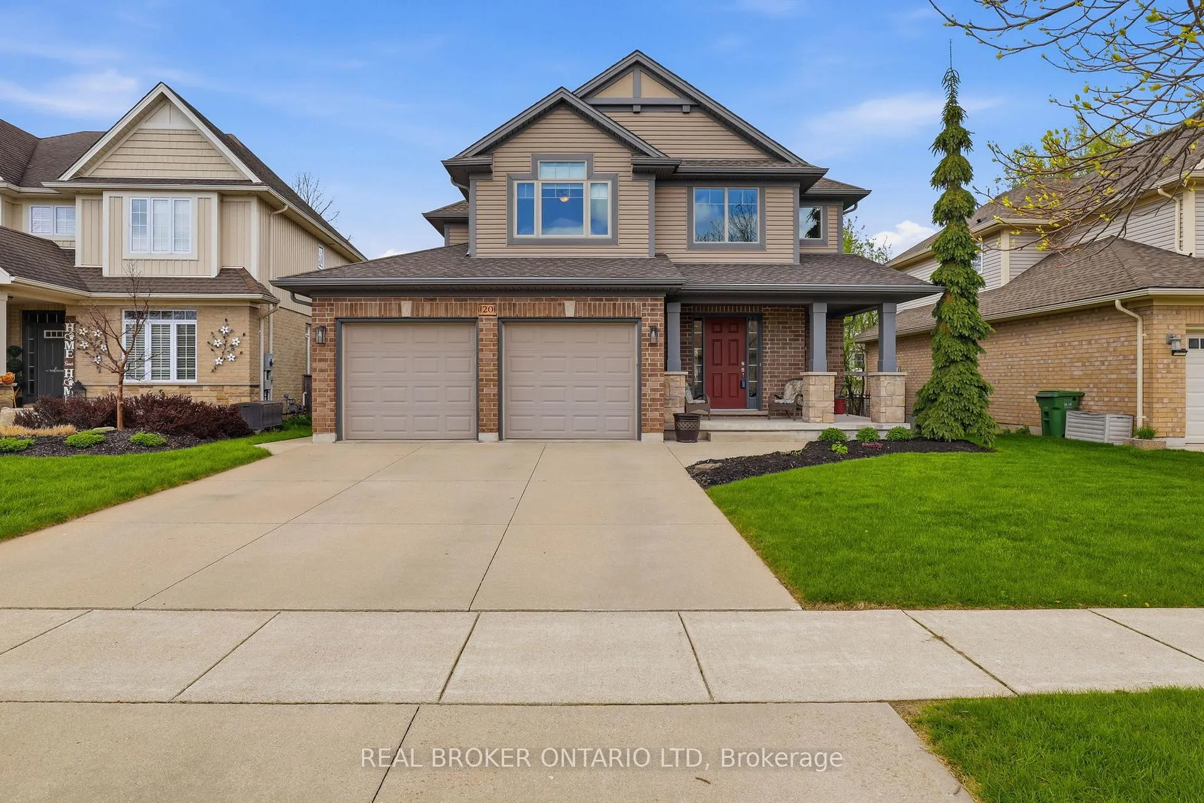
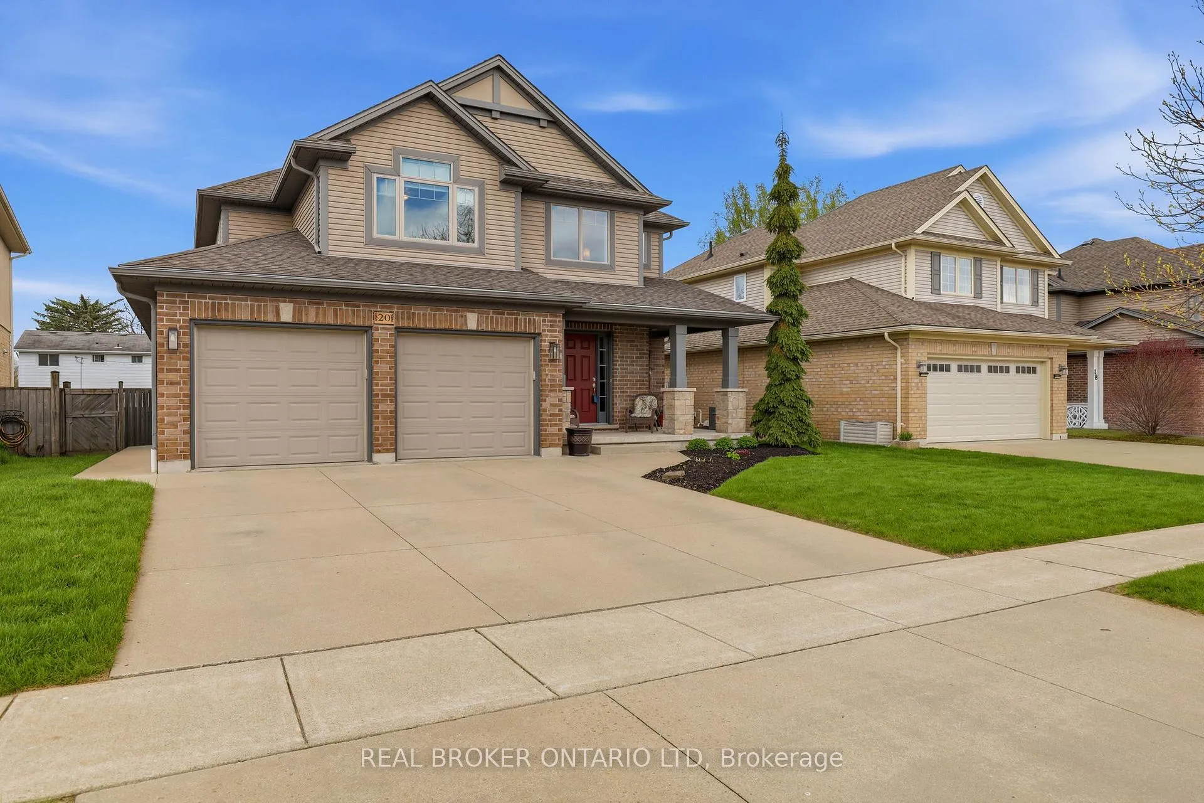
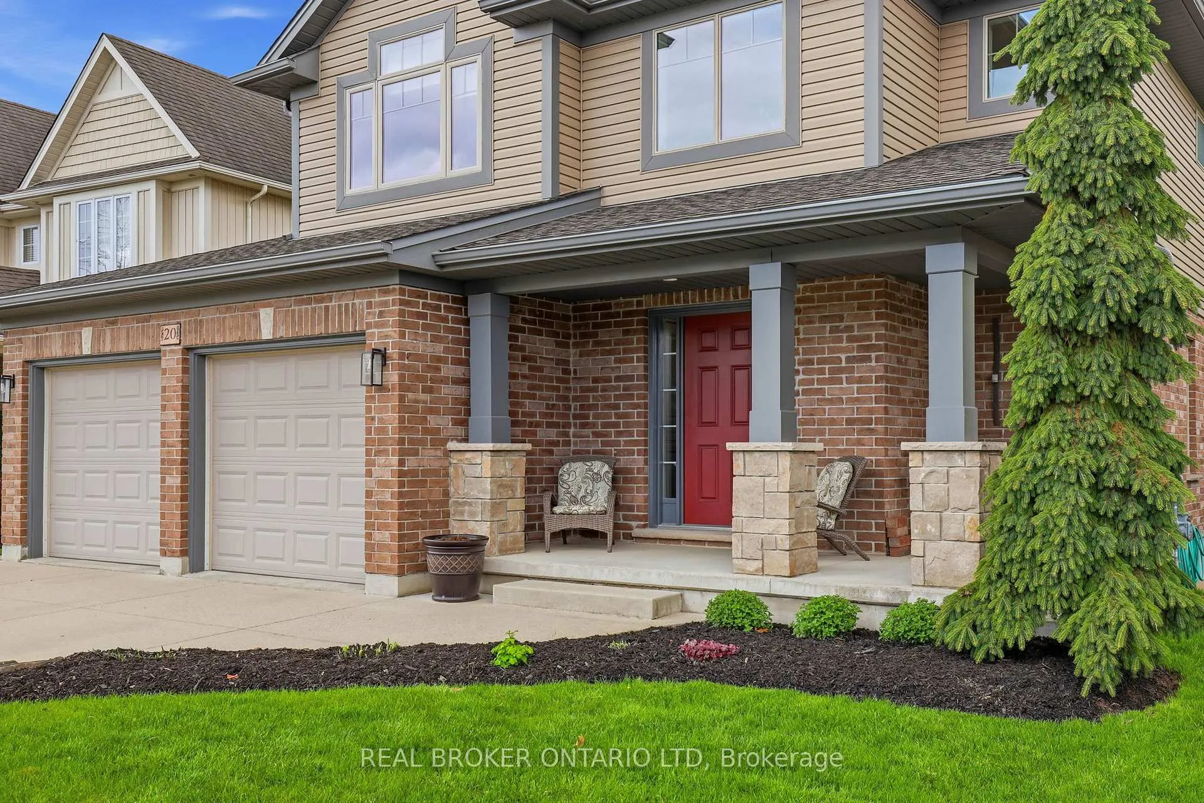
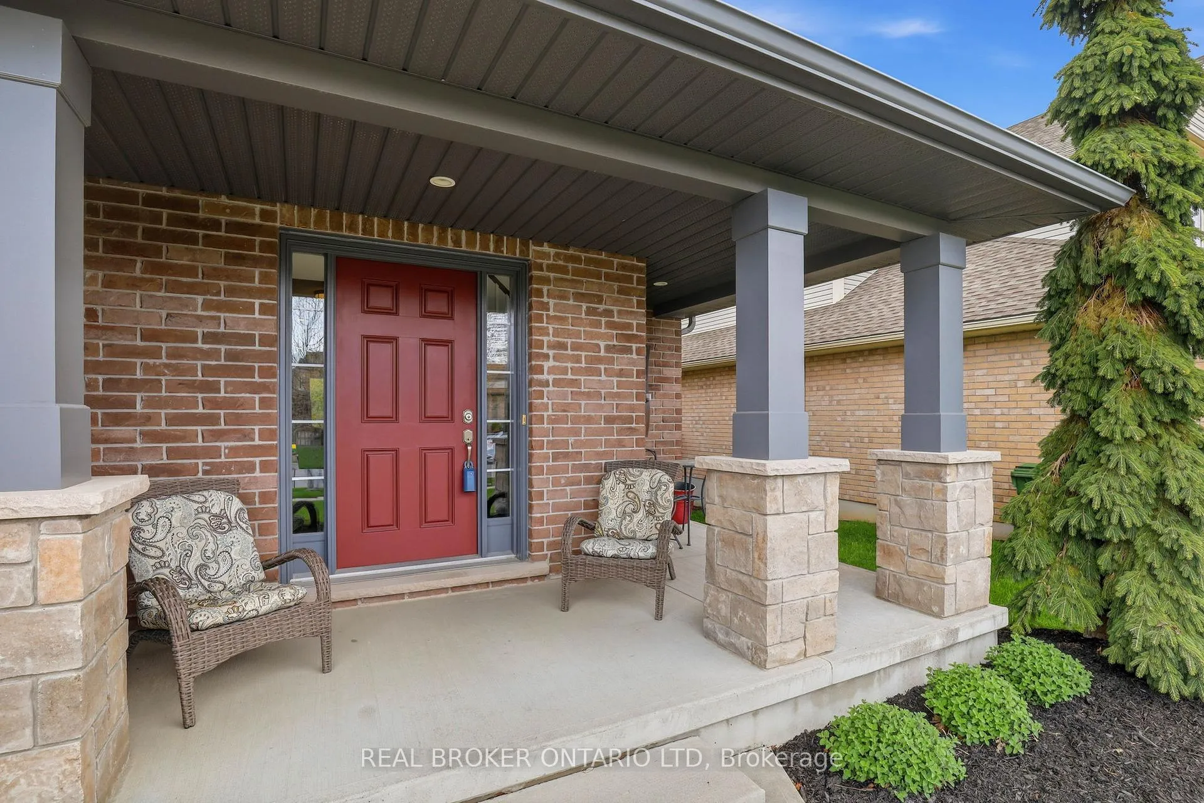
First time offered, this one-owner two-storey home sits on one of the most sought-after family courts in South East St. Thomas, just steps from Mitchell Hepburn Public School in the Orchard Park community. Homes here rarely come up, and when they do, families move quickly to secure a spot on this well-known street, recognized for its strong sense of community and annual Canada Day celebration with one of the best fireworks displays in the city. Built by Doug Tarry Homes, this "Livingstone" model was upgraded at the time of construction with an expanded living room, hardwood and ceramic tile throughout the main and hardwood carried up the staircase. Offering 3+1 bedrooms and 3.5 bathrooms, the layout is functional and move-in ready with bright west-facing rear exposure filling the home with natural light. The finished basement adds valuable living space with a fourth bedroom featuring a large egress window, offering strong potential for a future suite or additional residential unit, along with a 3-piece bathroom. Outside, the home is fully landscaped with a covered front porch and a spacious rear deck, perfect for entertaining in the fully fenced yard. St. Thomas continues to grow with major development across the city, including a new high school, a planned 3,000-home community, discussions around future hospital expansion, and a surge in large-scale manufacturing investment bringing global attention to the area. Escape the pace of it all in this established, tightly held pocket where homes rarely hit the market. Built to a higher standard with a timeless design, 20 Majestic is also certified as an Energy Star home, offering added efficiency and peace of mind for years to come. Ready for your next move in St. Thomas.
Facts & features
Ask about this home
A HOMEH agent will answer your questions about this home.
Rooms
11 rooms · 4 bathrooms
- Living room21′4″ × 19′8″420 sq.ft.
- Kitchen11′10″ × 10′2″120 sq.ft.
- Dining room11′10″ × 8′6″101 sq.ft.
- Laundry13′1″ × 8′10″116 sq.ft.
- Primary bedroom13′5″ × 17′1″229 sq.ft.
- Bedroom13′9″ × 10′2″140 sq.ft.
- Bedroom11′10″ × 12′2″143 sq.ft.
- Recreation28′3″ × 14′1″398 sq.ft.
- Bedroom11′6″ × 11′2″128 sq.ft.
- Furnace room18′8″ × 8′10″166 sq.ft.
- Utility room8′10″ × 4′11″44 sq.ft.
Around this home
Listing details
Helpful tools
Your HOMEH agent
"I would see it this week."
Ask HOMEH about this home
Price, neighbourhood, monthly cost. Ask anything.
HOMEH Intelligent Agent is an AI, not a licensed representative. Check anything important with your agent.