
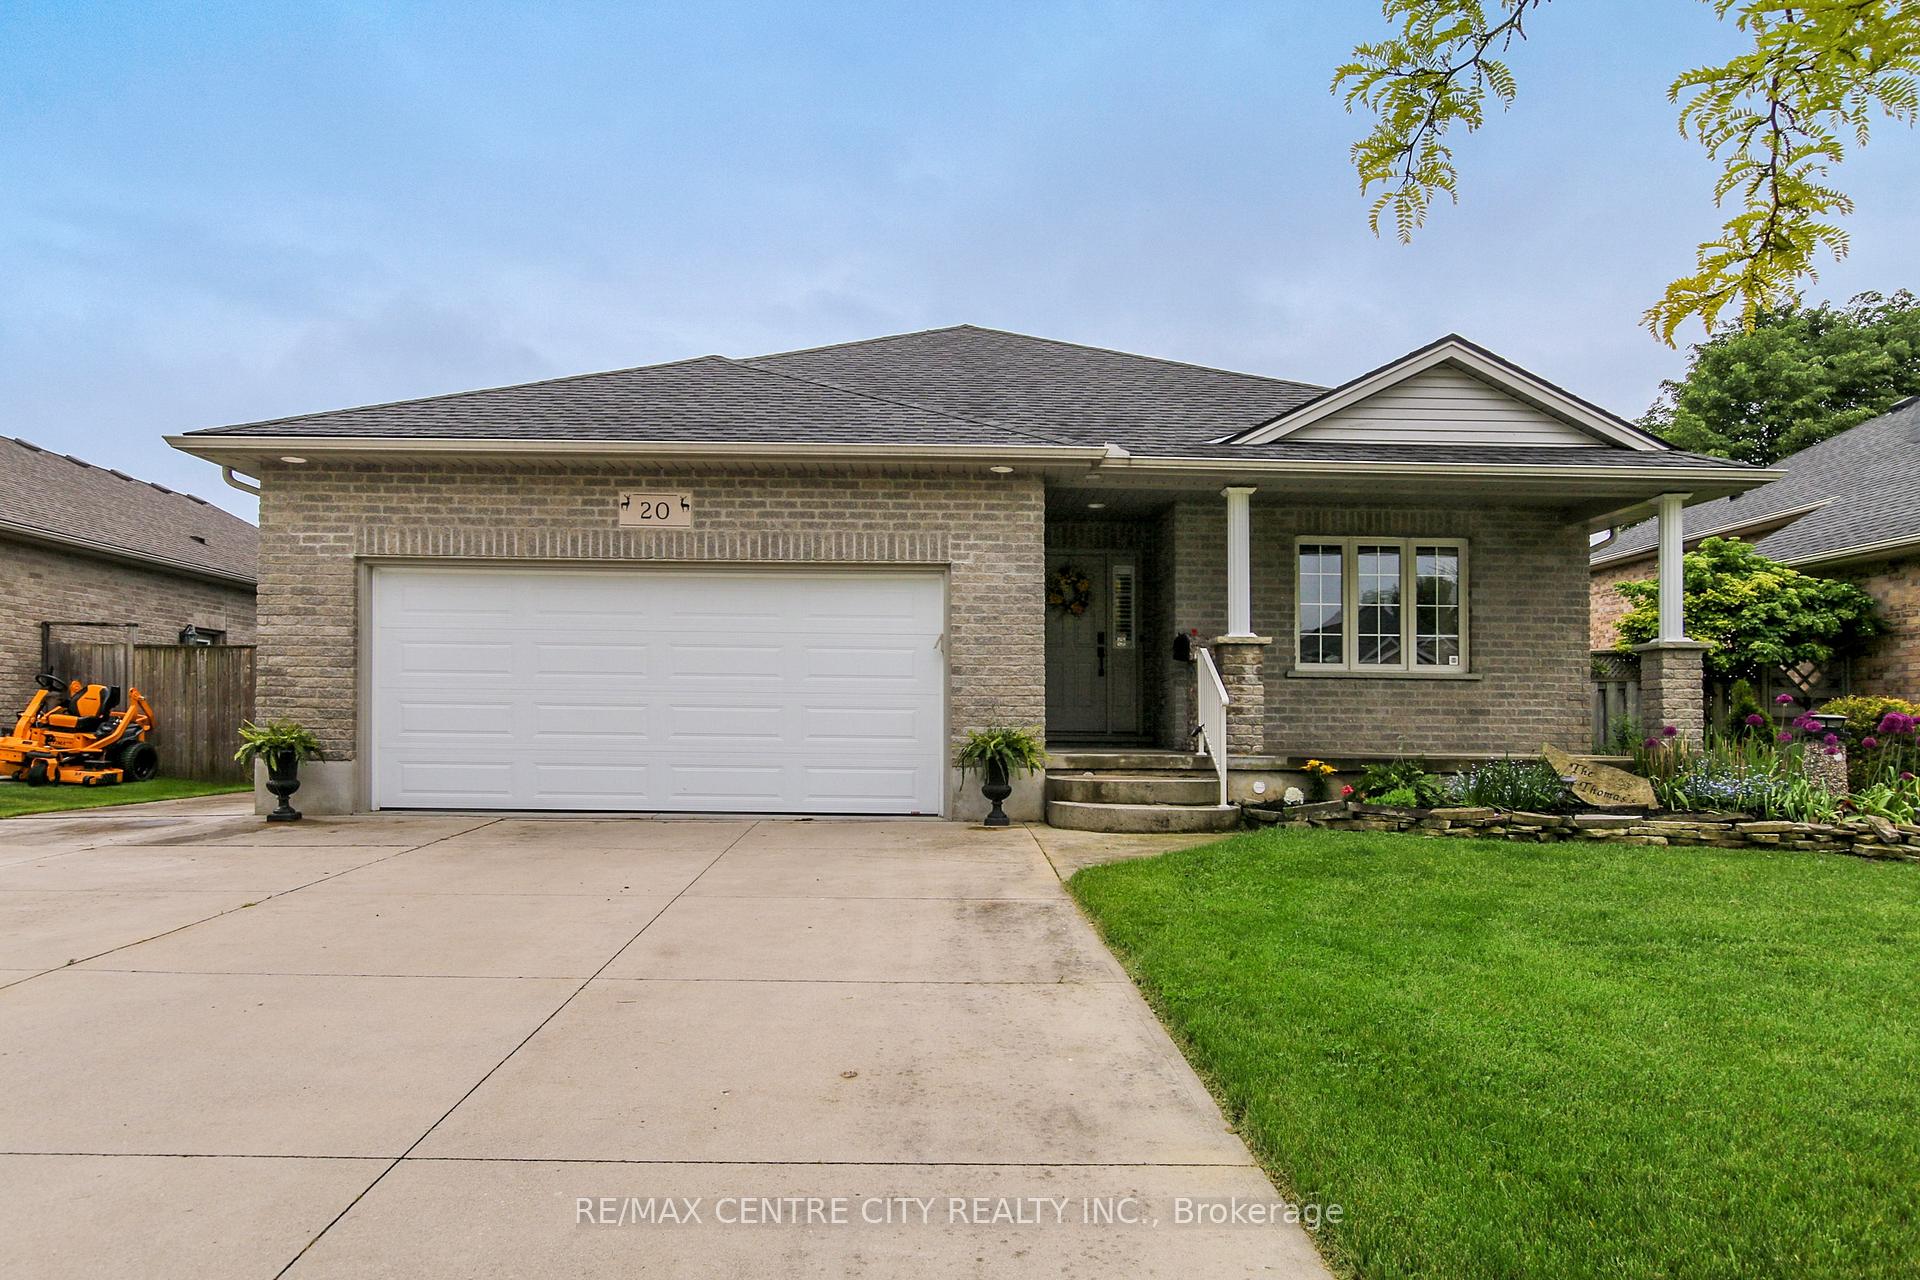
20 Steeplechase Court
St. Thomas20 Steeplechase Court
St. Thomas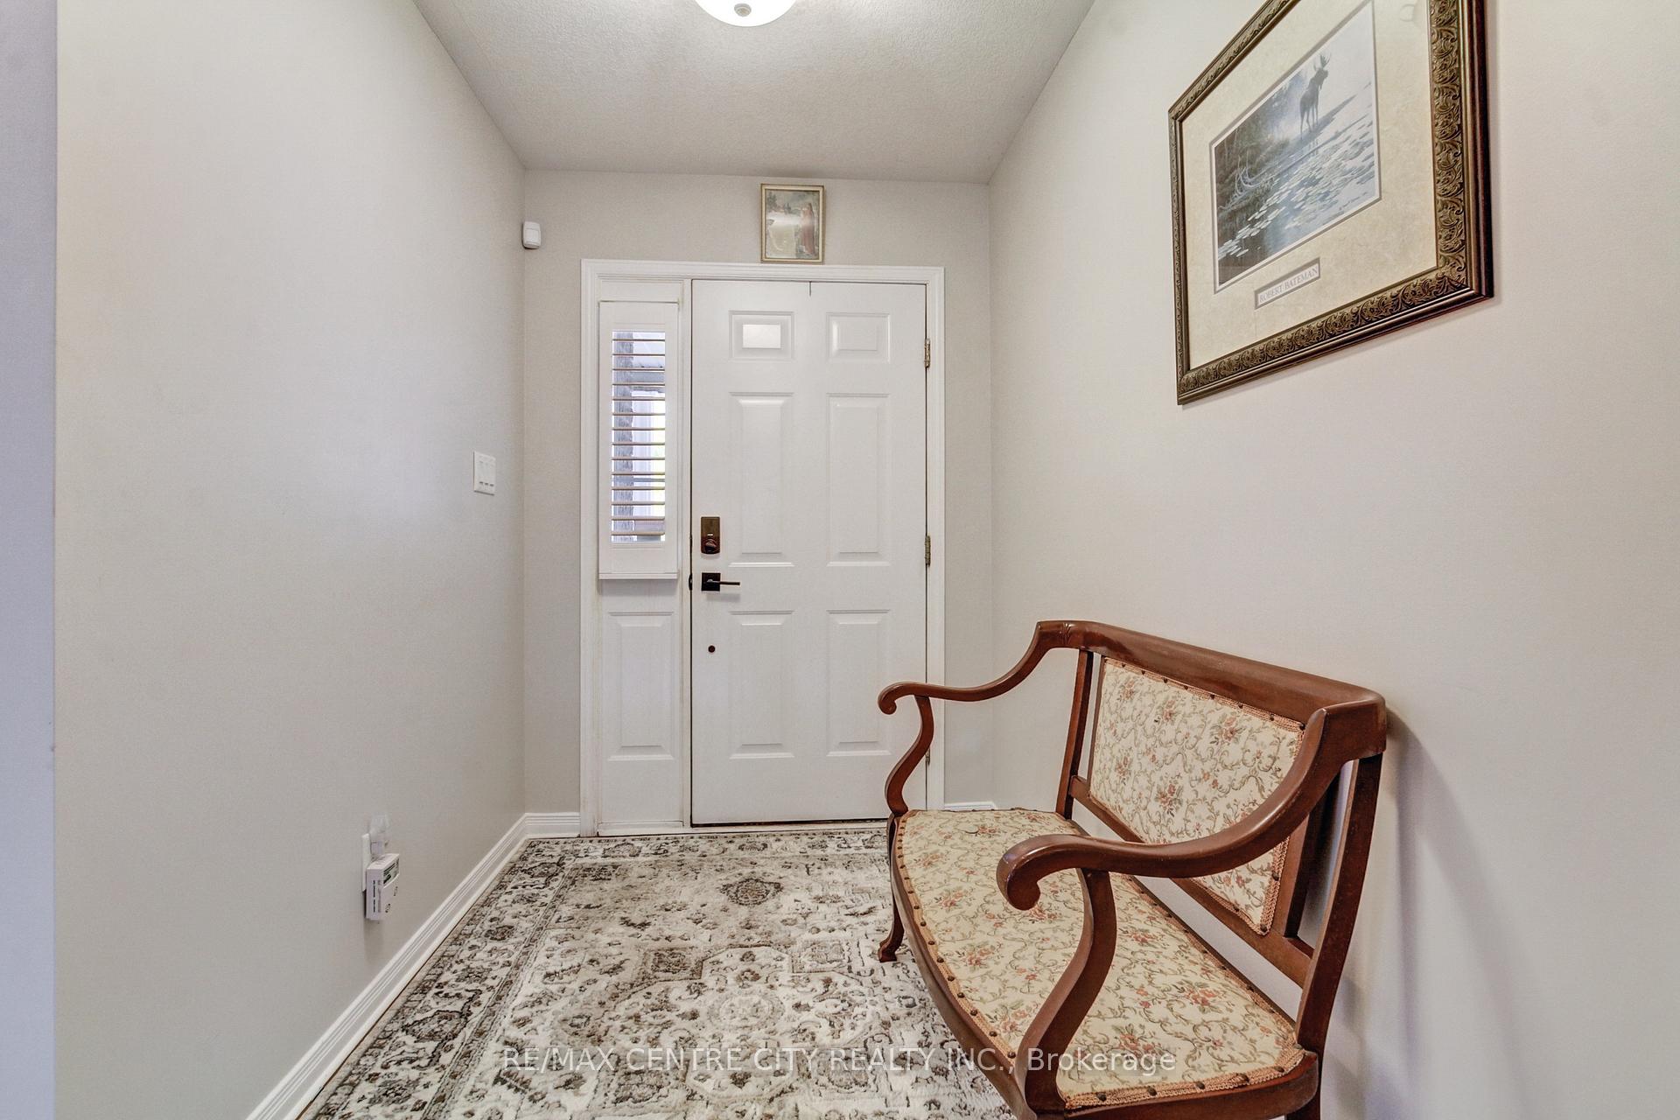
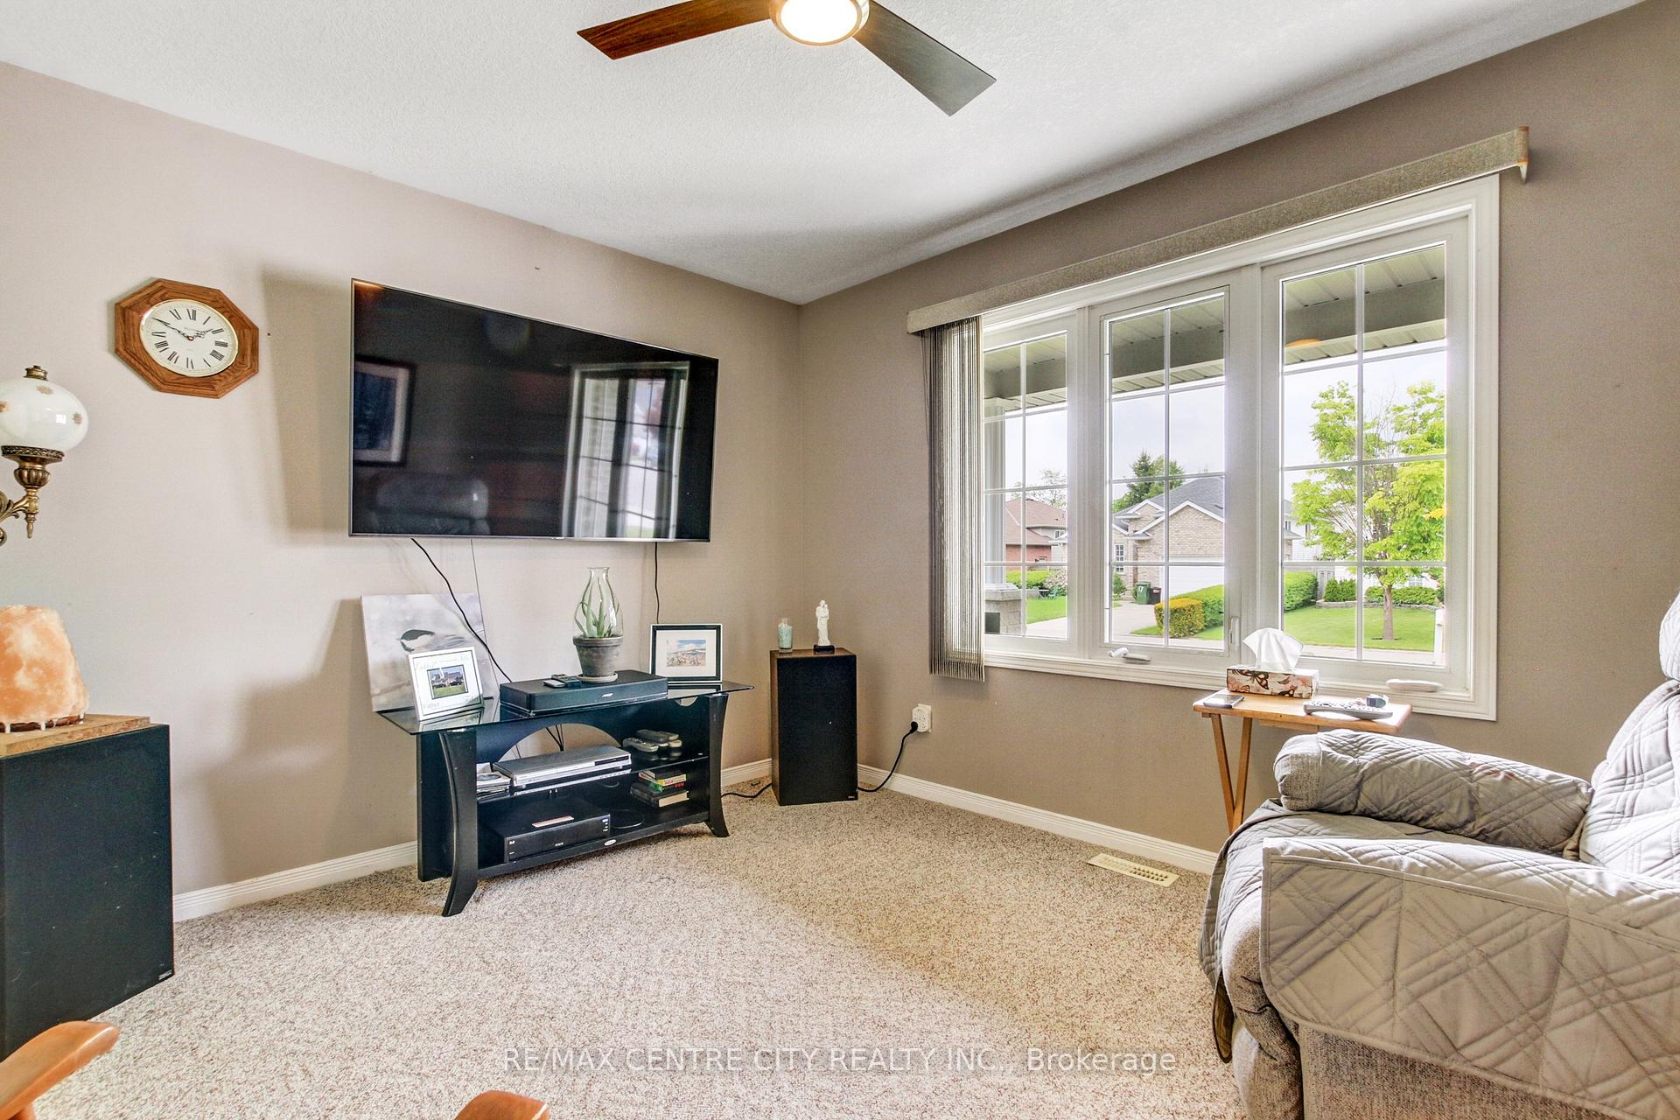 See all 26 photos
Property history

This listing has ended. It is no longer available.
Property not available for sale or for rent.
About this home
20 Steeplechase Court, St. Thomas
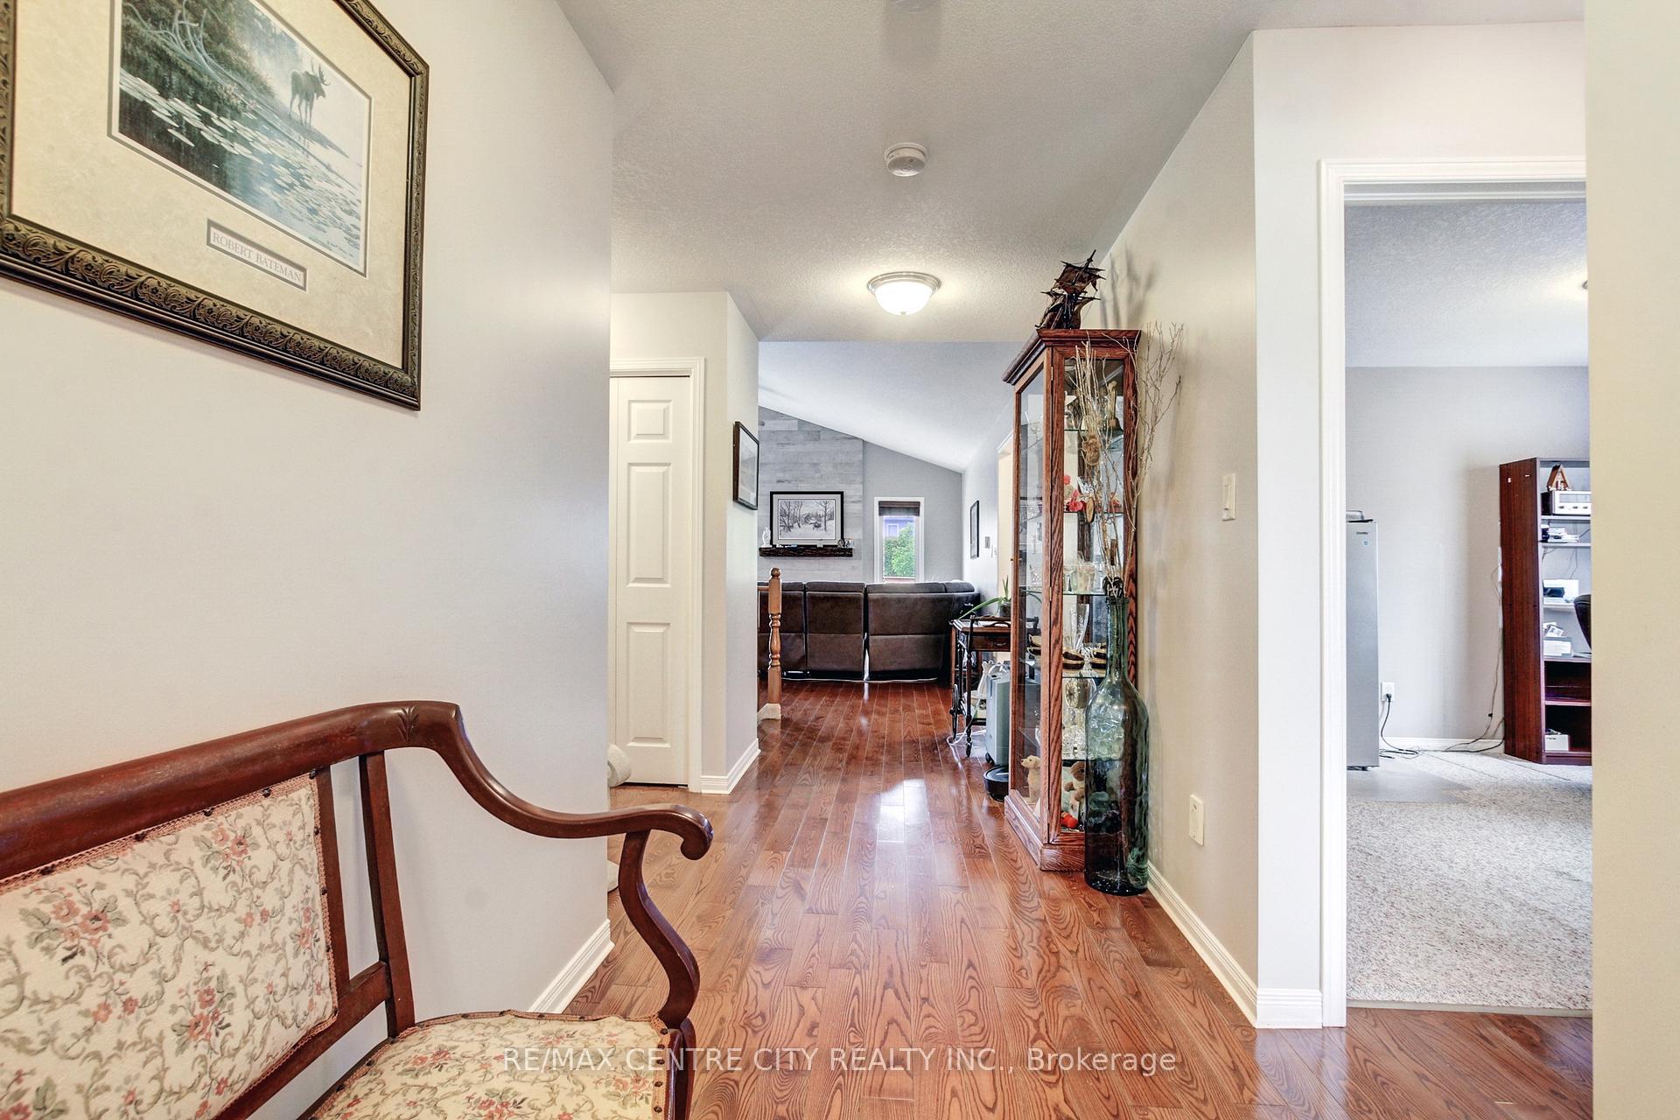
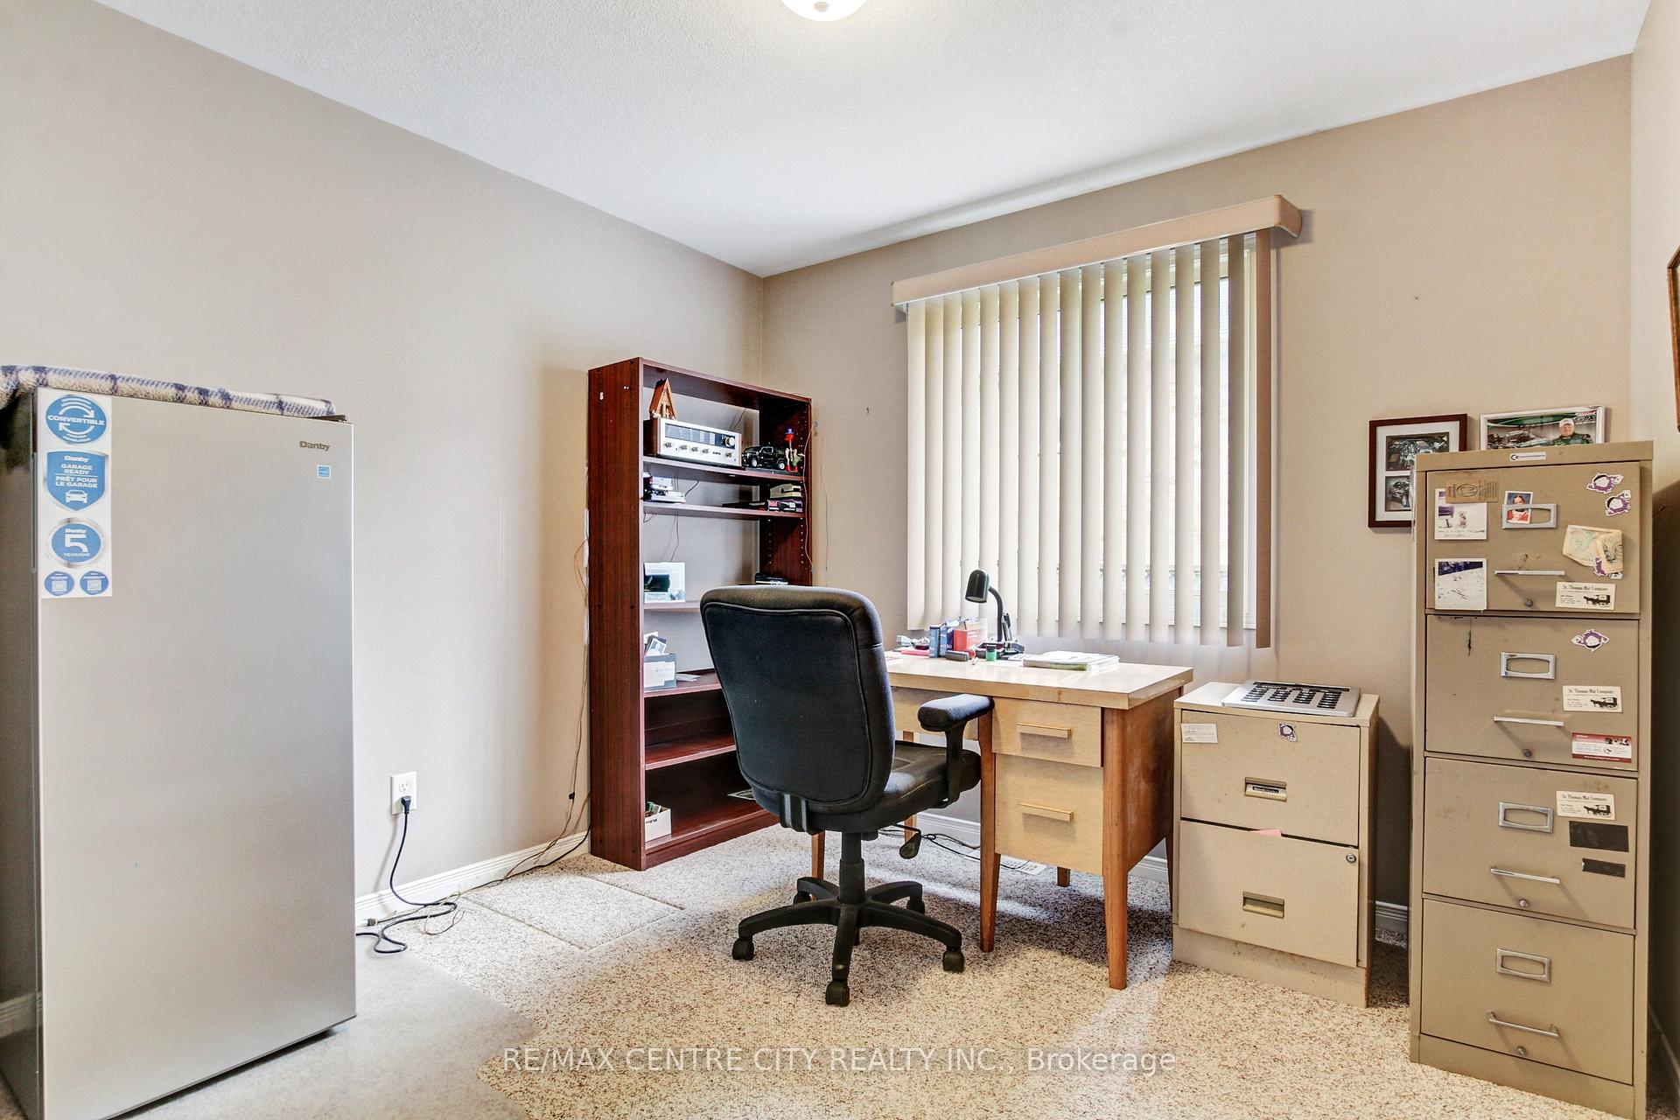
Nestled in one of St. Thomas most desirable neighbourhoods, this beautifully landscaped bungalow offers the perfect blend of comfort, charm, and everyday functionality. From the moment you arrive, the curb appeal is undeniable with a triple wide concrete driveway, lovely front gardens, and an inviting front porch that welcomes you home. Step inside to discover a thoughtfully designed open-concept living space featuring soaring ceilings, a cozy gas fireplace, and a bright, airy feel throughout. The kitchen is both stylish and practical, complete with a breakfast bar thats ideal for morning coffee or hosting friends. The adjoining dining area opens onto a spacious back deck that overlooks the private rear deck and landscaped yard, perfect for summer BBQ's, kids at play, or simply unwinding with a good book.This home offers three bedrooms, including a comfortable master retreat, along with a newly renovated 3-piece bath. The mudroom adds convenience with main laundry and direct access to the attached garage, which has been impressively finished with epoxy flooring offering great potential as a workshop or hobby space. A 10' x 10' garden shed on a concrete pad provides additional outdoor storage, and theres even secondary access to the garage from the backyard. Downstairs, the large unfinished basement with a roughed-in bathroom presents endless possibilities to create the space of your dreams. Whether it's a rec room, extra bedrooms, or a home gym. A rare opportunity to enjoy easy living in a move-in-ready home, all in a peaceful and highly sought-after location. Dont miss your chance to make this gem your own!
Facts & features
Ask about this home
A HOMEH agent will answer your questions about this home.
Rooms
10 rooms · 1 bathroom
- Primary bedroom12′ × 12′8″153 sq.ft.
- Bedroom12′ × 9′9″117 sq.ft.
- Bedroom12′ × 10′7″128 sq.ft.
- Mud room9′7″ × 5′8″54 sq.ft.
- Bathroom8′8″ × 5′1″44 sq.ft.
- Living room14′1″ × 18′2″256 sq.ft.
- Kitchen7′7″ × 11′1″83 sq.ft.
- Dining room5′6″ × 7′1″39 sq.ft.
- Utility room12′ × 45′6″548 sq.ft.
- Other19′8″ × 37′9″742 sq.ft.
Around this home
Schools nearby
School rating, out of 10.
Listing details
Helpful tools
Your HOMEH agent
"I would see it this week."
Ask HOMEH about this home
Price, neighbourhood, monthly cost. Ask anything.
HOMEH Intelligent Agent is an AI, not a licensed representative. Check anything important with your agent.