
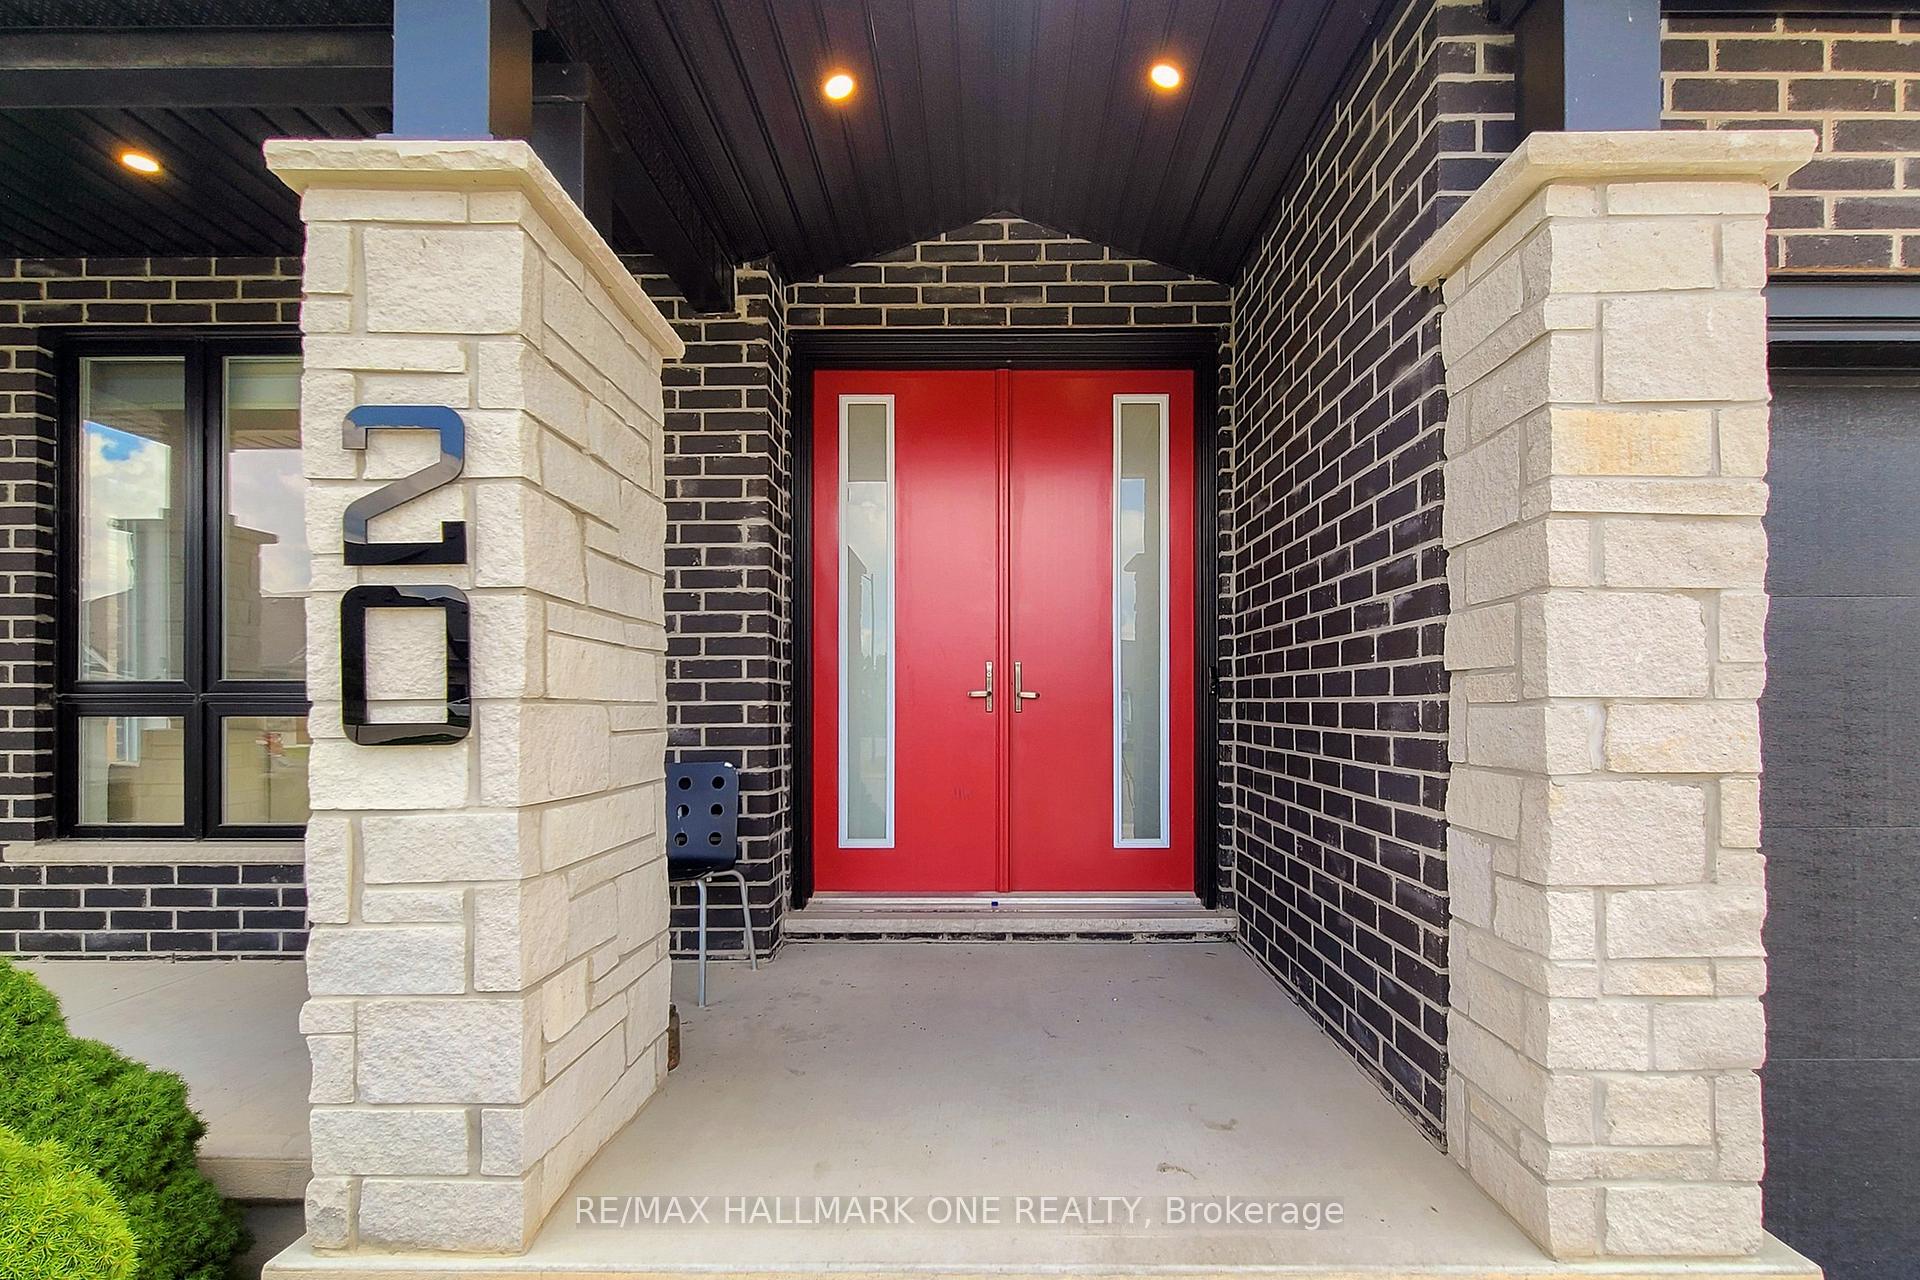
 See all 38 photos
Property history

This listing has ended. It is no longer available.
Property not available for sale or for rent.
Ask about this home
A HOMEH agent will answer your questions about this home.Ask HOMEH
About this home
20 Valderrama Lane, St. Thomas
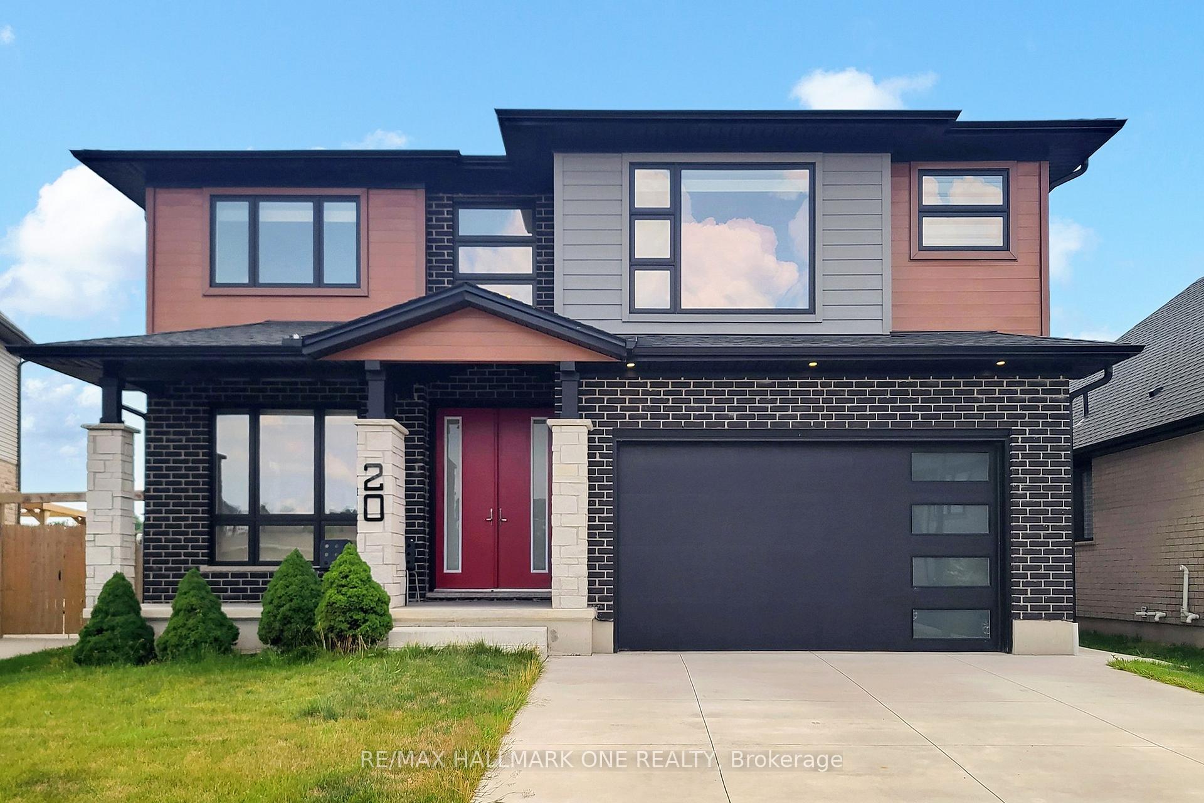
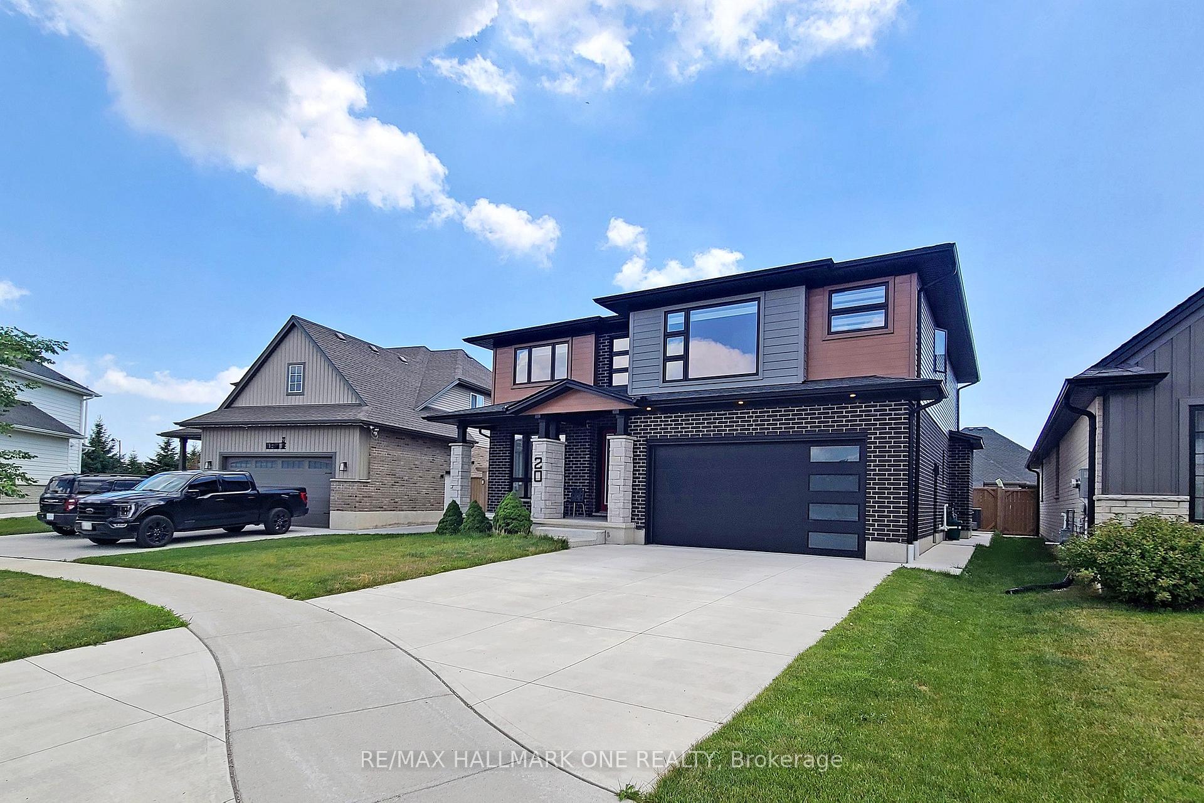
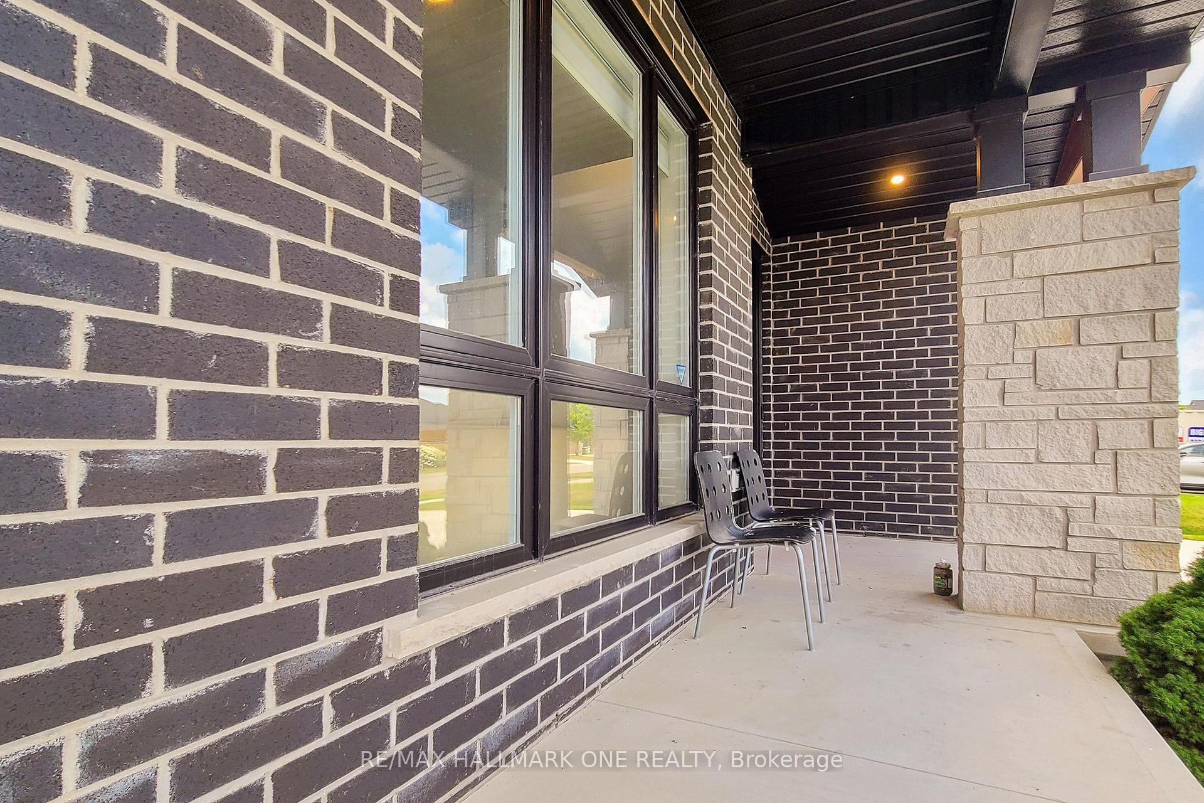
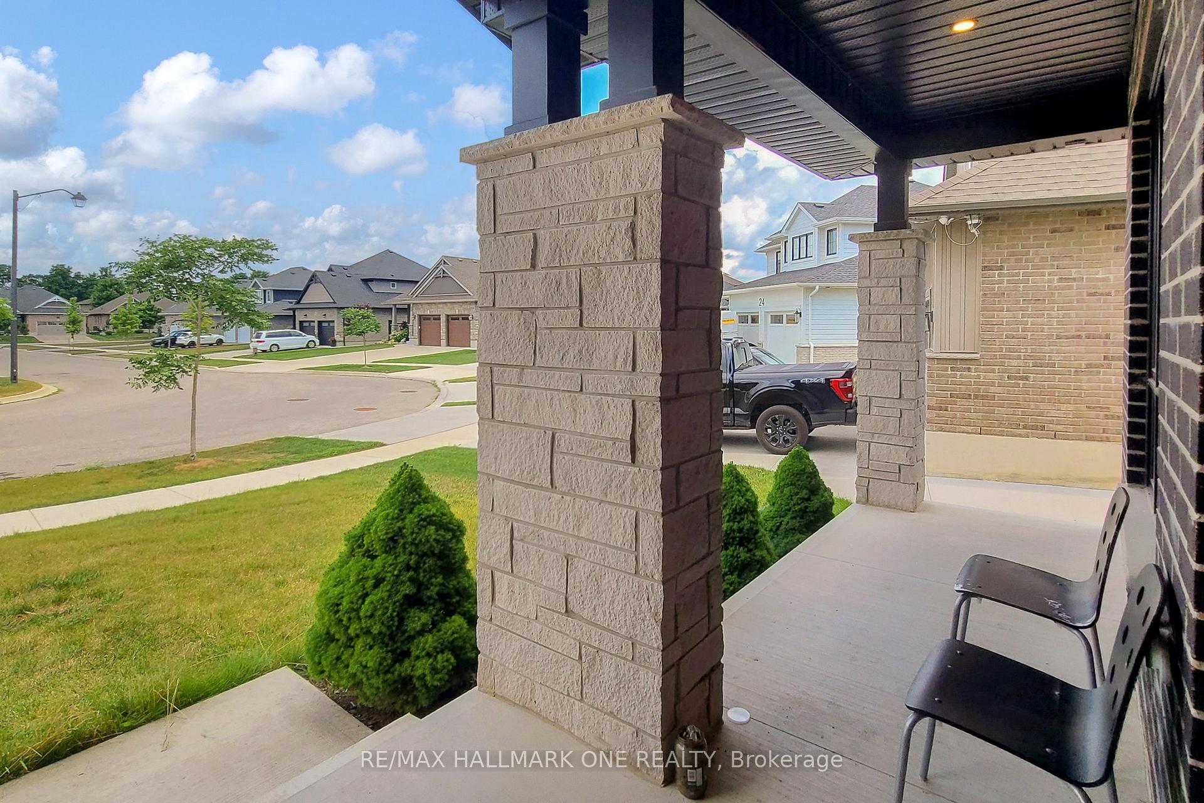
Welcome to your dream home in Shaw Valley, where luxury meets functionality in this beautifully designed 4+1 bedroom, 4-bathroom residence. Impeccable curb appeal sets the tone, featuring a blend of brick, wood-tone siding, and natural stone, complemented by a welcoming covered front porch. Step inside to an open-concept layout with 9-ft ceilings, recessed lighting, and abundant natural light. The living room showcases modern charm with floating shelves and a shiplap fireplace surround. The chefs kitchen is a standout, offering slim shaker cabinetry, a stacked tile backsplash, stainless steel appliances, a gas range with custom hood, a walk-in pantry, and a large island perfect for casual dining. The backyard oasis is designed for entertaining and relaxation, featuring a hot tub, spacious lawn, dedicated outdoor dining area, and a convenient storage shed. The finished basement adds exceptional value with a large recreation area, high ceilings, wet bar, cozy fireplace, full bathroom, and a 5th bedroomideal for guests or extended family. Upstairs, you'll find four generously sized bedrooms, each with walk-in closets. The primary suite is a luxurious retreat with a tray ceiling, expansive walk-through closet with custom built-ins, and a spa-like ensuite offering a soaking tub, glass/tile shower, double vanity, and private water closet. A second-floor laundry room adds convenience to your everyday routine.Located in the heart of Shaw Valley, a community known for its welcoming atmosphere and family-friendly appeal, this home offers the perfect blend of comfort, style, and space. Don't miss your opportunity to own this exceptional propertyschedule your private showing today!
Facts & features
Ask about this home
A HOMEH agent will answer your questions about this home.
Rooms
12 rooms · 4 bathrooms
- Living room23′8″ × 18′5″435 sq.ft.
- Dining room23′8″ × 18′5″435 sq.ft.
- Kitchen15′1″ × 10′6″158 sq.ft.
- Family room18′2″ × 15′272 sq.ft.
- Breakfast15′ × 9′10″148 sq.ft.
- Primary bedroom16′10″ × 15′6″261 sq.ft.
- Bedroom 214′9″ × 15′7″230 sq.ft.
- Bedroom 310′4″ × 15′5″159 sq.ft.
- Bedroom 41309′1″ × 14′4″18768 sq.ft.
- Laundry6′11″ × 11′1″77 sq.ft.
- Recreation37′8″ × 14′8″552 sq.ft.
- Bedroom10′3″ × 12′3″125 sq.ft.
Around this home
Schools nearby
School rating, out of 10.
Listing details
Helpful tools
Your HOMEH agent
"Priced 19% over our estimate. I would see it this week."
Ask HOMEH about this home
Price, neighbourhood, monthly cost. Ask anything.
HOMEH Intelligent Agent is an AI, not a licensed representative. Check anything important with your agent.