
 See all 50 photos
Property history

This home has sold. It is no longer available.
Property not available for sale or for rent.
Book a viewing
Ask HOMEH
About this home
20 Woodhaven Court, St. Thomas
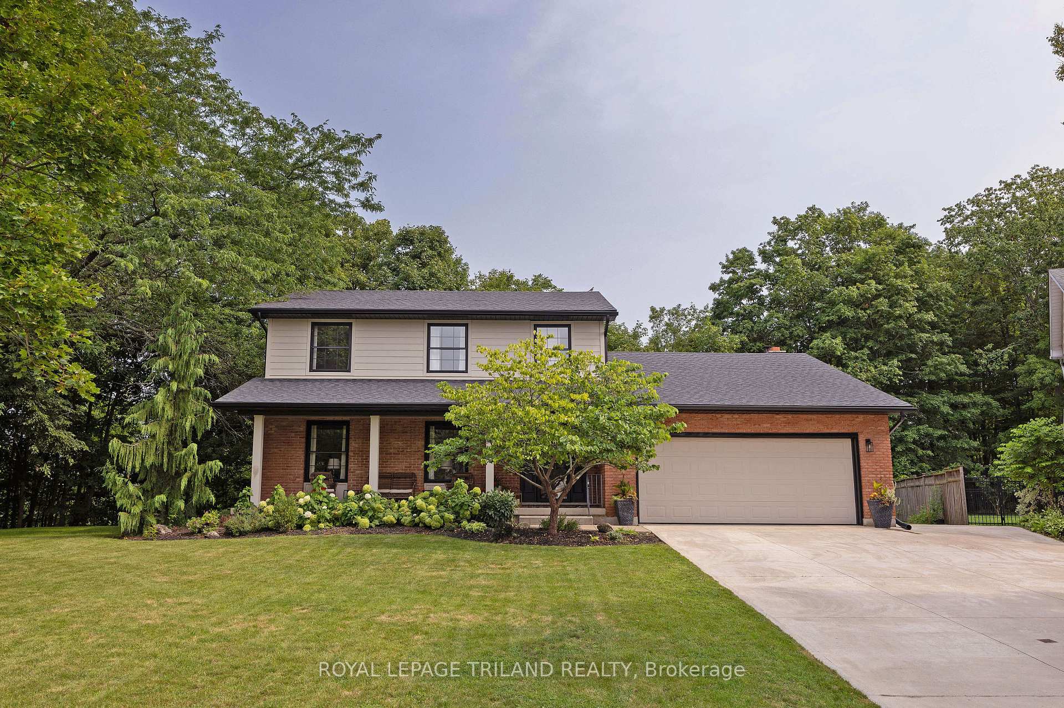
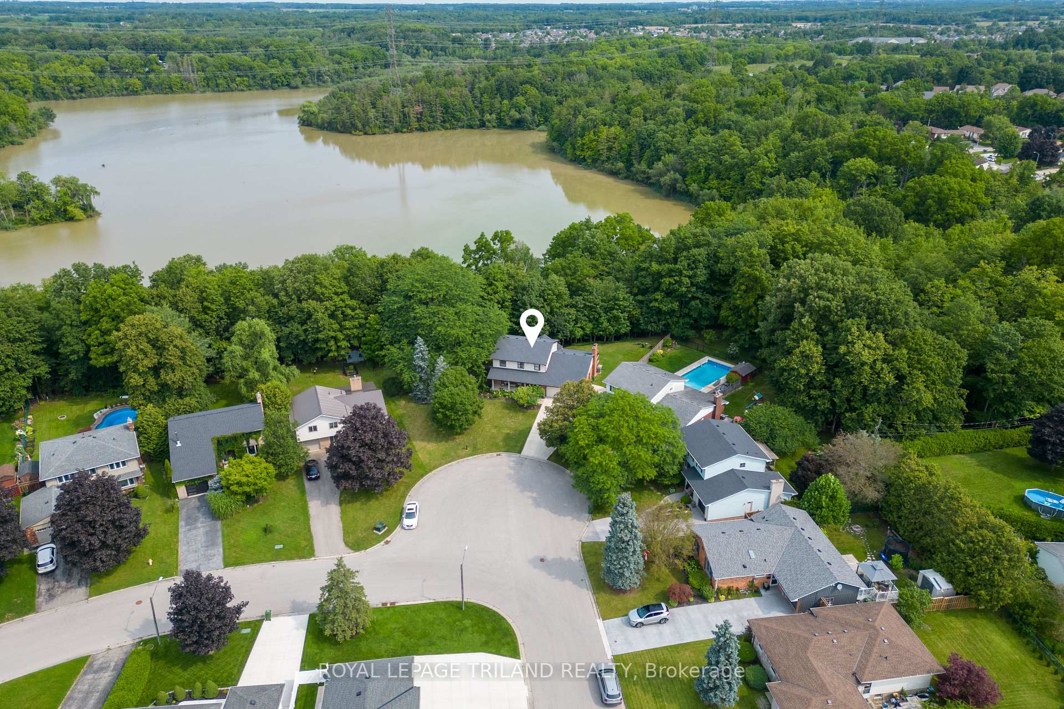
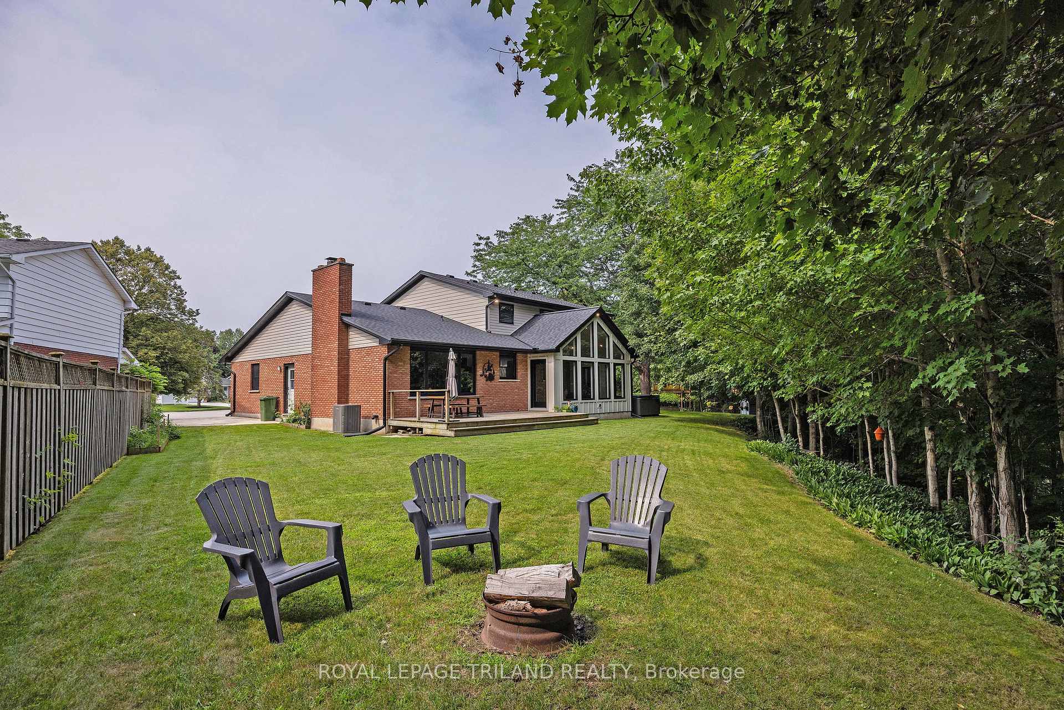
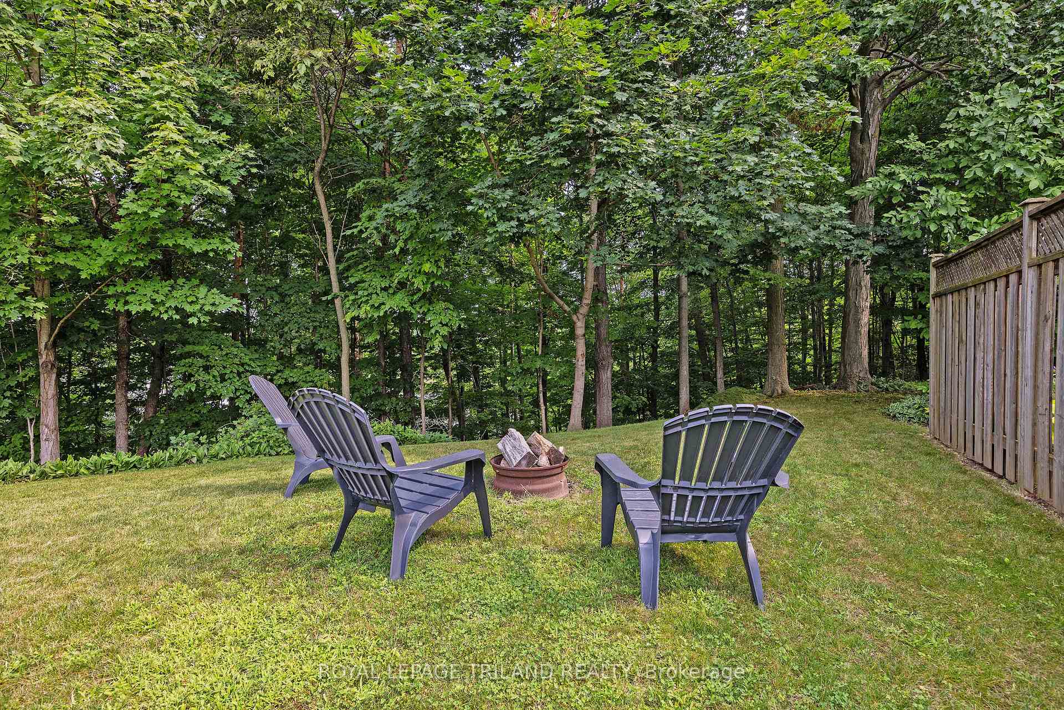
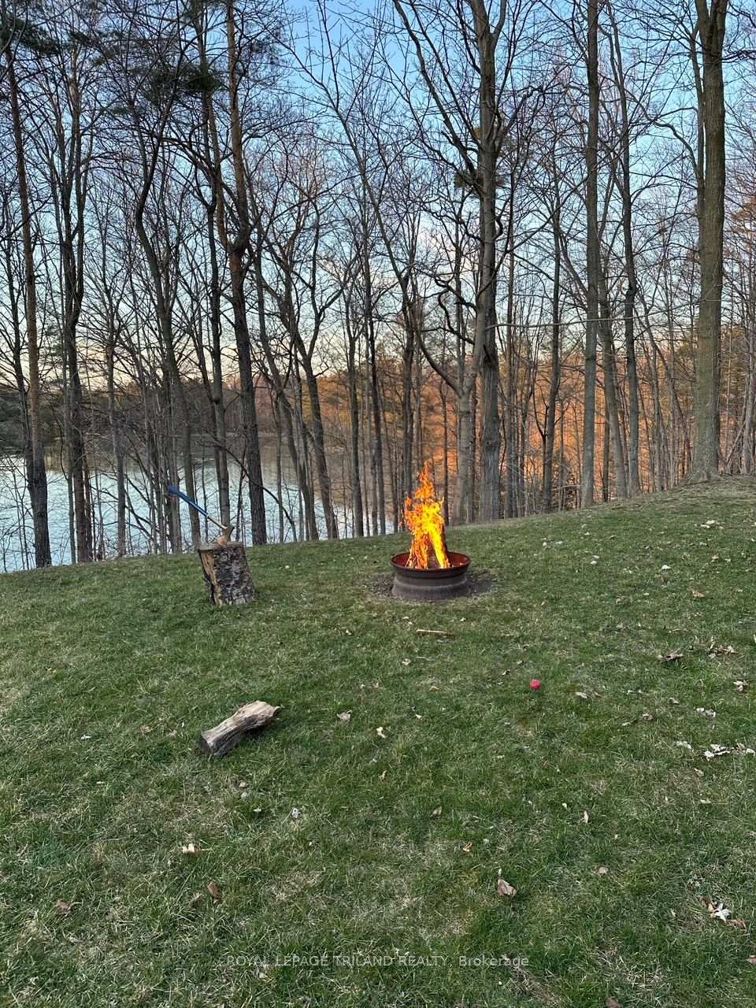
Welcome to 20 Woodhaven, tucked away on a quiet cul-de-sac in North St. Thomas and backing onto Dalewood Conservation Area, with its picturesque ravine, mature trees, trails and seasonal water views. Enjoy privacy and tranquility year-round, an easy commute to London and proximity to 1Password Park, offering soccer and football fields, basketball courts, a splash pad, playground and paved walking trails. Offering 2438 sq. ft. above grade, this thoughtfully renovated 3-bedroom, 3.5-bathroom home is ideal for a growing family. A spacious double concrete driveway provides ample parking. The main floor features a welcoming foyer, bright living room with natural light and formal dining room overlooking the stunning backyard. The centrally located eat-in kitchen includes quartz countertops, tile backsplash, breakfast bar and included appliances. Take in the peaceful natural surroundings from the impressive sunroom, featuring a cathedral ceiling, expansive windows and two patio doors leading to a large deck and an area perfect for a hot tub. The family room offers a wood-burning fireplace, built-in entertainment unit and dedicated desk area. Conveniently located off the double garage, the mudroom also provides access to a powder room. Upstairs, the primary bedroom includes a walk-in closet and ensuite with separate vanities and a tile-and-glass shower and a second bedroom enjoys its own ensuite with a shower and tile flooring. There's a third bedroom with a closet, linen closet and also a spacious main bathroom features double sinks and a tub/shower surround. The recently finished lower level adds a large recreation room and versatile hobby room with two windows, along with laundry and utility areas. This is a rare opportunity to own a beautifully updated home in an unforgettable setting!
Facts & features
Book a viewing
Rooms
12 rooms · 4 bathrooms
- Mud room13′3″ × 6′8″88 sq.ft.
- Living room14′11″ × 19′2″285 sq.ft.
- Family room20′10″ × 15′1″315 sq.ft.
- Sunroom11′7″ × 19′11″231 sq.ft.
- Dining room13′4″ × 11′147 sq.ft.
- Kitchen13′4″ × 18′241 sq.ft.
- Foyer14′11″ × 10′1″151 sq.ft.
- Primary bedroom12′2″ × 13′5″164 sq.ft.
- Bedroom 212′9″ × 10′6″134 sq.ft.
- Bedroom 312′9″ × 12′6″159 sq.ft.
- Laundry—
- Recreation28′6″ × 14′7″416 sq.ft.
Around this home
Listing details
Helpful tools
Your HOMEH agent
"I would see it this week."
Ask HOMEH about this home
Price, neighbourhood, monthly cost. Ask anything.
HOMEH Intelligent Agent is an AI, not a licensed representative. Check anything important with your agent.