
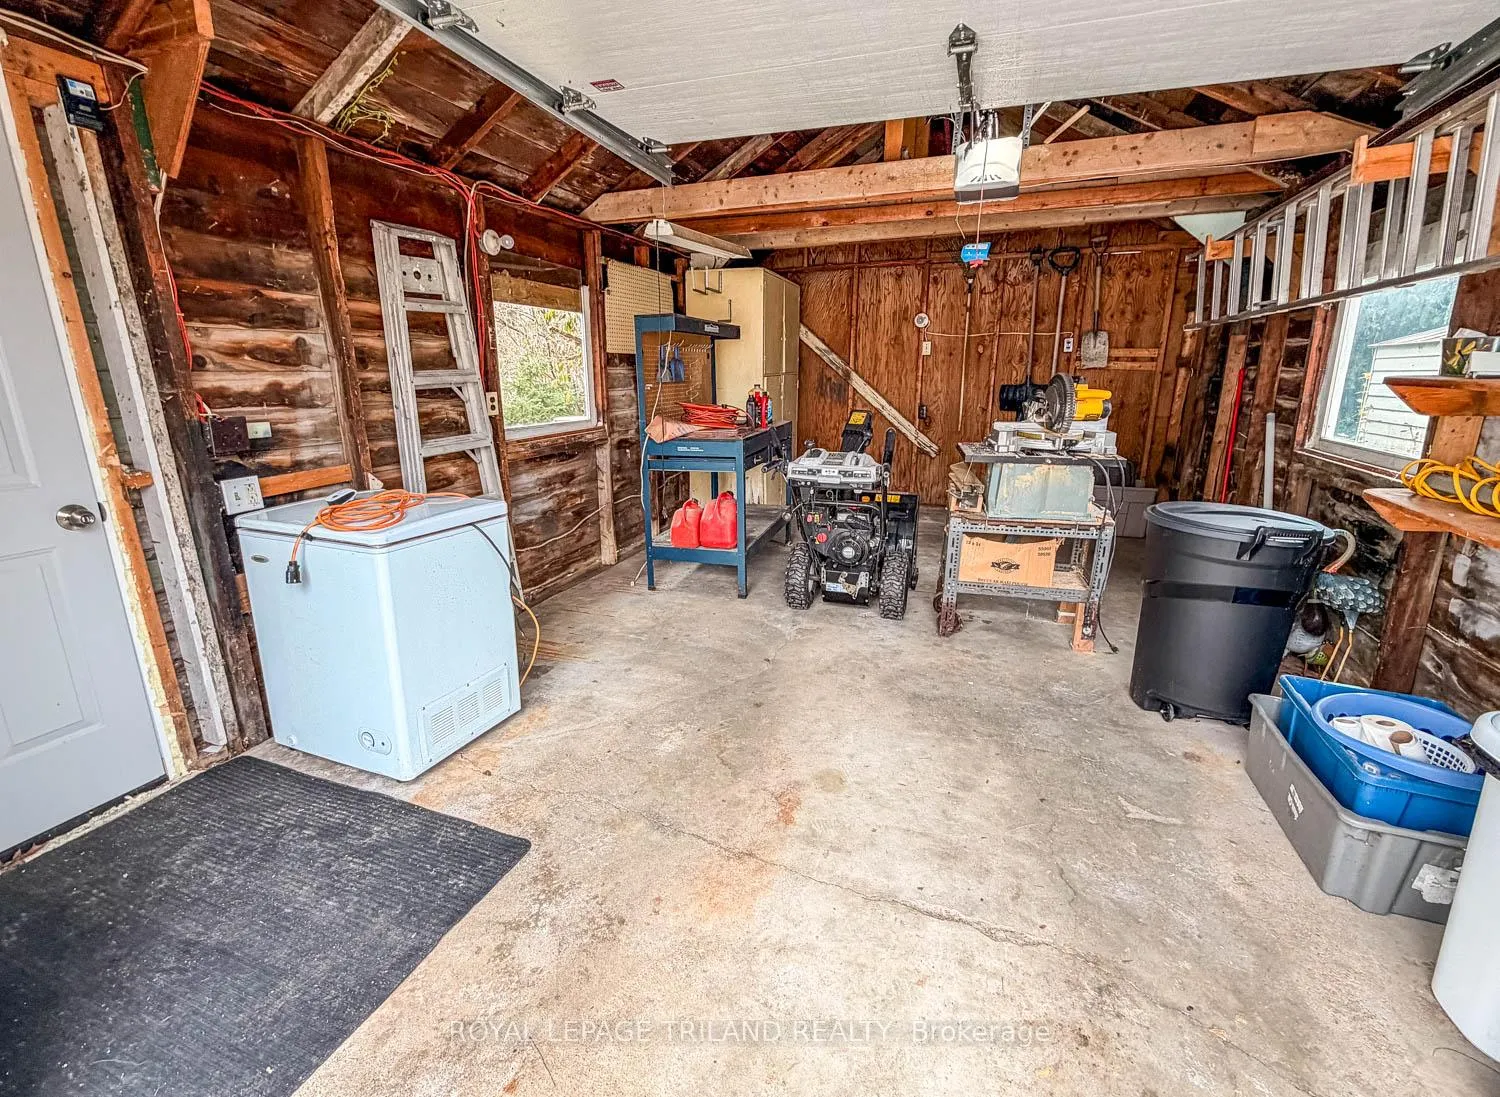
 See all 27 photos
Property history

This listing has ended. It is no longer available.
Property not available for sale or for rent.
Ask about this home
A HOMEH agent will answer your questions about this home.Ask HOMEH
About this home
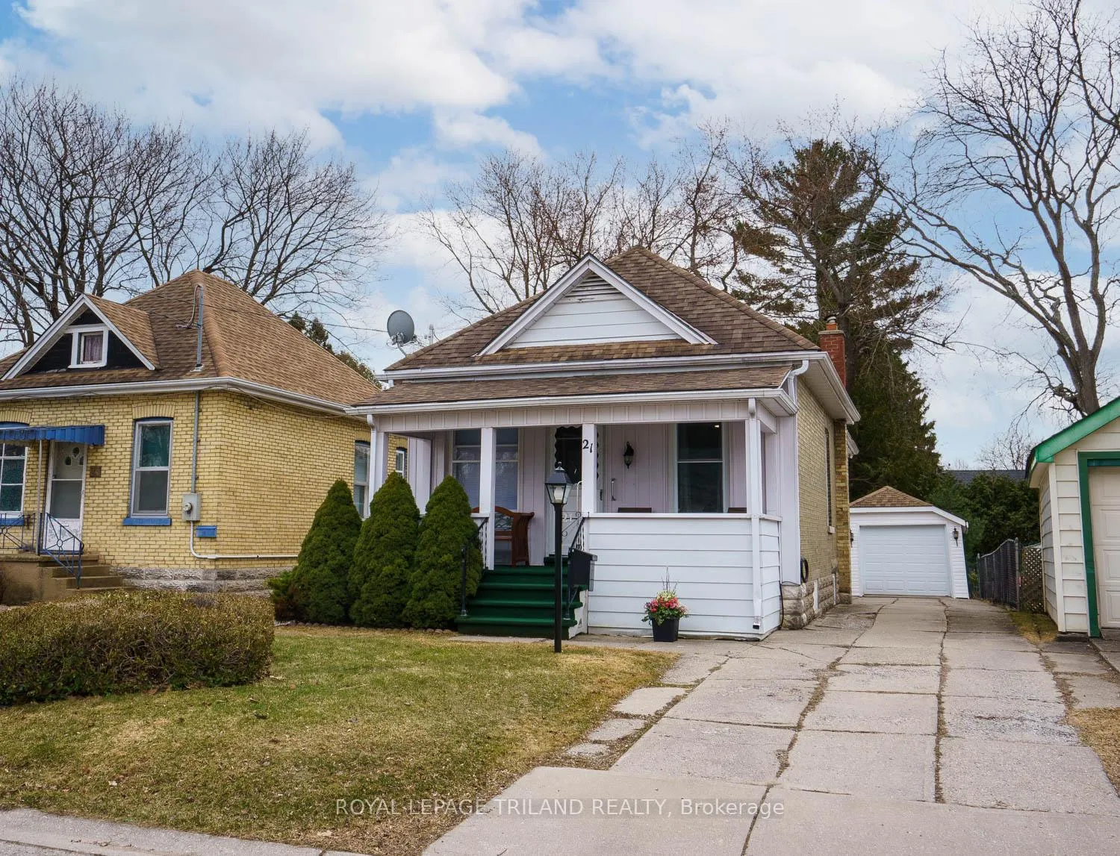
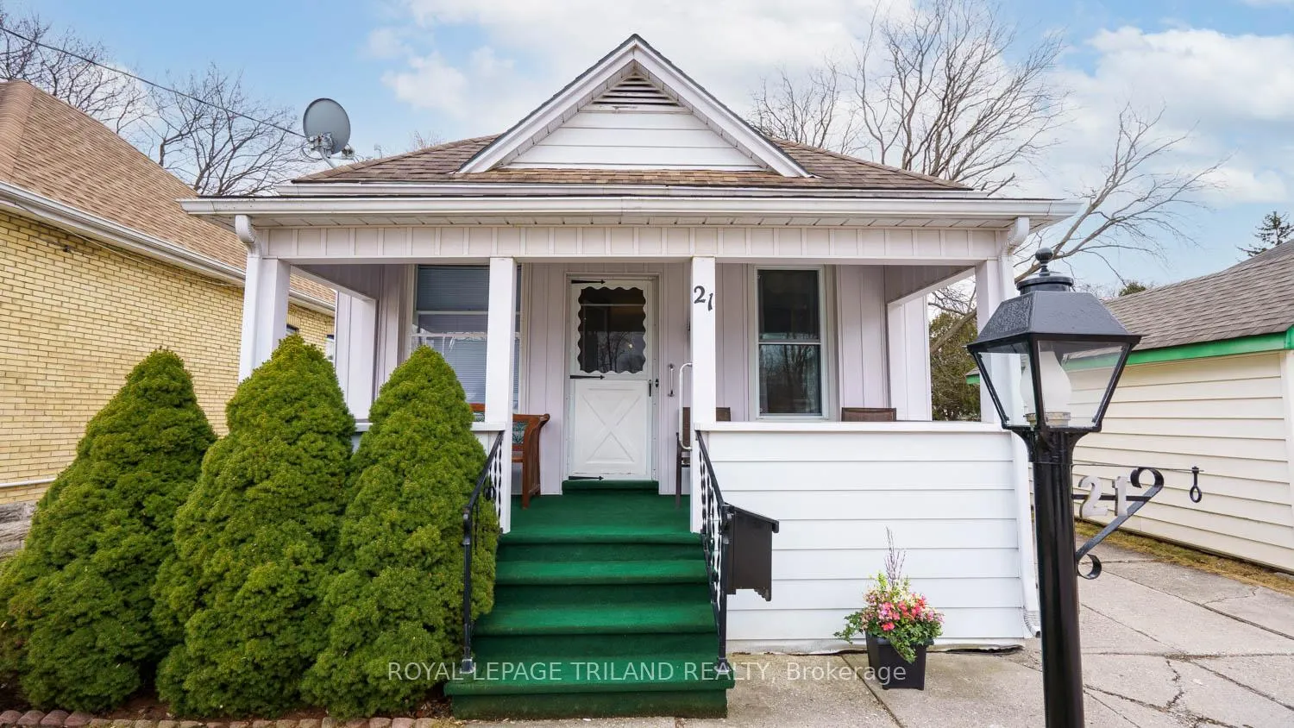
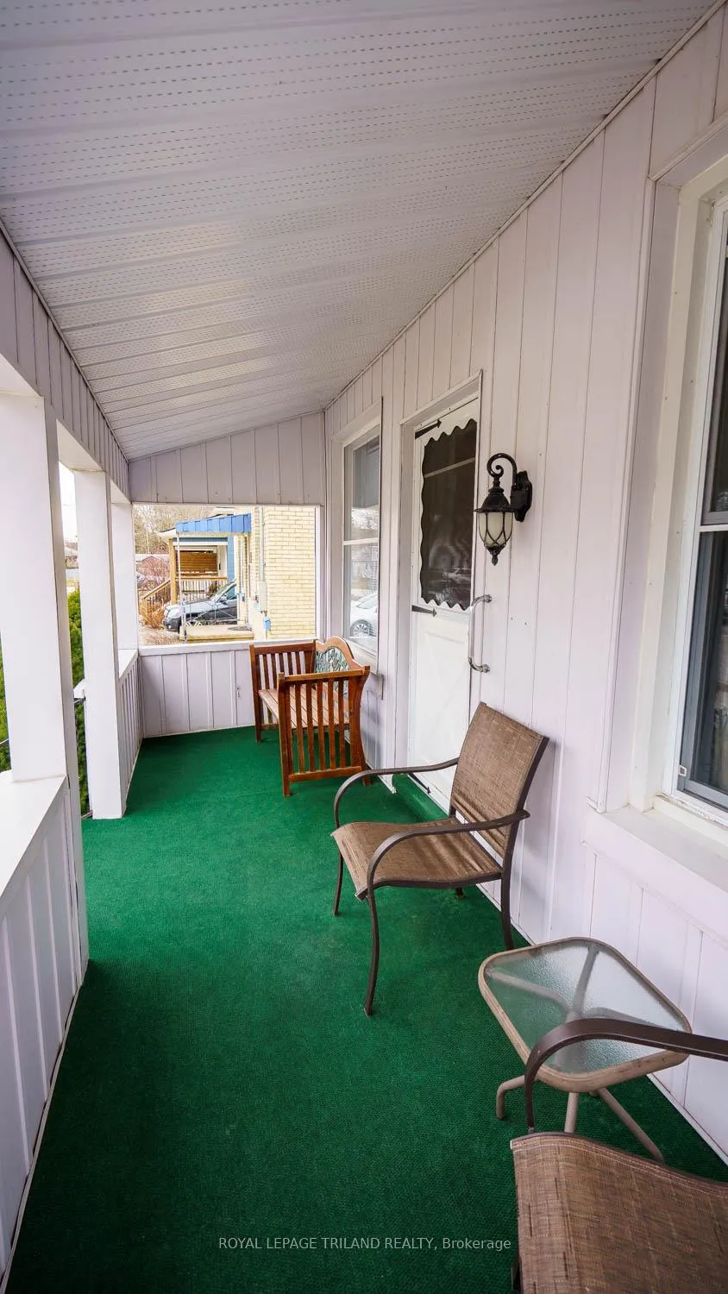
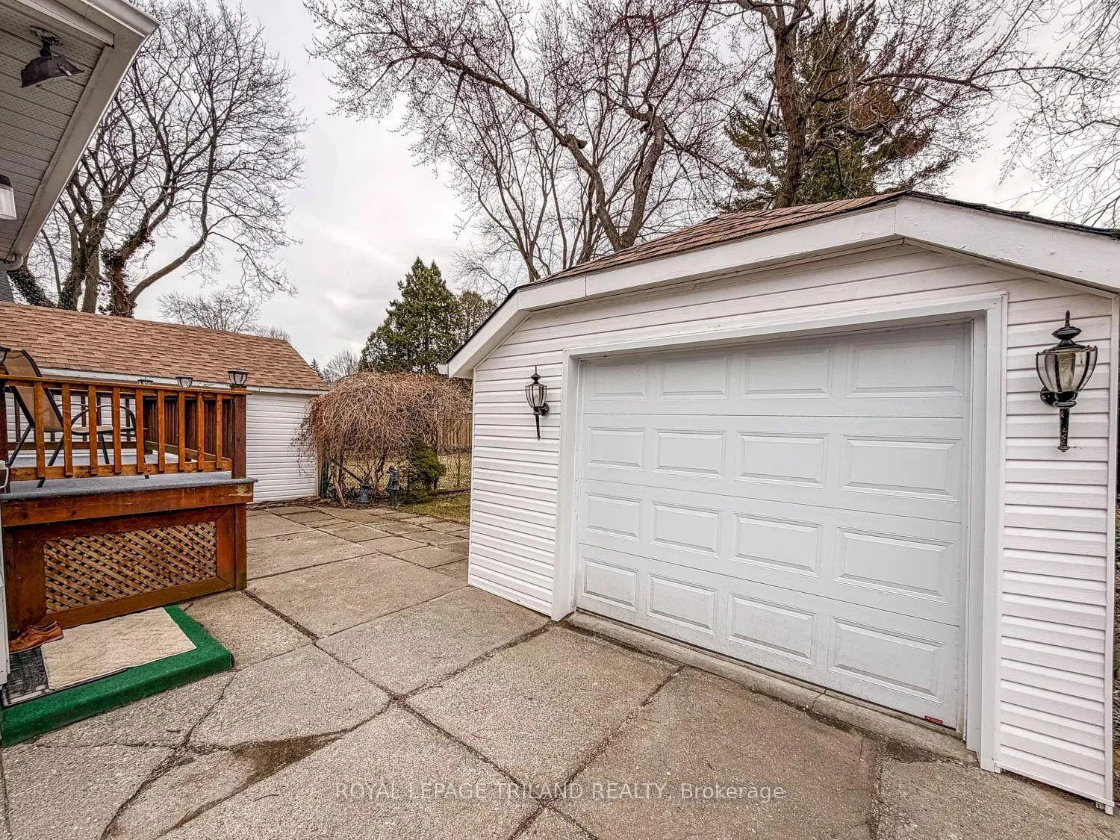
Welcome to 21 Oak Street, a charming 3-bedroom bungalow perfectly positioned on a quiet dead-end street in one of St. Thomas's most sought-after neighborhoods. This home is located just a short stroll from the beautiful Pinafore Park, elementary schools, high schools, St. Thomas Elgin General Hospital and shopping. This home offers a rare combination of nature and urban convenience. Main Floor Features The classic brick and vinyl exterior opens into a bright, inviting interior that has been freshly painted throughout (2026). The main level offers a functional layout with three bedrooms and a full 4-piece bathroom, making it an ideal setup for families, first-time buyers, or those looking to downsize. The kitchen features wood cabinets made by the owner. The basement significantly expands your living space, featuring a cozy family room with brand-new carpeting (2026) and a natural gas fireplace-the perfect spot for winter evenings. You will also find a dedicated home office for those who work from home, a convenient half-bath, and plenty of storage. This home has many updates including: 100-amp breaker panel (2026), furnace service (2026) and fireplace service (2026). The single detached garage provides extra storage or sheltered parking. Enjoy the privacy of no through-traffic and the scenic backdrop of the ravine. This move-in-ready home combines the peace of a cottage-like setting with the reliability of modern updates. Experience the best of St. Thomas living in a home that has been cared for from top to bottom.
Facts & features
Ask about this home
A HOMEH agent will answer your questions about this home.
Rooms
10 rooms · 2 bathrooms
- Living room23′4″ × 9′1″211 sq.ft.
- Primary bedroom13′ × 7′9″100 sq.ft.
- Bedroom10′ × 7′9″77 sq.ft.
- Bedroom9′3″ × 7′9″72 sq.ft.
- Kitchen15′2″ × 9′5″142 sq.ft.
- Dining room11′3″ × 9′1″102 sq.ft.
- Recreation30′4″ × 17′2″520 sq.ft.
- Office9′7″ × 7′11″75 sq.ft.
- Utility room10′4″ × 17′2″177 sq.ft.
- Workshop12′10″ × 17′2″220 sq.ft.
Around this home
Schools nearby
School rating, out of 10.
Listing details
Helpful tools
Your HOMEH agent
"Priced 10% over our estimate. I would see it this week."
Ask HOMEH about this home
Price, neighbourhood, monthly cost. Ask anything.
HOMEH Intelligent Agent is an AI, not a licensed representative. Check anything important with your agent.