
22 Oakmont Street
St. Thomas22 Oakmont Street
St. Thomas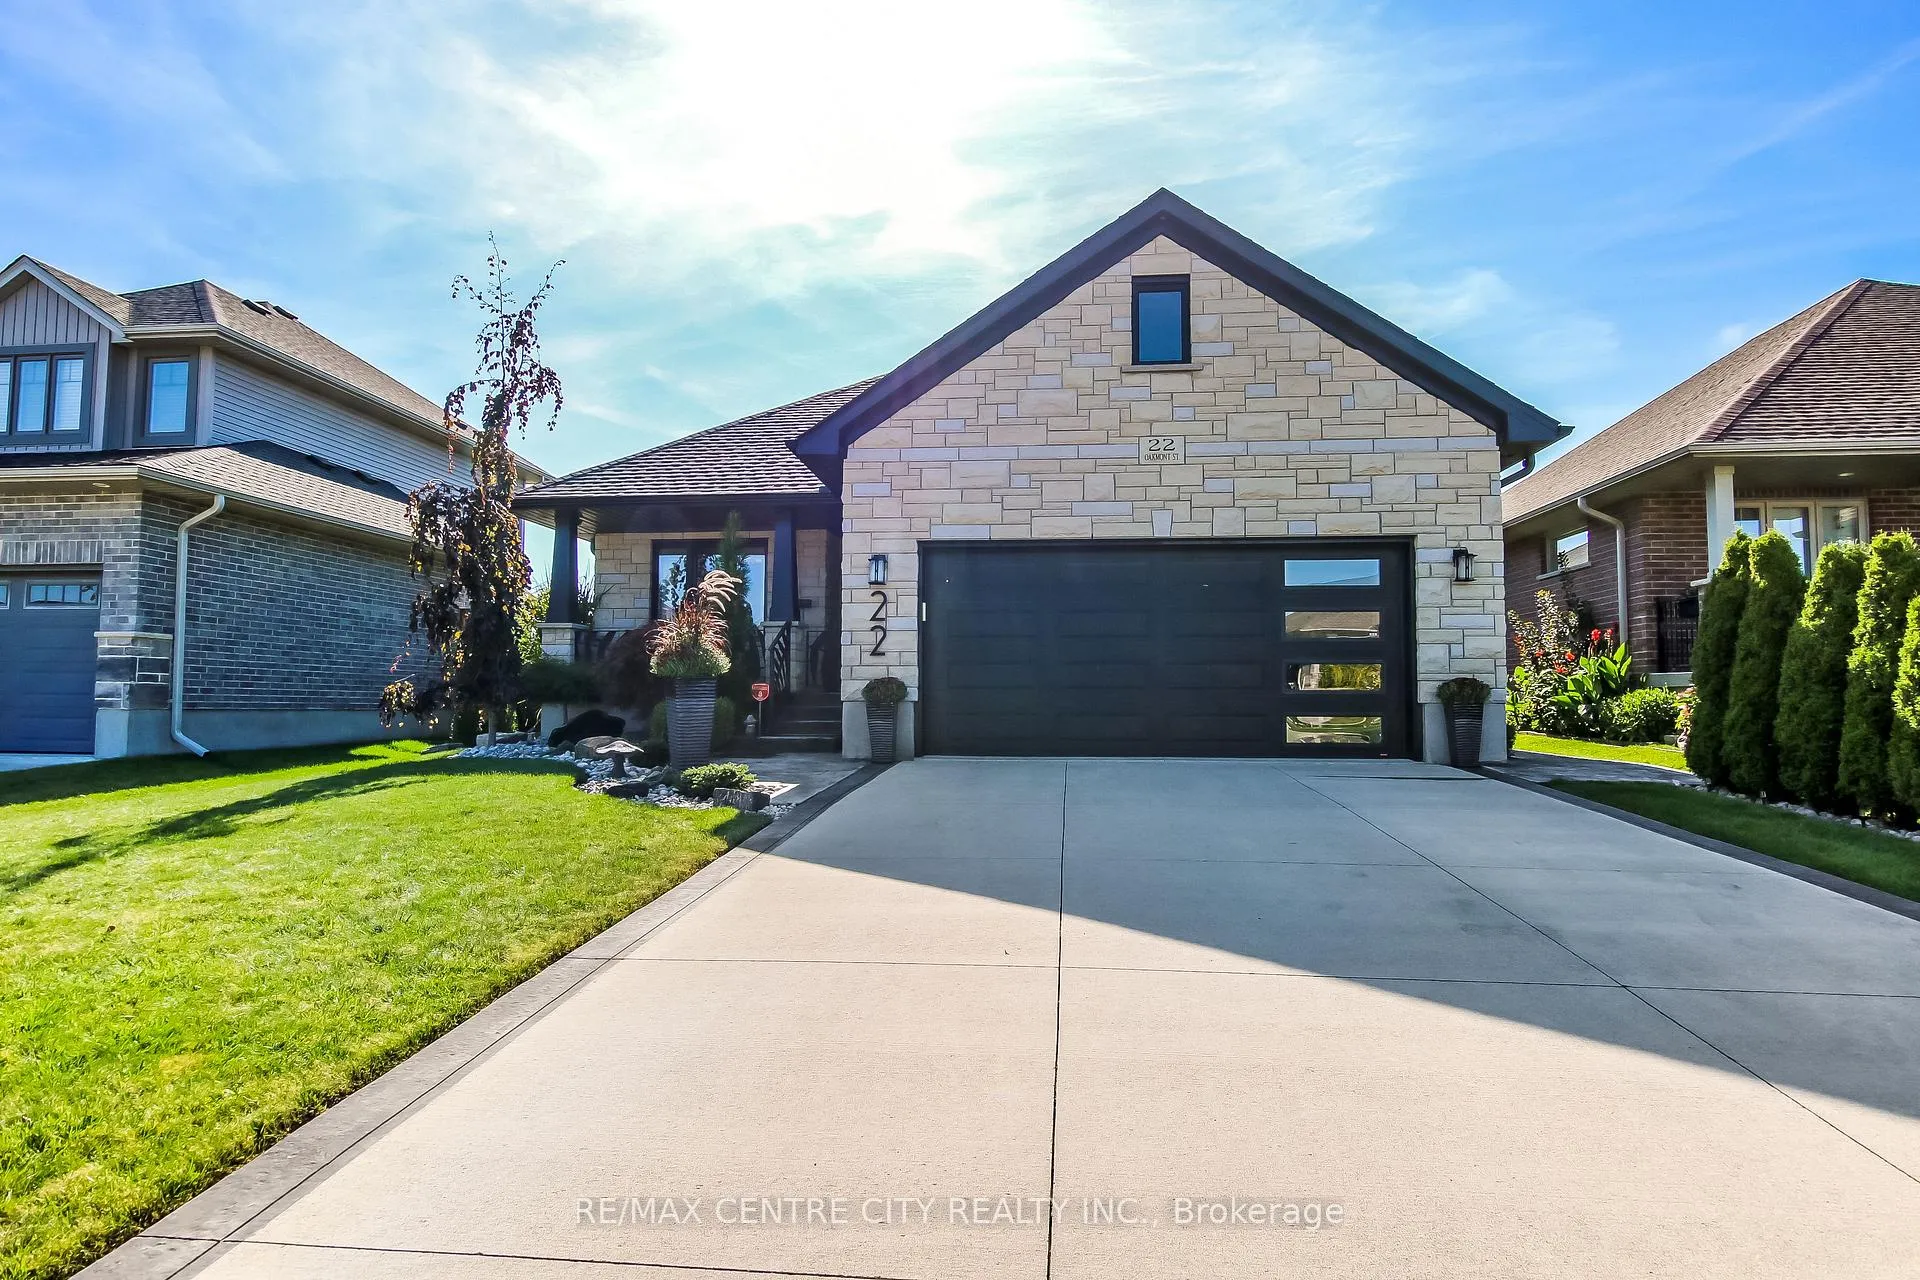
 See all 47 photos
Property history

This listing has ended. It is no longer available.
Property not available for sale or for rent.
Ask about this home
A HOMEH agent will answer your questions about this home.Ask HOMEH
About this home
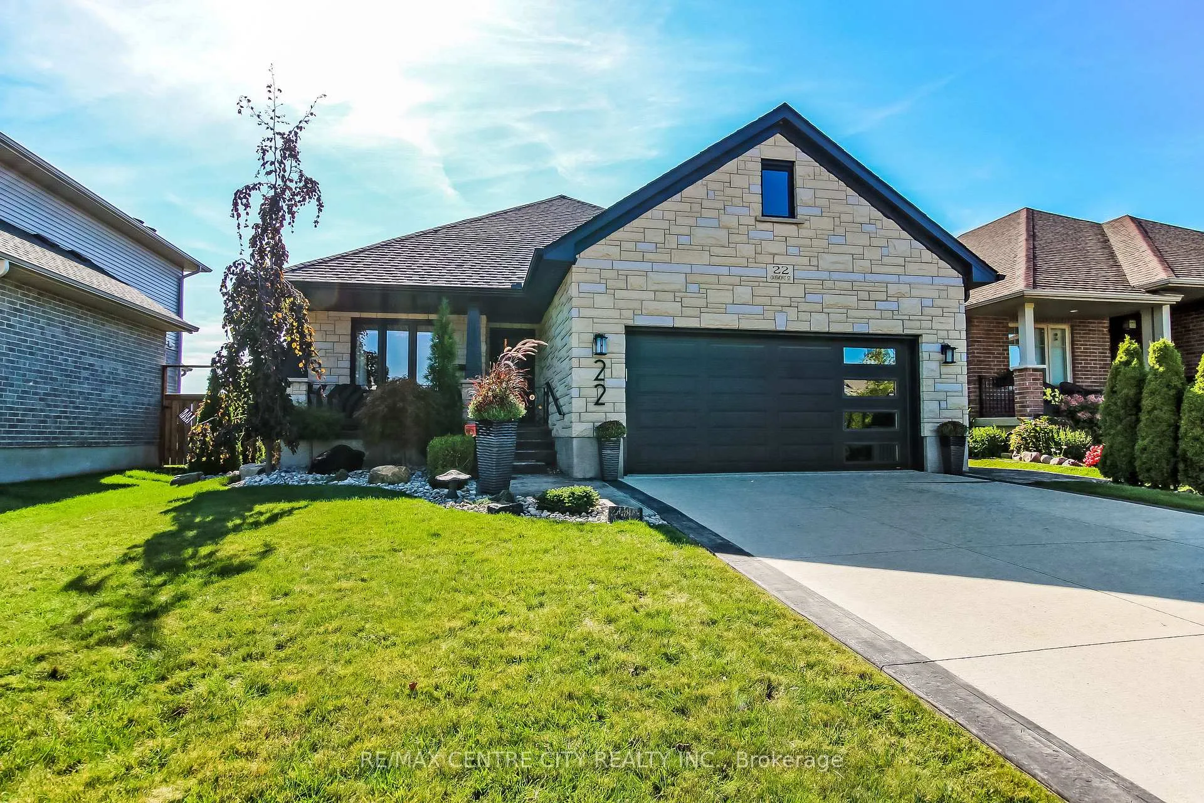
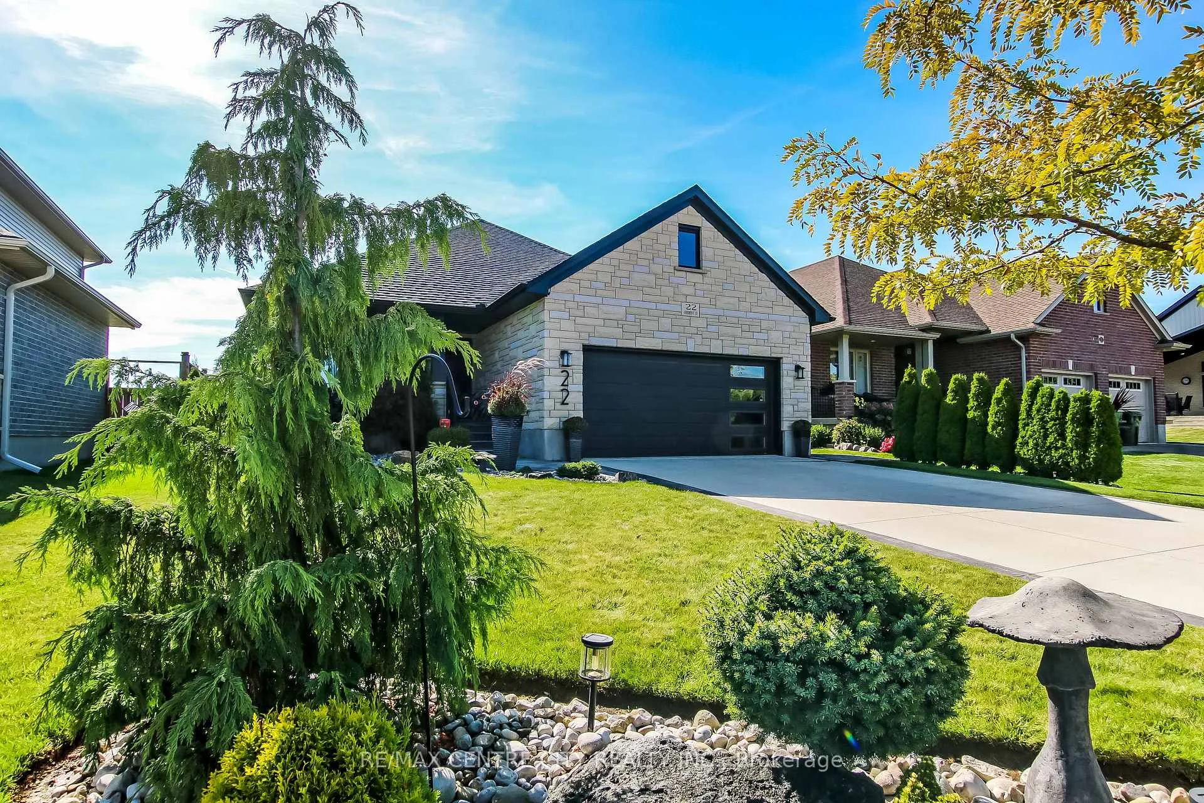
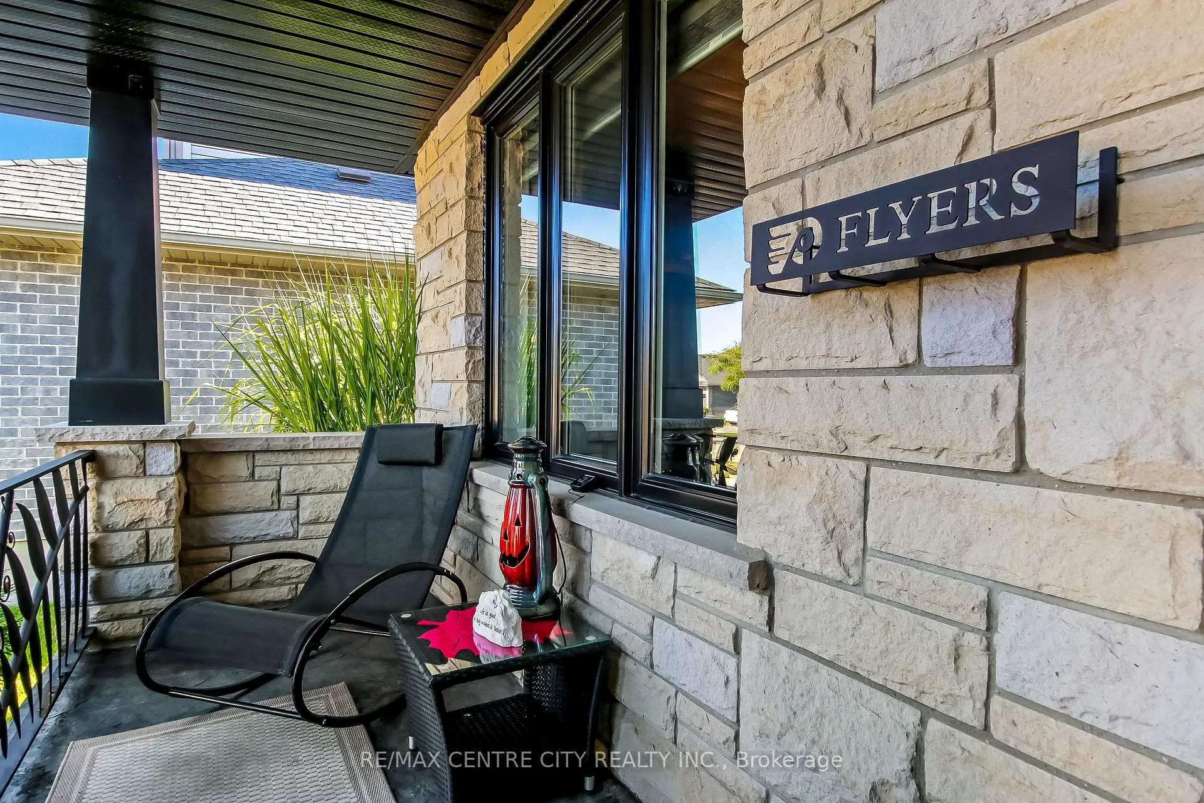
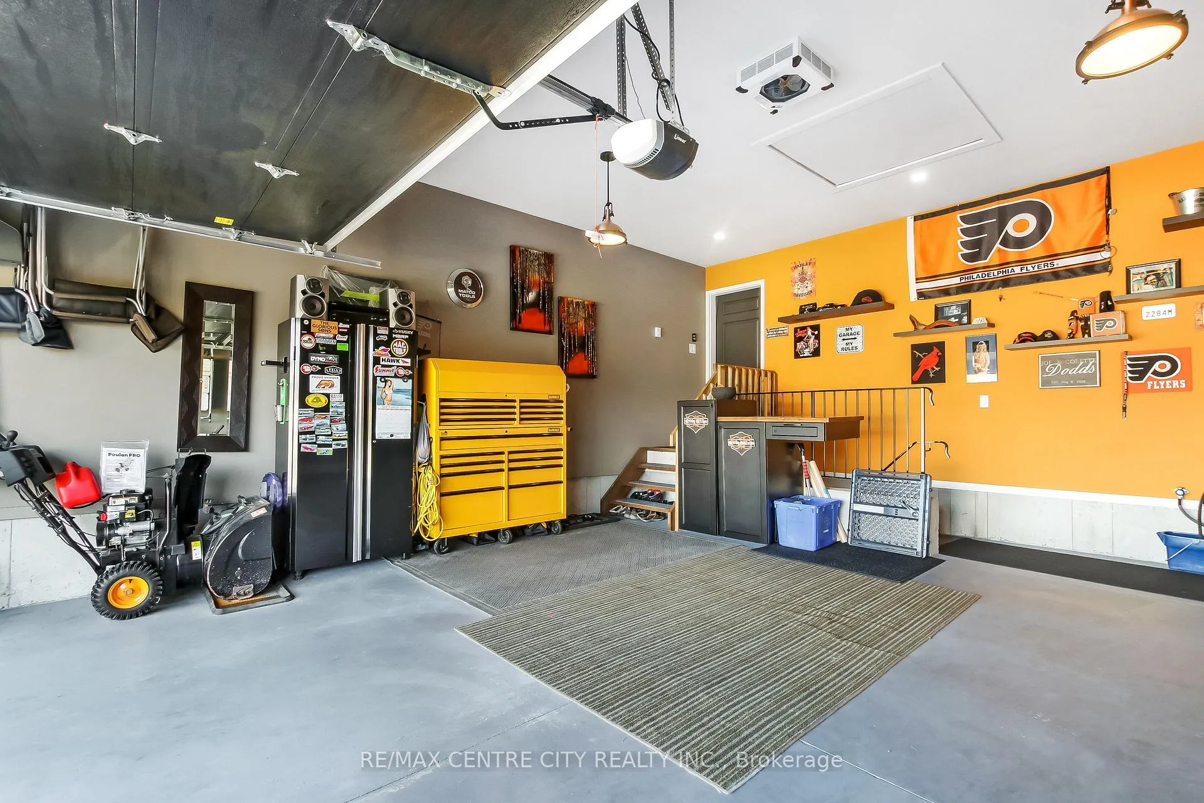
This beautiful bungalow located in Shaw Valley is sure to impress. From the moment you see the home you will find that pride of ownership is evident throughout and no expenses has been spared. Starting from the curb you will find a stone exterior with custom wrought iron railings, professional landscaping, concrete laneway with parking for 4 and a heated double attached garage with basement access. Entering the home you will find a welcoming foyer with views through the home. Off to the side is the guest bedroom, a custom full bathroom, and laundry room with access to the garage. The main living space at the back of the home is ideal for day to day living with a thoughtful layout consisting of a perfect sized dining room, large kitchen with cherry cabinets, walnut hardwood floors, live edge quartz countertops, oversized island, corner pantry and SS appliances. The breakfast nook has a serving hutch with a bar fridge and access to the patio. The bright living room has views of the backyard and green space with a gas fireplace as the focal point. Finishing off the main floor is the primary bedroom that offers ample space, tray ceilings, an ensuite with shower and a walk-in closet. The lower level continues to impress with potential for an in-law suite, a family room big enough for two entertaining areas, large egress windows in every room, a third bedroom with the potential to add a fourth bedroom, full bathroom with walk-in shower and a custom vanity. The backyard is an entertainers dream with a stamped patio spanning the back of the home with a canopy, outdoor cooking area, mature landscaping, a walkway to the shed and the side of the home and west facing views of the green space and park.
Facts & features
Ask about this home
A HOMEH agent will answer your questions about this home.
Rooms
11 rooms · 3 bathrooms
- Kitchen10′6″ × 15′5″162 sq.ft.
- Living room12′6″ × 14′5″180 sq.ft.
- Dining room15′9″ × 12′2″191 sq.ft.
- Breakfast10′2″ × 8′10″90 sq.ft.
- Laundry9′2″ × 6′7″60 sq.ft.
- Bedroom11′10″ × 13′9″163 sq.ft.
- Bedroom 29′10″ × 11′6″113 sq.ft.
- Family room23′ × 23′11″550 sq.ft.
- Bedroom 312′2″ × 15′9″191 sq.ft.
- Den8′10″ × 17′1″151 sq.ft.
- Utility room9′10″ × 19′8″194 sq.ft.
Around this home
Schools nearby
School rating, out of 10.
Listing details
Helpful tools
Your HOMEH agent
"I would see it this week."
Ask HOMEH about this home
Price, neighbourhood, monthly cost. Ask anything.
HOMEH Intelligent Agent is an AI, not a licensed representative. Check anything important with your agent.