
26 Lake Margaret Trail
St. Thomas26 Lake Margaret Trail
St. Thomas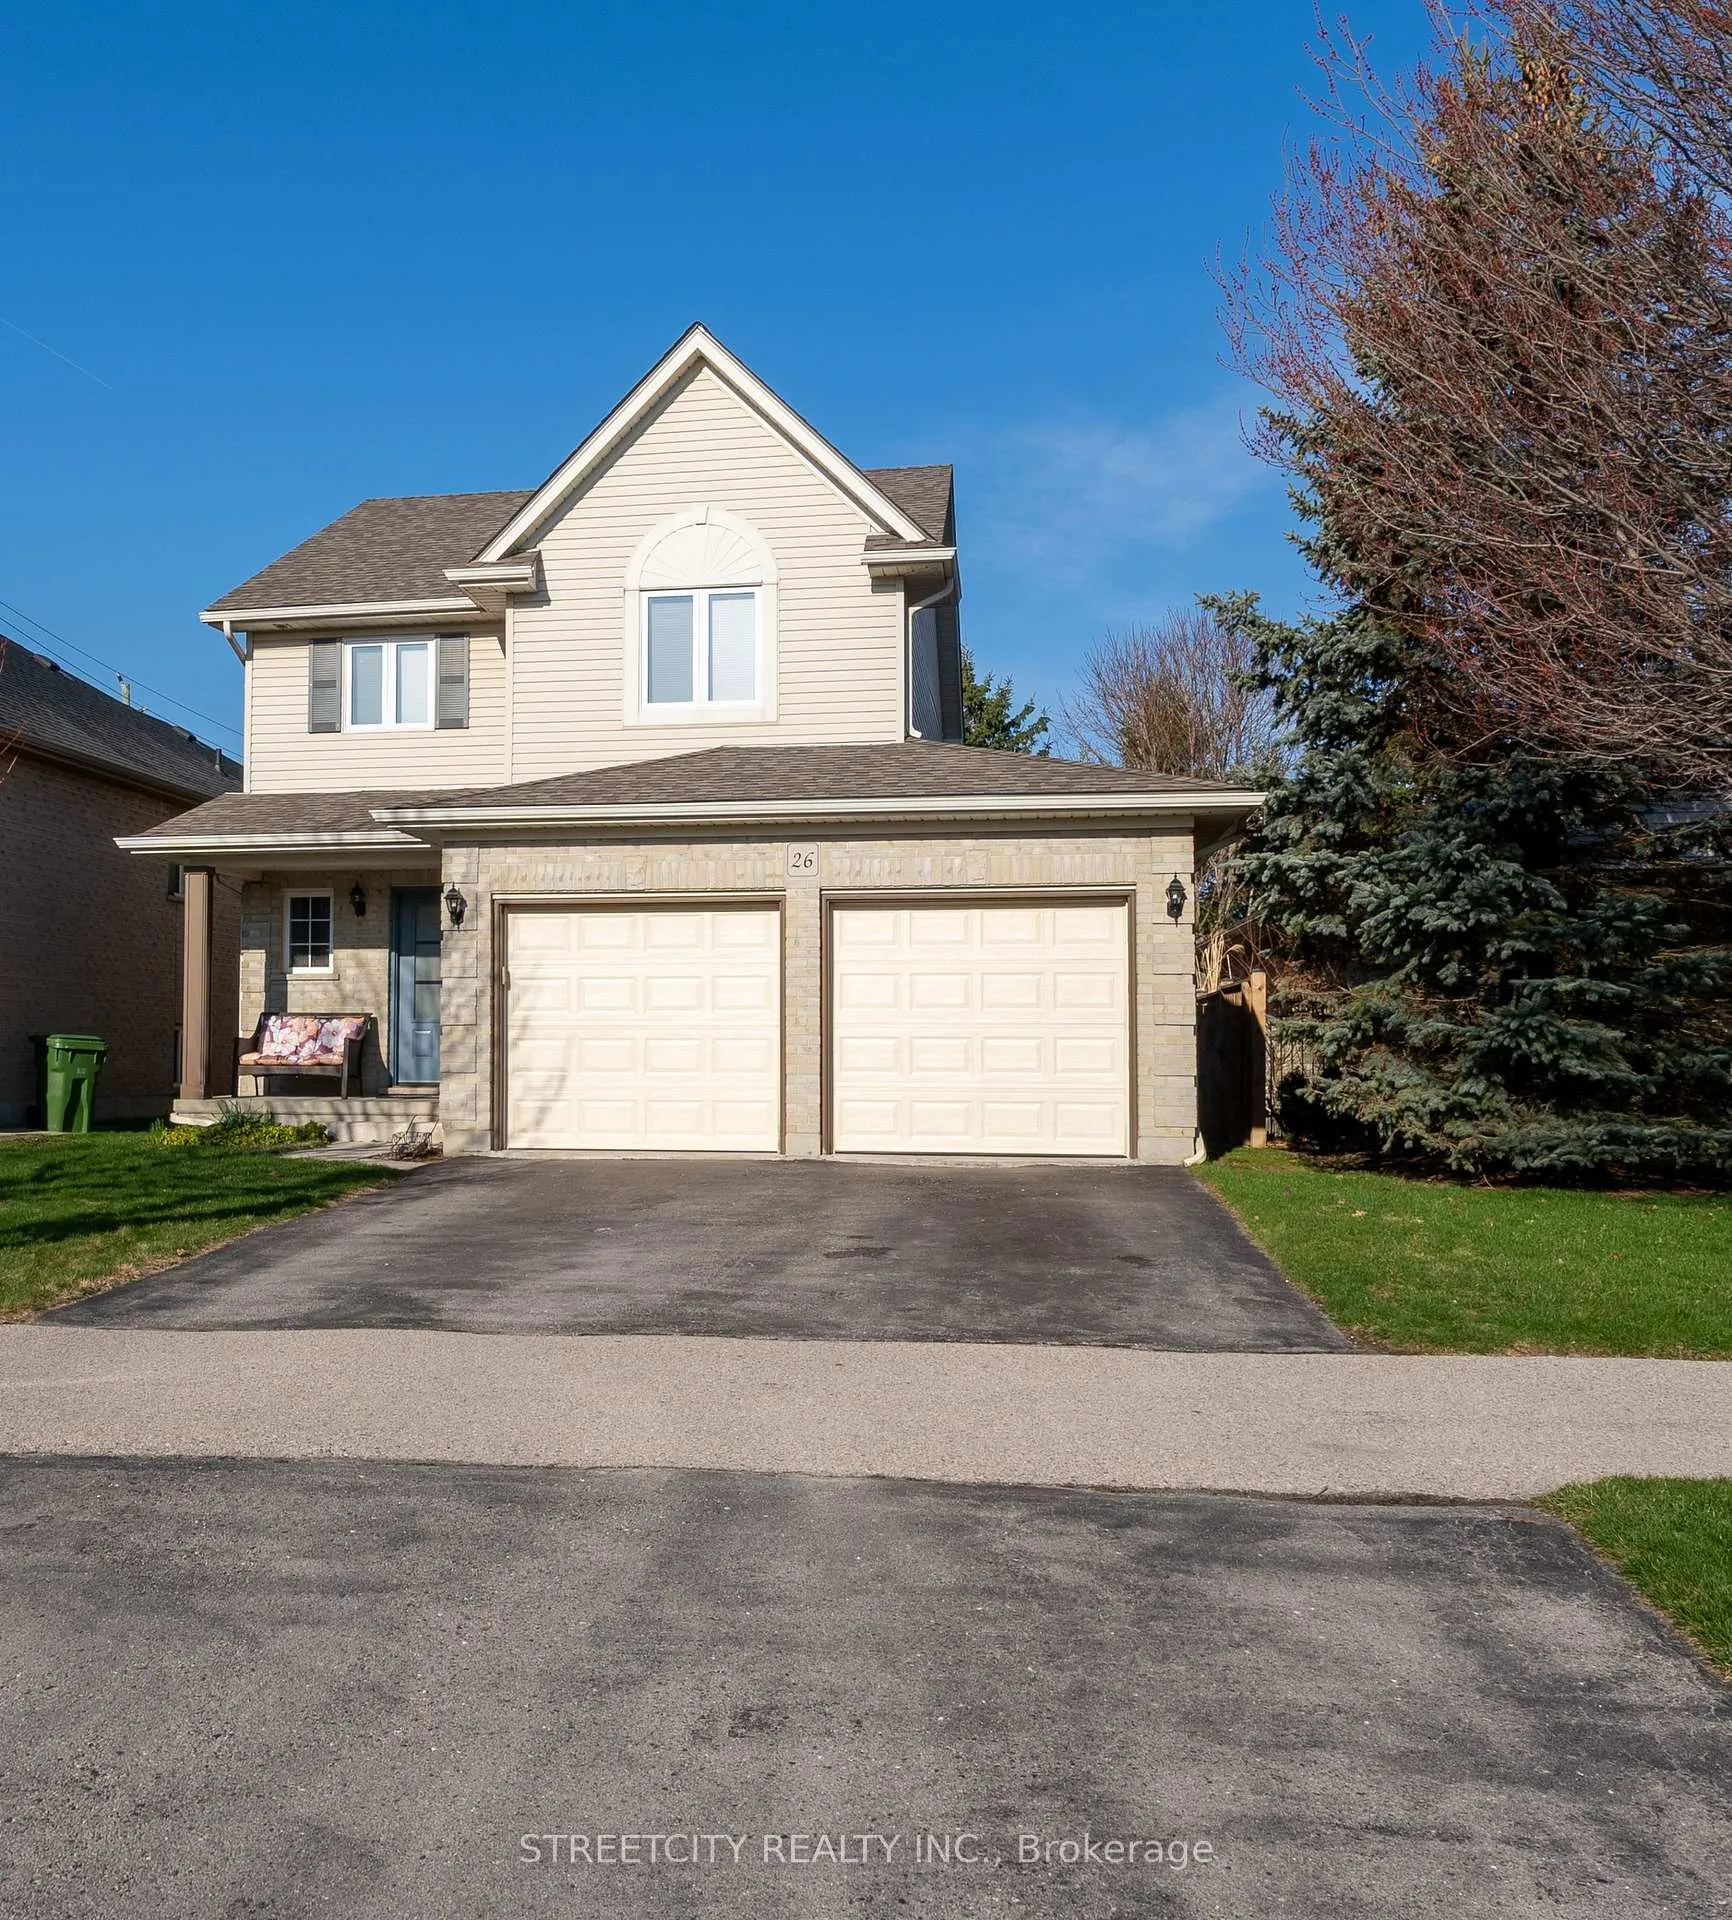
 See all 40 photos
Property history

This listing has ended. It is no longer available.
Property not available for sale or for rent.
Ask about this home
A HOMEH agent will answer your questions about this home.Ask HOMEH
About this home
26 Lake Margaret Trail, St. Thomas
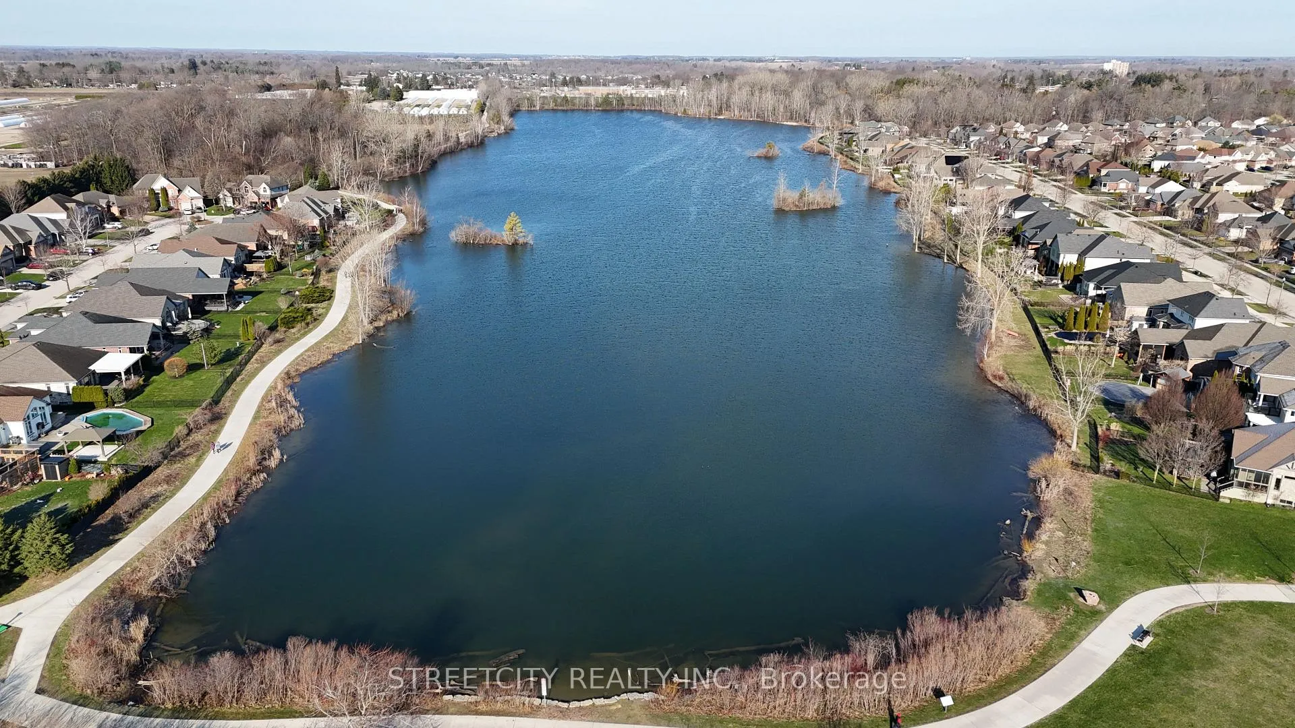
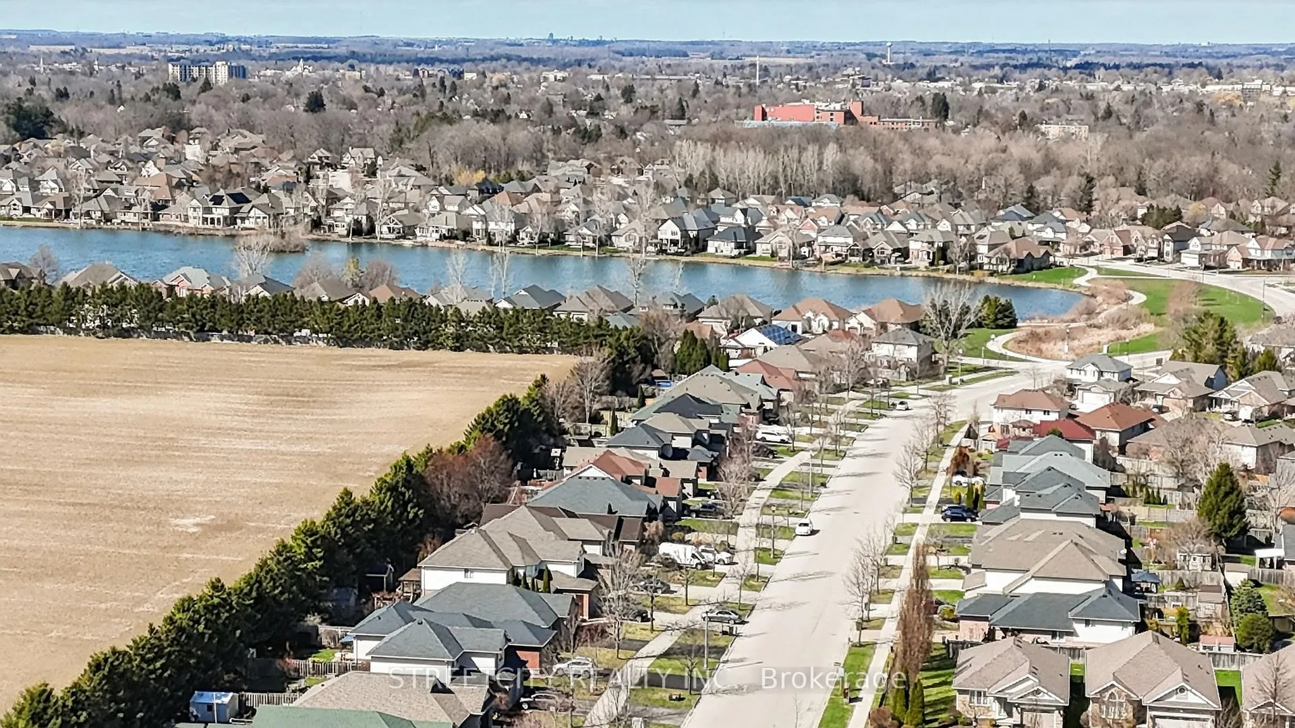
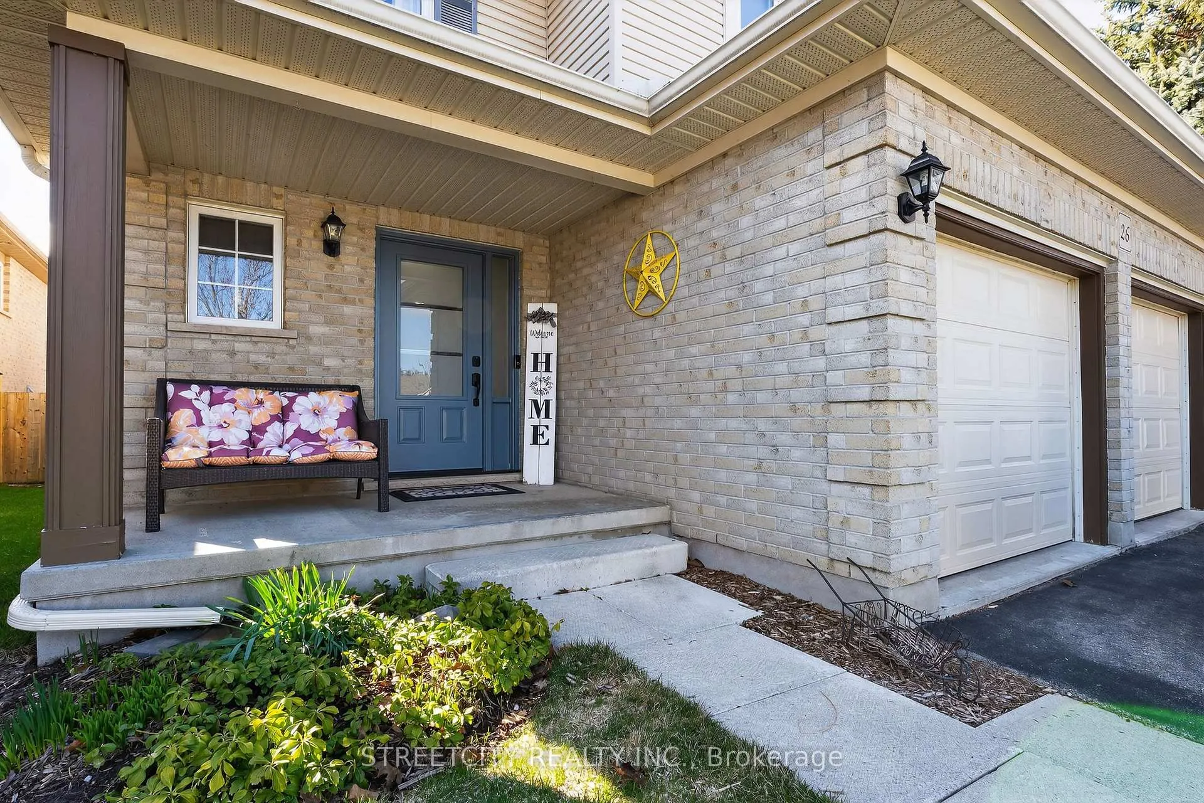
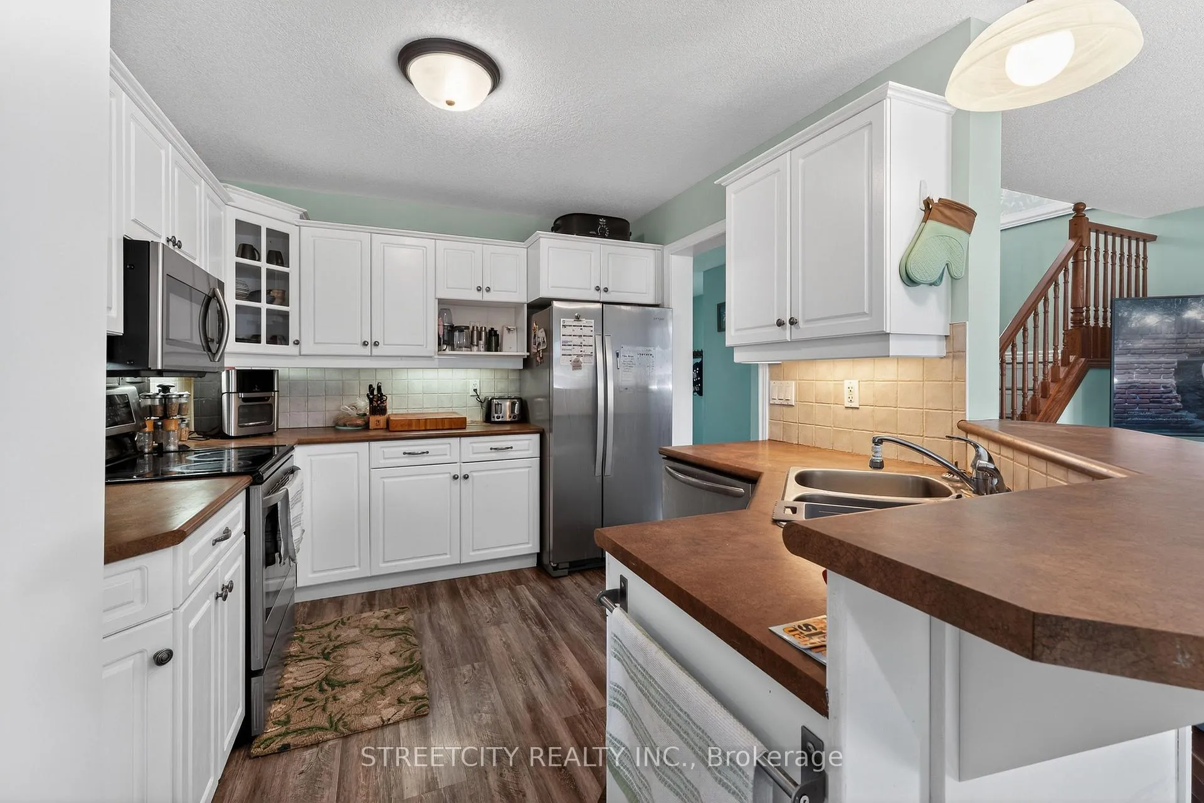
Welcome to this well-maintained 2-storey family home ideally located within walking distance to Lake Margaret and the scenic Great Trail system that runs throughout the city. The entire family can hike, kayak, canoe and fish in the summer and enjoy ice staking in the winter and enjoy the fireworks from Pinafore park from your own back yard.. The main floor offers a bright and spacious layout featuring a large living room, functional kitchen, and dining area-all designed in an open-concept style that's perfect for everyday living and entertaining. Patio doors off the dining room lead to a recently installed deck, complete with a covered gazebo offering privacy and a great outdoor retreat. The backyard also features an additional patio space and no rear neighbours, providing a peaceful setting. Upstairs, you'll find three generously sized bedrooms along with a well-appointed 4-piece bathroom, ideal for growing families. The lower level adds valuable living space with a cozy family room, a 2-piece bathroom with plumbing already roughed-in for a future shower, and the potential to create a fourth bedroom if desired. Recent updates include new windows throughout and patio door (2025), new front door (2026), shingles (2021), and central air (2023), offering peace of mind for years to come. The attached two-car garage has been freshly painted and features added storage shelving, while the driveway provides parking for up to four vehicles. An ideal family home in a highly sought-after location-close to nature, trails, and all amenities.
Facts & features
Ask about this home
A HOMEH agent will answer your questions about this home.
Rooms
8 rooms · 3 bathrooms
- Living room14′ × 13′182 sq.ft.
- Kitchen11′9″ × 10′117 sq.ft.
- Dining room10′9″ × 9′4″100 sq.ft.
- Primary bedroom14′ × 11′8″163 sq.ft.
- Bedroom 213′3″ × 10′4″137 sq.ft.
- Bedroom 312′ × 11′11″143 sq.ft.
- Family room19′ × 19′362 sq.ft.
- Laundry7′10″ × 11′6″90 sq.ft.
Around this home
Schools nearby
School rating, out of 10.
Listing details
Helpful tools
Your HOMEH agent
"I would see it this week."
Ask HOMEH about this home
Price, neighbourhood, monthly cost. Ask anything.
HOMEH Intelligent Agent is an AI, not a licensed representative. Check anything important with your agent.